Land with Home for Sale in Prescott, Arizona
5010 W Indian Camp Rd, Prescott, AZ 86305
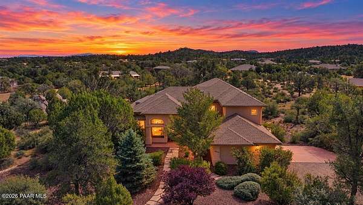
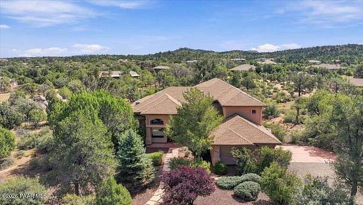
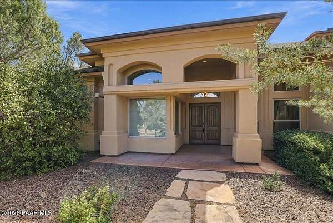
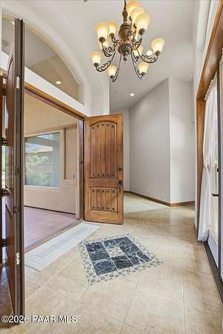
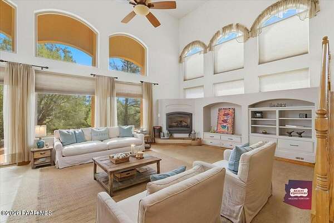
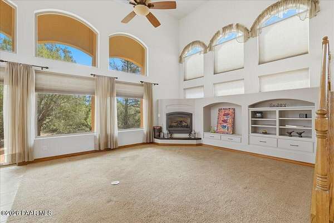
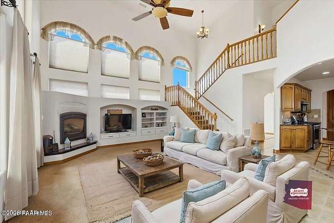
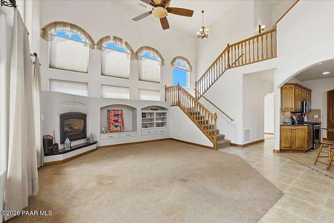
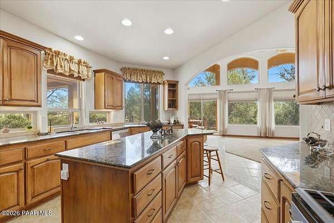
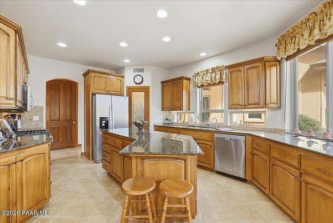
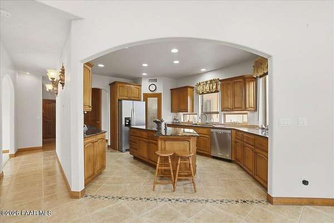
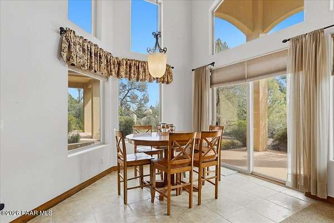
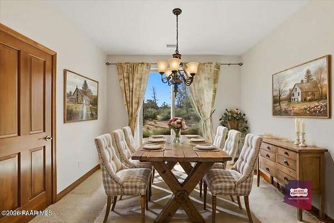
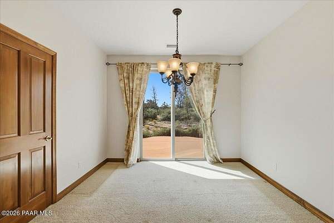
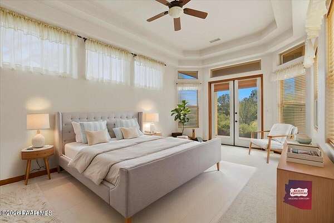
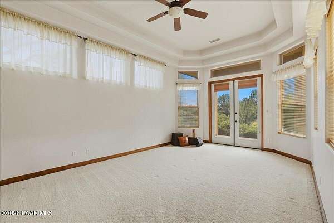
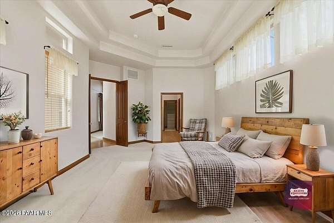
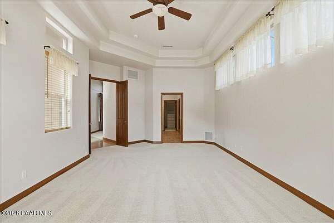
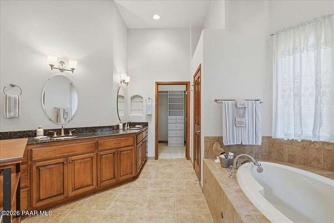
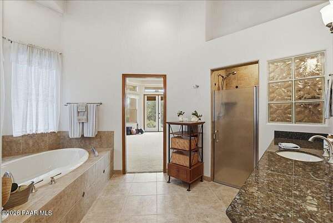
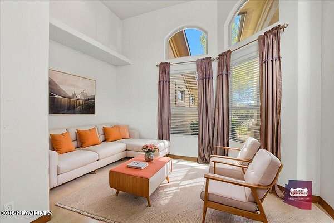
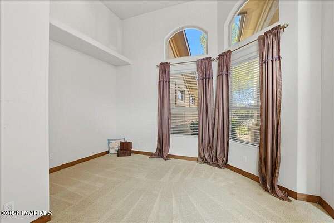
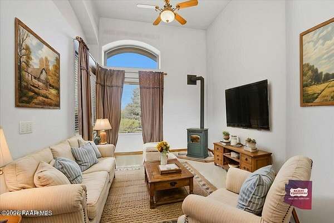
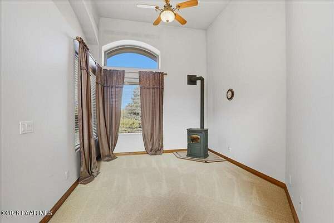
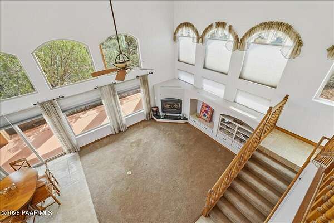
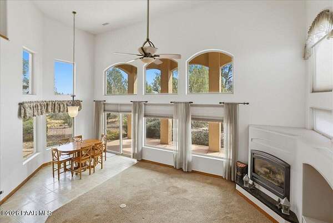
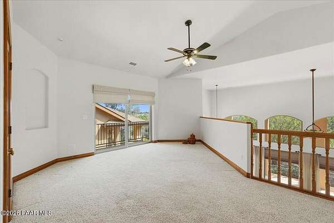
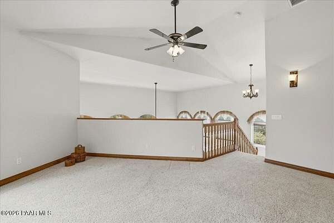
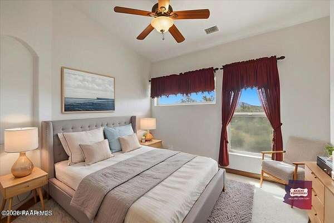
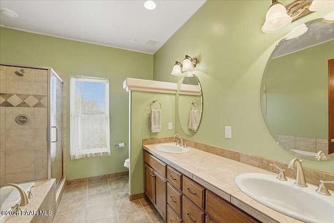
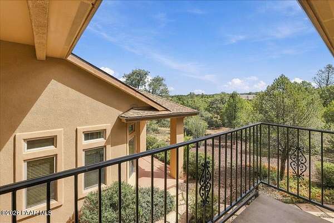
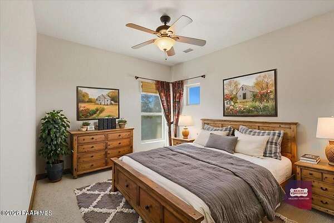
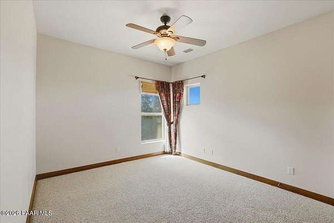
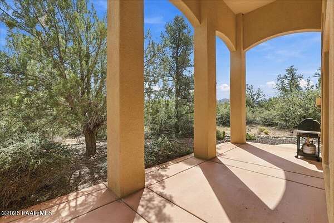
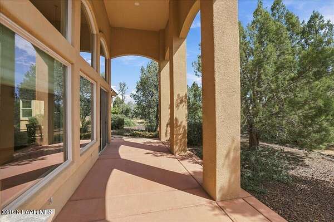
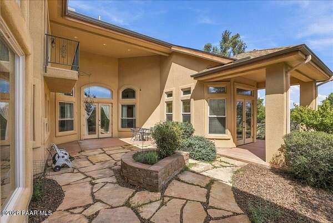
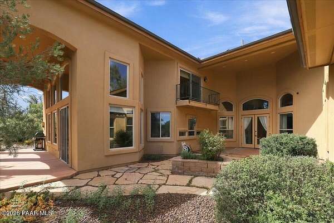
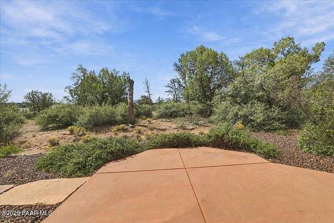
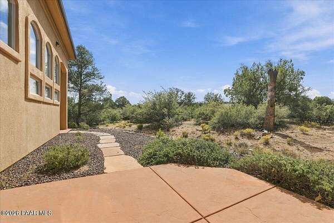
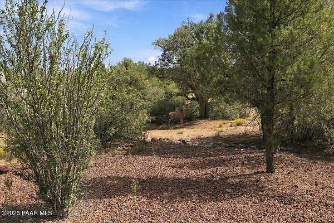
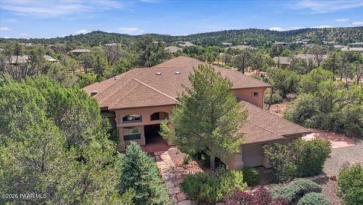
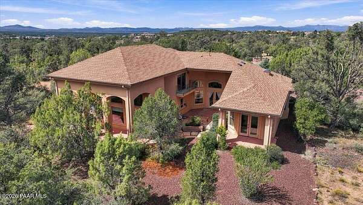
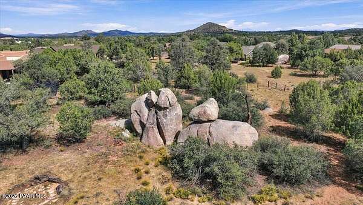
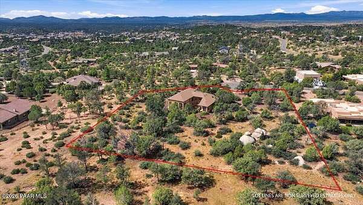
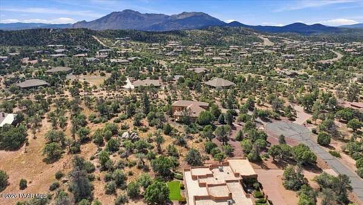
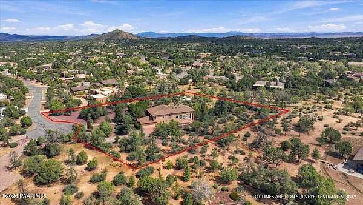
Space, privacy, and possibility in one of Prescott's premier neighborhoods. Set on 2.15 level acres at the end of a cul-de-sac, this one-owner residence in Inscription Canyon Ranch offers horse privileges and the highly desirable advantage of no HOA.Surrounded by custom residences and spacious homesites in scenic Williamson Valley, enjoy a country setting complemented by paved roads and underground utilities. A private, sheltered courtyard welcomes you home, while the split-bedroom layout, two dens, and upstairs loft offer flexible spaces for everyday living. The kitchen features a granite island, pull-out cabinetry, and appliances updated in 2026. A new roof installed in March 2026, a recently replaced water heater, and a 2.5-car garage add lasting value.Fenced on three sides, this exceptional property offers room for your passions and the opportunity to shape your next chapter in sought-after Inscription Canyon Ranch.
Location
- Street address
- 5010 W Indian Camp Rd
- County
- Yavapai County
- Zip code
- 86305
- Community
- Inscription Canyon Ranch
- Elevation
- 5,097 feet
Directions
North on Williamson Valley Rd past Outer Loop Rd, turn left onto W Almosta Ranch Rd, follow Almosta Ranch Rd for 1/2 mile, turn left on W Indian Camp Rd, home will be on the left at the end of the cul de sac.
Property details
- Acreage
- 2.15 acres
- Zoning
- PAD
- MLS #
- PAAR 1085307
- Posted
Property taxes
- 2025
- $6,263
Parcels
- 306-55-311
Legal description
INSCRIPTION CANYON RANCH PAD SOUTH UNIT #4 PHASE #3 LOT #262 SEC 27-16-3W CONT 2.15AC M&P 45/28-29
Details and features
Listing
- Type
- Residential
- Subtype
- Single Family Residence
Exterior
- Parking Spaces
- 3
- Pool
- Patio
- Features
- Driveway Concrete, Driveway Gravel, Landscaping-Front, Landscaping-Rear, Level Entry, Native Species, Pantry, Shed(s), Storm Gutters
Structure
- Style
- Contemporary
- Stories
- 2
- Water
- Private
- Heating
- Natural Gas, Pellet Stove, Propane, Zoned
- Cooling
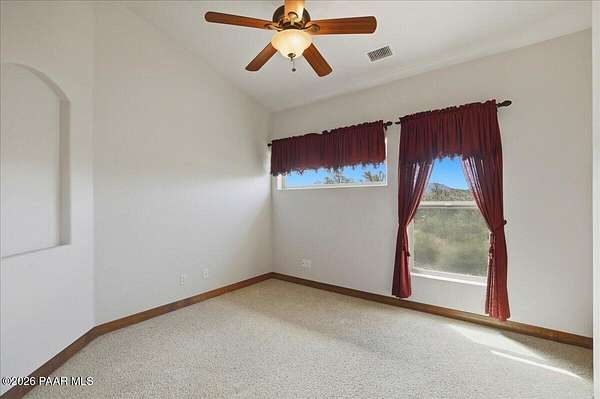
- Ceiling Fan(s), Central Air
- Materials
- Frame, Stucco
- Roof
- Composition
- Windows
- Blinds, Double Pane Windows, Drapes, Screens
Interior
- Rooms
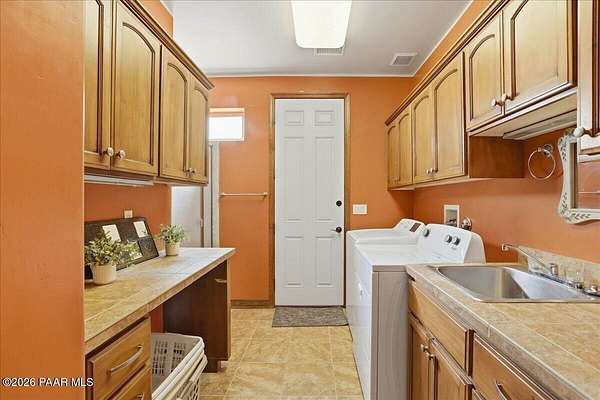
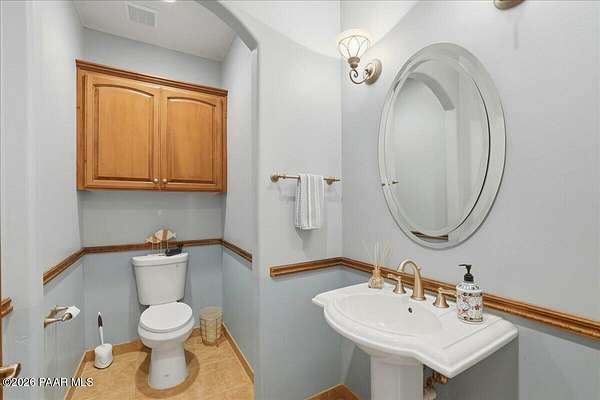
- Bathroom x 3, Bedroom x 3, Den, Family Room, Laundry Room
- Flooring
- Carpet, Tile
- Fireplaces
- Yes
- Appliances
- Dishwasher, Disposal, Dryer, Gas Range, Microwave, Refrigerator, Washer
- Features
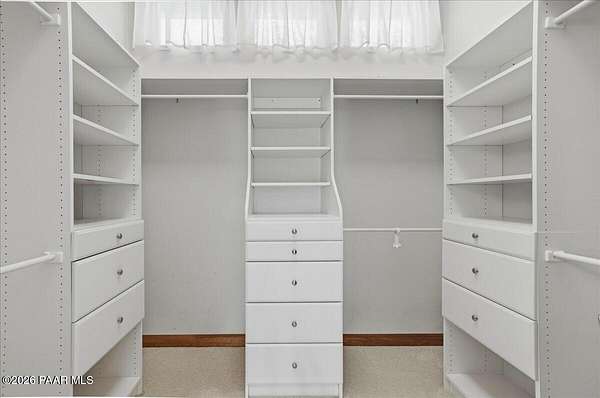
- Ceiling Fan(s), Granite Counters, Kitchen Island, Live On One Level, Master Downstairs, Soaking Tub, Walk-In Closet(s), Wash/Dry Connection
Property utilities
| Category | Type | Status |
|---|---|---|
| Gas | Natural Gas | Connected |
| Gas | Propane | Connected |
Listing history
| Date | Event | Price | Change | Source |
|---|---|---|---|---|
| Sept 25, 2026 | New listing | $879,000 | — | PAAR |