Land with Home for Sale in Bennett, Colorado
50111 E Maplewood Pl, Bennett, CO 80102
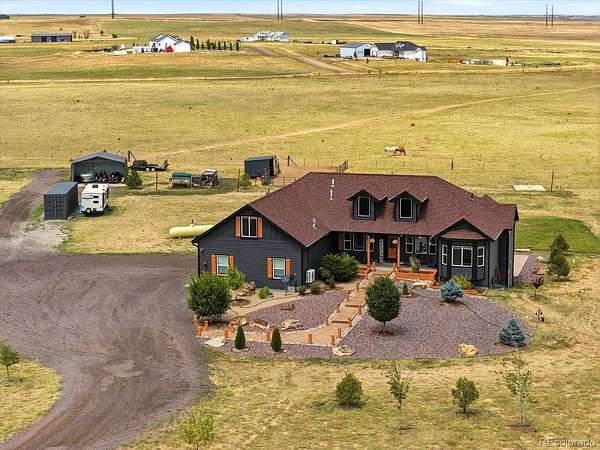
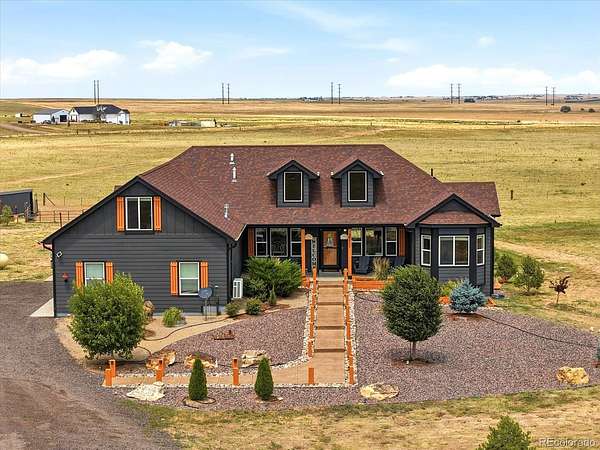
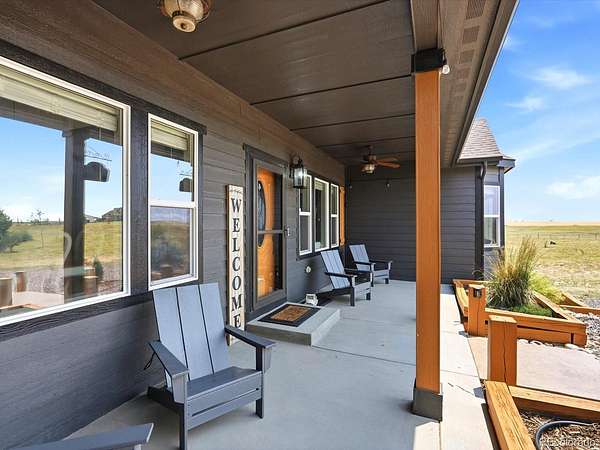
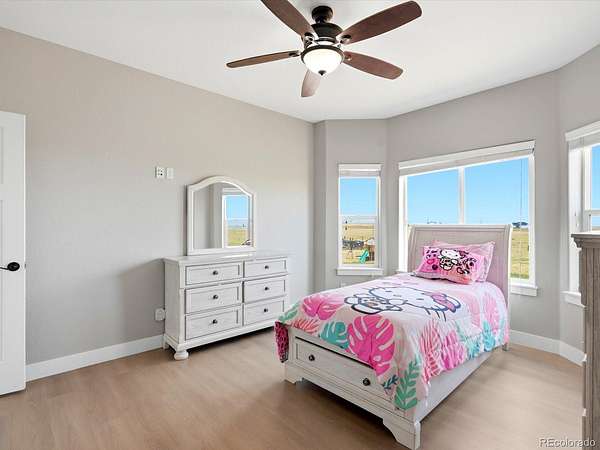
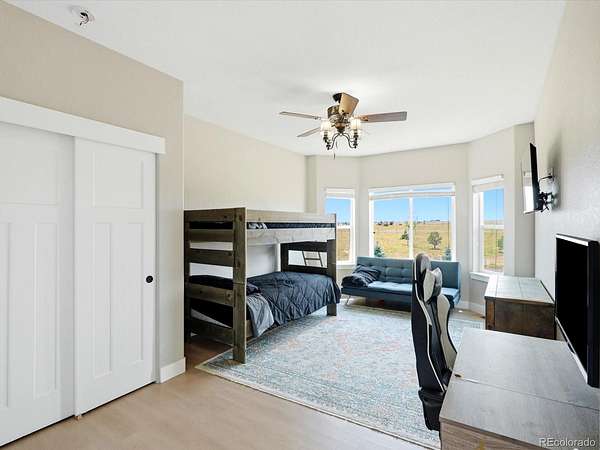
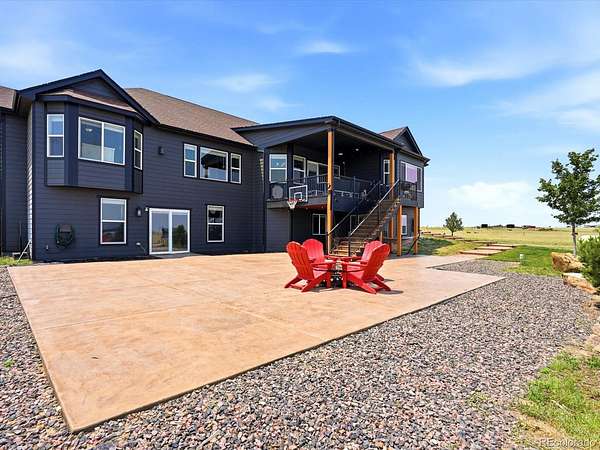
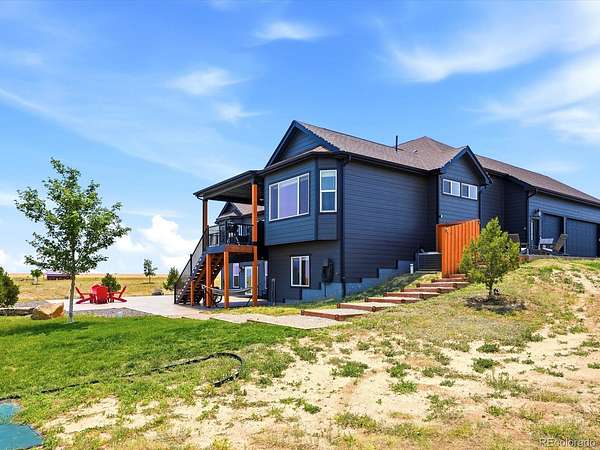
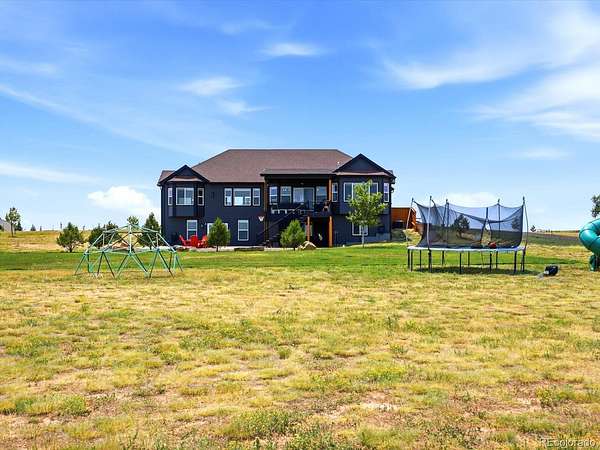
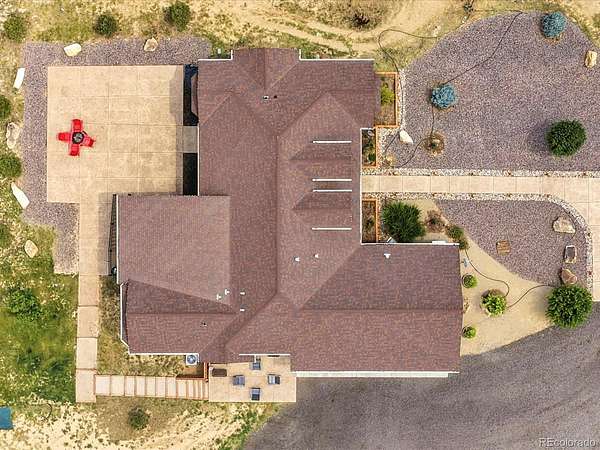
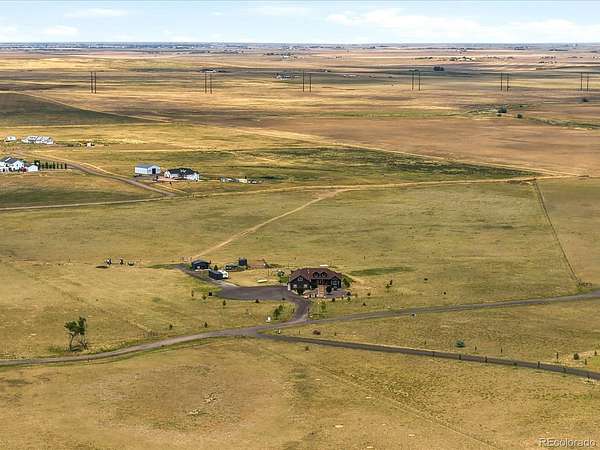
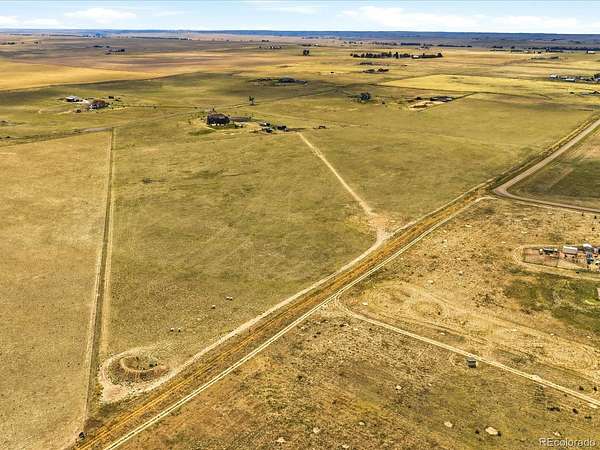
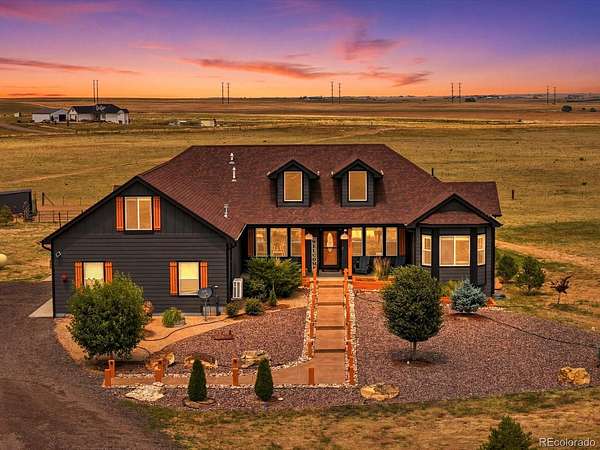
New Price! $31,000 Price Reduction! Discover an exceptional opportunity to own 35 fully fenced acres in Bennett, offering the perfect combination of privacy, space, and modern comfort. Built in 2018, this impressive property features nearly 4,800 sq. ft., 7 bedrooms, 5 bathrooms, and an open floor plan designed for comfortable country living.
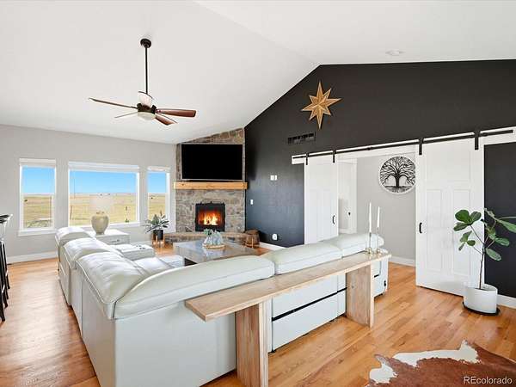
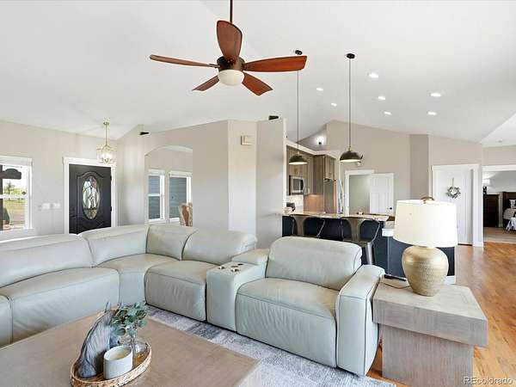
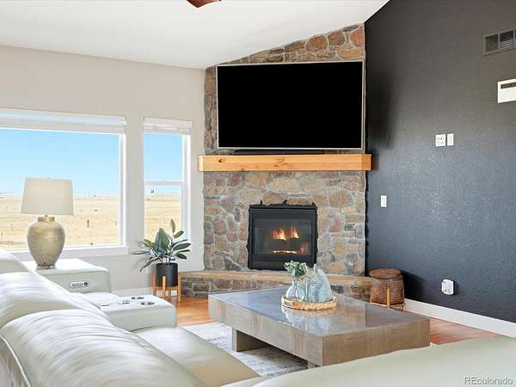
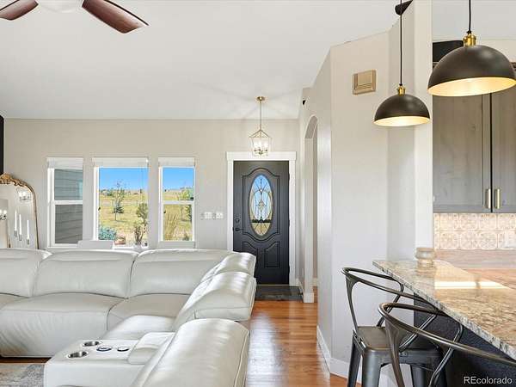
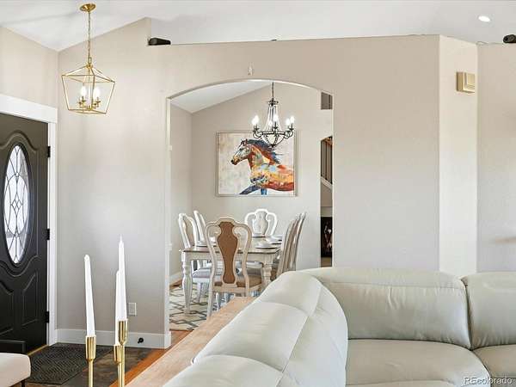
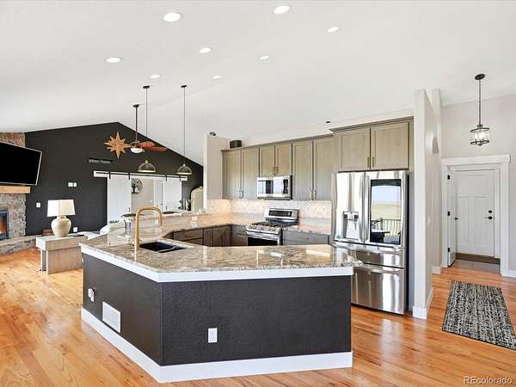
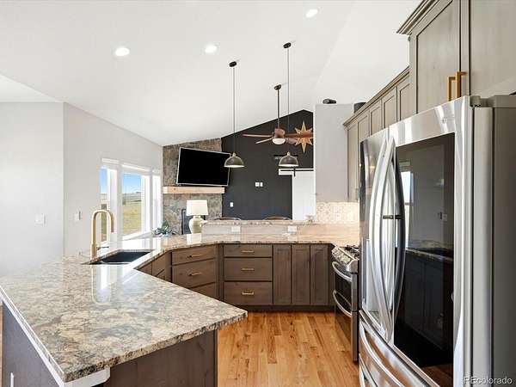
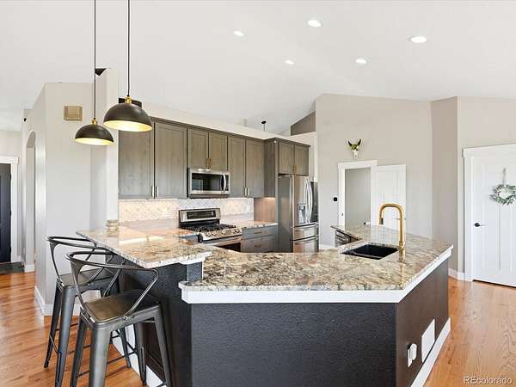
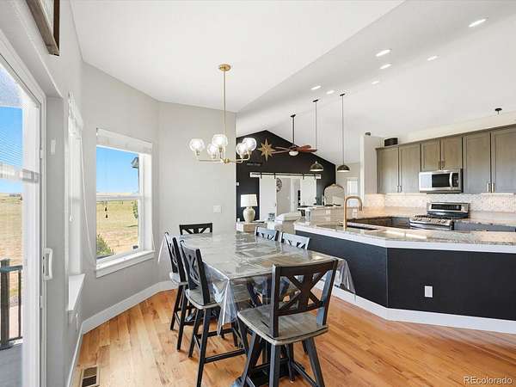
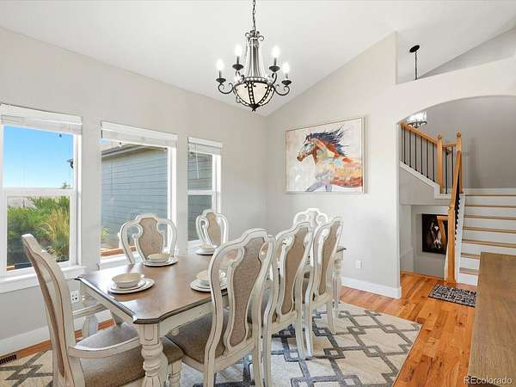
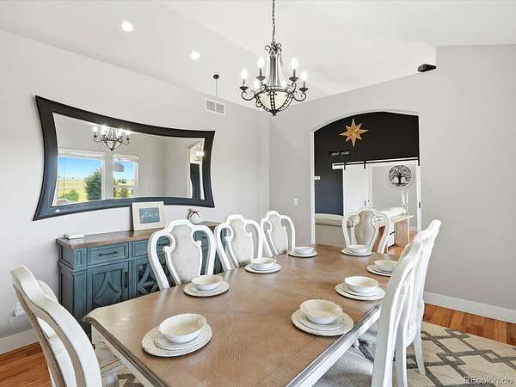
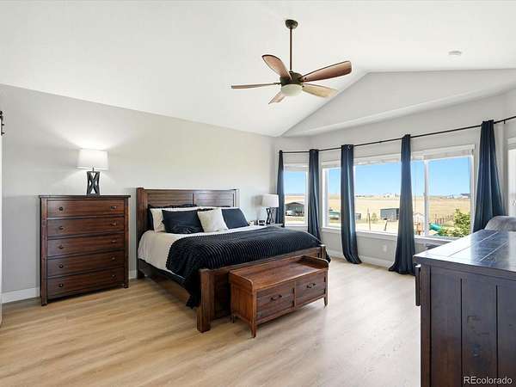
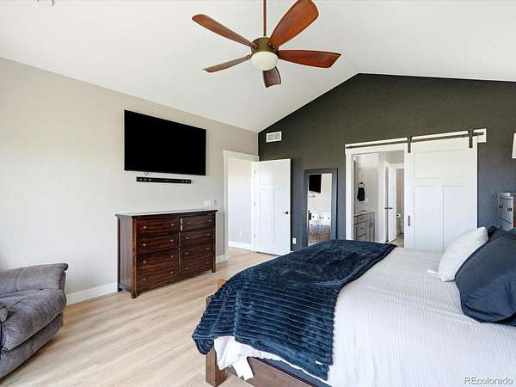
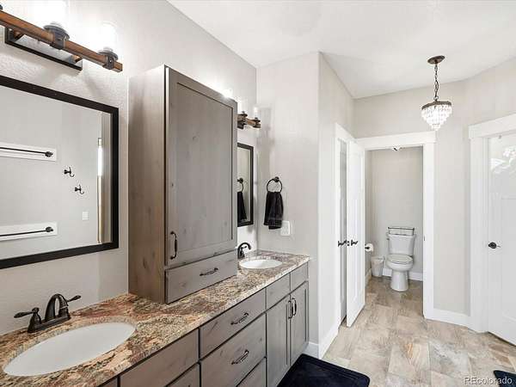
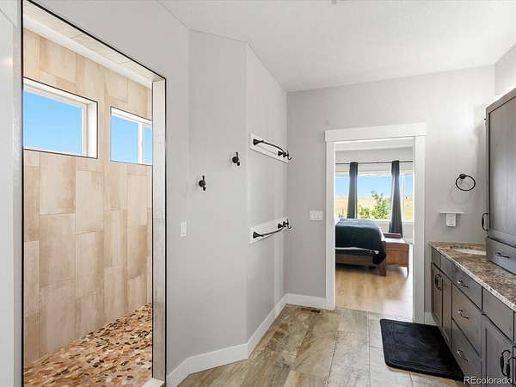
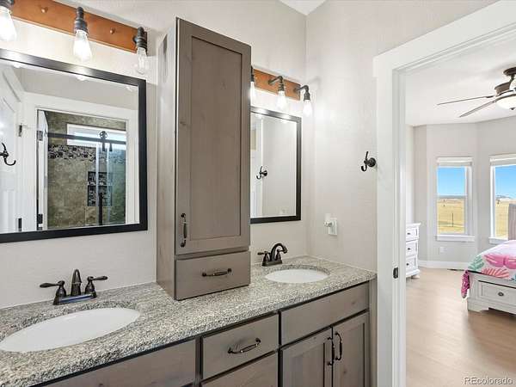
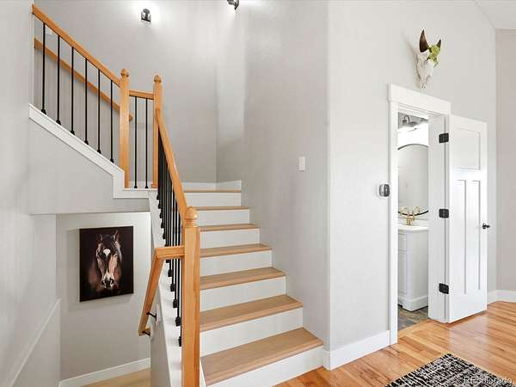
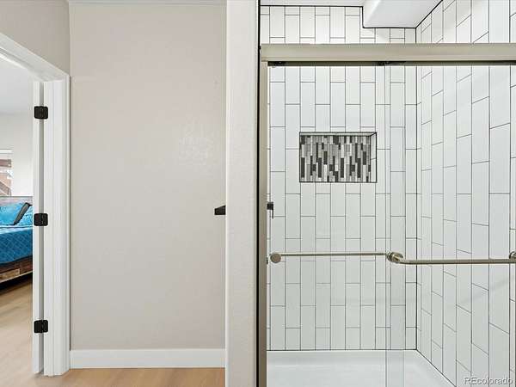
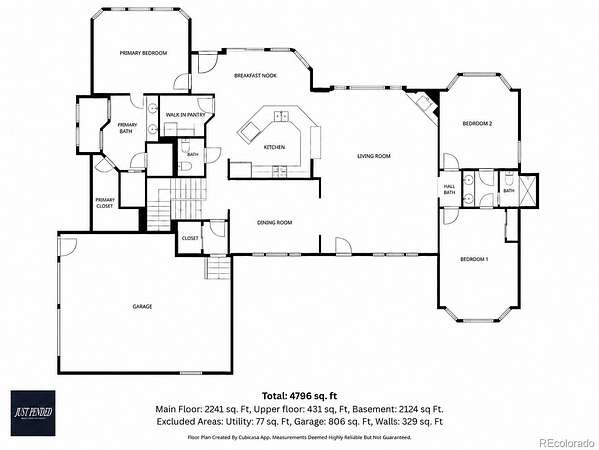
The main level welcomes you with vaulted ceilings, abundant natural light, hardwood floors, and a beautiful stone fireplace. The spacious kitchen features granite countertops, stainless steel appliances, generous cabinetry, and a walk-in pantry. The main-level primary suite offers a private retreat with a beautifully appointed bathroom and walk-in closet.
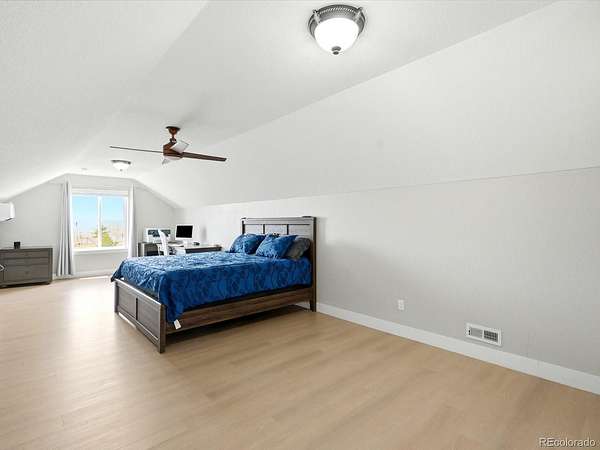
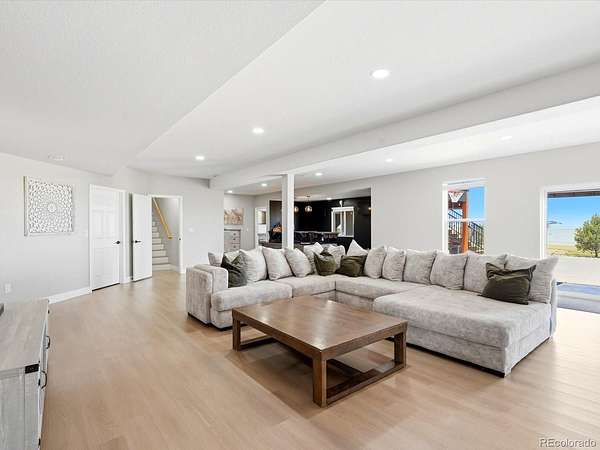
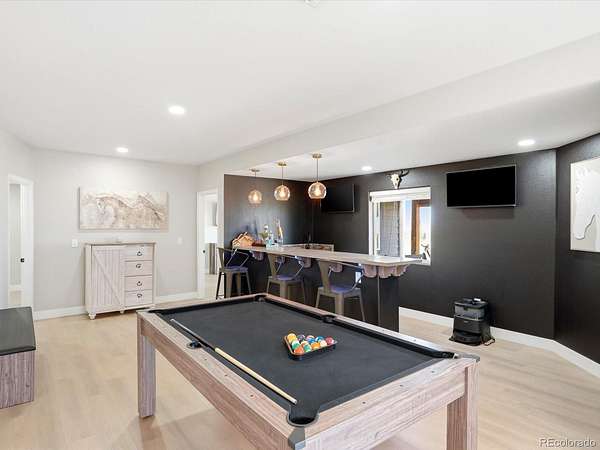
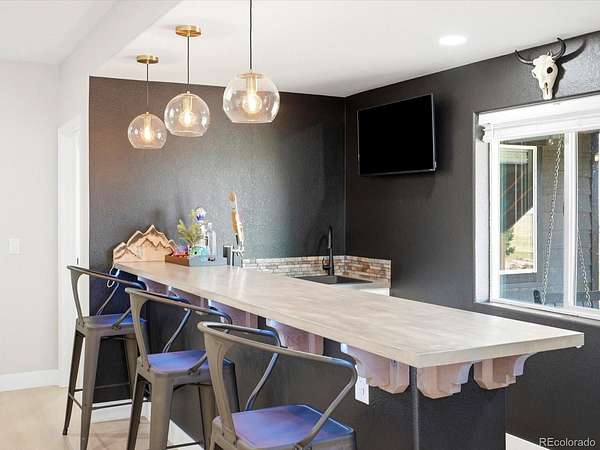
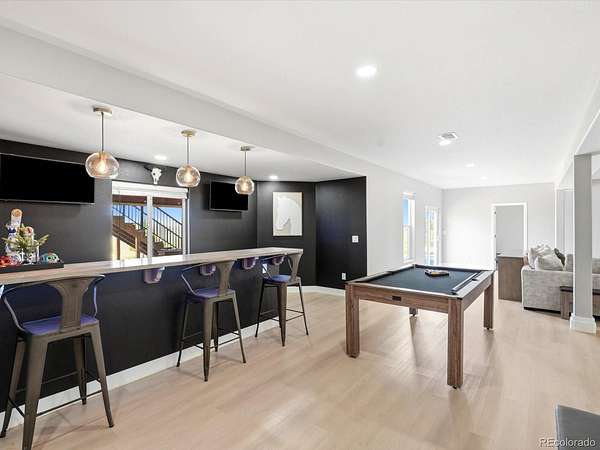
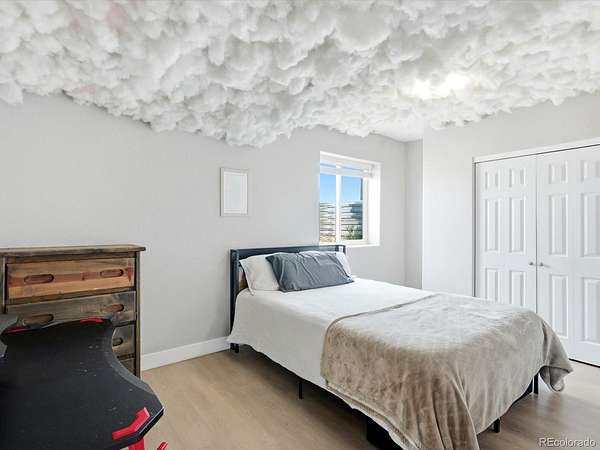
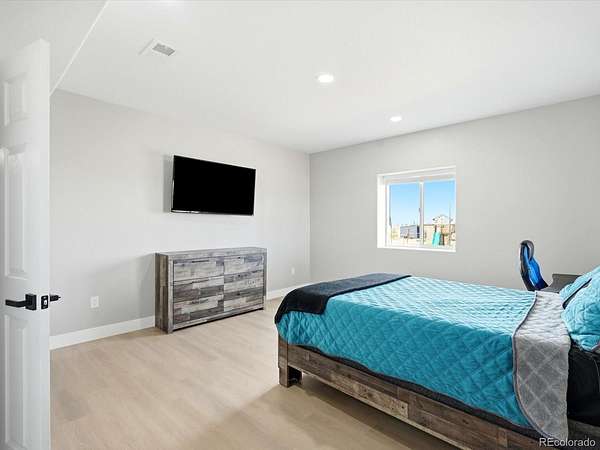
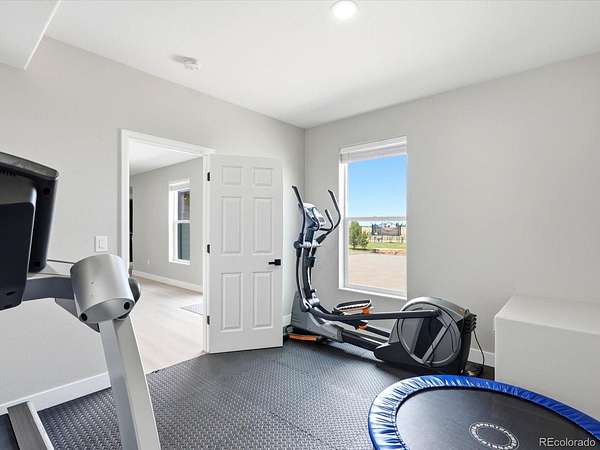
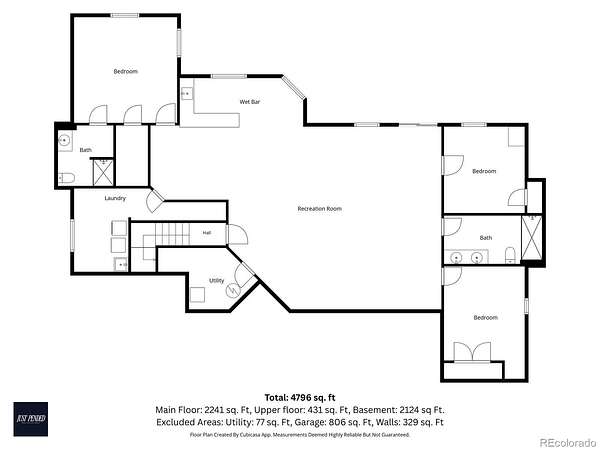
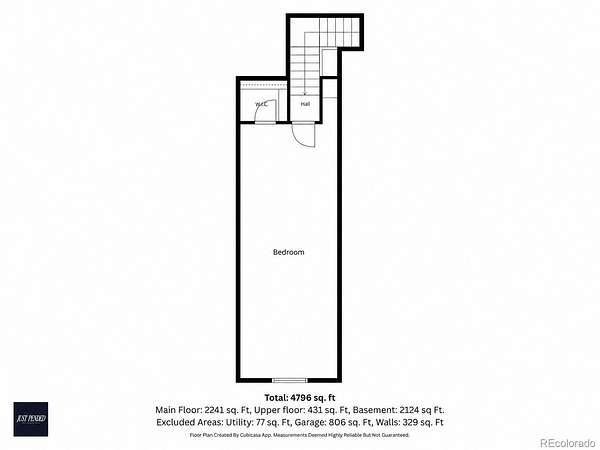
With 3 bedrooms on the main level, 1 upstairs, and 3 additional bedrooms in the recently finished walkout basement, this home provides exceptional flexibility. The basement also features a spacious recreation area, wet bar, LVP flooring, and direct outdoor access.
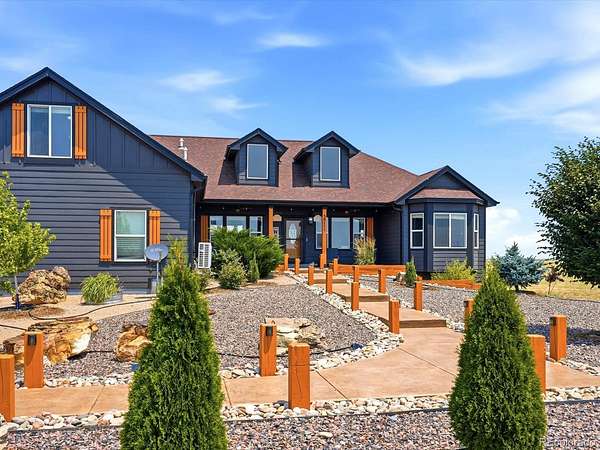
Recent improvements include interior and exterior paint, upgraded finishes, a water softener and filtration system, and a heated 3-car garage with included Kobalt cabinetry and shelving.
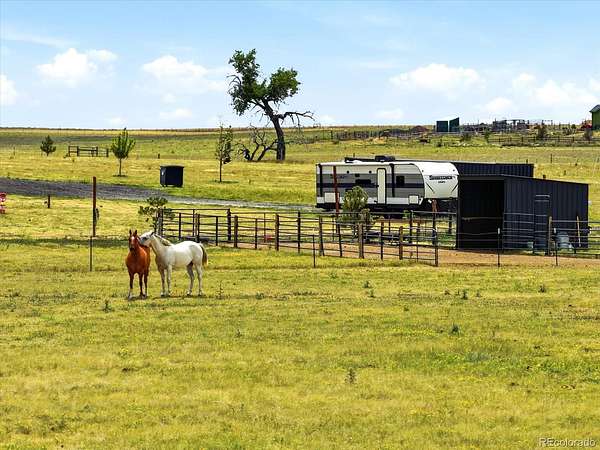
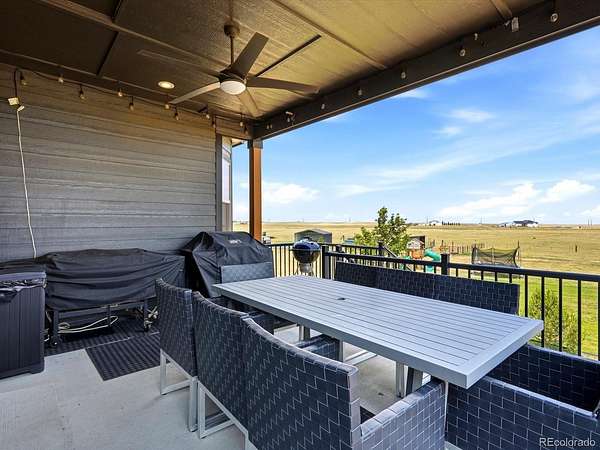
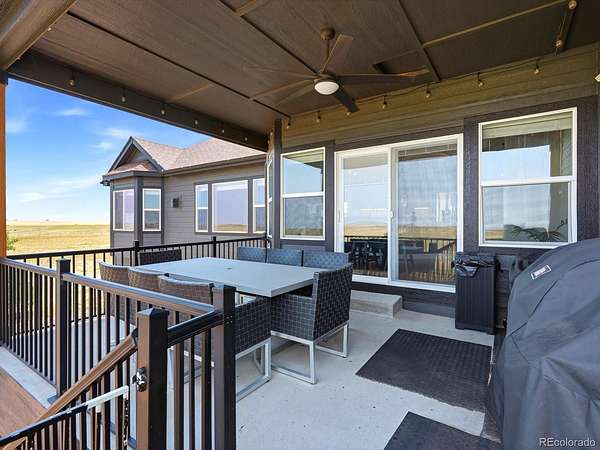
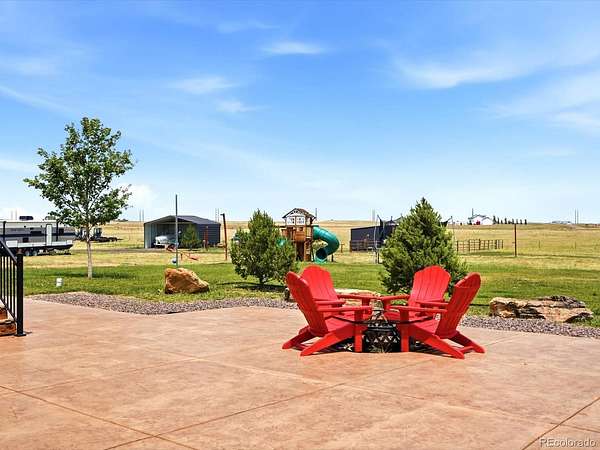
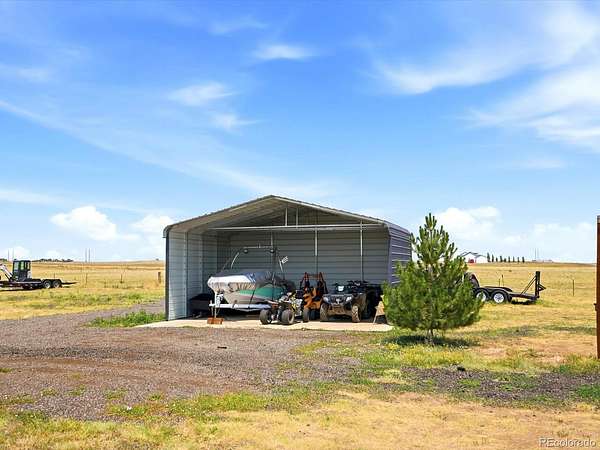
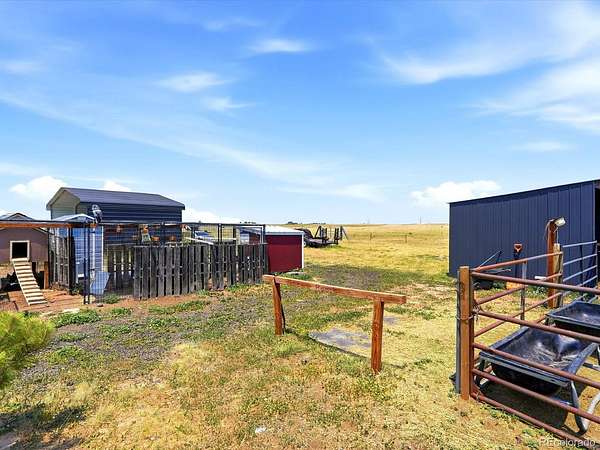
Outside, enjoy breathtaking Colorado views, mature trees, a firepit area, RV hookups, chicken coop, horse corral, detached carport, and a private shooting range area.
With 35 usable acres, newer construction, extensive upgrades, and a significant price improvement, this property offers an outstanding opportunity to enjoy Colorado acreage living. Schedule your private showing today!
Location
- Street address
- 50111 E Maplewood Pl
- County
- Arapahoe County
- Zip code
- 80102
- Community
- Bennett
- School district
- Bennett 29-J
- Elevation
- 5,708 feet
Property details
- Acreage
- 35.01 acres
- MLS #
- REcolorado 4903073
- Posted
Property taxes
- 2025
- $3,712
Parcels
- 035256570
Legal description
THAT PART OF THE NE 1/4 OF SEC 23-5-63 DESC AS BEG 172.50FT W OF THE NE COR OF SD SEC TH SW 1612.65FT TH W 702.25FT TH N 1330.39FT TH E 1592.50FT TO BEG TOG WITH ROAD
Details and features
Listing
- Type
- Residential
- Subtype
- Single Family Residence
- Ownership
- Individual
- Terms
- 1031 Exchange, Cash, Conventional, FHA, VA Loan
- Exclusions
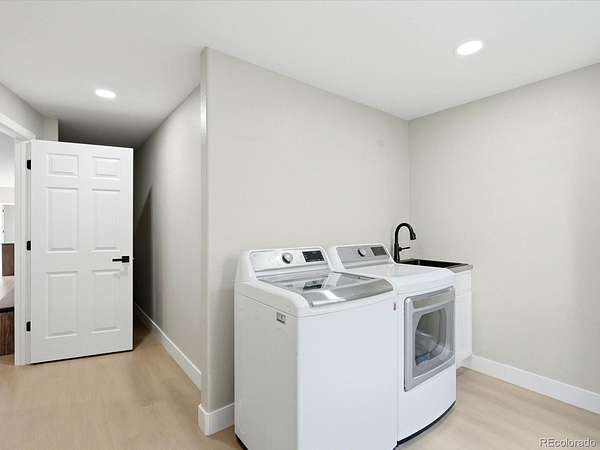
- Seller Personal Property, Washer, Dryer
- Possession
- Negotiable
Lot
- Irrigation Source
- Ditch
- Road Frontage
- Public
- Road Surface
- Dirt
- Road Responsibility
- Public Maintained Road
- Well Type
- Operational, Private
- Well Usage
- Domestic, Household Inside Only, Household w/ Irrigation
- Well Permits
- 3684510
- Rights
- Mineral Rights, Oil & Gas Rights, Water Rights
- Features
- Landscaped, Many Trees, Open Space, Sprinklers in Front, Sprinklers in Rear
Exterior
- Parking Spaces
- 5
- Parking
- Dry Walled, Exterior Access Door, Floor Coating, Heated Garage, Insulated Garage, Lighted
- Garage Spaces
- 3
- Garage
- Attached
- Carport Spaces
- 2
- Fencing
- Full
- Horses Allowed
- Yes
- Equestrian
- Corral(s)
- Outdoor Spaces
- Covered, Front Porch, Patio
- Features
- Balcony, Fire Pit, Playground
Structure
- Type
- House
- Condition
- Updated/Remodeled
- Style
- Contemporary
- Levels
- Three or More
- Basement
- Daylight, Finished, Walk-Out Access
- Water
- Well
- Sewer
- Septic Tank
- Heating
- Forced Air
- Cooling
- Central Air
- Materials
- Wood Siding
- Roof
- Composition
- Windows
- Double Pane Windows
- Foundation
- Concrete Perimeter
Interior
- Above Grade
- 2,672 sq ft
- Below Grade
- 2,124 sq ft
- Rooms
- Bathroom Half, Bathroom Three Quarter x 4, Bedroom x 7, Dining Room, Family Room, Kitchen, Laundry, Living Room, Utility Room
- Flooring
- Tile, Vinyl, Wood
- Fireplace Count
- 1
- Fireplaces
- Living Room
- Appliances
- Cooktop, Dishwasher, Disposal, Microwave, Refrigerator, Tankless Water Heater
- Laundry
- Sink
- Security
- Carbon Monoxide Detector(s), Smoke Detector(s), Video Doorbell
- Features
- Ceiling Fan(s), Granite Counters, Jack & Jill Bathroom, Kitchen Island, Open Floorplan, Pantry, Primary Suite, Smart Thermostat, Smoke Free, Vaulted Ceiling(s), Walk-In Closet(s), Wet Bar
Property utilities
| Category | Type | Status |
|---|---|---|
| Sewage | Septic System | Connected |
| Water | Private Well | Connected |
Nearby schools
| Name | Type | District |
|---|---|---|
| Bennett | Elementary | Bennett 29-J |
| Bennett | Middle | Bennett 29-J |
| Bennett | High | Bennett 29-J |
Listing history
| Date | Event | Price | Change | Source |
|---|---|---|---|---|
| Oct 15, 2026 | Price drop | $1,199,000 | $31,000 -2.5% | REcolorado |
| Sept 3, 2026 | Price drop | $1,230,000 | $20,000 -1.6% | REcolorado |
| July 9, 2026 | New listing | $1,250,000 | — | REcolorado |
Payment calculator

Based on information submitted to the MLS GRID as of Oct 15, 2026 11:00 am MT. All data is obtained from various sources and may not have been verified by broker or MLS GRID. Supplied Open House Information is subject to change without notice. All information should be independently reviewed and verified for accuracy. Properties may or may not be listed by the office/agent presenting the information. Some IDX listings have been excluded from this website. View more