Land with Home for Sale in Parker, Texas
5012 Lynwood Dr, Parker, TX 75002
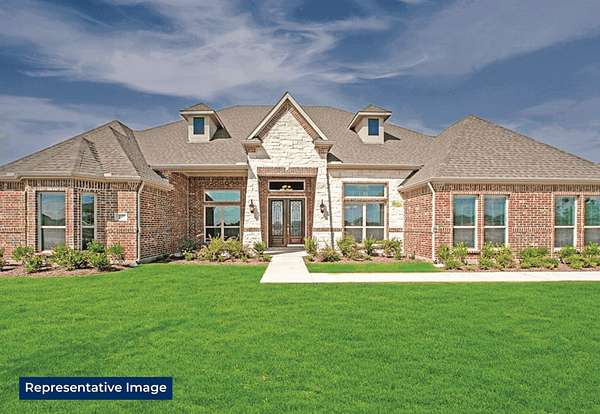
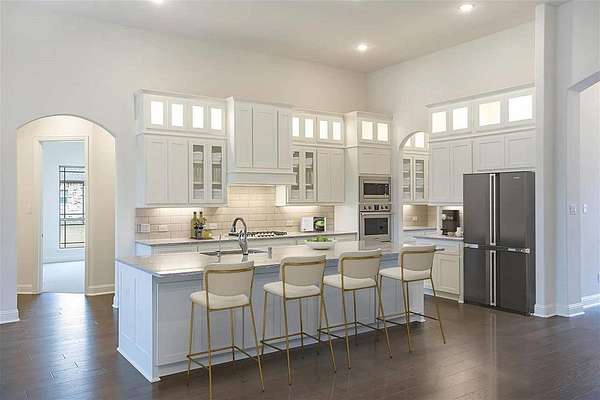
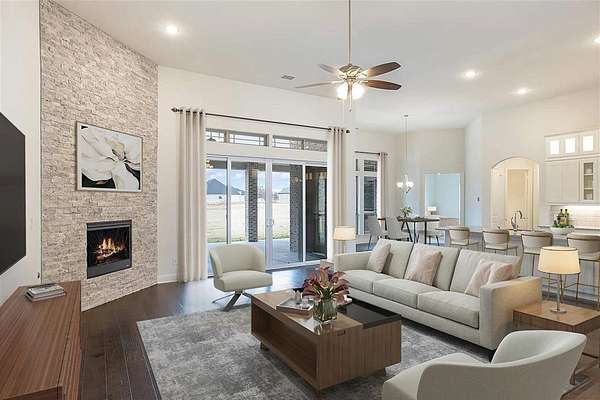
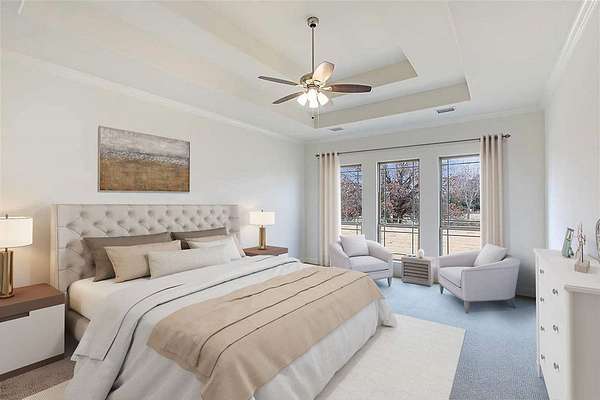
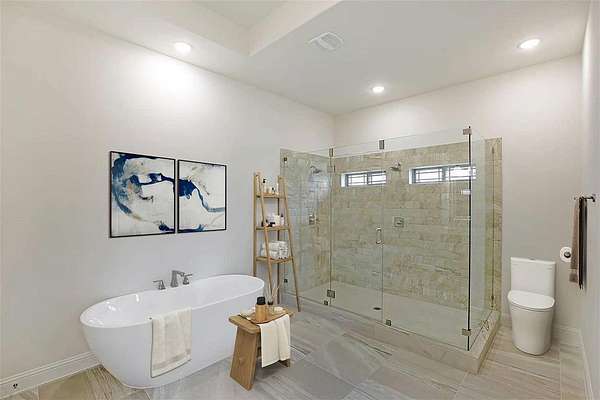
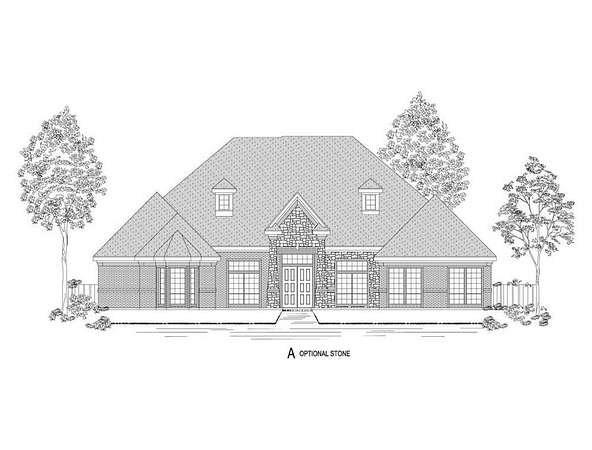
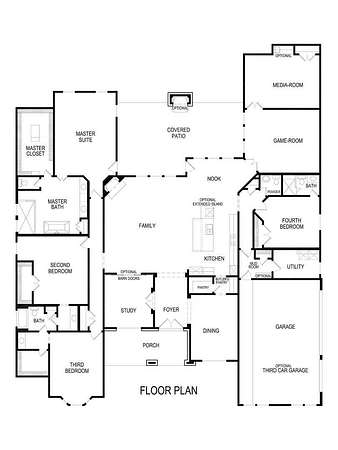
MLS# 21347118 - Built by Gallery Custom Homes - Ready Now! ~ Introducing the Sunrise FS in Parker Ranch, a striking 1 story single family home in Parker, TX, offering 4 bedrooms, 4 bathrooms, 4,830 sq. ft., and a 2 car garage. Designed for modern living, this Classic Series plan blends open gathering spaces with thoughtful private retreats, creating a home that feels both expansive and inviting. The Sunrise FS is built for the way you live today, with a covered patio for outdoor entertaining, a fireplace that adds warmth and character, a versatile playroom, and walk in closets that help keep every space organized. The spacious layout supports everything from relaxed mornings to lively evenings, while the generous design details make everyday living feel elevated. Picture a quiet evening at home, the fireplace glowing as you unwind after a busy day, or weekend mornings spent enjoying coffee on the covered patio before the day begins. With room to spread out and spaces designed for comfort and connection, the Sunrise FS offers a lifestyle that feels both refined and practical. Explore the Sunrise FS at Parker Ranch and discover how First Texas Homes can help you create a home tailored to your vision. Contact First Texas Homes today to learn more about this exceptional new home opportunity in Collin County.
Location
- Street address
- 5012 Lynwood Dr
- County
- Collin County
- Zip code
- 75002
- Community
- Parker Ranch
- School district
- Allen ISD
- Elevation
- 648 feet
Directions
From US 75 go East on Bethany to S Allen Heights Drive. Head South on S Allen Heights Drive to Chaparral Road. Head East on Chaparral Road. Community will be on your right
Property details
- Acreage
- 1.9 acres82,764 sq ft
- MLS #
- NTREIS 21347118
- Posted
Expenses
- Homeowner Association Fee
- $1,000 annually
Parcels
- 5012 Lynwood
Open houses
| Date | Begins | Ends | Appt needed | Remarks |
|---|---|---|---|---|
| Sept 19, 2026 | 10:00 AM | 6:30 PM | No | — |
| Sept 20, 2026 | 12:30 PM | 6:30 PM | No | — |
| Sept 21, 2026 | 10:00 AM | 6:30 PM | No | — |
| Sept 22, 2026 | 10:00 AM | 6:30 PM | No | — |
| Sept 23, 2026 | 10:00 AM | 6:30 PM | No | — |
| Sept 24, 2026 | 10:00 AM | 6:30 PM | No | — |
Details and features
Listing
- Type
- Residential
- Subtype
- Single Family Residence
Exterior
- Parking
- Garage
- Features
- Rain Gutters
Structure
- Condition
- Under Construction
- Stories
- 1
- Water
- Public
- Sewer
- Aerobic Septic
- Heating
- Zoned
- Cooling
- Ceiling Fan(s), Central Air
- Materials
- Brick, Rock, Stone
- Roof
- Composition
Interior
- Rooms
- Bathroom x 4, Bedroom x 4
- Flooring
- Carpet, Tile, Wood
- Fireplaces
- Yes
- Appliances
- Convection Oven, Dishwasher, Disposal, Double Oven
- Security
- Security
- Features
- Cable Tv, Smart Home
Nearby schools
| Name | Type | District |
|---|---|---|
| Bolin | Elementary | Allen ISD |
| Ford | Middle | Allen ISD |
| Allen | High | Allen ISD |
Listing history
| Date | Event | Price | Change | Source |
|---|---|---|---|---|
| July 31, 2026 | New listing | $1,643,362 | — | NTREIS |