Agricultural Land with Home for Sale in Sedalia, Colorado
5014 S Perry Park Rd, Sedalia, CO 80135
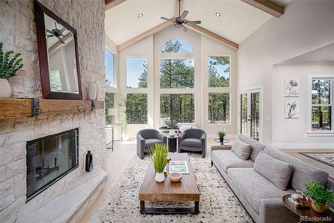
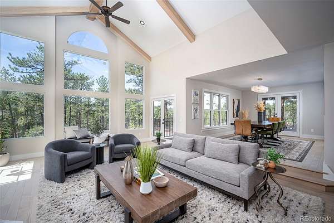
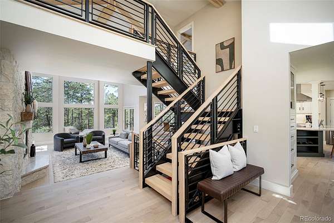
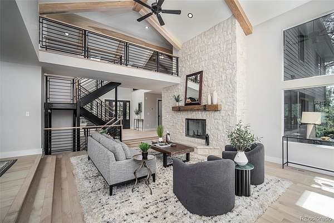
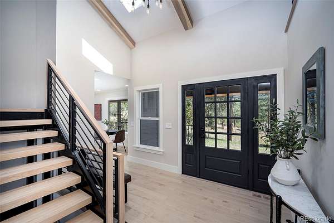
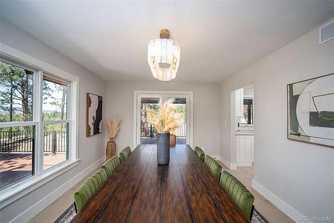
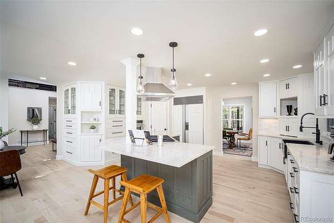
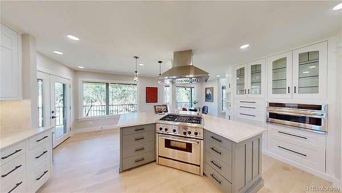
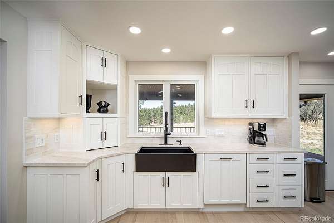
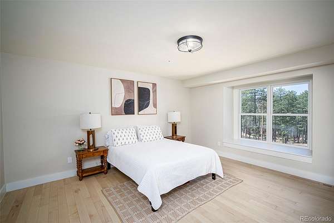
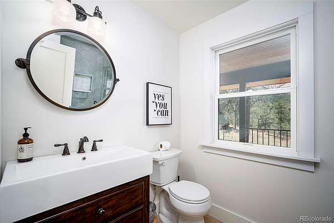
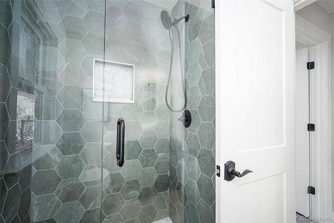
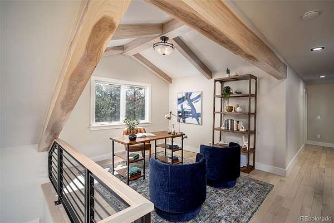
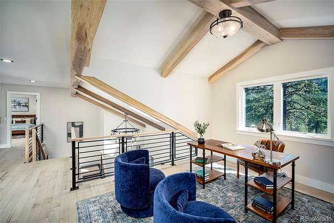
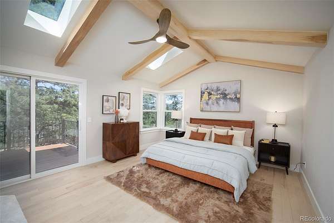
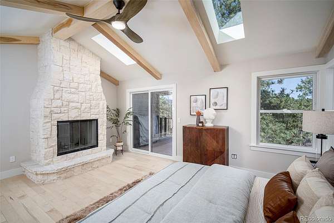
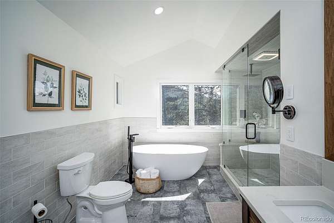
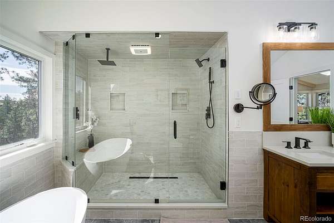
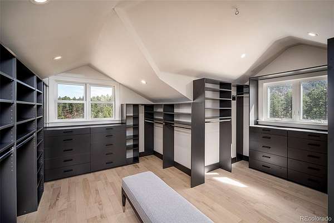
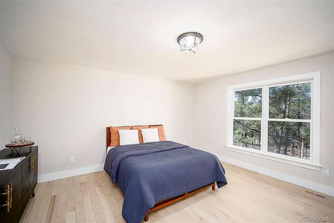
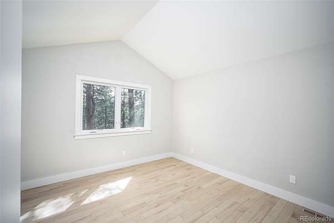
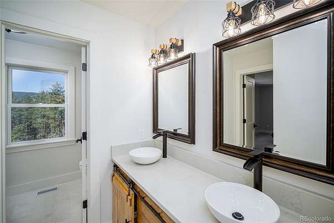
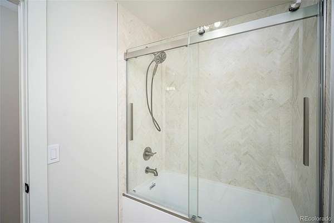
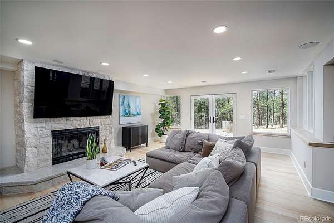
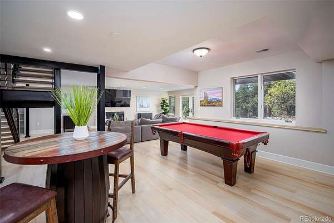
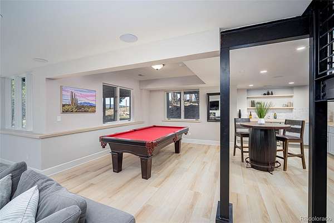
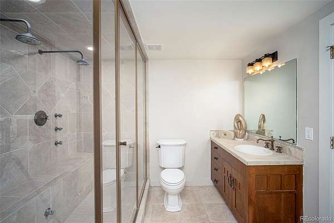
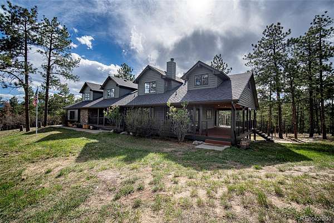
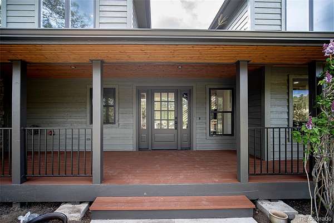
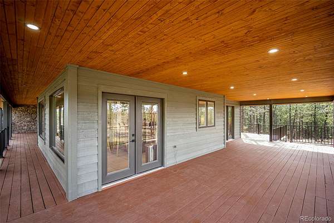
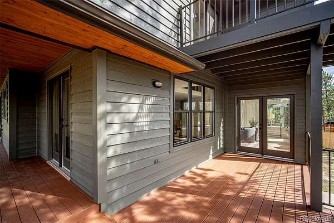
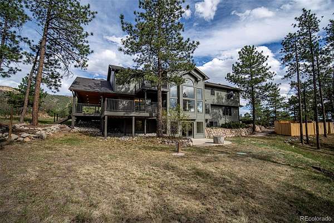
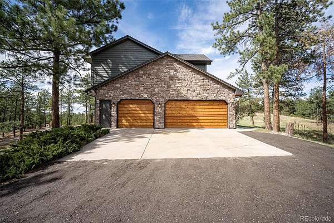
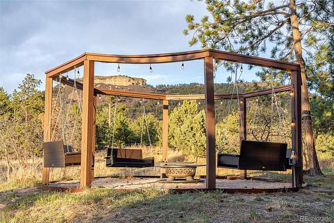
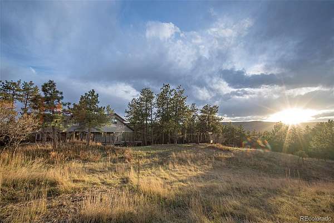
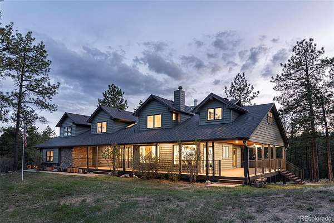
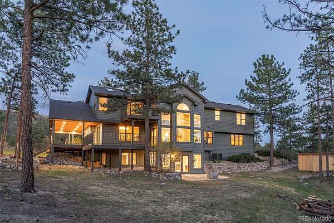
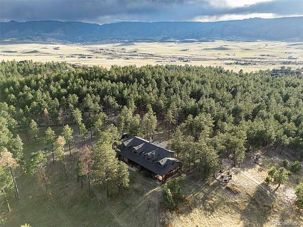
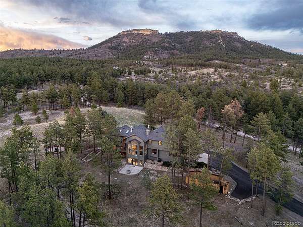
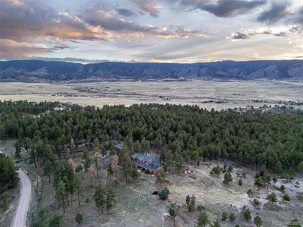
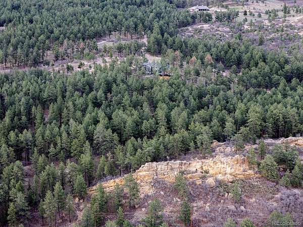
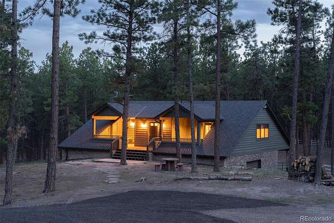
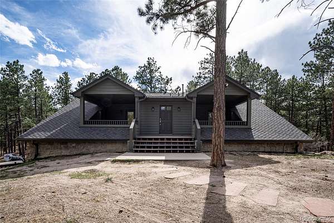
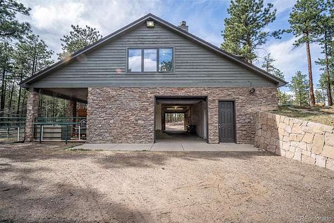
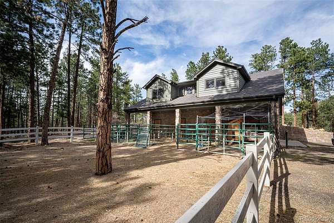
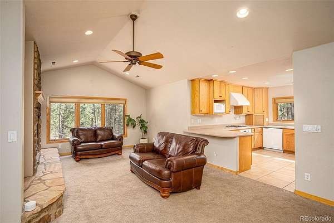
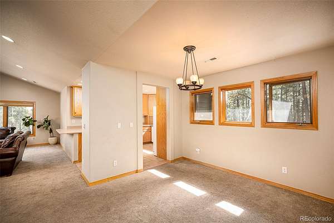
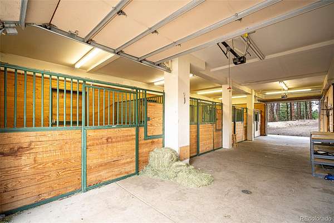
NEW PRICE! Experience nearly 35 private acres in one of Sedalia’s most beautiful settings near Dawson Butte. This exceptional property combines an extensively renovated 4,577 SF main residence with a separate 2-bedroom, 1-bath guest residence, offering approximately 5,700+ SF of combined finished living space.* The main home blends timeless Colorado character with beautifully updated interiors, expansive windows and incredible views. Equestrian amenities include a 4-stall barn, tack space, barn bathroom and round pen, while a 4-car attached garage provides abundant room for vehicles and equipment. The separate guest residence offers tremendous flexibility for family, guests, caretaker accommodations or a private office. Enjoy the privacy and freedom of nearly 35 acres while remaining convenient to Castle Rock and the Denver metro area. A rare combination of renovated living space, acreage, equestrian infrastructure and separate guest accommodations that would be difficult to replicate today. This property represents an exceptional value, particularly when considering the additional living space provided by the guest house. With the guest house included in the total finished square footage, the effective price per square foot is approximately $465.
Location
- Street address
- 5014 S Perry Park Rd
- County
- Douglas County
- Zip code
- 80135
- Community
- Dawson Butte
- School district
- Douglas RE-1
- Elevation
- 6,436 feet
Directions
I-25 to exit 182 for Wilcox St/Wolfensberger Rd, turn right onto I-25BL/Wilcox St/E Wolfensberger Rd, at the traffic circle, take the 2nd exit onto E Wolfensberger Rd, turn left onto CO-105 E, turn left at Perry Park Road
Property details
- Acreage
- 34.92 acres
- Zoning
- A1
- MLS #
- REcolorado 6926478
- Posted
Property taxes
- 2025
- $11,146
Parcels
- R0420552
Legal description
TRACT IN W1/2 1-9-68 & E1/2 2-9-68 34.923 AM/L AKA MOST TR 16A DAWSON BUTTE
Resources
Details and features
Listing
- Type
- Residential
- Subtype
- Single Family Residence
- Current Use
- Live/Work
- Ownership
- Individual
- Terms
- Cash, Conventional, Jumbo, VA Loan
- Exclusions
- Seller's Personal Property, Staging Items
- Possession
- Closing/DOD
Lot
- Road Frontage
- Public
- Road Surface
- Dirt, Gravel
- Road Responsibility
- Private Maintained Road
- Exposure
- East
- View
- Mountain(s)
- Well Type
- Operational
- Well Usage
- Domestic
- Well Permits
- 332993
- Features
- Many Trees, Rock Outcropping, Secluded
Exterior
- Parking Spaces
- 14
- Parking
- Unpaved
- Garage Spaces
- 4
- Garage
- Attached
- Fencing
- Fenced Pasture, Full
- Horses Allowed
- Yes
- Equestrian
- Corral(s), Round Pen, Tack Room
- Outdoor Spaces
- Covered, Deck, Front Porch, Wrap Around
- Features
- Balcony, Fire Pit, Garden
Structure
- Type
- House
- Condition
- Updated/Remodeled
- Style
- Traditional
- Levels
- Two
- Basement
- Finished, Walk-Out Access
- Electric
- 110 V, 220 Volts
- Water
- Well
- Sewer
- Septic Tank
- Heating
- Forced Air, Radiant Floor
- Cooling
- Central Air
- Materials
- Frame, Stone
- Roof
- Composition
- Windows
- Double Pane Windows
Interior
- Above Grade
- 3,104 sq ft
- Below Grade
- 1,398 sq ft
- Rooms
- Bathroom Full x 2, Bathroom Three Quarter x 2, Bedroom x 4, Bonus Room, Dining Room, Family Room, Great Room, Kitchen, Laundry, Loft, Mud Room
- Flooring
- Tile, Vinyl, Wood
- Fireplace Count
- 3
- Fireplaces
- Basement, Bedroom, Great Room
- Appliances
- Bar Fridge, Convection Oven, Dishwasher, Disposal, Dryer, Microwave, Oven, Range, Range Hood, Refrigerator, Tankless Water Heater, Washer
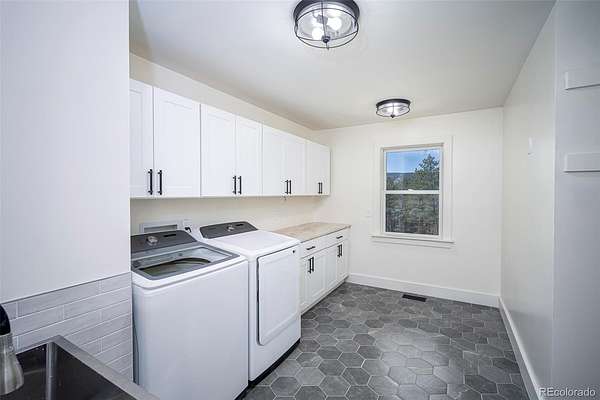
- Laundry
- Sink
- Security
- Carbon Monoxide Detector(s), Smoke Detector(s)
- Features
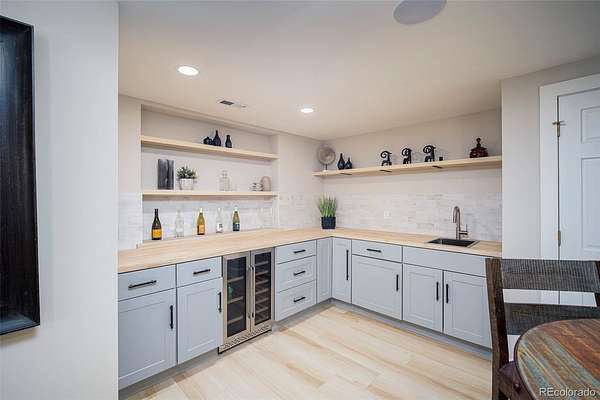
- Entrance Foyer, Five Piece Bath, High Ceilings, Kitchen Island, Open Floorplan, Pantry, Primary Suite, Stone Counters, Vaulted Ceiling(s), Walk-In Closet(s), Wet Bar
Property utilities
| Category | Type | Status |
|---|---|---|
| Power | Grid | Connected |
| Gas | Natural Gas | Connected |
| Sewage | Septic System | Connected |
| Water | Private Well | Connected |
Nearby schools
| Name | Type | District |
|---|---|---|
| Larkspur | Elementary | Douglas RE-1 |
| Castle Rock | Middle | Douglas RE-1 |
| Castle View | High | Douglas RE-1 |
Listing history
| Date | Event | Price | Change | Source |
|---|---|---|---|---|
| Sept 9, 2026 | Price drop | $2,650,000 | $100,000 -3.6% | REcolorado |
| June 11, 2026 | Price drop | $2,750,000 | $75,000 -2.7% | REcolorado |
| Apr 19, 2026 | New listing | $2,825,000 | — | REcolorado |
Payment calculator

Based on information submitted to the MLS GRID as of Oct 5, 2026 9:00 am MT. All data is obtained from various sources and may not have been verified by broker or MLS GRID. Supplied Open House Information is subject to change without notice. All information should be independently reviewed and verified for accuracy. Properties may or may not be listed by the office/agent presenting the information. Some IDX listings have been excluded from this website. View more