Land with Home for Sale in Albany, Georgia
502 Byron Plantation Rd, Albany, GA 31721
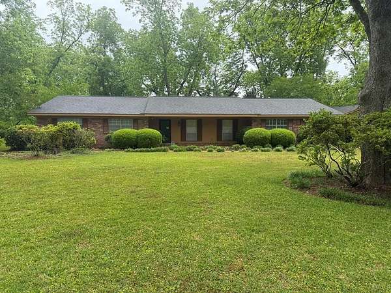
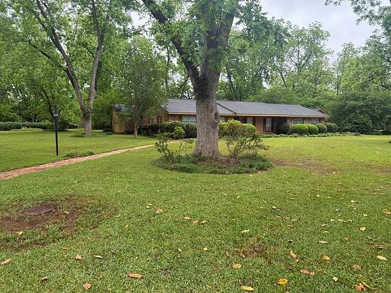
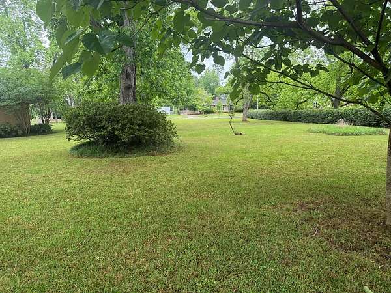
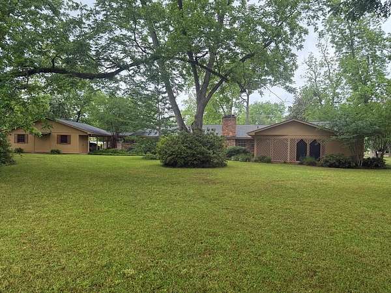
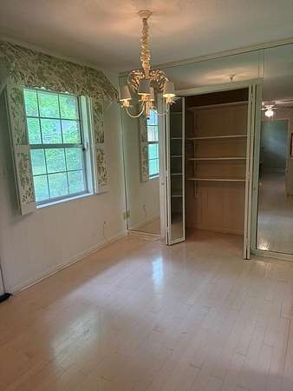
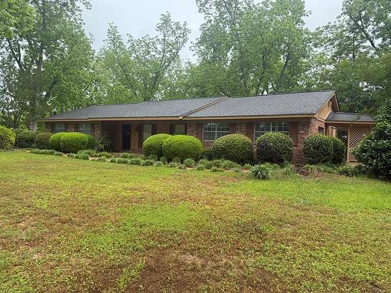
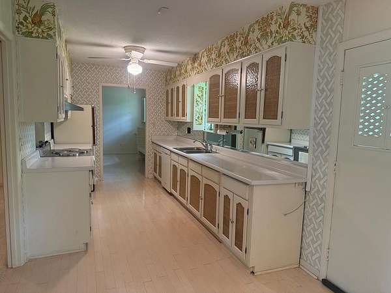
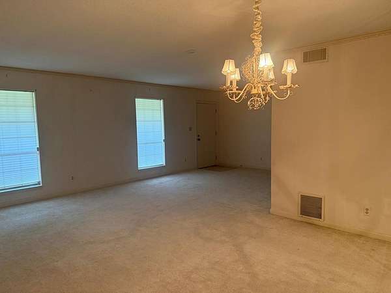
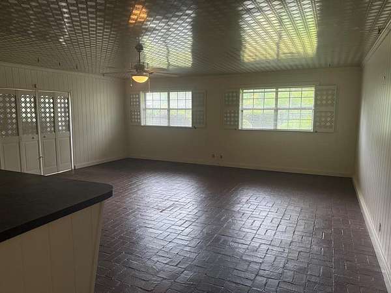
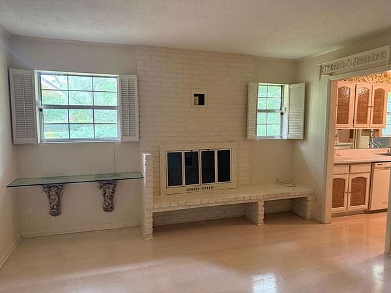
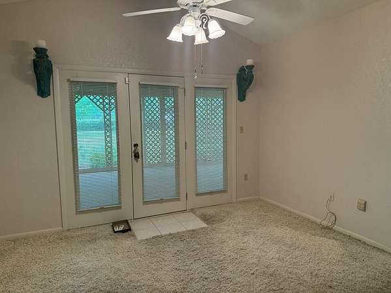
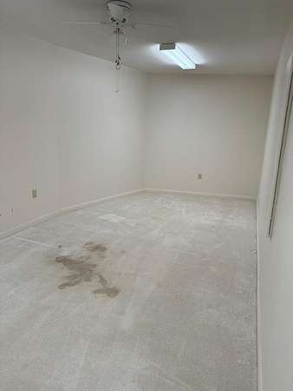
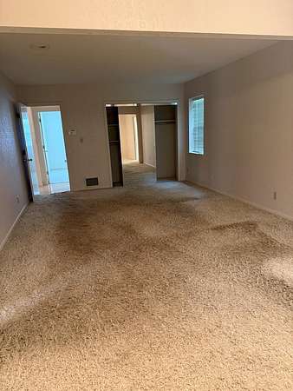
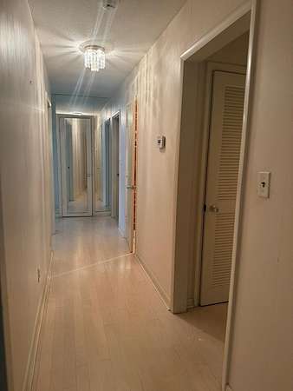
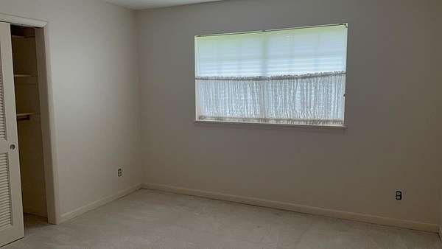
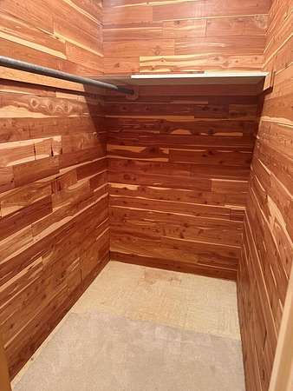
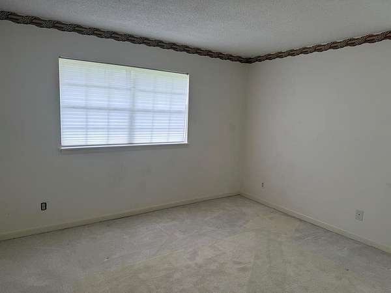
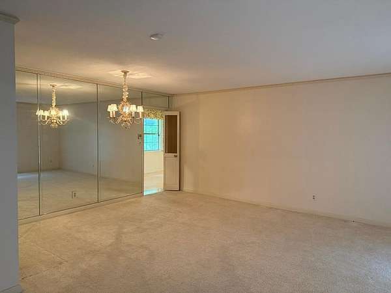
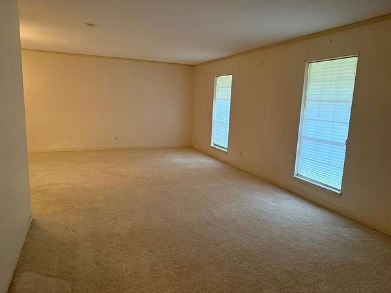
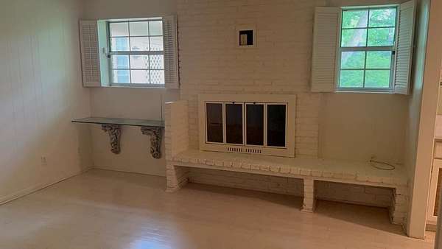
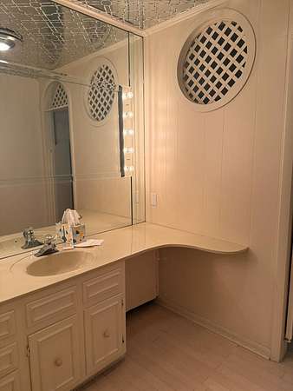
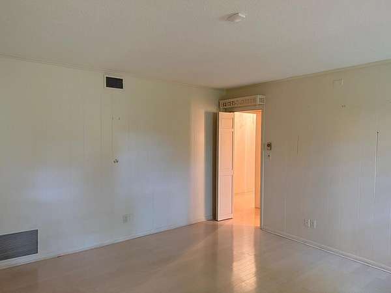
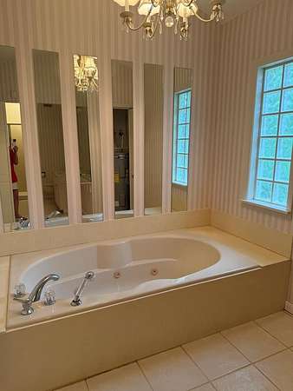
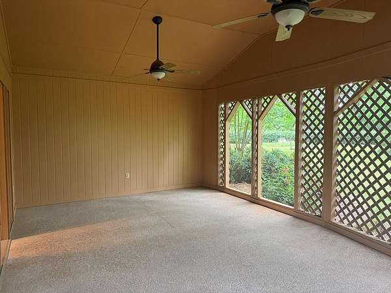
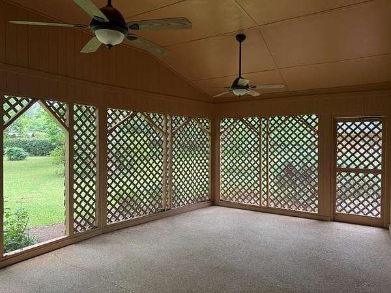
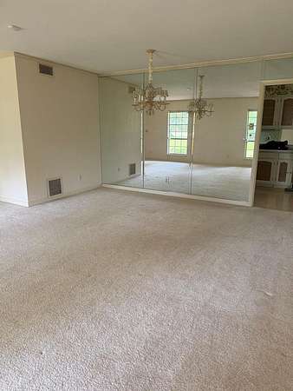
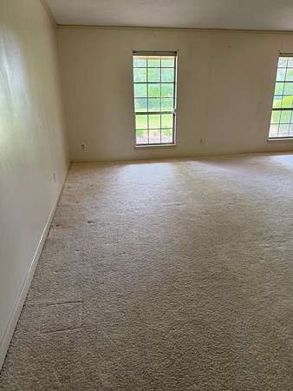
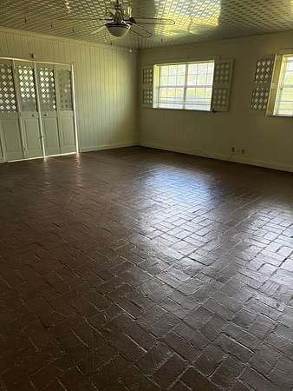
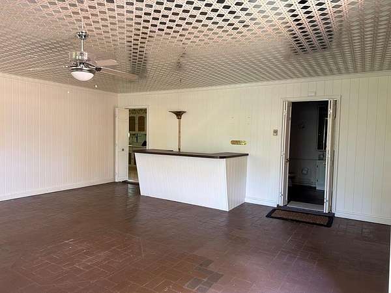
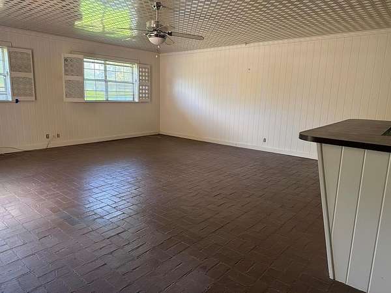
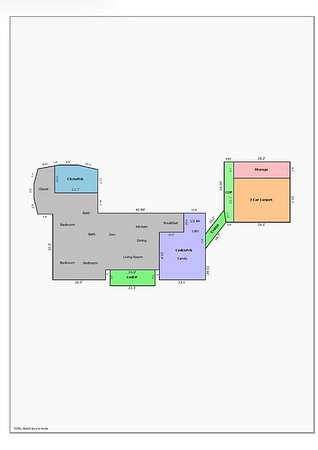
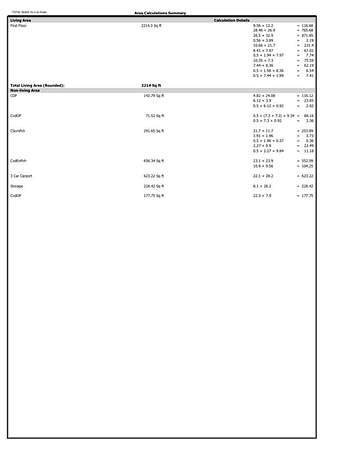
Byron Plantain Road -NEW ARCHITECTURAL ROOF. Spacious Ranch on 1.54 Acres. Welcome home to this charming Ranch-style residence offering 2,870 sq. ft. of total living space, including a 656 sq. ft. Total 2214 heated and cooled but all connected with the enclosed garage including a family/laundry area and half bath. This 3-bedroom, 2.5-bath home is a great find for anyone ready to enjoy and update it to their taste. Enter from a covered walkway into the large game room, leading to a galley kitchen with a pantry and an open living and dining room combination. Off the kitchen, you'll find a cozy den with a fireplace, perfect for relaxing evenings. The hallway connects the shared living areas to the three comfortable bedrooms, including a primary suite with a sitting area, vaulted ceiling, and extra-large closet or office space. The primary bath features a jetted tub and separate shower. French doors open from the primary bedroom to a screened porch with a vaulted ceiling and ceiling fans-ideal for enjoying the outdoors in comfort. A cedar-lined hallway closet provides additional storage, while the double carport and storage area add convenience. Outside, the home rests on two lots totaling approximately 1.54 acres, surrounded by beautiful landscaping, colorful flowers, and privacy hedges. This property blends space, comfort, and potential-ready for your personal touch.Call today to schedule your private tour! HOUSE SOLD AS is
Location
- Street address
- 502 Byron Plantation Rd
- County
- Dougherty County
- Zip code
- 31721
- Community
- Byron Lakes Estates
- Elevation
- 229 feet
Directions
Take old dawson past the tennis courts at Doublegate's and take the bend in the road. The house will be down on the left.
Property details
- Acreage
- 1.54 acres67,082 sq ft
- MLS #
- AMLS 169054
- Posted
Property taxes
- 2025
- $2,800
Legal description
00335/00003/002 &. 00335/000 03/001 book 446 pg 91. Taxes are only estimated. Seller did not pay taxes.
Details and features
Listing
- Type
- Residential
- Subtype
- Single Family Residence
- Franchise
- RE/MAX International
Exterior
- Parking
- Carport
- Pool
- Patio, Porch
- Features
- Patio Open, Porch Screened
Structure
- Style
- Ranch
- Stories
- 1
- Materials
- Brick
- Roof
- Shingle
- Windows
- Blinds
Interior
- Rooms
- Bathroom x 2, Bedroom x 3
- Flooring
- Carpet, Laminate
- Fireplaces
- Yes
- Appliances
- Dishwasher, Refrigerator, Stove/Oven Electric
- Features
- Pantry, Separate Shower Primary, Sitting Area Primary
Property utilities
| Category | Type | Status |
|---|---|---|
| Gas | Propane | Connected |
Listing history
| Date | Event | Price | Change | Source |
|---|---|---|---|---|
| June 25, 2026 | Price drop | $219,900 | $10,000 -4.3% | AMLS |
| June 12, 2026 | Relisted | $229,900 | — | AMLS |
| June 10, 2026 | Listing removed | $229,900 | — | Listing agent |
| June 3, 2026 | Back on market | $229,900 | — | AMLS |
| May 9, 2026 | Under contract | $209,900 | — | AMLS |
| May 2, 2026 | New listing | $209,900 | — | AMLS |