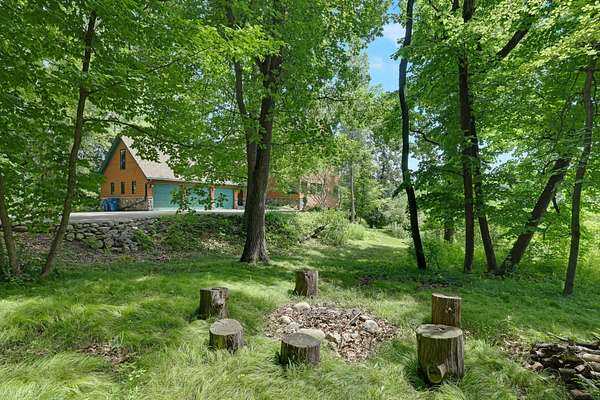




Land with Home for Sale in Wayzata, Minnesota
502 Shoreline Dr, Wayzata, MN 55391
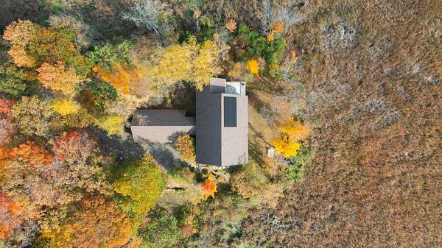
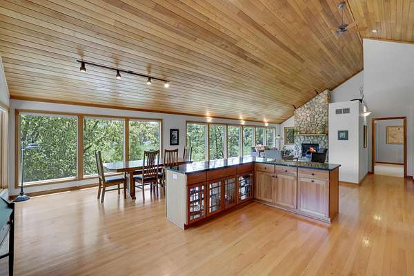
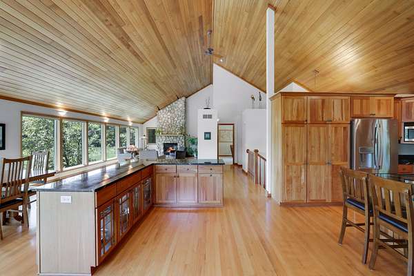
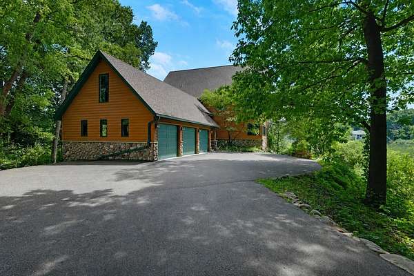
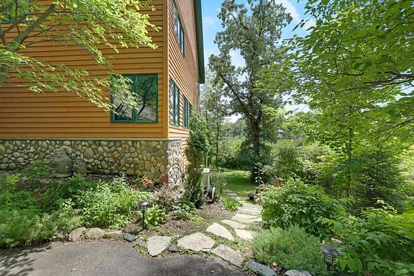
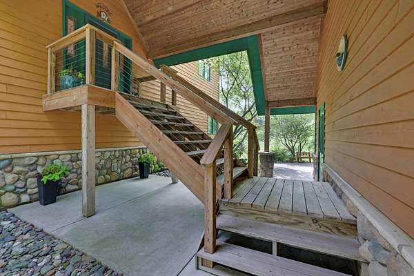
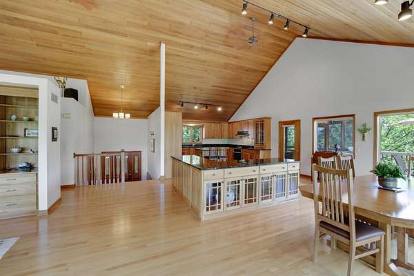
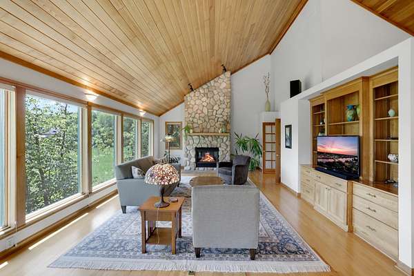
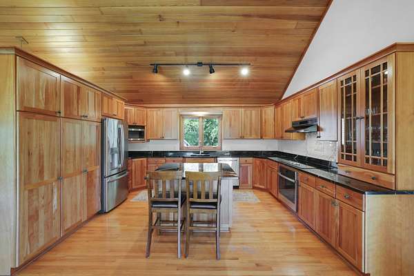
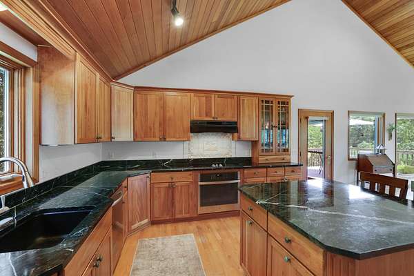
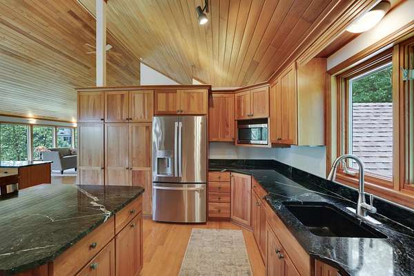
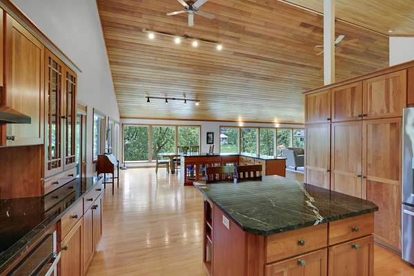
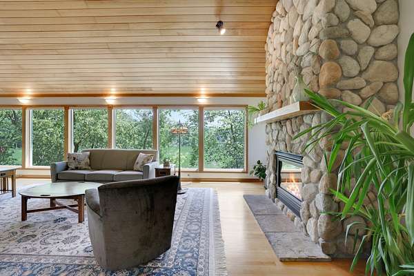
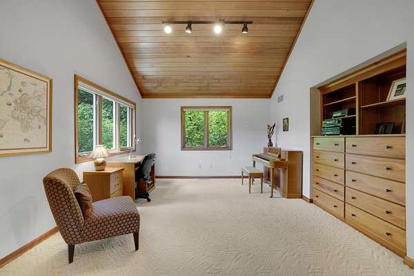
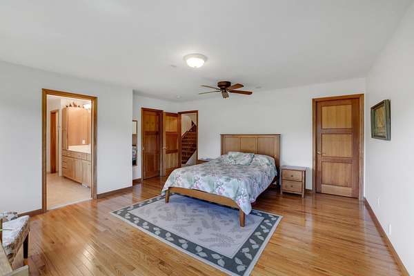
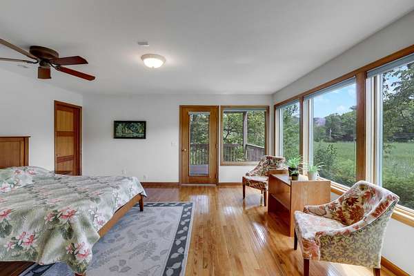
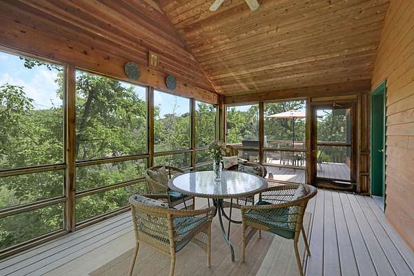
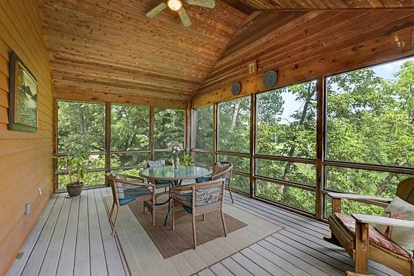
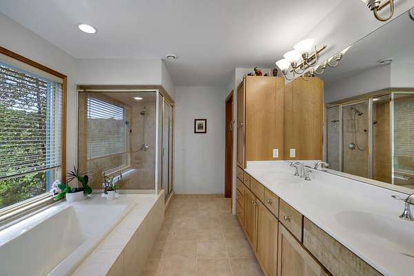
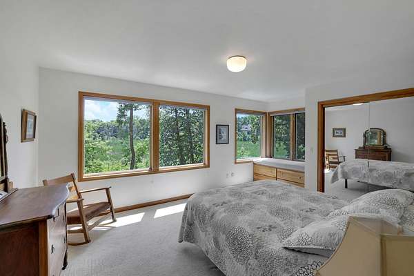
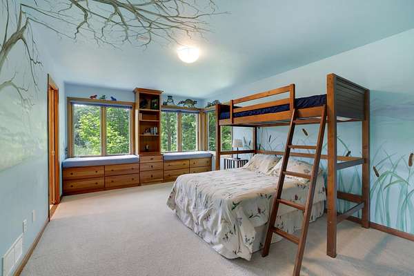
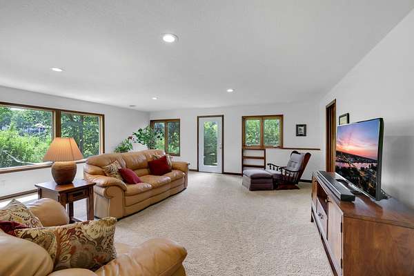
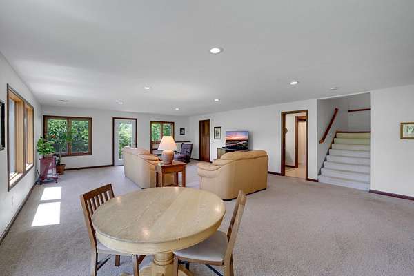
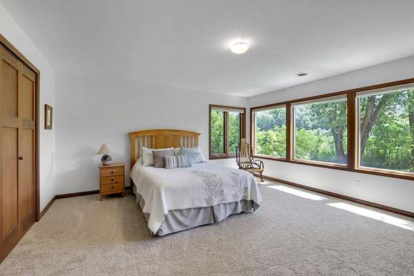
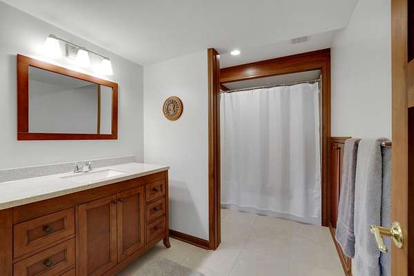
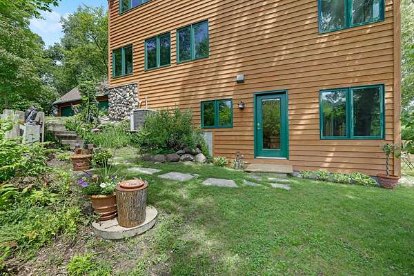
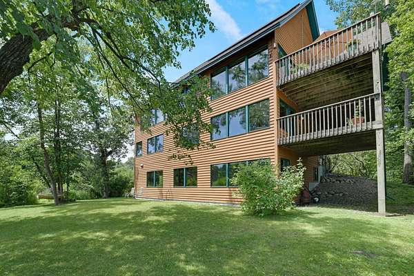
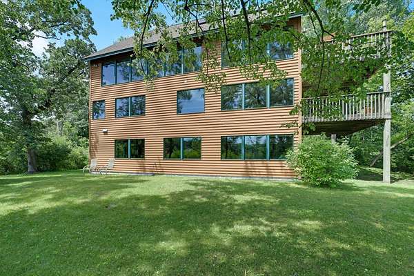
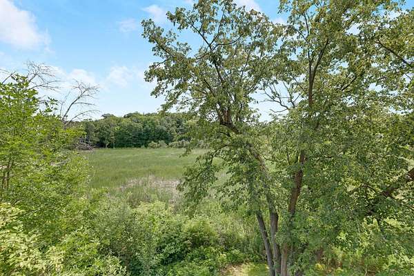
Set on nearly nine acres of protected woods and wetland, this custom-built home offers something you rarely find close to downtown Wayzata: complete privacy that stays that way. The wetland surrounding the house is protected so the wildlife, the tree-top view, and the open space are permanent. Inside, clear cedar vaulted ceilings and walls of glass pull the woods and water right into the house. The open main level runs from a spacious island kitchen with hardwood floors through a light-filled living room with a gas fireplace to a screened porch and deck made for long summer evenings, with a private office tucked behind French doors just off the living space. Upstairs holds a serene primary suite and generous bedrooms; the walkout lower level adds a big family room and two more bedrooms. It was built to last and to run efficiently, with spray-foam insulated walls, triple-pane windows, and owned solar. Three-car garage, city water and sewer, top-rated Wayzata schools. The Dakota Rail Trail sits directly across the street, a flat paved path that carries you into Wayzata's lakefront shops and restaurants in about a ten-minute bike ride. Owners are eligible for a Wayzata boat slip and a kayak rack at the beach. Inside, clear cedar vaulted ceilings and walls of glass pull the woods and water right into the house. The open main level runs from a spacious island kitchen with hardwood floors through a light-filled living room with a gas fireplace to a screened porch and deck made for long summer evenings, with a private office tucked behind French doors just off the living space. Upstairs holds a serene primary suite and generous bedrooms; the walkout lower level adds a big family room and two more bedrooms. It was built to last and to run efficiently, with spray-foam insulated walls, triple-pane windows, and owned solar. Three-car garage, city water and sewer, top-rated Wayzata schools. The Dakota Rail Trail sits directly across the street, a flat paved path that carries you into Wayzata's lakefront shops and restaurants in about a ten-minute bike ride. Leave the car in the garage.
Location
- Street address
- 502 Shoreline Dr
- County
- Hennepin County
- Zip code
- 55391
- Community
- Country Club Estates
- School district
- Wayzata
- Elevation
- 938 feet
Directions
Going W on Wayzata Blvd E, take a right onto Ferndale Rd S. Merge onto Shoreline Dr, take a U-turn to head East on 15 and the take the first right turn to the home.
Property details
- Acreage
- 8.89 acres
- Zoning
- Residential-Single Family
- MLS #
- RMLS 7109221
- Posted
Property taxes
- 2026
- $10,323
Parcels
- 0111723320007
Details and features
Listing
- Type
- Residential
Lot
- Features
- Tree Coverage-Light
Exterior
- Parking
- Driveway, Garage-Detached, Open
- Pool
- Porch
Structure
- Heating
- Fireplace(s), Forced Air
- Cooling
- Central Air
- Materials
- Concrete, Frame
- Roof
- Shingle
Interior
- Rooms
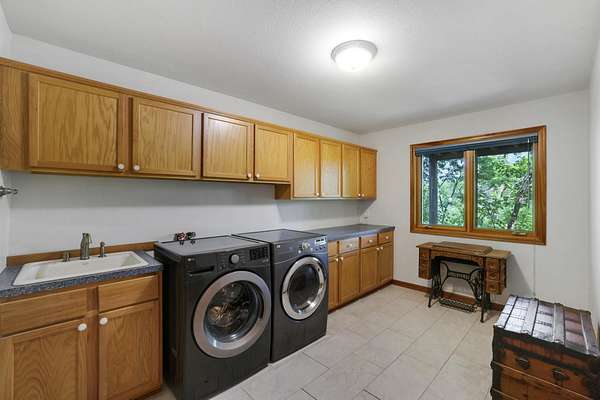
- Basement, Bathroom x 4, Bedroom x 5, Laundry Room
- Fireplaces
- Yes
- Appliances
- Air-To-Air Exchanger, Cooktop, Dishwasher, Disposal, Dryer, Exhaust Fan/Hood, Microwave, Refrigerator, Washer, Water Heater-Gas, Water Softener-Owned
- Features
- Main Floor Bedroom, Main Floor Primary
Listing history
| Date | Event | Price | Change | Source |
|---|---|---|---|---|
| Aug 5, 2026 | Price drop | $995,000 | $100,000 -9.1% | RMLS |
| July 16, 2026 | New listing | $1,095,000 | — | RMLS |