Land with Home for Sale in Knoxville, Tennessee
5024 Skyview, Knoxville, TN 37917
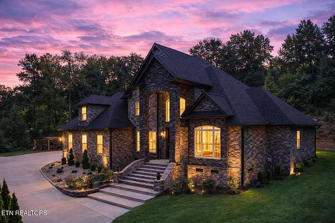
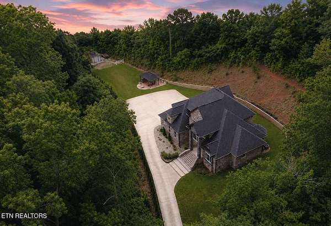
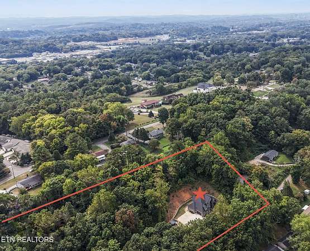
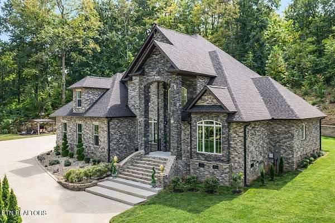
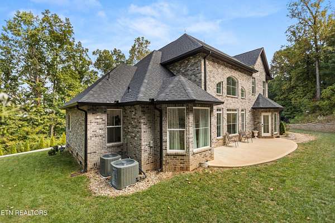
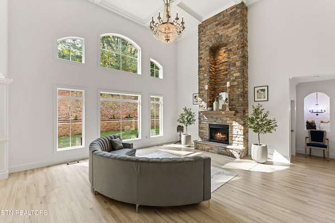
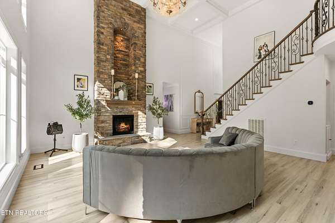
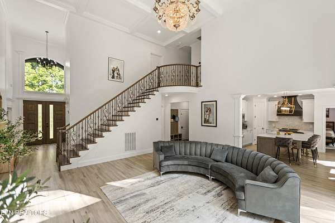
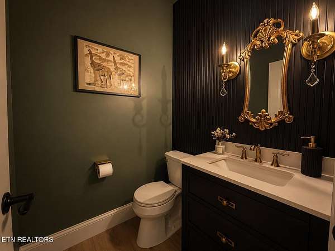
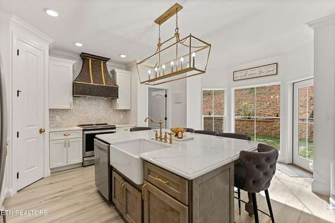
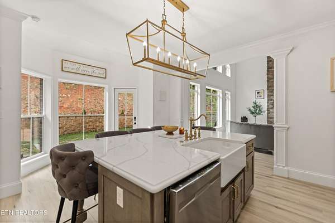
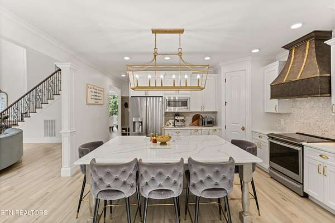
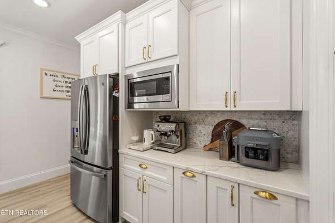
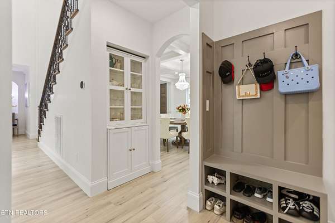
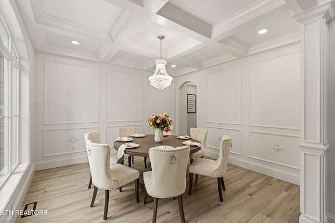
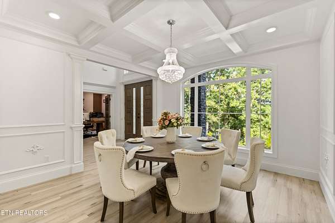
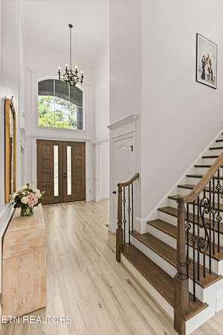
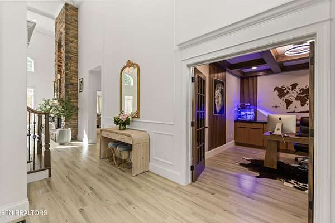
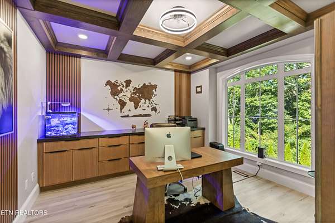
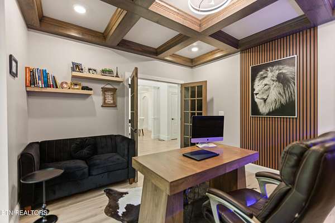
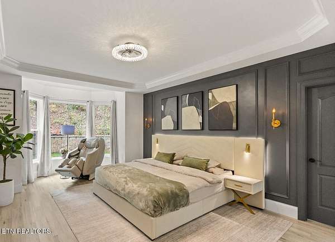
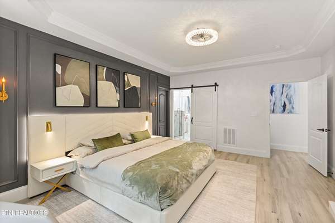
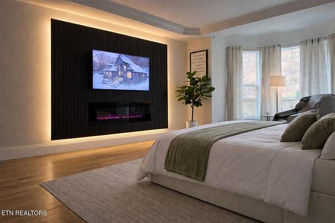
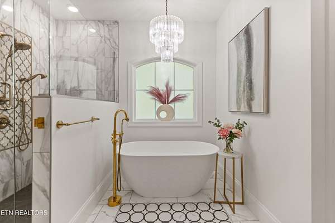
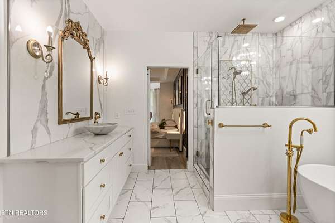
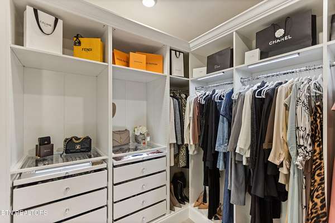

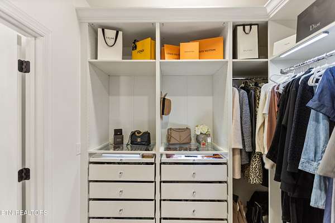
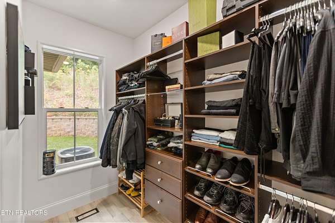
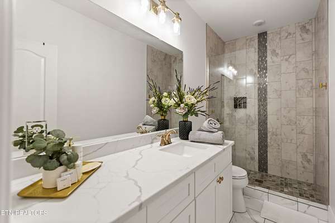
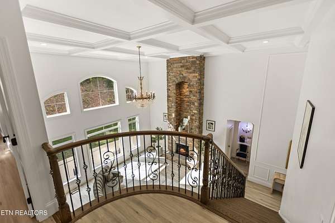
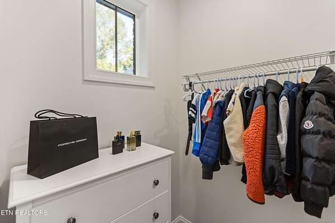
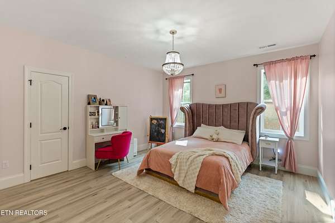
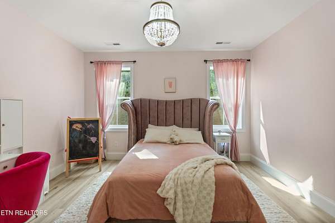
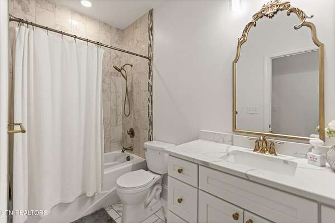
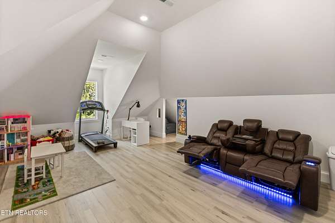
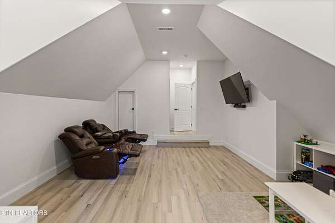
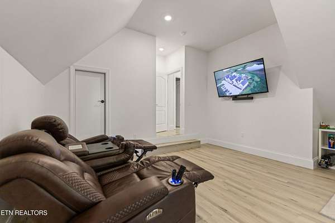
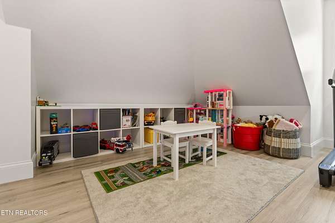
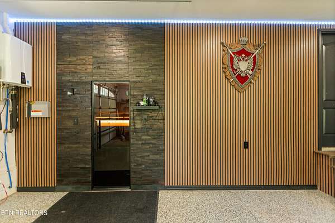
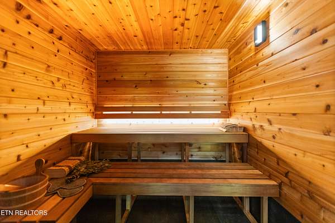
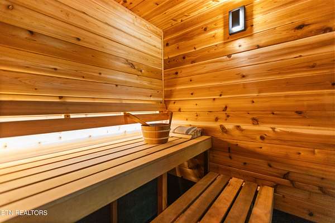
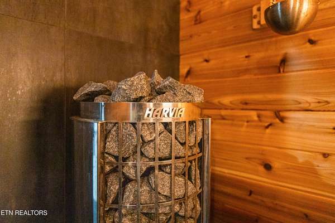
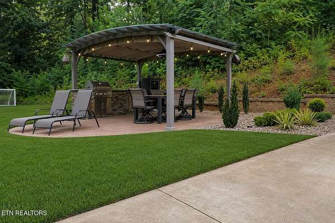
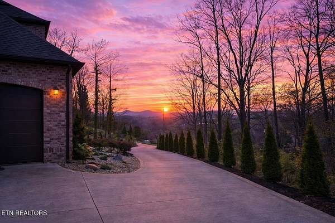
What if luxury didn't require sacrificing privacy-or your time? Built in 2021, this custom estate offers one of the rarest combinations in Knoxville: 2.15 private acres, no HOA, modern luxury, and quick access to Downtown, major hospitals, the business district, dining, shopping and entertainment. Wake up surrounded by nature instead of neighboring rooftops, then enjoy an easy commute that leaves more time for what matters. For those who believe luxury means having both privacy and convenience, this home offers a lifestyle that's becoming increasingly rare. Inside, you'll find over 4,100 square feet of beautifully designed living space featuring 20-foot ceilings, a main-level primary suite with His-and-Hers private closets, a gourmet kitchen, a dramatic floor-to-ceiling stone fireplace, and seamless indoor-outdoor living. Relax in the traditional Swedish dry sauna, entertain in the fully equipped outdoor kitchen, and enjoy the convenience of an EV charging station. With room for an RV, boat, future pool, guest house, or workshop--and no HOA restrictions--this property offers a level of freedom rarely available in the luxury market. Homes can be renovated. Time, privacy, and land cannot. This is more than an average home. It's a rare opportunity to enjoy space, freedom, and convenience without compromise. Buyers to verify all info*
Location
- Street address
- 5024 Skyview
- County
- Knox County
- Zip code
- 37917
- Community
- Unrestricted
- Elevation
- 1,058 feet
Directions
From I-40 to exit 393, turn left to Millertown Pike, turn left to spring hill rd, then turn left to Skyview dr. Go straight - the driveway starts in the corner of dead end. From I-640 to exit 8, turn right to Washington Pk, turn left to Millertown Pk, turn left to spring hill rd, then turn left to Skyview dr. Go straight - the driveway starts in the corner of dead end.
Property details
- Acreage
- 2.15 acres
- MLS #
- KAARMLS 1335556
- Posted
Property taxes
- Recent
- $4,157
Parcels
- 060IB030
Details and features
Listing
- Type
- Residential
- Subtype
- Single Family Residence
- Franchise
- RE/MAX International
Lot
- View
- City
- Features
- Corner Lot, Level, Private, Wooded
Exterior
- Pool
- Patio
- Structures
- Storage
- Features
- Prof Landscaped
Structure
- Basement
- Crawl Space
- Water
- Public
- Sewer
- Public Sewer
- Heating
- Central, Electric, Natural Gas
- Cooling
- Central Air
- Materials
- Block, Brick, Frame, Stone
Interior
- Room Count
- 12
- Rooms
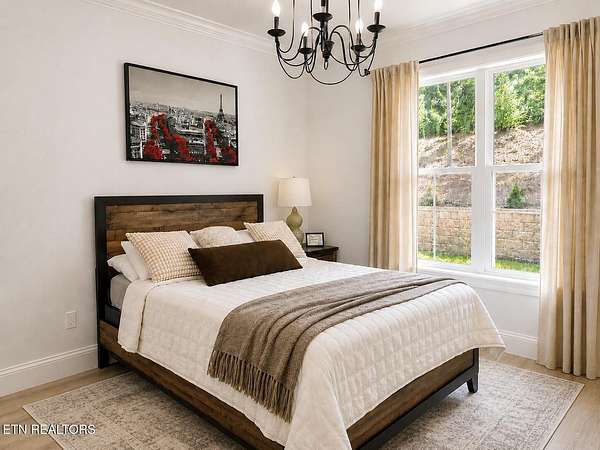
- Bathroom x 4, Bedroom x 4
- Flooring
- Tile
- Fireplaces
- Yes
- Appliances
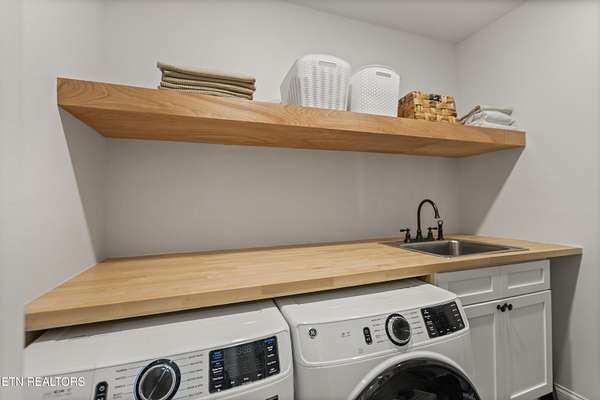
- Dishwasher, Disposal, Dryer, Microwave, Range, Refrigerator, Self Cleaning Oven, Tankless Water Heater, Washer
- Features
- Kitchen Island, Pantry, Walk-In Closet(s)
Property utilities
| Category | Type | Status |
|---|---|---|
| Gas | Natural Gas | Connected |
Nearby schools
| Name | Type |
|---|---|
| Spring Hill | Elementary |
| Holston | Middle |
| Fulton | High |
Listing history
| Date | Event | Price | Change | Source |
|---|---|---|---|---|
| Aug 18, 2026 | Price drop | $1,349,900 | $50,000 -3.6% | KAARMLS |
| July 7, 2026 | Price drop | $1,399,900 | $50,100 -3.5% | KAARMLS |
| Apr 6, 2026 | New listing | $1,450,000 | — | KAARMLS |
Payment calculator

Copyright © 2026 East Tennessee Realtors®. All rights reserved. All information provided by the listing agent/broker is deemed reliable but is not guaranteed and should be independently verified.