Agricultural Land with Home for Sale in Harmony Township, New Jersey
503 Montana Rd, Harmony Township, NJ 07882
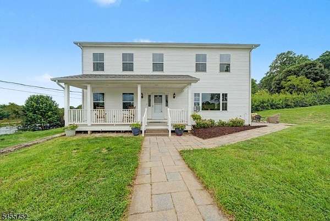
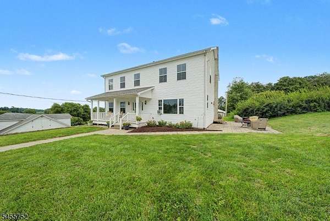
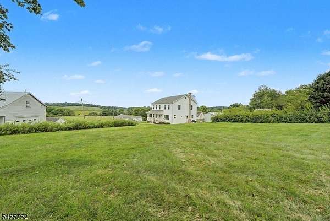
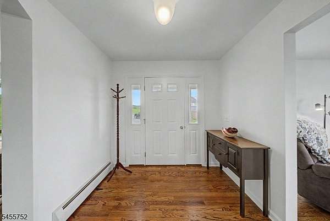
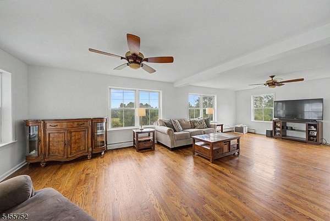
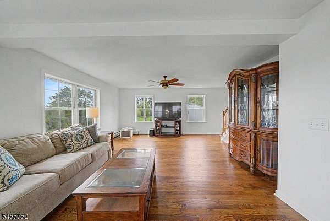
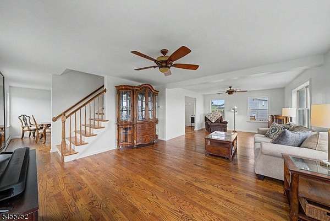
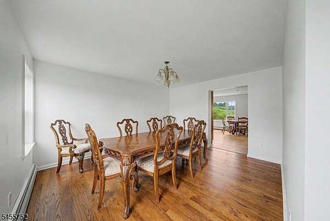
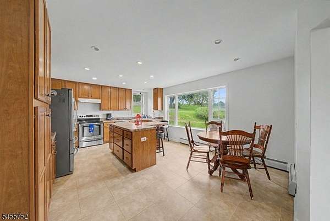
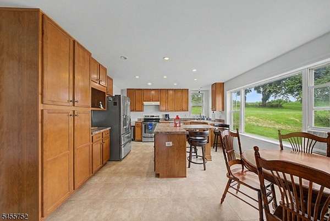
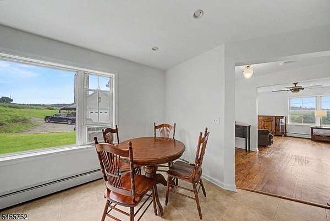
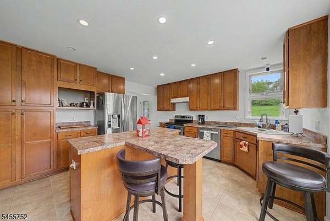
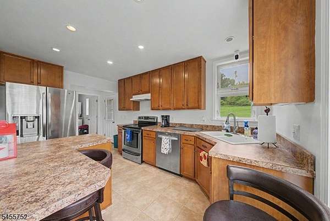
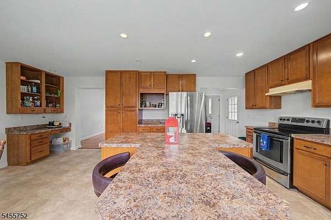
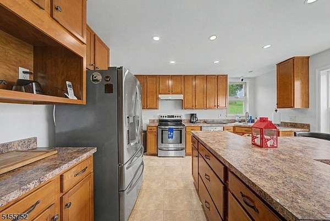
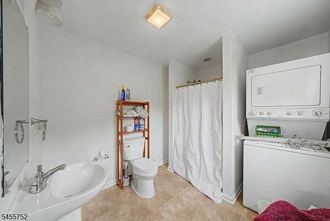
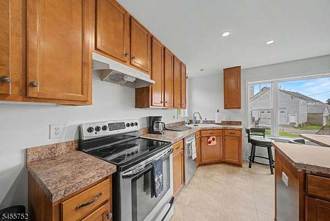
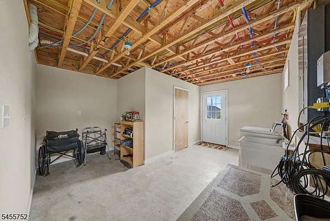
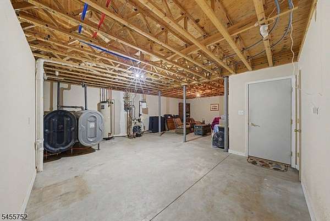
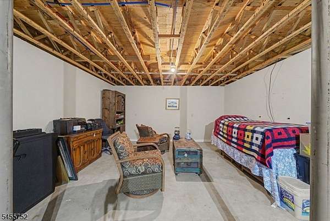
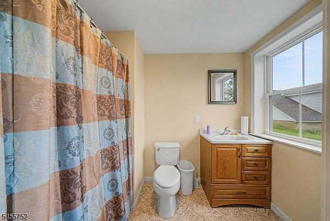
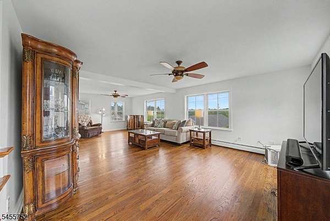
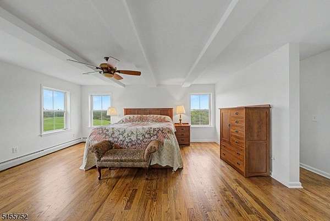
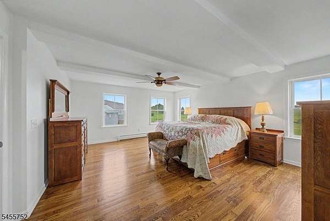
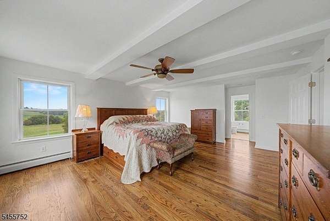
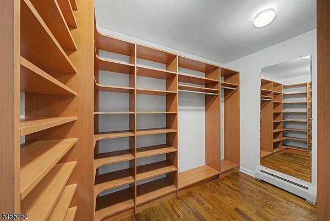
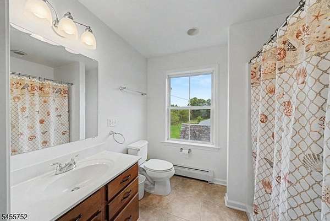
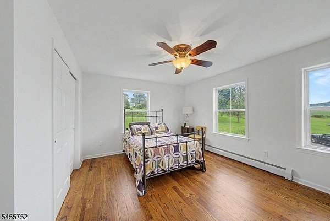
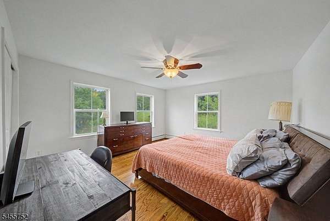
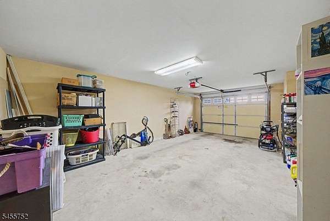
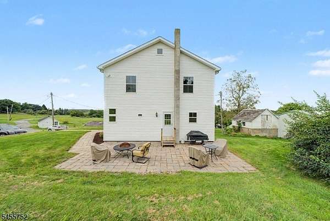
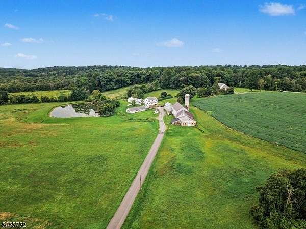
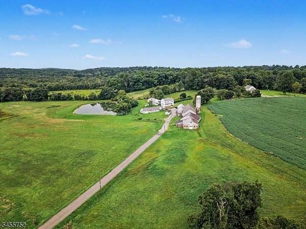
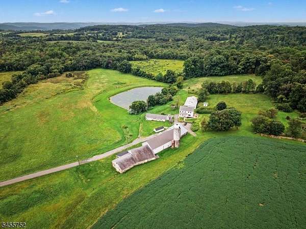
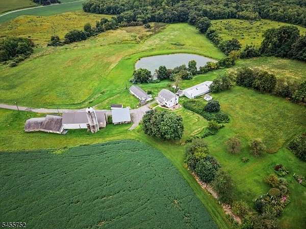
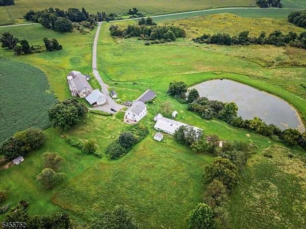
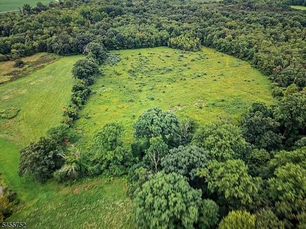
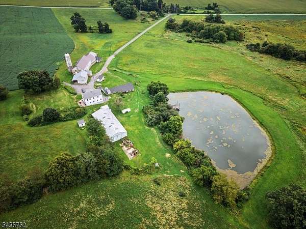
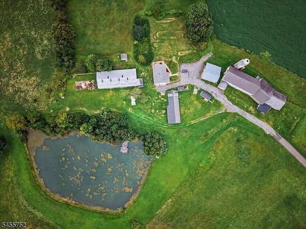
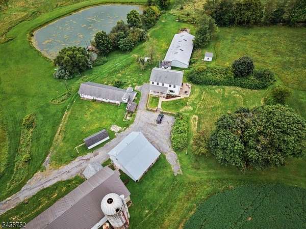
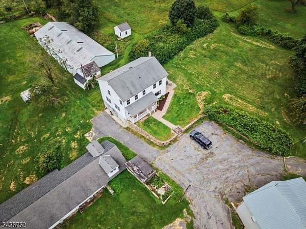
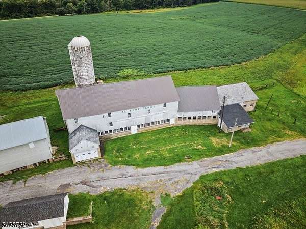
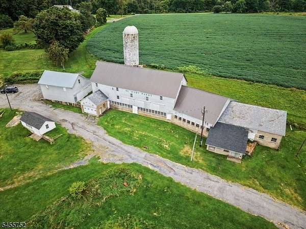
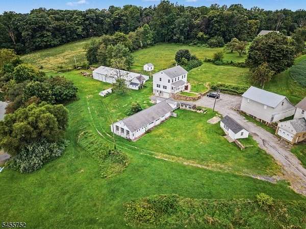
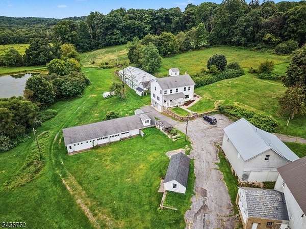
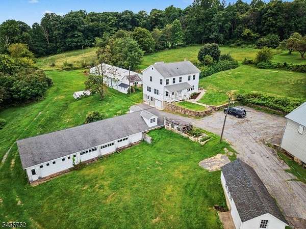
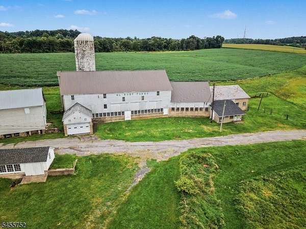
26+ Acre Farm with Newer Home, Barns & Extensive Outbuildings. A rare opportunity to own a versatile 26+ acre farm offering open pastures, a pond, multiple outbuildings, and a newer 3-bedroom, 4-bath home built in 2015. The property is ideally suited for farming, livestock, equestrian use, automotive enthusiasts, storage, or simply enjoying the privacy and space of a country property. The well-maintained home features 3 bedrooms and 4 full baths, providing comfortable living space while overlooking the surrounding acreage. Outdoor improvements include: farm Preserved /Farm Assessed/Lower Taxes 26+ acres of land with open pastures. Pond and picturesque rural setting, large cow barn with excellent potential for livestock or agricultural use. Morton storage building for equipment, vehicles, or additional storage 6-bay auto garage offering tremendous workspace and storage capacity. Additional outbuildings and improvements throughout the property. Plenty of room for livestock, equipment, hobbies, recreation, and more. Whether you're looking for a working farm, a private country retreat, a property for your business or automotive interests, or simply room to spread out, this unique property offers land, improvements, and versatility that are increasingly hard to find. Come see everything this exceptional 26+ acre property has to offer!
Location
- Street address
- 503 Montana Rd
- County
- Warren County
- Zip code
- 07882
- Elevation
- 865 feet
Directions
Route 57 to Montana Road to #503 on Left
Property details
- Acreage
- 26.8 acres
- Zoning
- AR-300
- MLS #
- GSMLS 4050301
- Posted
Property taxes
- 2025
- $6,393
Details and features
Listing
- Type
- Residential
- Franchise
- RE/MAX International
Lot
- Features
- Level Lot, Open Lot, Pond On Lot
Exterior
- Parking Spaces
- 10
- Structures
- Outbuilding, Storage, Workshop
- Features
- Barn/Stable, Dock, Storage Shed, Thermal Windows/Doors
Structure
- Style
- Colonial
- Water
- Well
- Heating
- Baseboard, Hot Water
- Roof
- Shingle
Interior
- Room Count
- 7
- Rooms
- Basement, Bathroom x 4, Bedroom x 3, Exercise Room, Utility Room
- Flooring
- Tile, Wood
- Appliances
- Carbon Monoxide Detector, Dishwasher, Dryer, Kitchen Exhaust Fan, Microwave Oven, Range/Oven-Electric, Refrigerator, Self Cleaning Oven, Washer
- Features
- CO Detect, Fire Extg, Smoke Det, Stall Shw, Tub Showr, Wlk In Cls
Nearby schools
| Name | Type |
|---|---|
| Harmony | Elementary |
| Harmony | Middle |
| Belvidere | High |
Listing history
| Date | Event | Price | Change | Source |
|---|---|---|---|---|
| Oct 14, 2026 | Price drop | $879,900 | $49,100 -5.3% | GSMLS |
| Sept 3, 2026 | New listing | $929,000 | — | GSMLS |