Land with Home for Sale in Murfreesboro, Tennessee
503 Rucker Rd, Murfreesboro, TN 37127
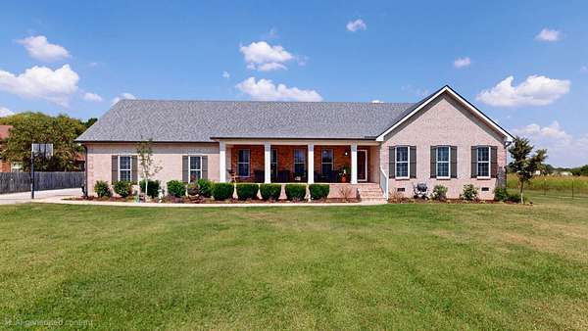
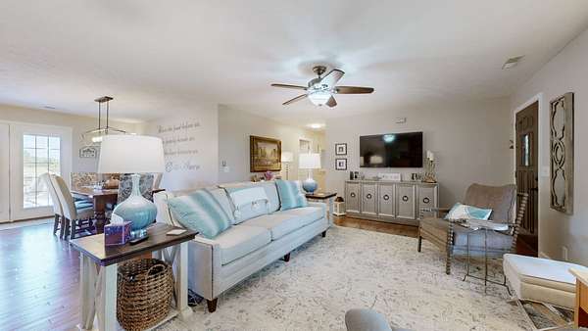
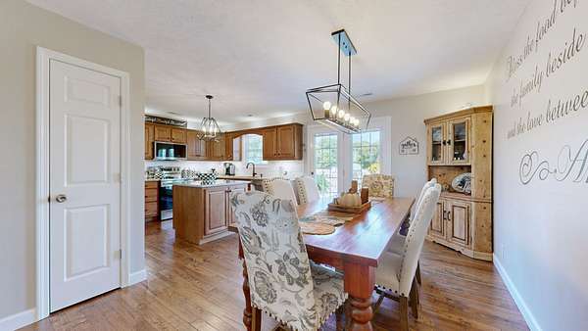
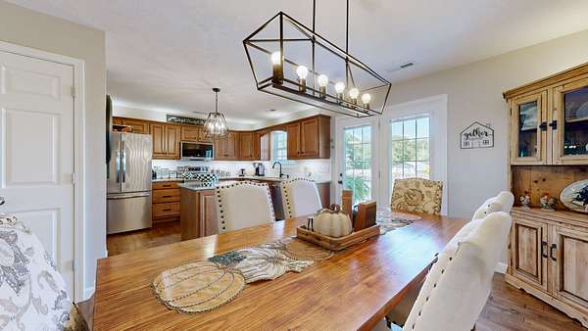
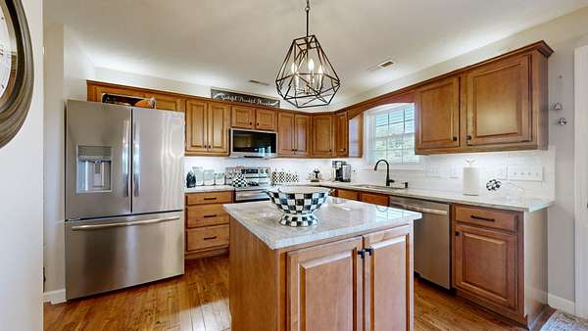
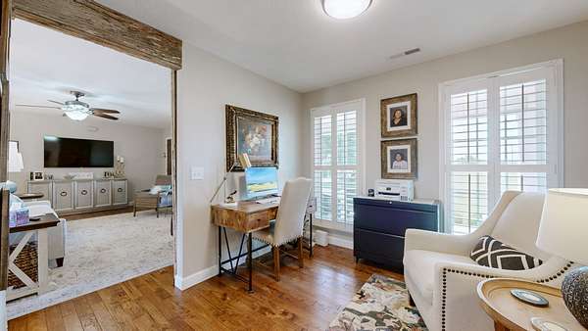
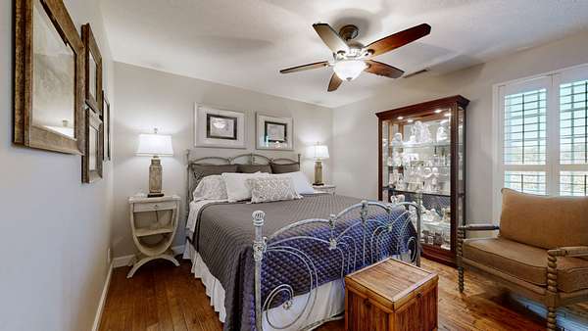
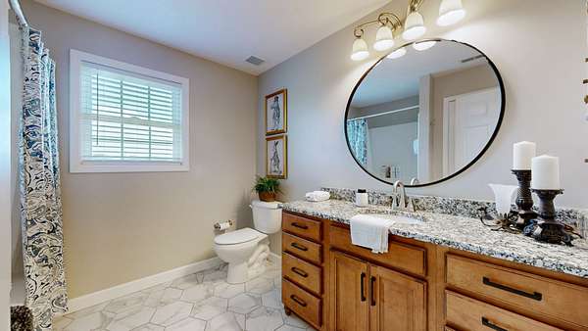
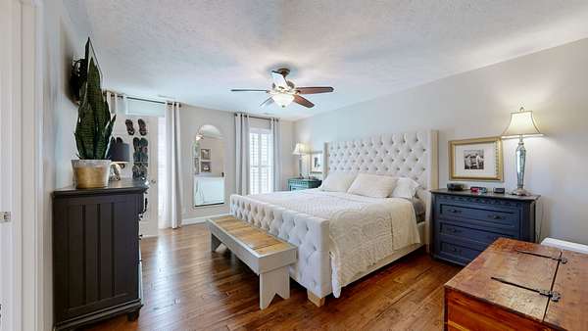
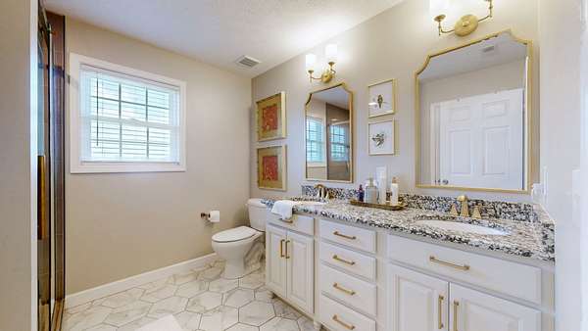
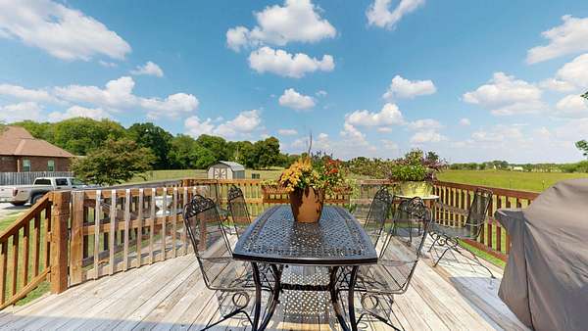
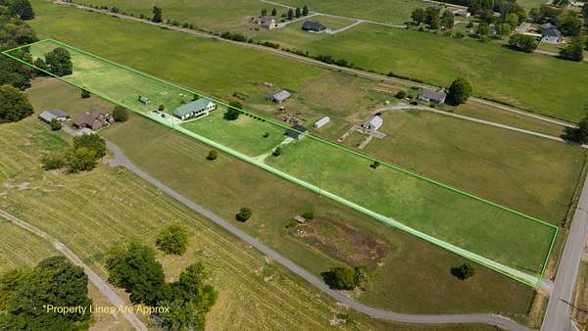
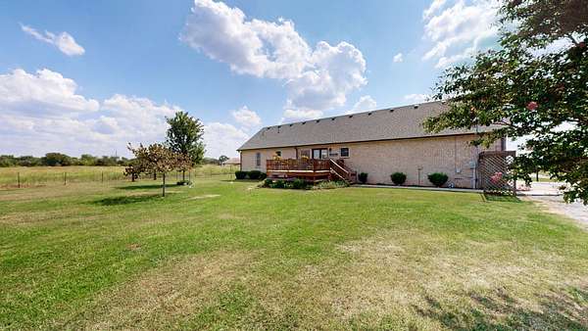
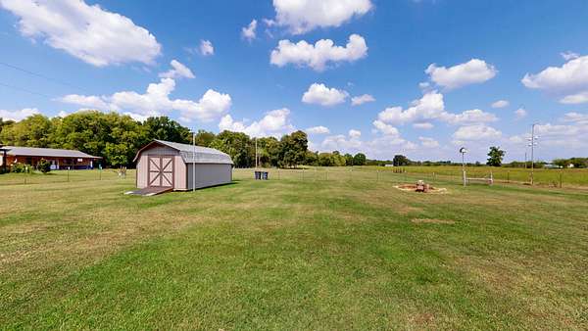
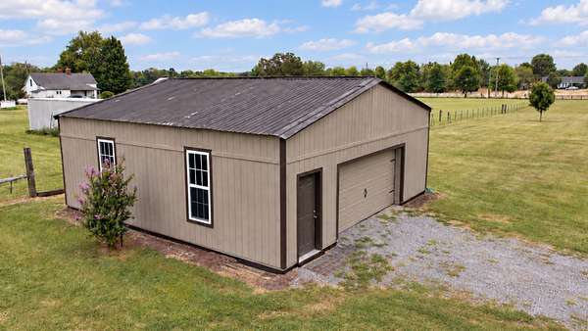
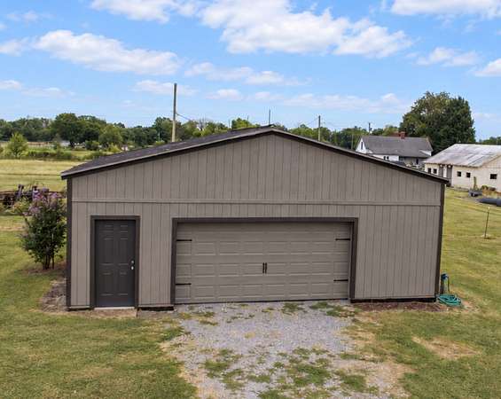
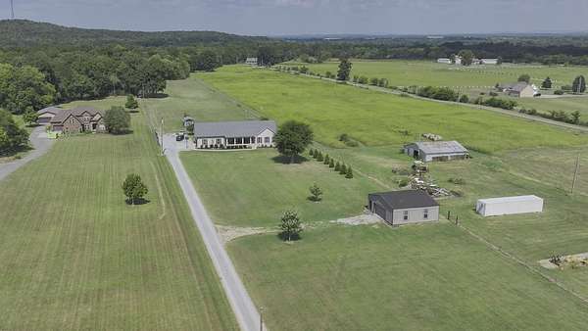
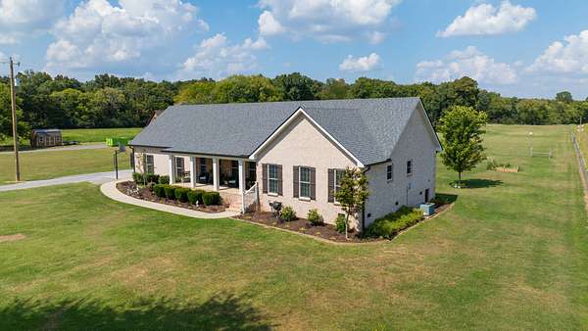
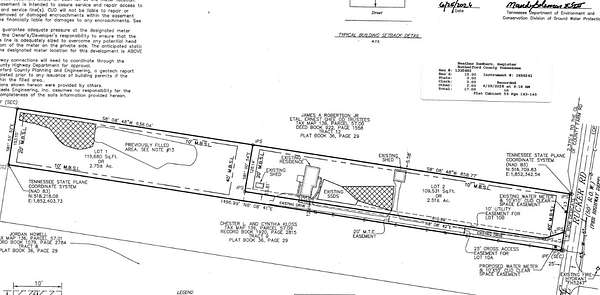
Estate home featuring an ADDITIONAL LOT AND PERK/SOIL SITE suitable for building a second 3-bedroom home - Water and electric available —perfect for a multi-generational family compound, rental income, or expanding your private retreat. This meticulously maintained, one level, one-owner property offers bright open-concept living, beautiful hardwood floors, plantation shutters, and walk-in closets in every bedroom. The kitchen is highlighted by granite countertops and a center island, complemented by a dedicated office space for work-from-home convenience. Outside, enjoy quiet country living on the expansive front porch or back deck, complete with a 12x20 mini barn, an attached 28x28 oversized garage and an additional 30x30 work shop garage for extra storage and room to play. HUGE attic space could potentially be converted to upstairs space. Enjoy peaceful surroundings with quick access to local shopping, dining, and I-24.
- Listed by Doug Austin, (615) 439-8653, eXp Realty
Location
- Street address
- 503 Rucker Rd
- County
- Rutherford County
- Zip code
- 37127
- Community
- James A Robertson JR & Ernest Ghee Survey
- Elevation
- 679 feet
Directions
From I24E, take Exit 81a to S Church St. (US 231 S), Turn left onto Rucker Rd, House is 3/4 mile on the left.
Property details
- Acreage
- 5.28 acres
- MLS #
- REALTRACS 3598096
- Posted
Property taxes
- Recent
- $2,084
Parcels
- 136 05710 R0106335
Details and features
Listing
- Type
- Residential
- Subtype
- Single Family Residence
- Possession
- Close of Escrow
Lot
- Size Source
- Assessor
- Dimensions
- 5.39
- Terrain
- Level
- View
- Trees/Woods
Exterior
- Parking Spaces
- 10
- Parking
- Attached/Detached, Garage Door Opener
- Garage Spaces
- 4
- Fencing
- Partial
- Structures
- Barn(s), Storage
Structure
- Stories
- 1
- Basement
- Crawl Space
- Water
- Public
- Sewer
- Septic Tank
- Heating
- Central
- Cooling
- Central Air
- Materials
- Brick
- Roof
- Shingle
- Foundation
- Block
Interior
- Rooms
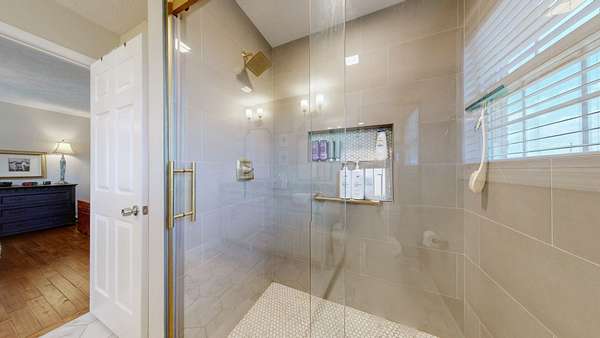
- Bedroom x 3, Dining Room, Kitchen, Living Room, Master Bathroom
- Flooring
- Tile, Wood
- Appliances
- Dishwasher, Electric Oven, Electric Range, Microwave
- Laundry
- Electric Dryer Hookup, Washer Hookup
- Security
- Smoke Detector(s)
- Equipment
- Air Purifier
- Features
- Air Filter, Ceiling Fan(s), Entrance Foyer, Extra Closets, High Speed Internet, Kitchen Island, Open Floorplan, Pantry, Walk-In Closet(s)
Property utilities
| Category | Type | Status |
|---|---|---|
| Water | Public | Available |
| Sewage | Septic System | Connected |
Nearby schools
| Name | Type |
|---|---|
| Plainview Elementary School | Elementary |
| Christiana Middle School | Middle |
| Riverdale High School | High |
Listing history
| Date | Event | Price | Change | Source |
|---|---|---|---|---|
| Sept 23, 2026 | New listing | $989,900 | — | REALTRACS |
Payment calculator

Based on information submitted to the MLS GRID as of Oct 6, 2026 3:00 am MT. All data is obtained from various sources and may not have been verified by broker or MLS GRID. Supplied Open House Information is subject to change without notice. All information should be independently reviewed and verified for accuracy. Properties may or may not be listed by the office/agent presenting the information. Some IDX listings have been excluded from this website. View more