Land with Home for Sale in Charlottesville, Virginia
5030 Rutherford Rd, Charlottesville, VA 22901
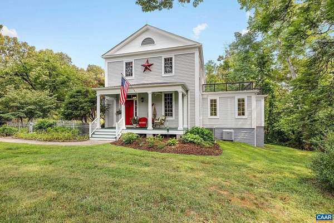
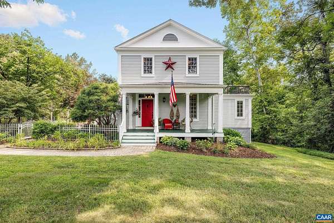
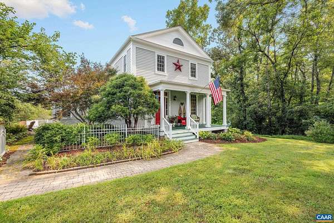
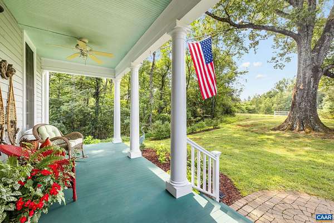
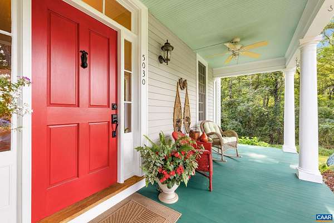
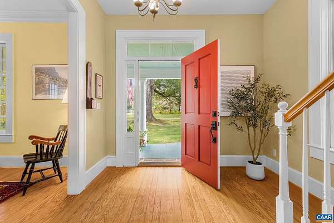
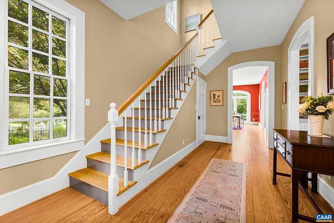
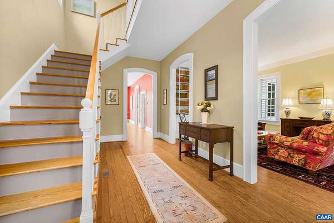
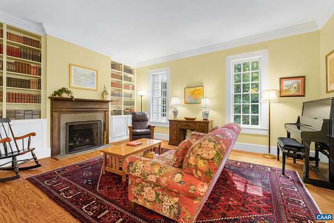
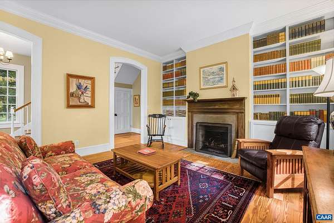
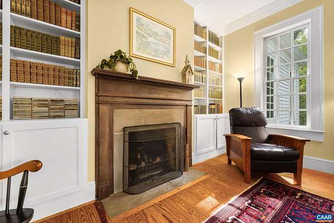
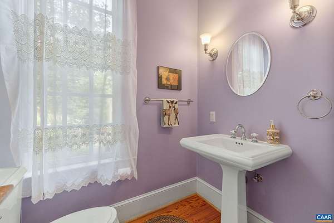
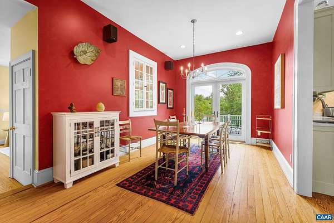
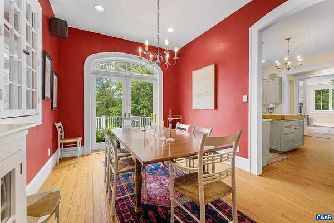
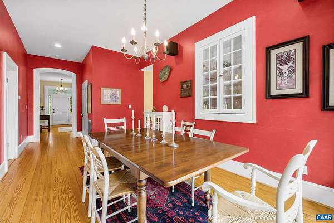
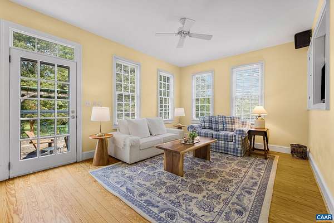
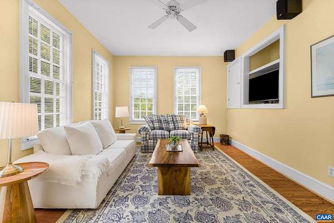
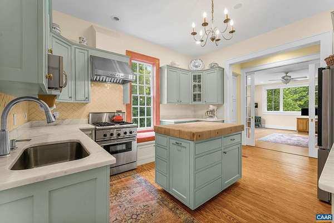
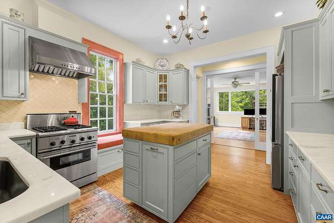
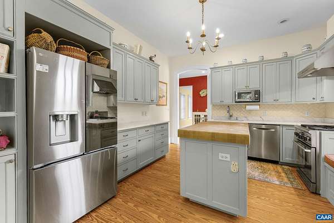
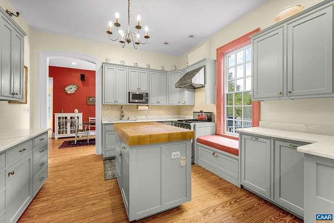
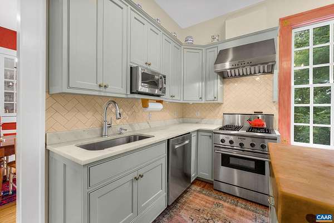
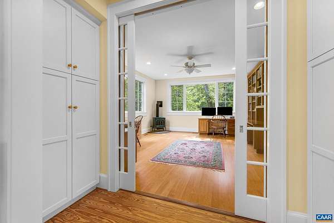
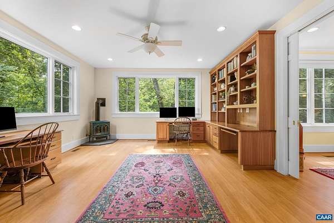
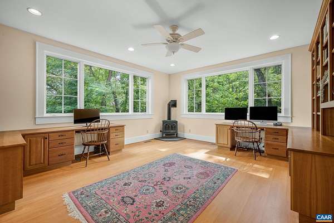
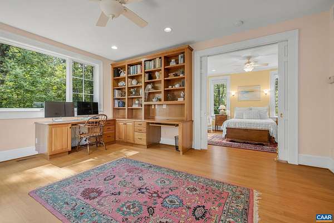
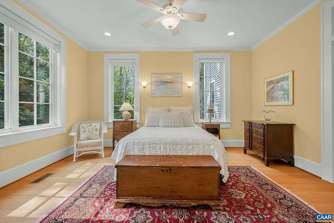
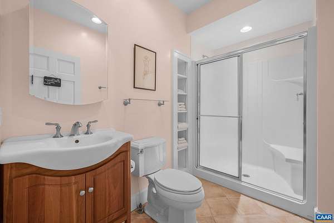
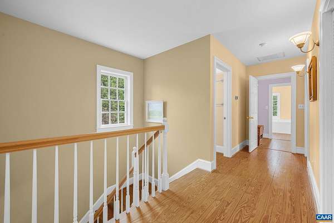
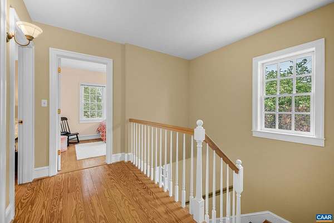
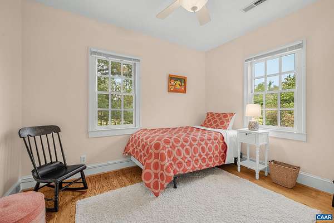
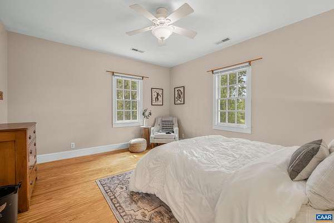
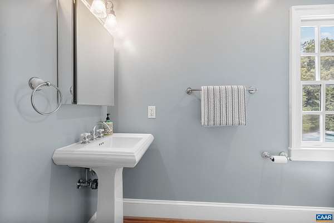
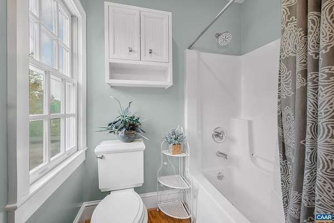
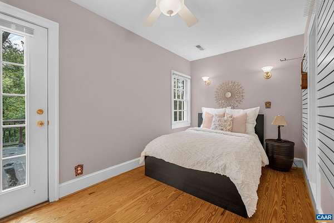
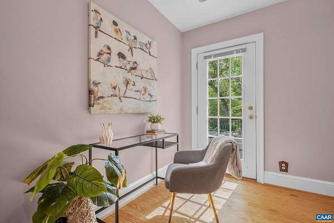
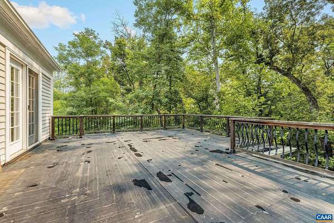
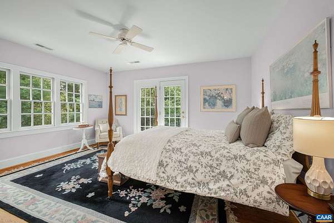
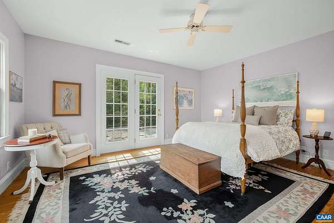
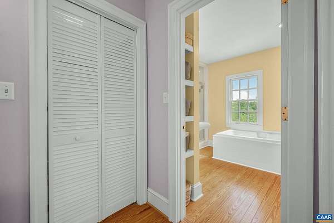
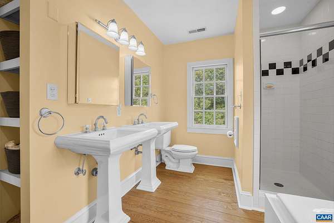
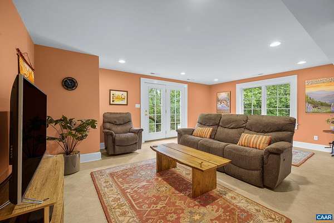
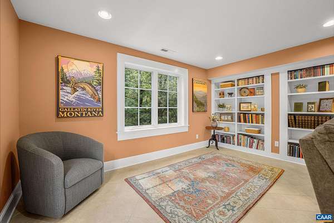
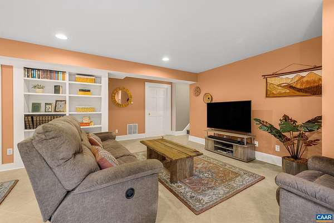
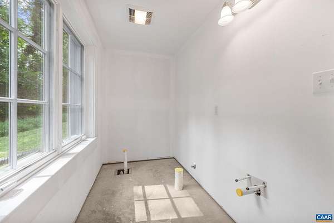
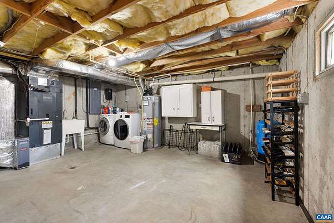
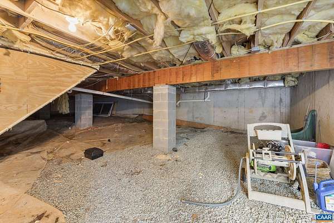
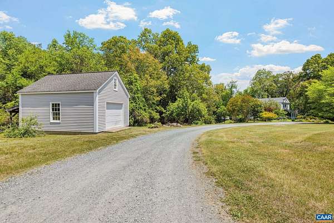
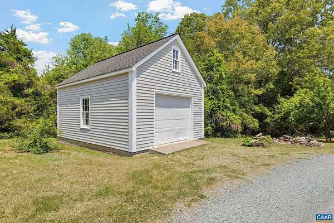
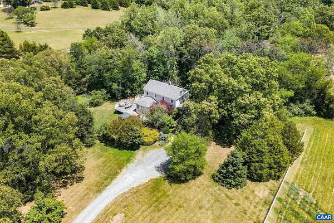
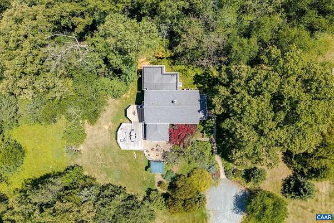
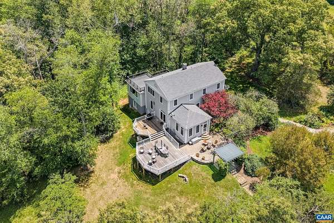
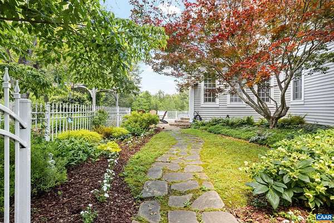
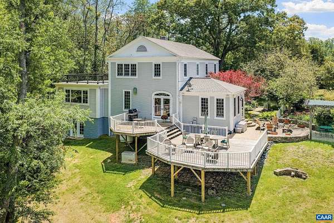
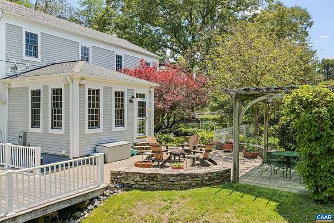
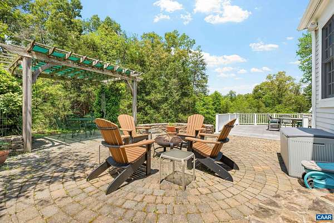
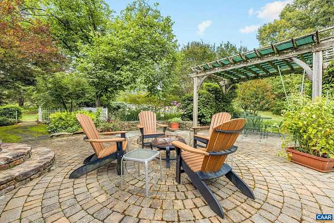
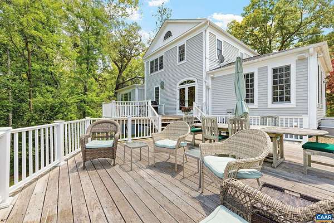
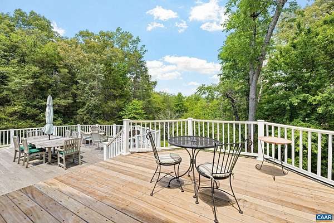
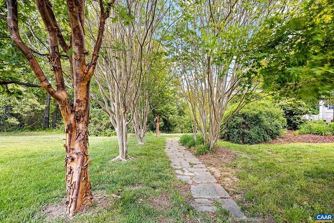
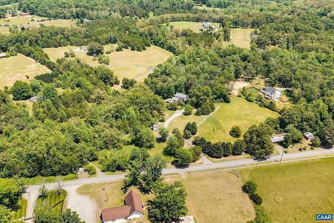
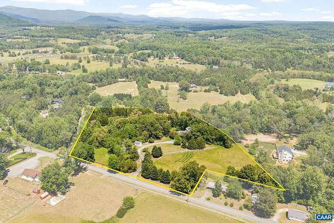
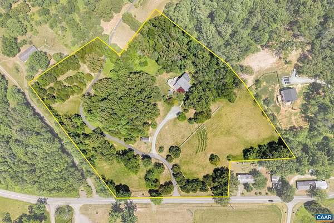
Situated on 8.41 acres in Free Union, this 4 bedroom, 3.5 bath home offers the timeless charm of a 19th century farmhouse with the quality and comforts of a 21st century build. An architecturally designed addition by Greer & Associates includes a study, main level bedroom and full bath, lower level living space, abundant storage, and a fully roughed in basement bathroom ready for future completion. Recent improvements include a remodeled kitchen with Dolomite countertops, updated upstairs bathroom, gas fireplace, whole house generator, roof updates, and numerous appliance upgrades. Outdoor amenities include a patio, two level deck, established gardens, mature landscaping, fenced areas, and a detached 1 car garage ideal for equipment, workshop space, or additional storage. Located in the highly sought after Western Albemarle County school district, this home offers the perfect blend of peaceful country living and convenient access to Charlottesville's amenities, just 12 minutes from Barracks Road Shopping Center, within walking distance of Free Union Country School, and minutes from local wineries and craft breweries.
Location
- Street address
- 5030 Rutherford Rd
- County
- Albemarle County
- Zip code
- 22901
- Community
- Albemarle
- Elevation
- 567 feet
Directions
Get on US-250 W/US-250 BYP W from Park St; Use the right lane to take the Co Rd 654/Barracks Rd exit; Continue onto State Rte 601; Turn right to stay on State Rte 601; Turn right onto Rutherford Rd.
Property details
- Acreage
- 8.41 acres
- Zoning
- RA Rural Area
- MLS #
- CAARMLS 680097
- Posted
Property taxes
- 2026
- $9,563
Parcels
- 02900-00-00-045H0
Legal description
Parcel ID 02900-00-00-045H0; Acreage A 1; Deed Book 2237/Page 237; 8.41+/- acres and all improvements thereon.
Details and features
Listing
- Type
- Residential
Lot
- Features
- Garden Spot, Landscaped, Partly Cleared, Partly Wooded, Private
Exterior
- Pool
- Deck, Patio, Porch
Structure
- Style
- Greek Revival
- Stories
- 3
- Water
- Well
- Heating
- Central, Heat Pump
- Cooling
- Central Air
- Roof
- Composition
- Windows
- Insulated Windows
Interior
- Rooms
- Basement, Bathroom x 4, Bedroom x 4, Bonus Room, Dining Room, Family Room, Game Room
- Flooring
- Laminate, Pine, Tile-Ceramic, Wood
- Fireplaces
- Yes
- Appliances
- Convection Oven, Dishwasher, Gas Range, Island, Microwave, Recessed Light, Refrigerator
- Features
- Two Primary Bedrooms, Walk-In Closet, Whole House Generator
Nearby schools
| Name | Type |
|---|---|
| Ivy Elementary | Elementary |
| Henley | Middle |
| Western Albemarle | High |
Listing history
| Date | Event | Price | Change | Source |
|---|---|---|---|---|
| Aug 3, 2026 | Under contract | $1,089,000 | — | CAARMLS |
| July 29, 2026 | New listing | $1,089,000 | — | CAARMLS |