

Recreational Land with Home for Sale in Amory, Mississippi
50378 S Harmony Rd, Amory, MS 38821
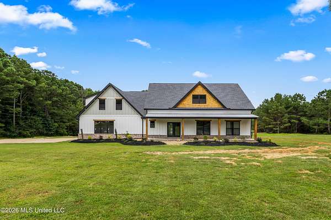
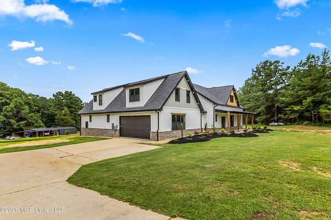
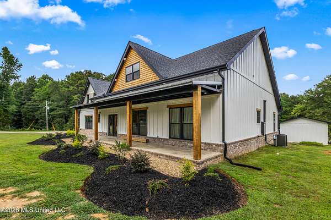
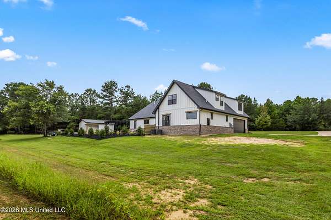
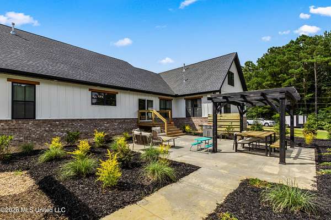
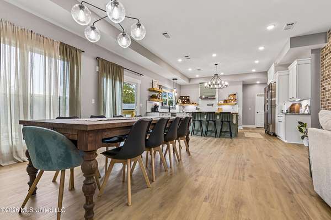
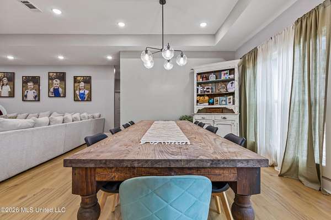
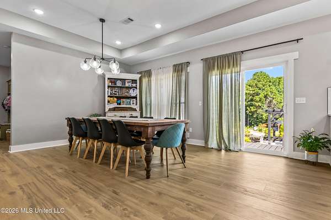
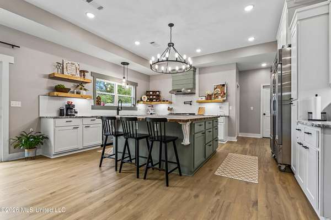
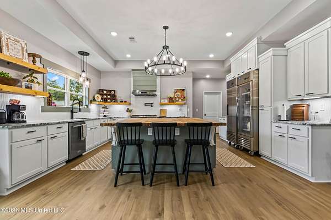
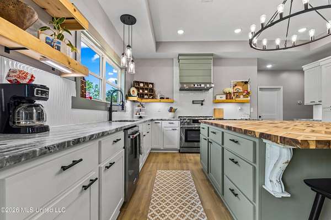
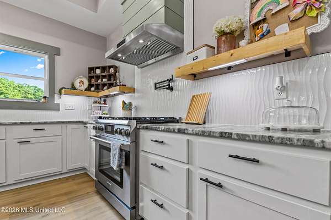
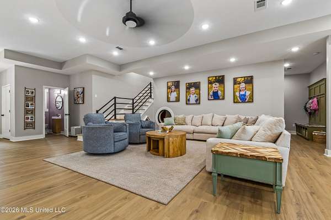
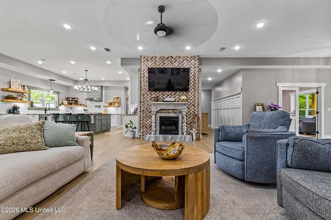
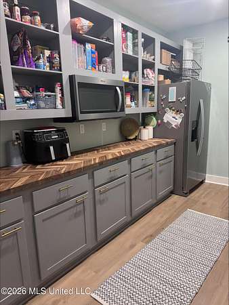
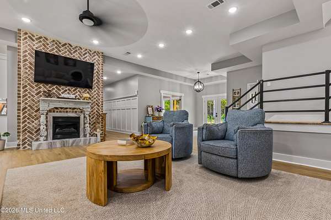
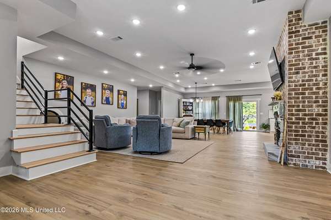
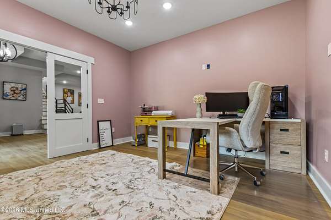
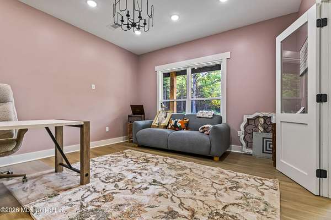
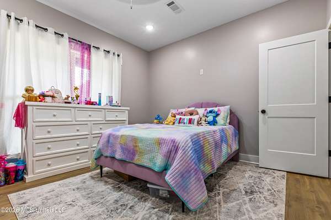
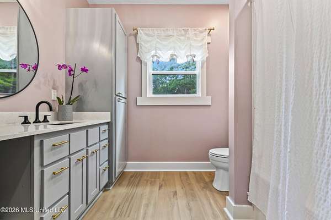
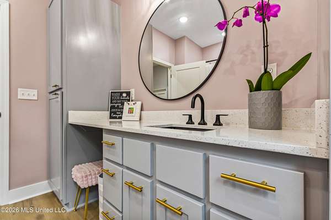
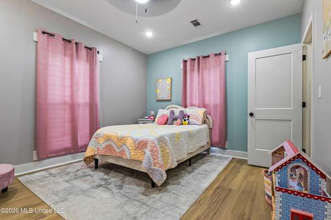
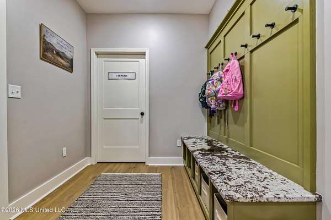
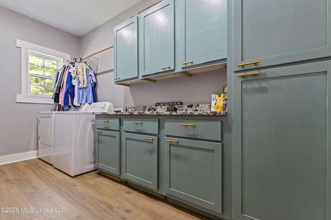
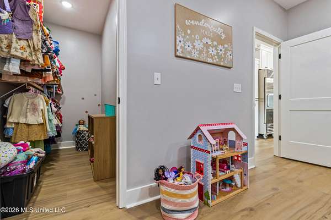
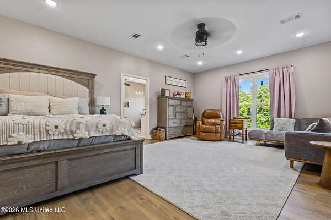
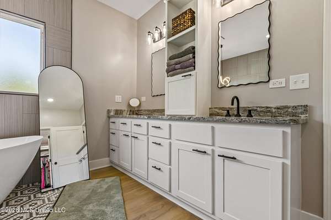
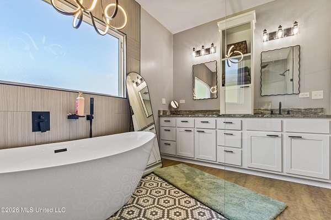
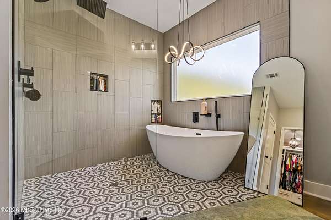
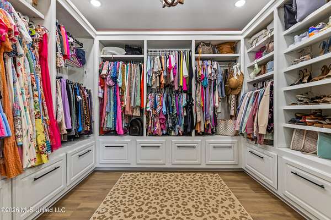
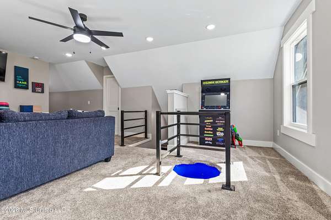
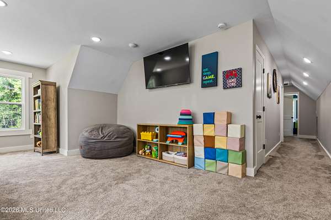
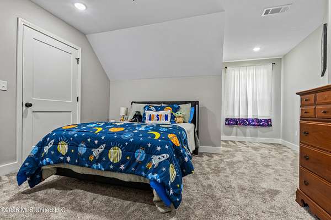
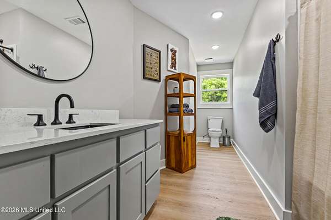
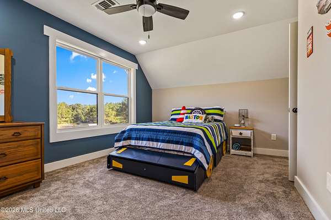
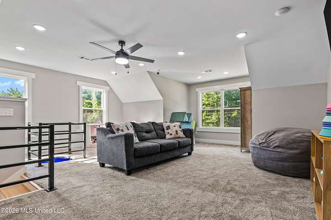
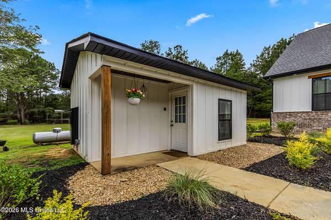
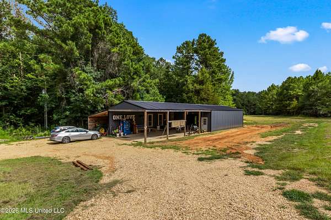
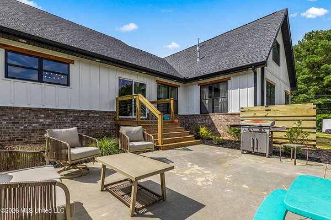
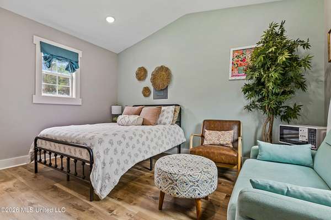
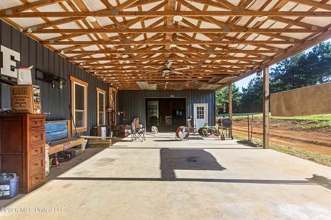
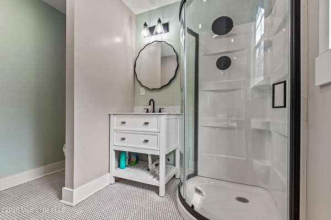
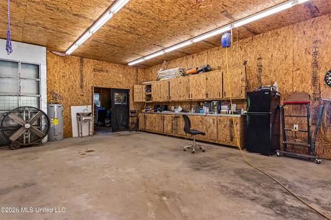
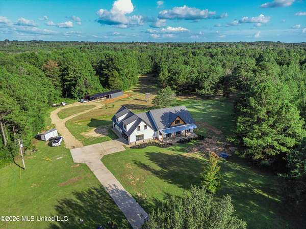
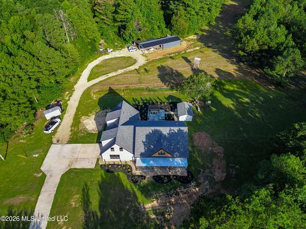
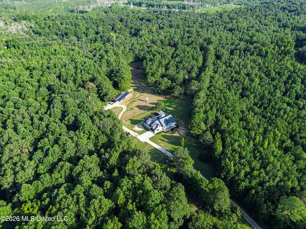
Tucked away on 35+/- wooded acres in the county, this spacious custom built home is a secluded retreat with excellent wildlife. Property contains main home, guest house, and large L shaped shop with full bathroom (44 ft x 80 ft). The main level of the home utilizes a open built concept with lots of natural lighting. The living area with brick fireplace opens up to a connected dining area and kitchen with a hidden butlers pantry. Kitchen has beautiful marble countertops, a butcher block island, and stainless steel commercial appliances. 3 bedrooms and 2.5 bathroom sit downstairs, including a spacious master suite with a custom built-in closet. Currently a home office, this room, could easily be transformed into an extra bedroom or formal dining space. Upstairs, there are 2 bedrooms and 1 bathroom and a spacious media room/play room. This area, holds a surprise, with a custom built-in tube slide that comes out into the main level of the home. This is sure to keep the guest busy and entertained. Home also has a 2 car garage, with a built in storm shelter. Outside offers a private and peaceful patio area that is perfect for entertaining, and connects the main house and guest house. Guest house offers 1 bedroom and a full bath, for a private guest getaway.
Location
- Street address
- 50378 S Harmony Rd
- County
- Monroe County
- Zip code
- 38821
- School district
- Monroe CO Dist
- Elevation
- 312 feet
Directions
FROM AMORY WALMART, HEAD EAST ON HWY 278 APPROX. 3.8 MILES. TAKE A RIGHT ON SOUTH HARMONY ROAD AND HOME IS LOCATED 1.6 MILES ON THE LEFT.
Property details
- Acreage
- 40.6 acres
- MLS #
- MGCMLS 4157707
- Posted
Property taxes
- 2025
- $300
Parcels
- 3150-22-000-002.02
Legal description
PT W1/2 NE1/4 NE1/4 NW1/4 2 AC
Details and features
Listing
- Type
- Residential
- Subtype
- Single Family Residence
Exterior
- Parking Spaces
- 6
- Pool
- Patio, Porch
Structure
- Stories
- 2
- Sewer
- Septic Tank
- Cooling
- Yes
- Roof
- Shingle
- Windows
- ENERGY STAR Qualified W Indows, Screens, Window Coverings, Wood Frames
Interior
- Room Count
- 10
- Rooms
- Bathroom x 6, Bedroom x 5, Laundry Room
- Flooring
- Carpet, Tile-Ceramic, Vinyl
- Security
- Security System
Nearby schools
| Name | Type | District |
|---|---|---|
| Hatley | Elementary | Monroe CO Dist |
| Hatley | Middle | Monroe CO Dist |
| Hatley | High | Monroe CO Dist |
Listing history
| Date | Event | Price | Change | Source |
|---|---|---|---|---|
| July 31, 2026 | New listing | $899,000 | — | MGCMLS |