Land with Home for Sale in Springfield, Tennessee
504 N Pawnee Dr, Springfield, TN 37172
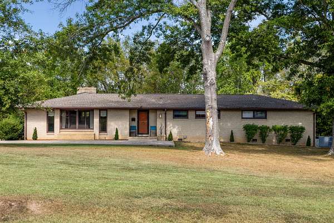
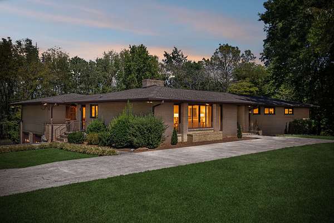
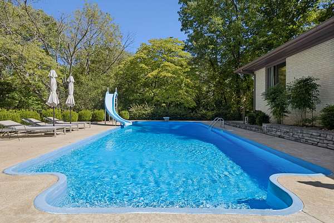
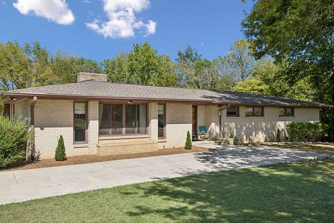
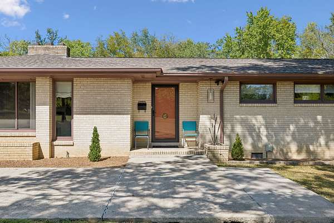
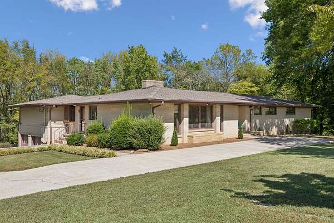
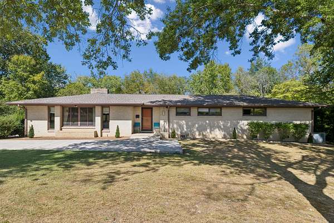
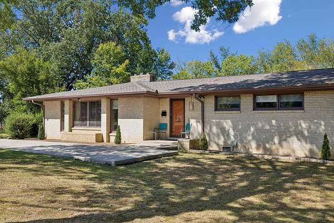
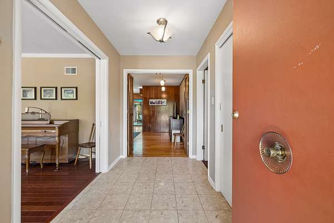
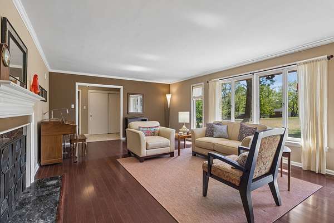
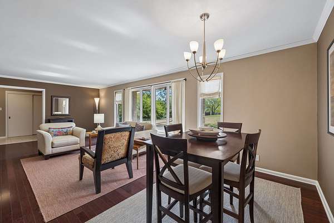
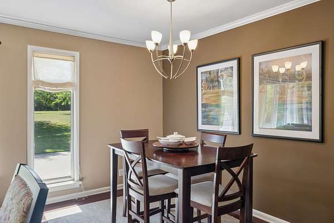
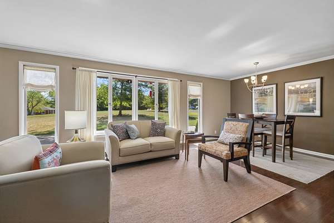
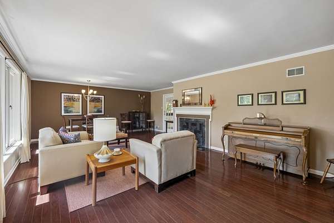
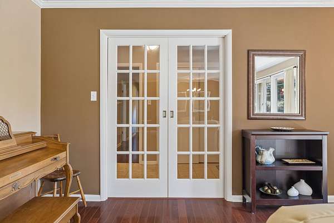
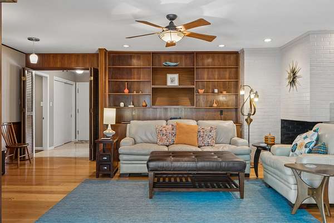
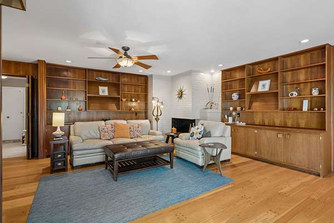
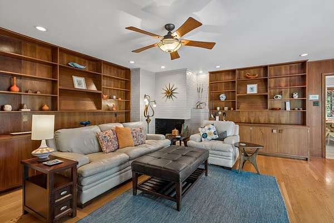
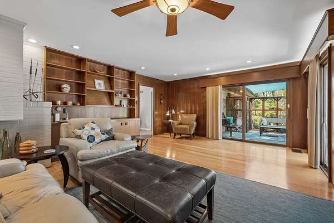
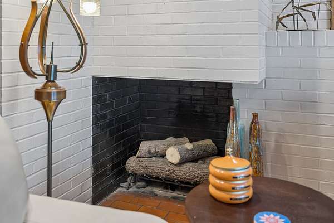
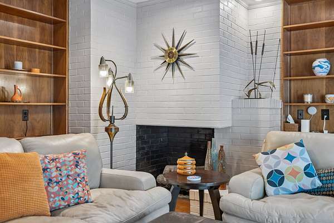
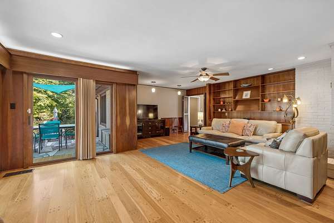
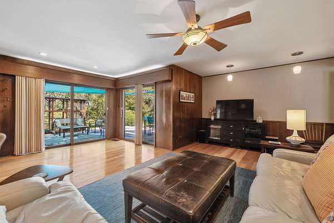
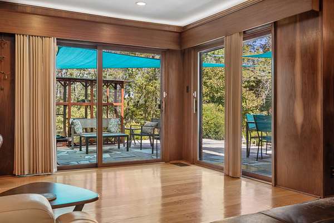
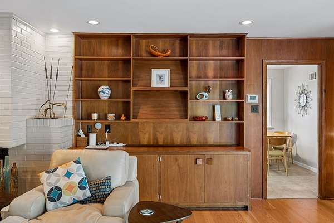
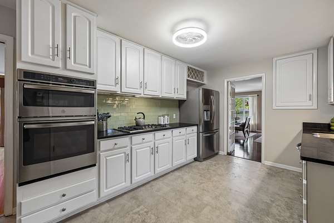
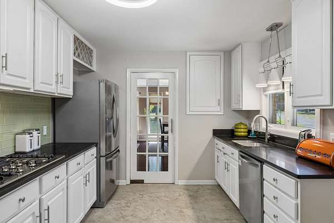
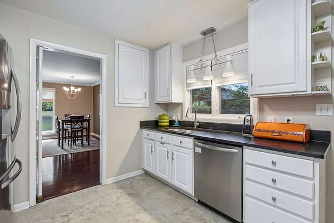
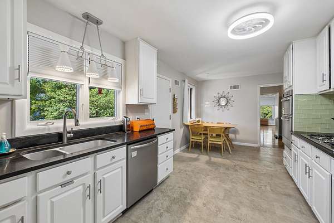
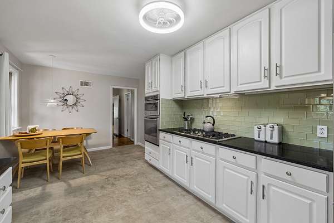
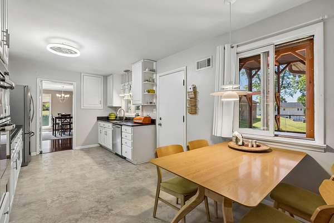
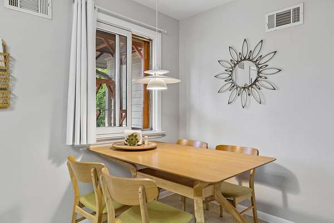
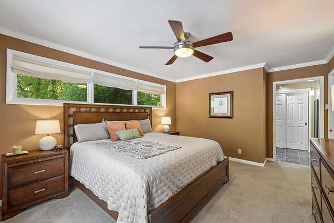
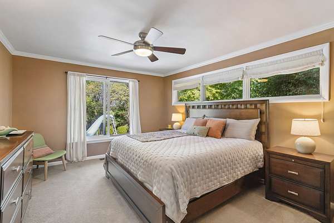
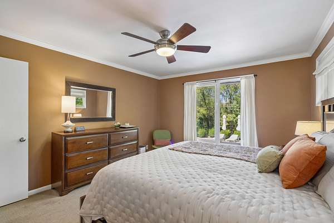
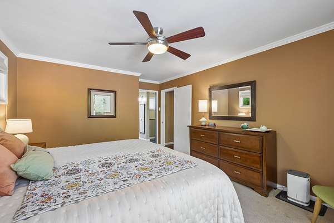
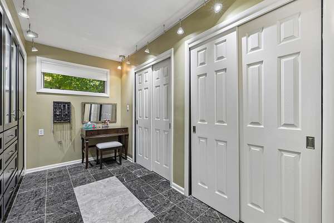
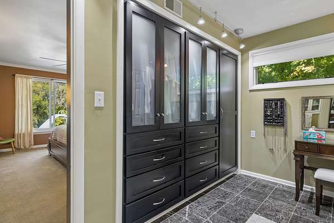
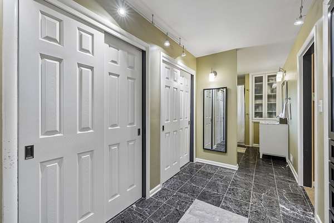
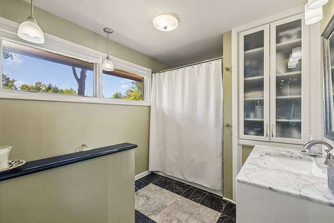
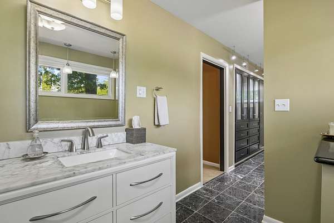
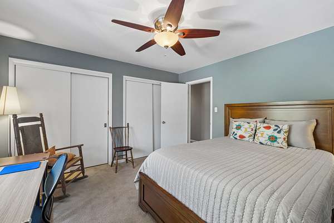
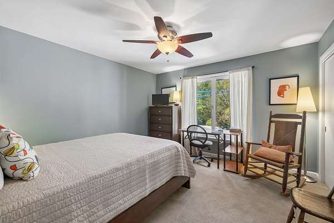
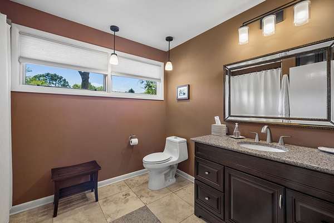
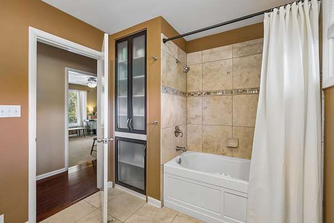
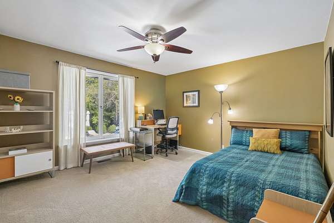
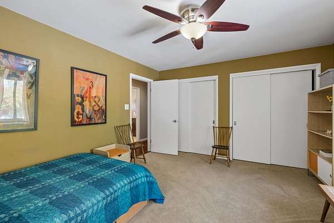
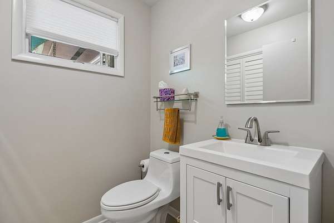
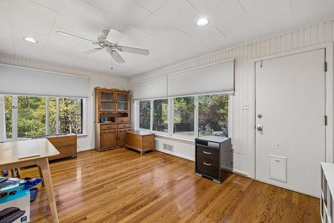
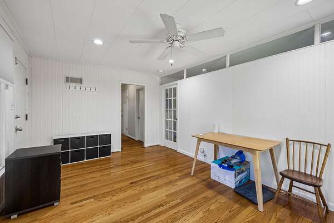
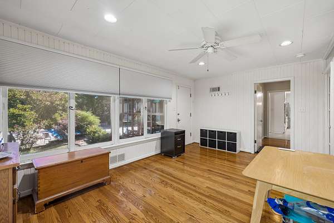
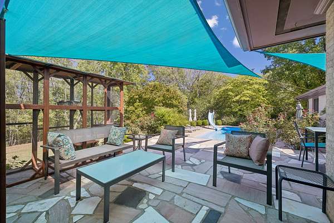
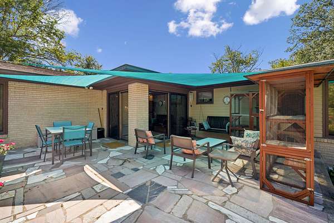
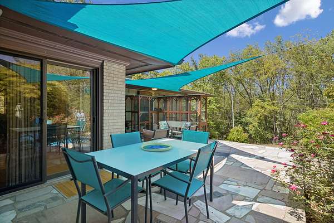
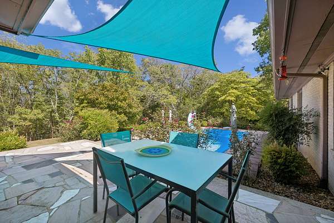
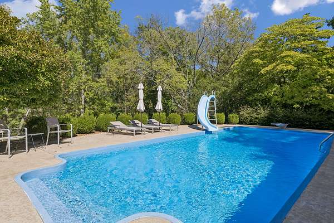
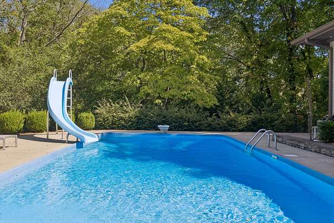
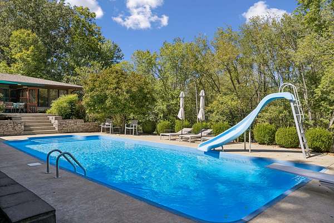
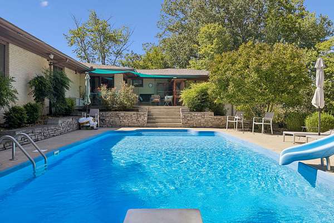
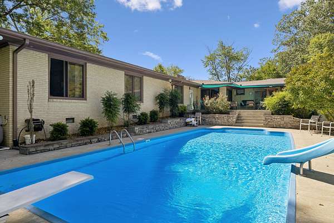
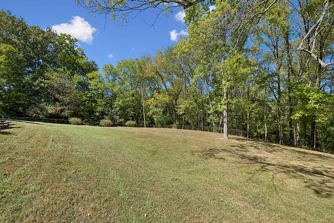
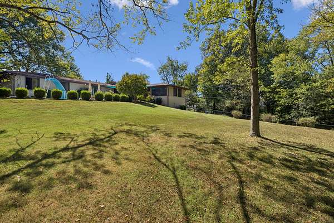
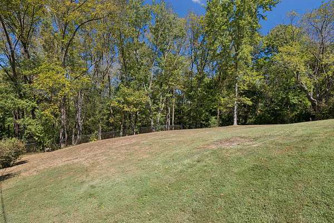
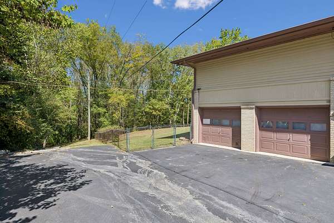
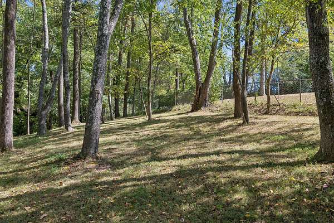
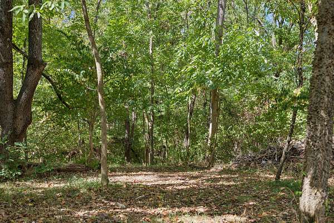
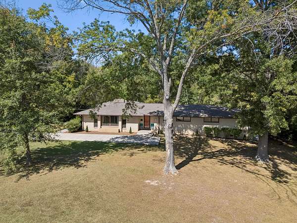
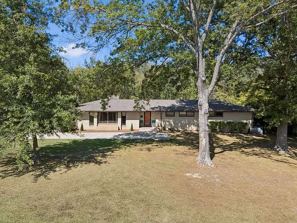
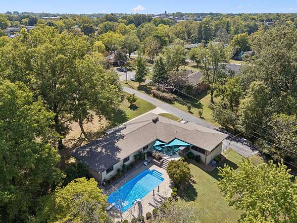
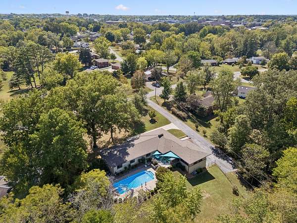
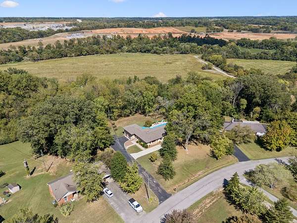
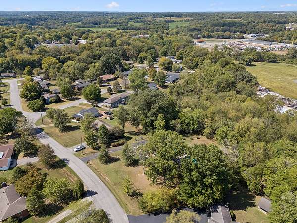
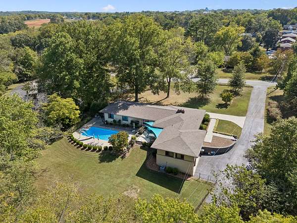
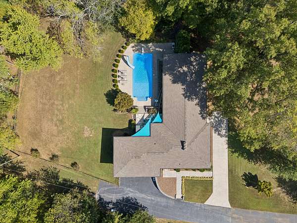
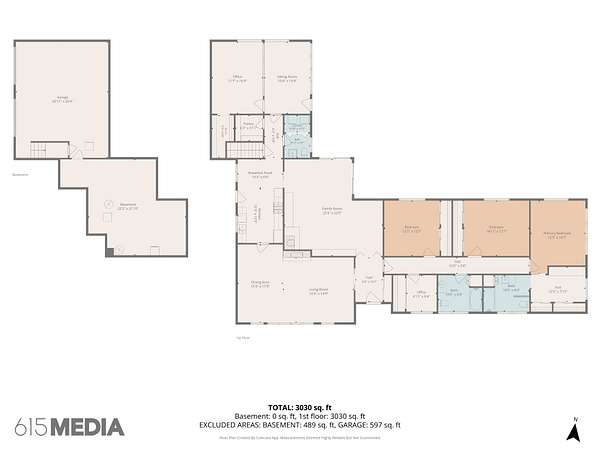
Mid-century character, 2.28 acres, and a beautiful backyard pool make 504 N Pawnee Dr anything but ordinary. Built in 1956, this 3,152 sq ft Mid-Century Modern brick ranch in Springfield has a sprawling, one-level floor plan filled with personality, including large windows, original hardwood floors, warm wood details, built-in cabinetry, and multiple fireplaces. Multiple living and gathering spaces offer room to spread out, while the kitchen, breakfast nook, dining area, and flexible office and sitting spaces give the layout plenty of versatility. Step outside to an in-ground pool surrounded by mature trees for incredible privacy, expansive patio areas for entertaining, and a fenced backyard with space for everyone to enjoy. An oversized garage, basement workshop with added storage space, a storage shed, and established landscaping add even more function. If you love homes with character, space, and a story to tell, this one deserves a closer look.
- Listed by Nicole Gardner, (615) 507-4065, Southern Roots Properties
Location
- Street address
- 504 N Pawnee Dr
- County
- Robertson County
- Zip code
- 37172
- Community
- Indian Hills
- Elevation
- 624 feet
Directions
From Springfield, take Memorial Blvd N. Turn right onto N Pawnee Dr and keep left at the fork. Property will be on the right at 504 N Pawnee Dr.
Property details
- Acreage
- 2.28 acres
- MLS #
- REALTRACS 3612050
- Posted
- Available
Property taxes
- Recent
- $2,934
Parcels
- 080C A 02600 000
Details and features
Listing
- Type
- Residential
- Subtype
- Single Family Residence
- Possession
- Close of Escrow
Lot
- Size Source
- Calculated From Plat
- Dimensions
- 150 X 460 Irr
Exterior
- Parking Spaces
- 2
- Parking
- Basement, Garage Door Opener
- Garage
- Attached
- Fencing
- Back Yard
- Pool
- In Ground
- Outdoor Spaces
- Covered, Patio, Porch
- Structures
- Storage
Structure
- Style
- Ranch
- Stories
- 1
- Basement
- Partial
- Water
- Public
- Sewer
- Public Sewer
- Heating
- Central
- Cooling
- Central Air
- Materials
- Brick
- Roof
- Shingle
Interior
- Rooms
- Bedroom x 3, Den, Dining Room, Kitchen, Living Room, Master Bathroom
- Flooring
- Carpet, Tile, Wood
- Fireplaces
- Den, Family Room
- Appliances
- Built-In Electric Oven, Built-In Gas Range, Dishwasher, Refrigerator
- Laundry
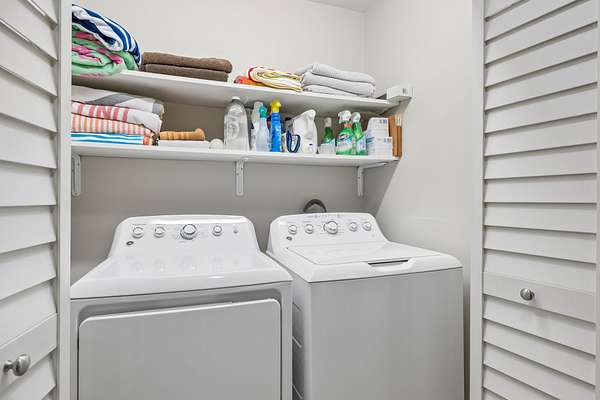
- Electric Dryer Hookup, Washer Hookup
- Features
- Bookcases, Built-In Features, Entrance Foyer, High Speed Internet
Property utilities
| Category | Type | Status |
|---|---|---|
| Sewage | Sewer | Connected |
| Water | Public | Available |
Nearby schools
| Name | Type |
|---|---|
| Krisle Elementary | Elementary |
| Coopertown Middle School | Middle |
| Springfield High School | High |
Listing history
| Date | Event | Price | Change | Source |
|---|---|---|---|---|
| Oct 6, 2026 | New listing | $575,000 | — | REALTRACS |
Payment calculator

Based on information submitted to the MLS GRID as of Oct 5, 2026 11:00 pm MT. All data is obtained from various sources and may not have been verified by broker or MLS GRID. Supplied Open House Information is subject to change without notice. All information should be independently reviewed and verified for accuracy. Properties may or may not be listed by the office/agent presenting the information. Some IDX listings have been excluded from this website. View more