Land with Home for Sale in Lebanon, Tennessee
5043 Beasleys Bend Rd, Lebanon, TN 37087
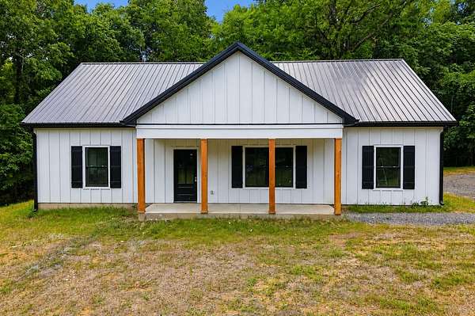
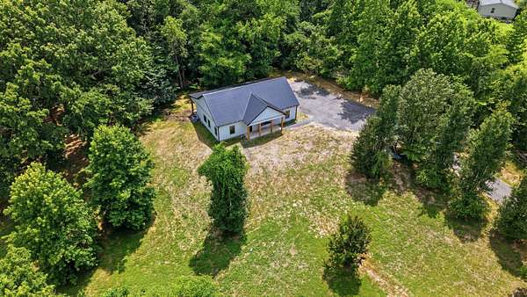
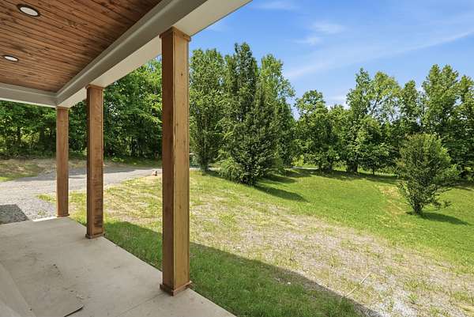
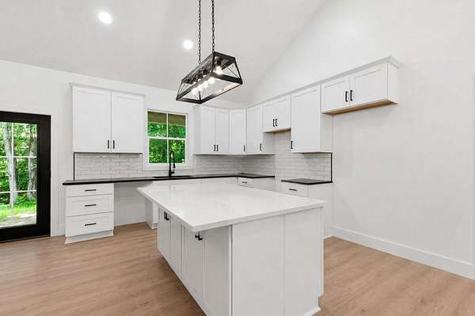
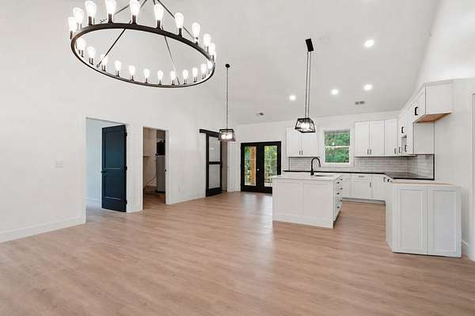
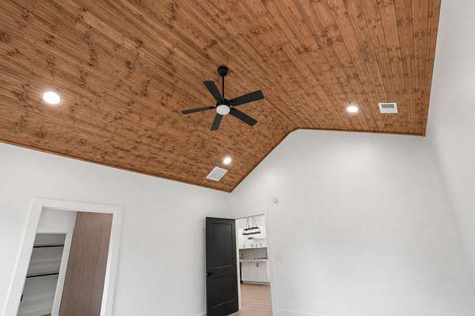
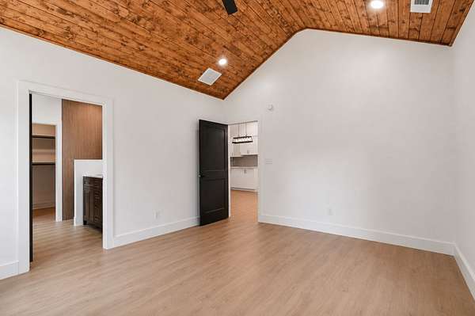
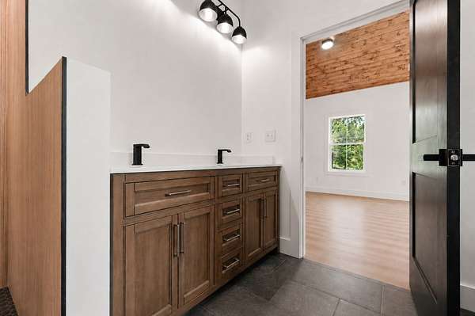
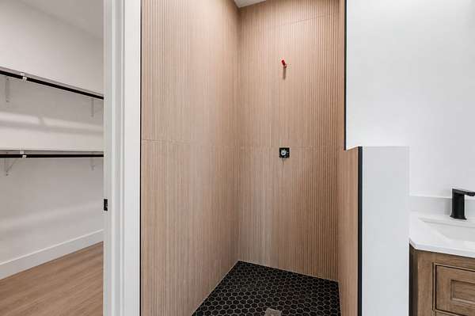
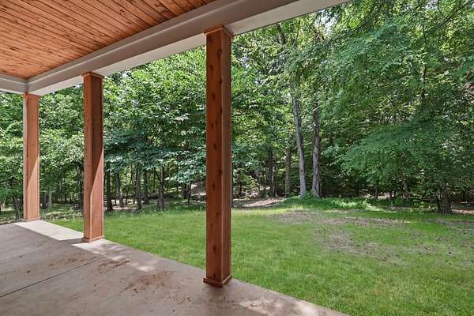
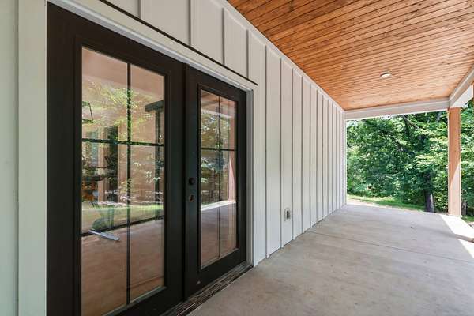
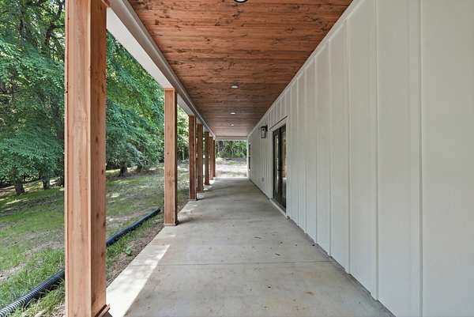
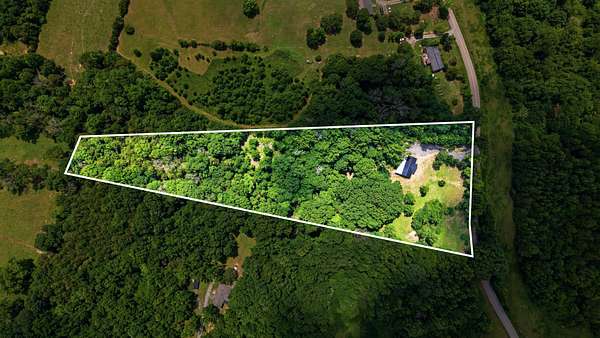
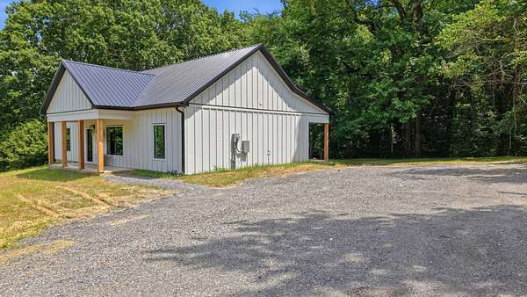
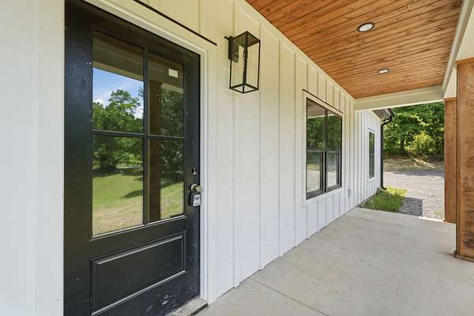
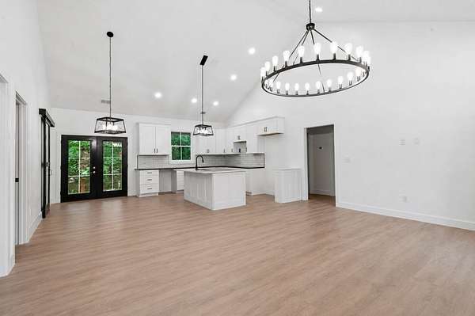
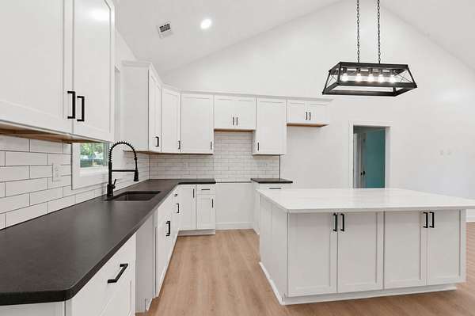
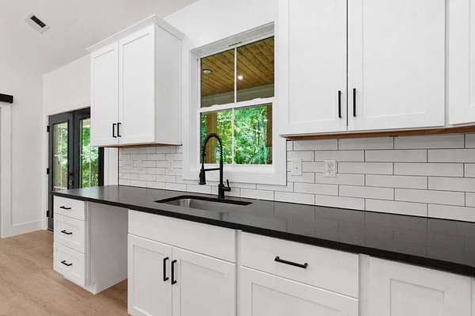
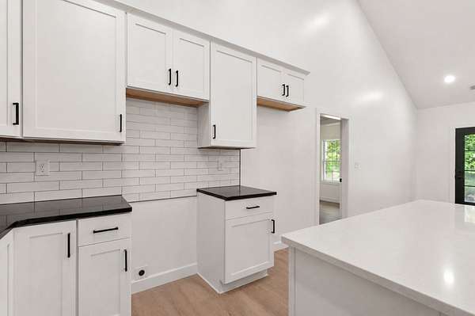
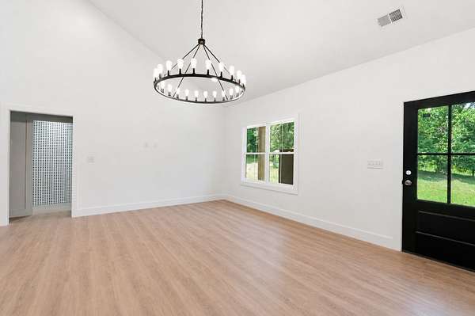
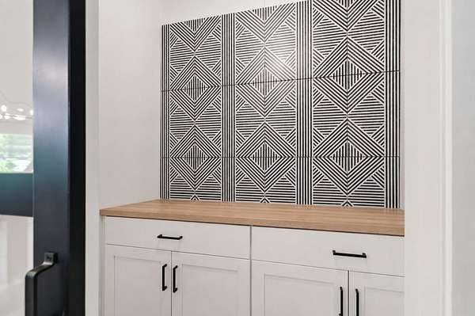
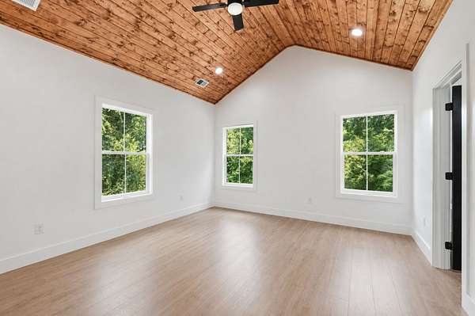
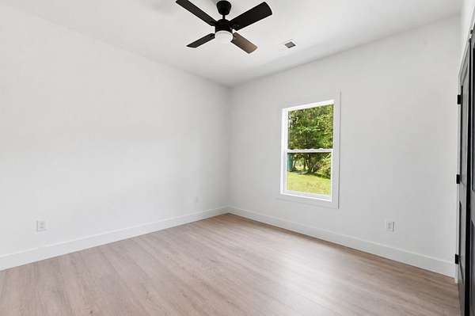
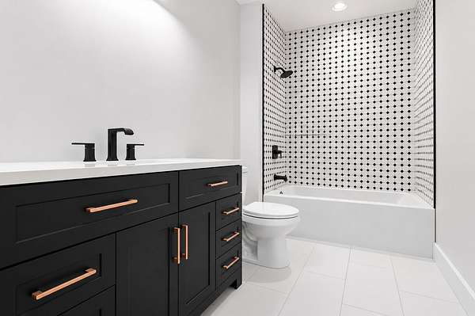
Enjoy peaceful country living with large covered front & back porches overlooking 5 scenic acres. This brand new home features laminate flooring throughout with no carpet, tile bathroom floors, & quality finishes throughout. The kitchen offers quartz countertops, a huge island with storage & seating, a tile backsplash, & all stainless steel appliances, including the fridge. The primary suite features a stunning vaulted tongue-&-groove ceiling, an oversized walk-in closet, double vanity, tiled walk-in shower, & free standing tub. The laundry room features additional cabinetry, while the pantry offers butcher block countertops & a tile wall with floating shelves for added style and storage. The home features a split layout, so you'll find two additional bedroom with a shared bathroom featuring a tiled shower. Outside you'll find lots of cleared & mulched underbrush leaving beautiful mature hardwood trees. Preferred lender incentive: 1% of the loan amount offered to Buyers!Additonal photos coming soon & in the final stages of construction.
- Listed by Kenny Sallis, (615) 268-2165, Sallis Realty Group
Location
- Street address
- 5043 Beasleys Bend Rd
- County
- Wilson County
- Zip code
- 37087
- Elevation
- 553 feet
Directions
From Lebanon Public Square, head down N Cumberland St, turn right on E High St. In .5 miles turn right on Hartsville Pike. 7 miles, turn left on Johnson Rd. In 1.5 miles turn right on Johnson Rd then, right on Beasleys Bend Rd. Home is on the right.
Property details
- Acreage
- 5.01 acres
- MLS #
- REALTRACS 3250344
- Posted
Property taxes
- Recent
- $461
Parcels
- 005 00406 000
Details and features
Listing
- Type
- Residential
- Subtype
- Single Family Residence
- Possession
- Close of Escrow
Lot
- Size Source
- Assessor
- Terrain
- Cleared, Level, Private, Views, Wooded
- View
- Trees/Woods
- Features
- Cleared, Level, Private, Views, Wooded
Exterior
- Outdoor Spaces
- Covered, Porch
Structure
- Stories
- 1
- Basement
- None
- Water
- Public
- Sewer
- Septic Tank
- Heating
- Central, Electric
- Cooling
- Central Air
- Materials
- Vinyl Siding
- Foundation
- Slab
Interior
- Rooms
- Bedroom x 3, Kitchen, Living Room, Master Bathroom
- Flooring
- Laminate
- Appliances
- Dishwasher, Electric Oven, Electric Range, Microwave, Refrigerator, Stainless Steel Appliance(s)
- Features
- Ceiling Fan(s), High Ceilings, Open Floorplan, Pantry
Property utilities
| Category | Type | Status |
|---|---|---|
| Power | Grid | Available |
| Water | Public | Available |
| Sewage | Septic System | Connected |
Nearby schools
| Name | Type |
|---|---|
| Carroll Oakland Elementary | Elementary |
| Carroll Oakland Elementary | Middle |
| Lebanon High School | High |
Listing history
| Date | Event | Price | Change | Source |
|---|---|---|---|---|
| July 16, 2026 | Under contract | $549,999 | — | REALTRACS |
| June 26, 2026 | New listing | $549,999 | — | REALTRACS |
Payment calculator

Based on information submitted to the MLS GRID as of Aug 20, 2026 9:00 pm MT. All data is obtained from various sources and may not have been verified by broker or MLS GRID. Supplied Open House Information is subject to change without notice. All information should be independently reviewed and verified for accuracy. Properties may or may not be listed by the office/agent presenting the information. Some IDX listings have been excluded from this website. View more