Land with Home for Sale in Willard, North Carolina
5044 Horse Branch Rd, Willard, NC 28478
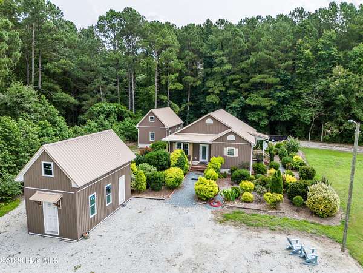
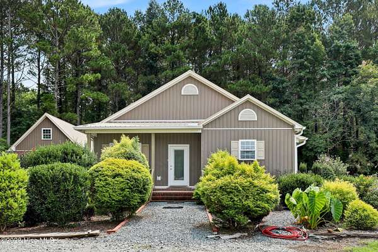
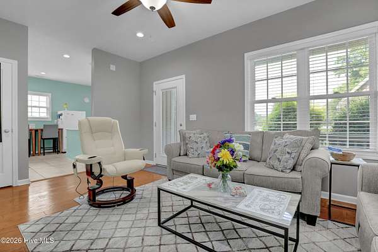
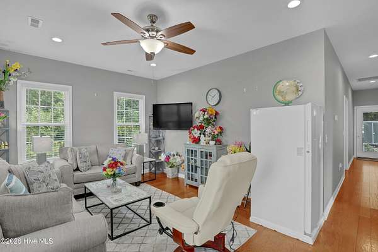
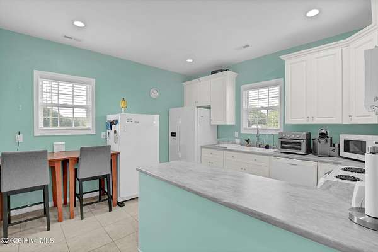
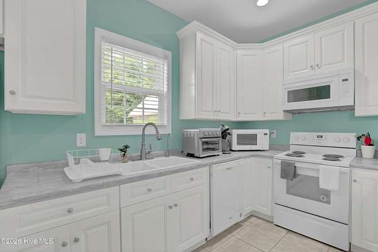
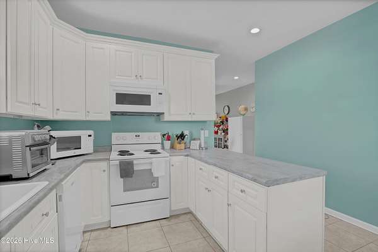
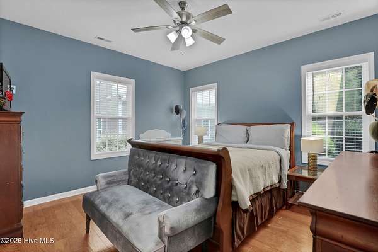
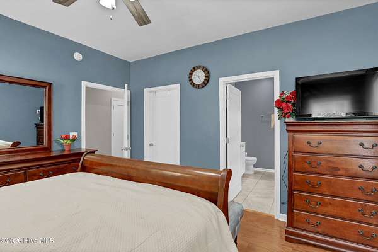
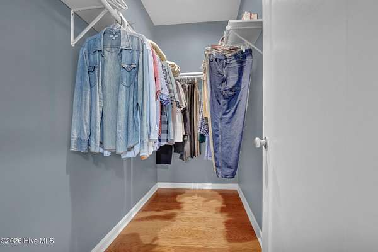
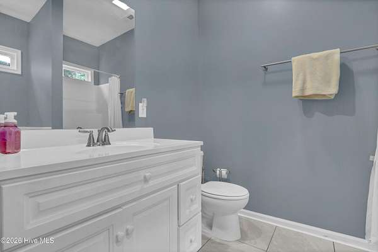
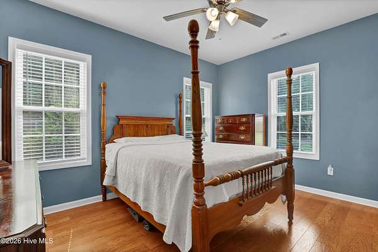
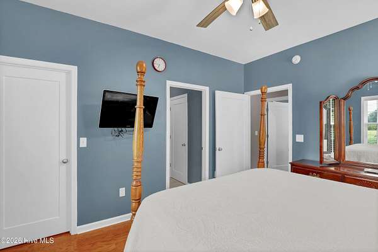
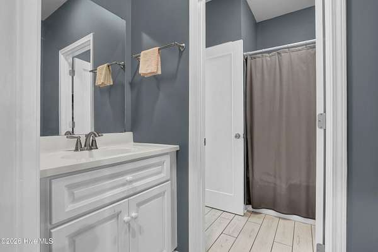
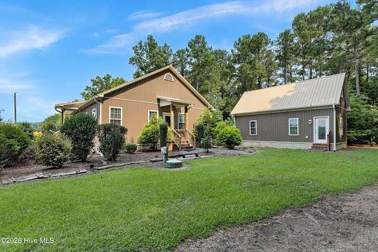
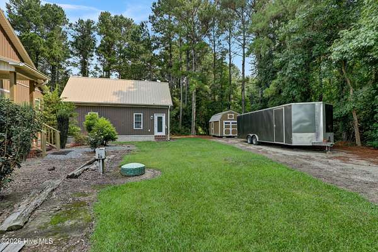
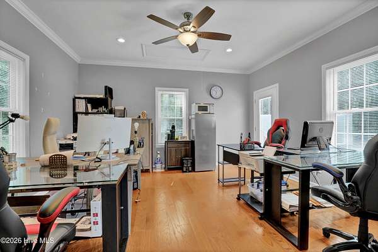
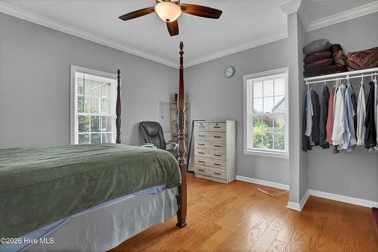
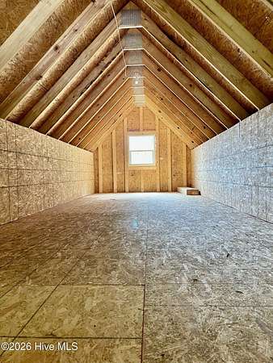
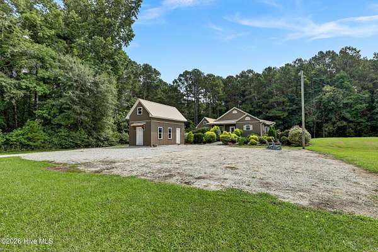
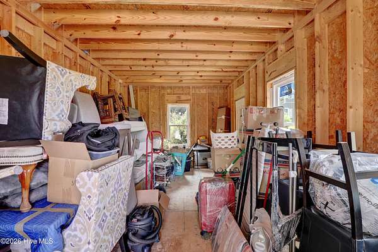
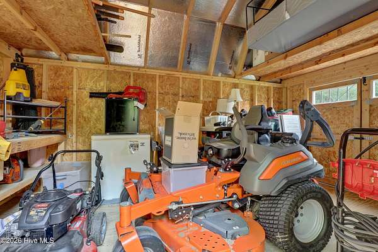
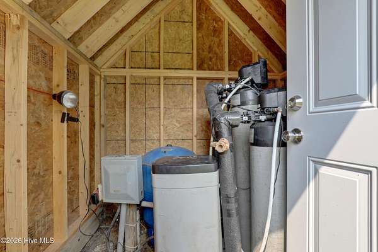
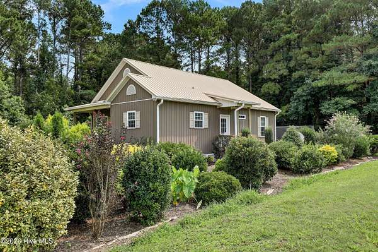
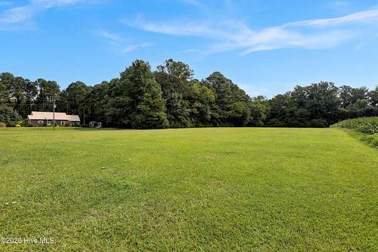
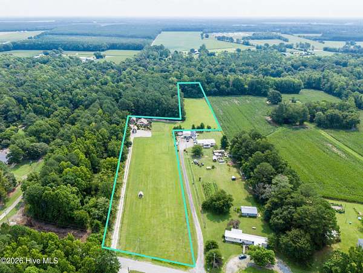
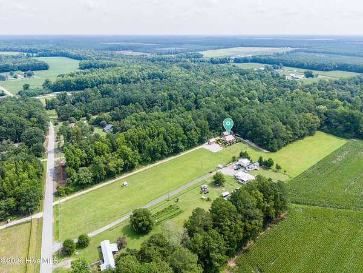
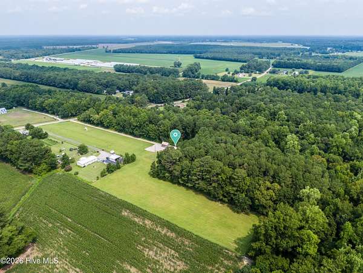
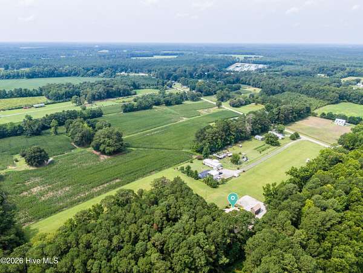
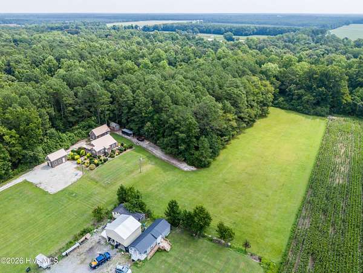
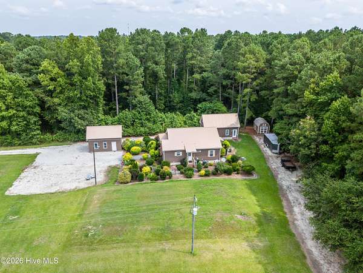
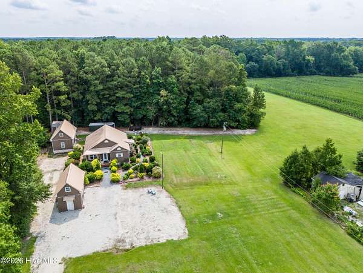
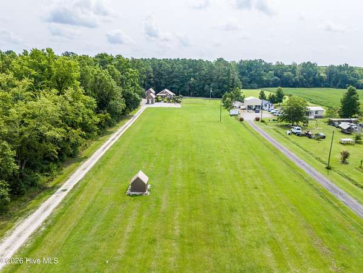
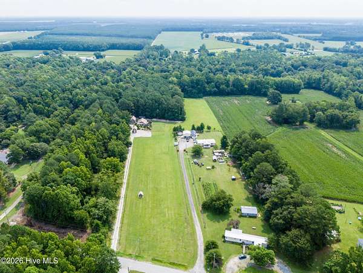
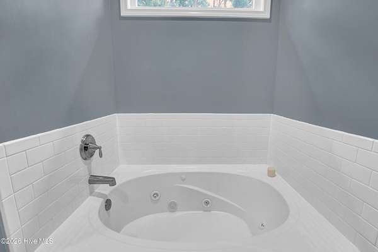
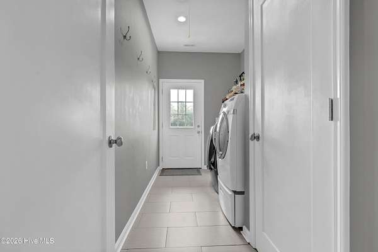
Rare opportunity to own this beautifully maintained 2022 custom home nestled on 5.56 manicured acres of peaceful countryside. The main residence features 2 bedrooms, 2 bathrooms, soaring 9' ceilings, hardwood floors, porcelain tile, recessed lighting, abundant natural light, and a spacious owner's suite complete with a walk-in closet, walk-in shower, and relaxing jetted tub. The detached 483-square-foot guest house offers exceptional flexibility with 9' ceilings, hardwood floors, crown molding, and an energy-efficient mini-split HVAC system. Currently used as an office and guest bedroom, it could easily accommodate a full bathroom, while the expansive attic provides the opportunity to create additional living space. A separate 300-square-foot outbuilding is ideal for storage, a workshop, hobby space, or future conversion into additional living quarters. The well and pump house includes a whole-home water filtration system, with an additional RainSoft treatment system in the laundry. Additional highlights include a durable metal roof, energy-efficient HVAC and windows, low-maintenance siding, rain gutters, and a 10' x 16' storage shed. The grounds are truly exceptional--beautifully manicured with endless possibilities, including the potential to subdivide the rear portion of the property. If you've been dreaming of peaceful country living with modern amenities and room to grow, this one-of-a-kind property is a must-see! Seller is willing to divide off back section of parcel and sell home with over 2-acres at a reduced amount.
Location
- Street address
- 5044 Horse Branch Rd
- County
- Pender County
- Zip code
- 28478
- Elevation
- 53 feet
Directions
From Penderlea Hwy, proceed North on Horse Branch Rd to address on right.
Property details
- Acreage
- 5.56 acres
- Zoning
- RA
- MLS #
- HMLS 100592573
- Posted
Property taxes
- 2025
- $2,580
Parcels
- 3300-48-3958-0000
Legal description
CITY/MUNI/TWP:PENDER COUNTY 5.560 ACRES ON RD 1336 E/SIDE
Details and features
Listing
- Type
- Residential
- Subtype
- Single Family Residence
Lot
- Features
- Cleared, Rural, Split Possible
Exterior
- Pool
- Porch
- Structures
- Guest House
Structure
- Stories
- 1
- Water
- Well
- Sewer
- Septic Tank
- Heating
- Electric, Forced Air
- Cooling
- Central Air
- Materials
- Vinyl Siding, Wood Frame
- Roof
- Metal
Interior
- Room Count
- 4
- Rooms
- Bathroom x 2, Bedroom x 2
- Flooring
- Tile, Wood
- Appliances
- Built-In Microwave, Dishwasher, Electric Range, Refrigerator, Water Purifier
- Features
- Blinds/Shades, Ceiling Fan(s), Eat-In Kitchen, High Ceilings, Walk-In Closet(s), Walk-In Shower
Nearby schools
| Name | Type |
|---|---|
| Penderlea (K-8) | Elementary |
| West Pender | Middle |
| Pender | High |
Listing history
| Date | Event | Price | Change | Source |
|---|---|---|---|---|
| Sept 22, 2026 | Price drop | $430,000 | $20,000 -4.4% | HMLS |
| July 30, 2026 | New listing | $450,000 | — | HMLS |