Land with Home for Sale in Richfield, Ohio
5046 Alger Rd, Richfield, OH 44286
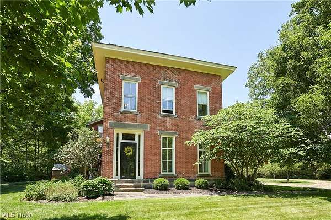
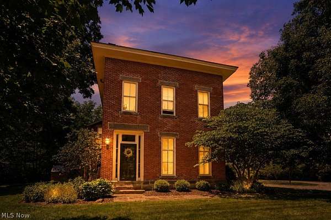
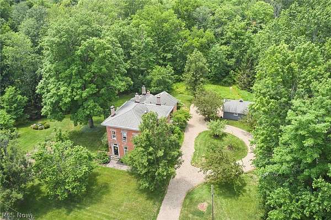
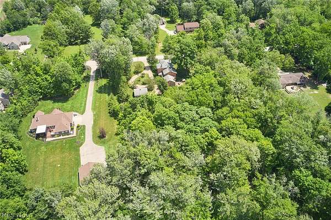
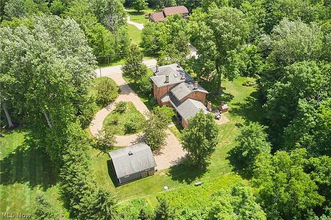
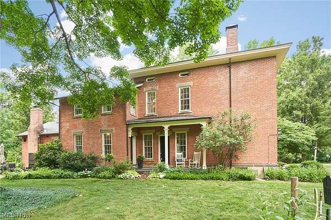
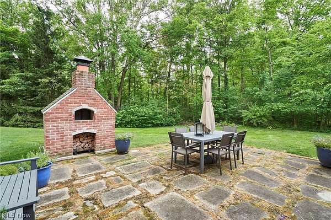
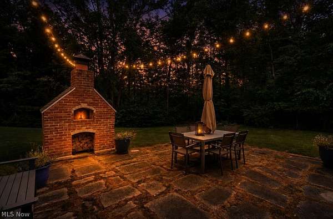
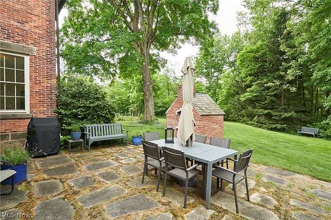
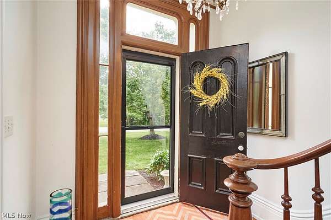
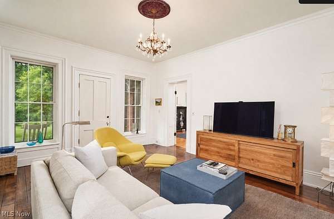
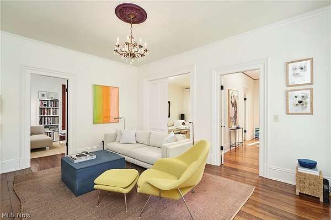
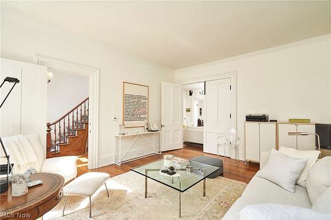
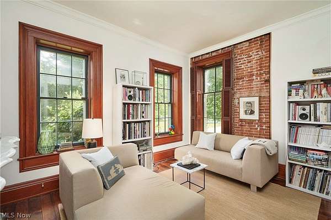
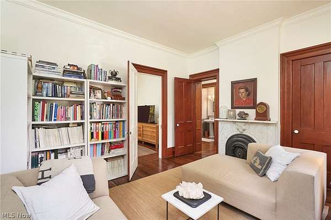
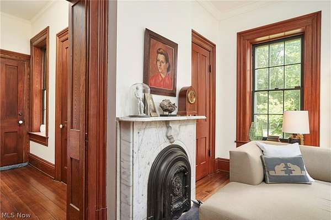
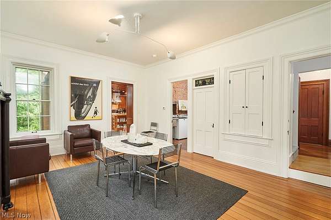
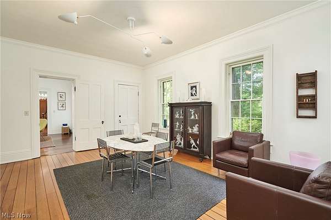
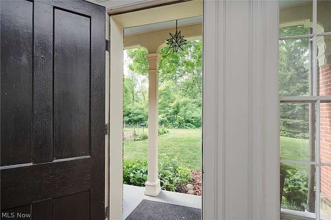
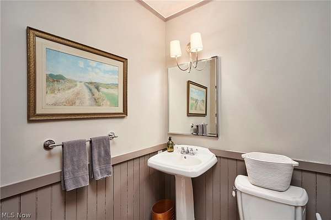
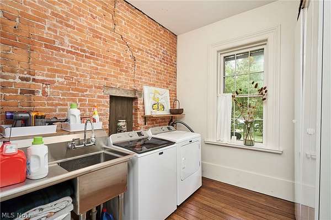
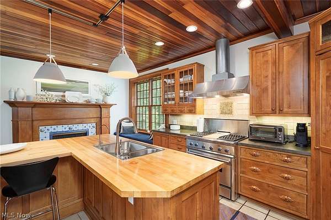
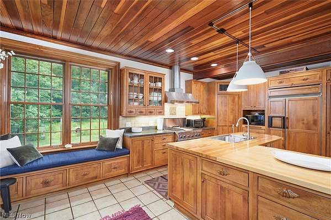
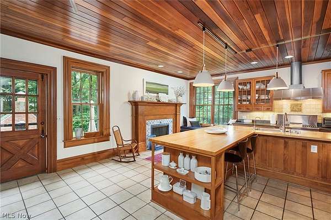
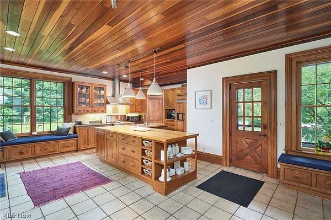
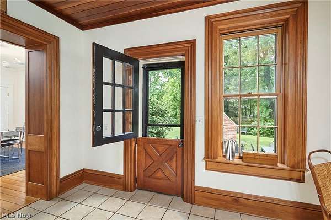
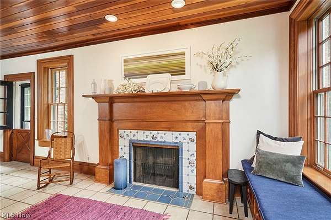
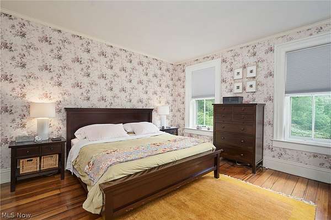
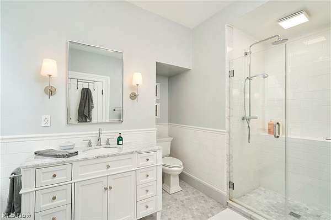
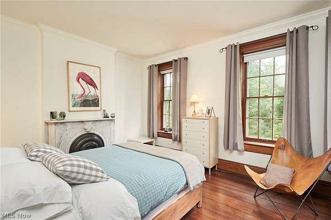
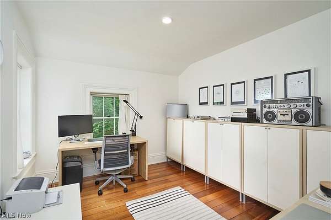
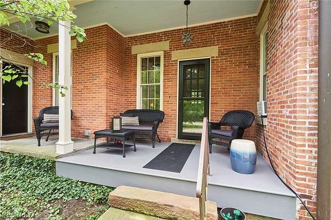
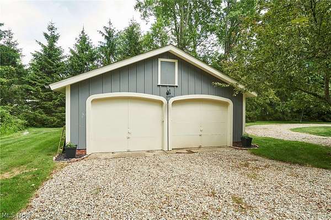
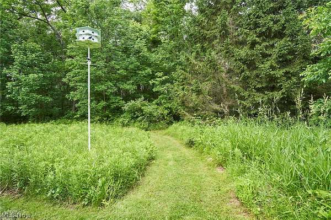
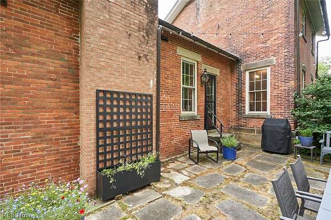
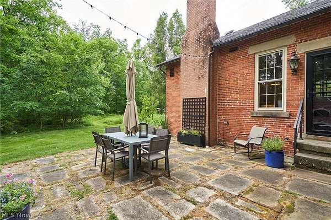
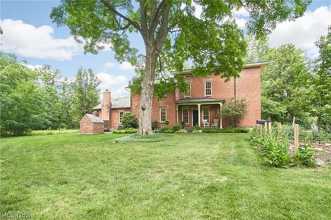
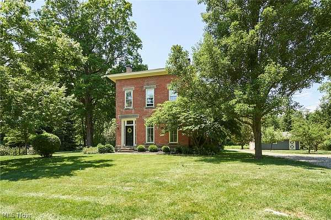
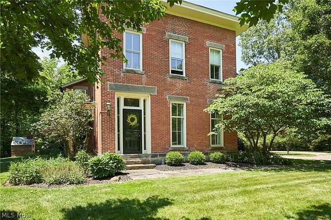
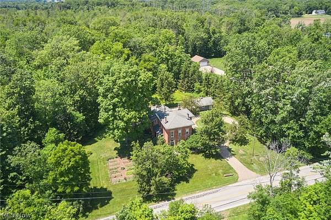
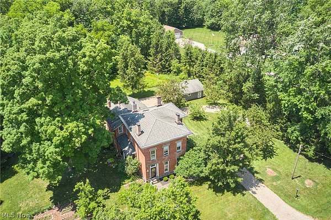
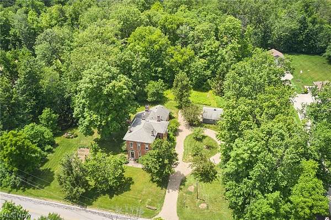
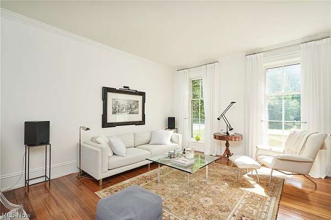
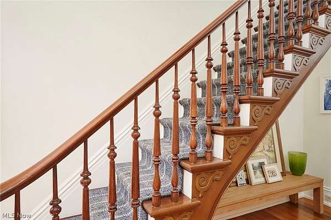
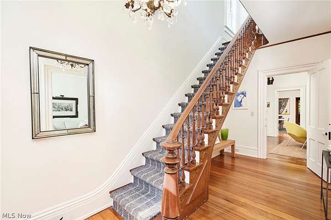
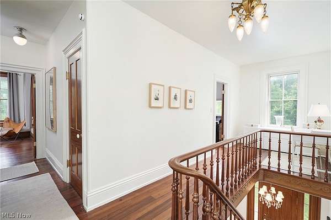
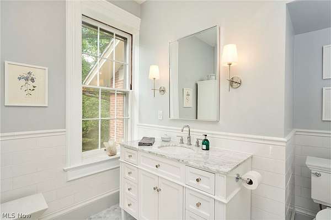
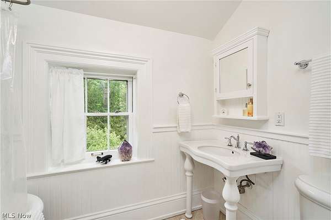
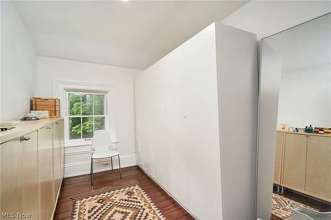
Known as the historic "Alger Mansion," this remarkable 4-bedroom, 2.5-bath Federal Colonial blends timeless architecture with modern updates on a picturesque 2.9-acre setting complete with a meandering stream. Built in 1872, this Richfield treasure showcases original millwork, sandstone lintels, copper gutters and downspouts, gorgeous hardwood floors, and soaring 10-foot ceilings throughout. The main level offers a cozy family room, formal dining room, and private office highlighted by exposed brick and a stunning marble fireplace. The charming kitchen features custom maple cabinetry, butcher block countertops, a Thermador range, a beautiful wood ceiling, and a unique tiled fireplace. An adorable Dutch door opens to the stone patio and enchanting brick pizza oven topped with a slate roof-perfect for entertaining. First-floor laundry and a half bath complete the main level. A floating wood staircase leads to the second floor, featuring four spacious bedrooms and two full baths, including a beautifully renovated primary bath. Recent updates include a new septic system (2022). Outside, enjoy the detached 2-car garage, pea gravel driveway with turnaround, large garden area, and mature landscape featuring viburnum, bleeding hearts, pear trees, and more. A rare opportunity to own one of Richfield's most cherished historic homes.
Location
- Street address
- 5046 Alger Rd
- County
- Summit County
- Zip code
- 44286
- Community
- Richfield
- School district
- Revere LSD - 7712
- Elevation
- 1,268 feet
Property details
- Acreage
- 3.02 acres
- MLS #
- NEOHREX 5219132
- Posted
Property taxes
- 2025
- $8,430
Parcels
- 5002604
Legal description
TR 1 LOT 8 W OF ALGER RD
Details and features
Listing
- Type
- Residential
- Subtype
- Single Family Residence
Lot
- Features
- Spring, Stream Creek, Wooded
Exterior
- Parking
- Driveway, Garage, Paved or Surfaced
- Pool
- Porch
Structure
- Style
- Colonial
- Stories
- 2
- Water
- Well
- Sewer
- Septic Tank
- Heating
- Hot Water, Natural Gas, Radiant, Steam
- Cooling
- Window Unit(s)
- Materials
- Brick
- Roof
- Asphalt, Fiberglass
Interior
- Room Count
- 11
- Rooms
- Basement, Bathroom x 3, Bedroom x 4, Dining Room, Kitchen, Laundry Room
- Fireplaces
- Yes
- Appliances
- Dishwasher, Microwave, Range, Refrigerator
- Features
- Built In Features, Eat In Kitchen, Granite Counters, Natural Woodwork
Property utilities
| Category | Type | Status |
|---|---|---|
| Gas | Natural Gas | Connected |
Listing history
| Date | Event | Price | Change | Source |
|---|---|---|---|---|
| July 30, 2026 | Price drop | $825,000 | $25,000 -2.9% | NEOHREX |
| June 23, 2026 | New listing | $850,000 | — | NEOHREX |