Land with Home for Sale in Raleigh, North Carolina
5046 Jackson King Rd, Raleigh, NC 27603
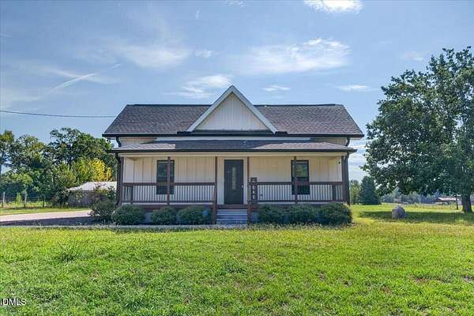
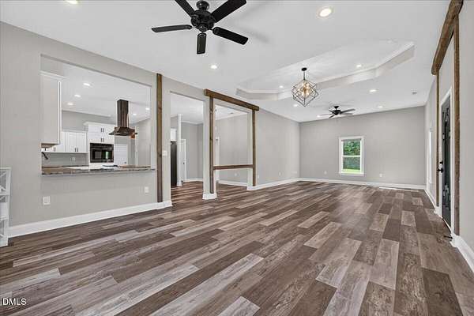
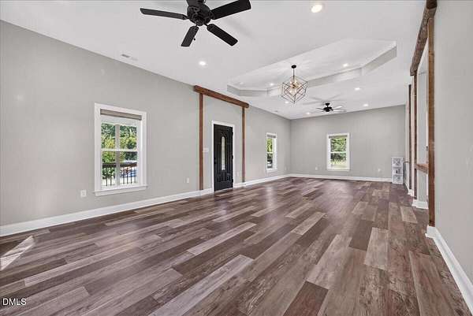
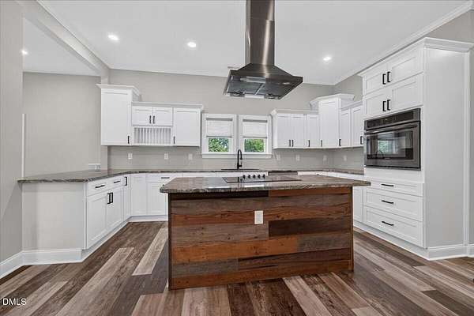
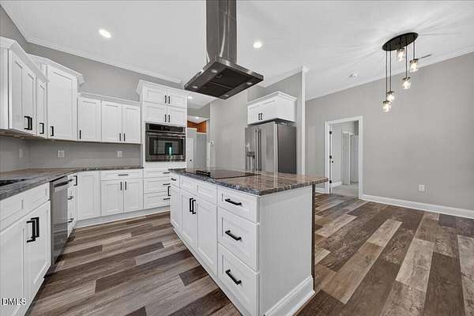
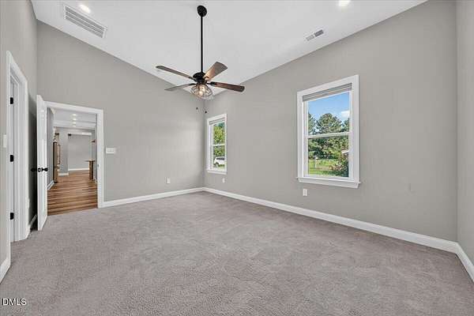
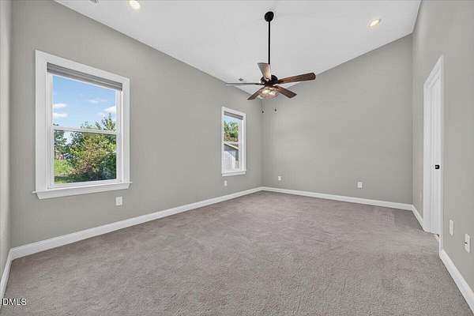
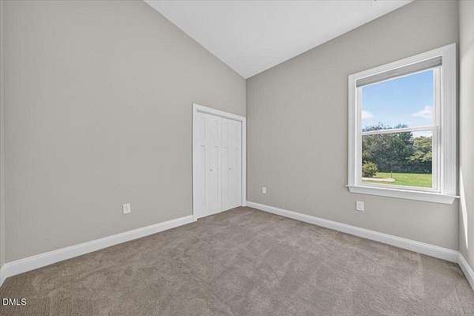
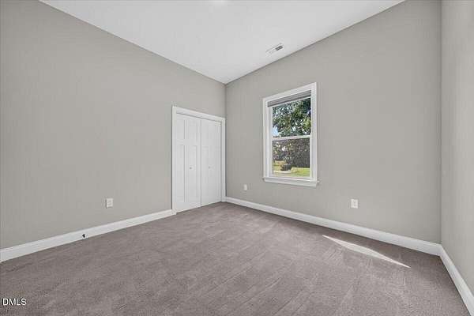
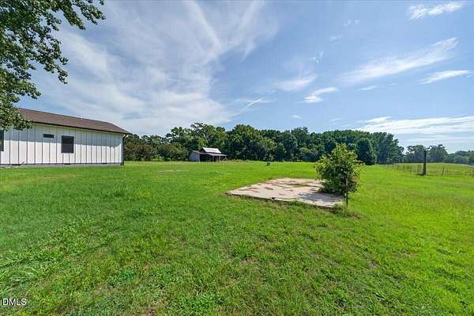
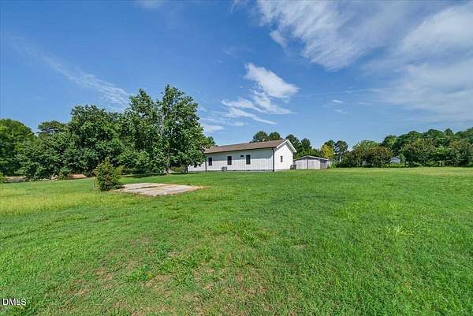
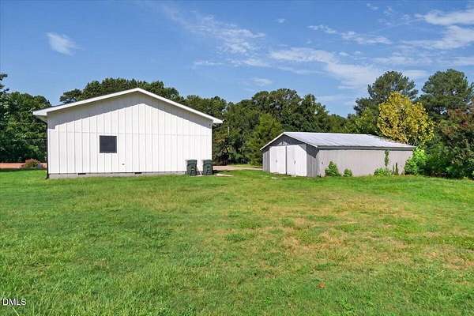
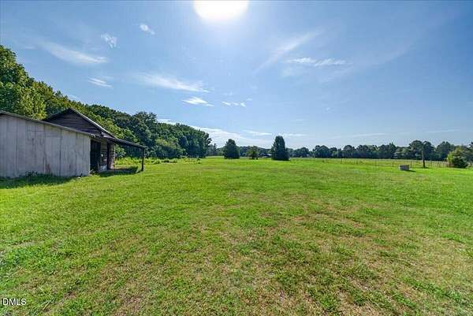
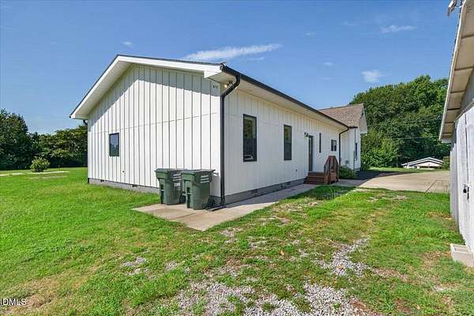
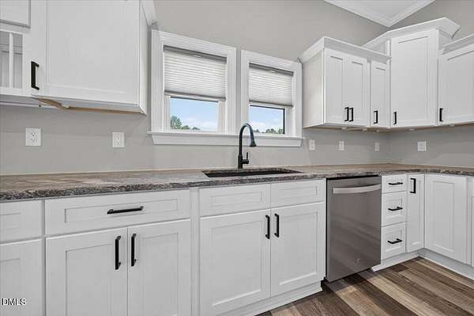
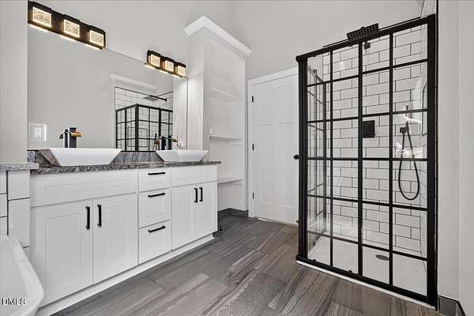
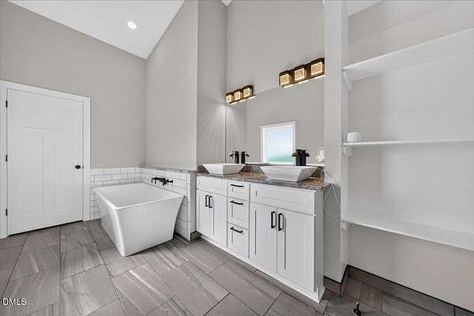
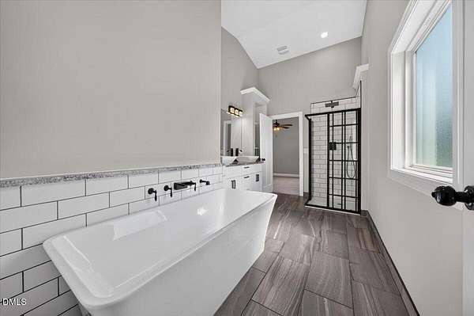
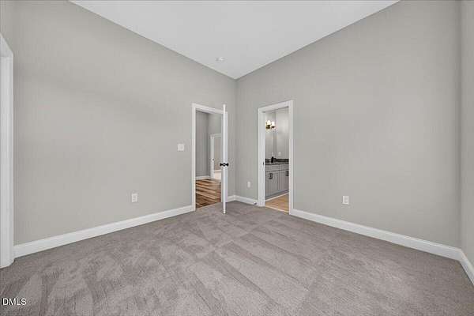
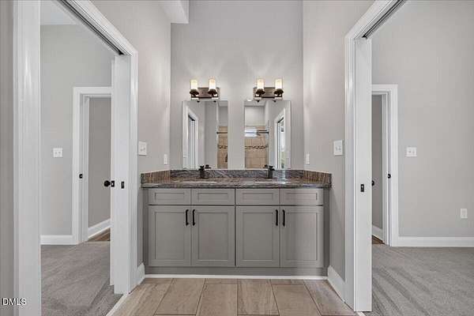
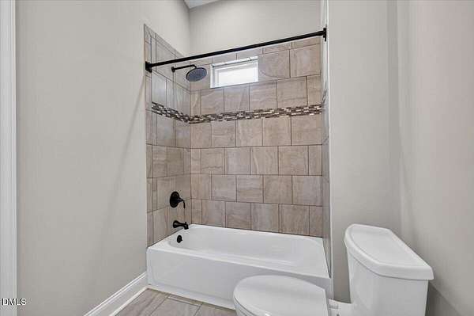
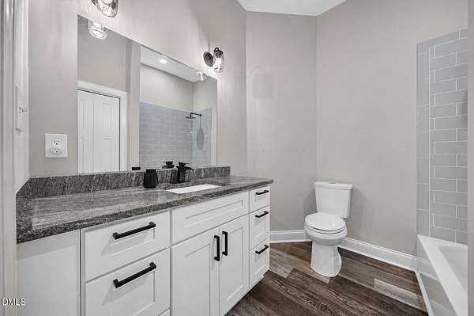
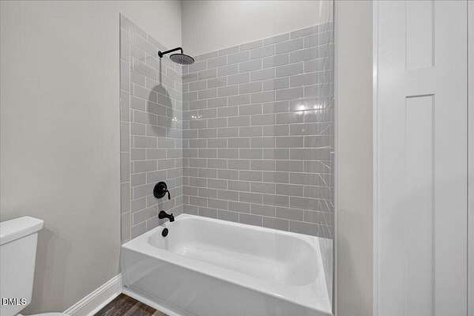
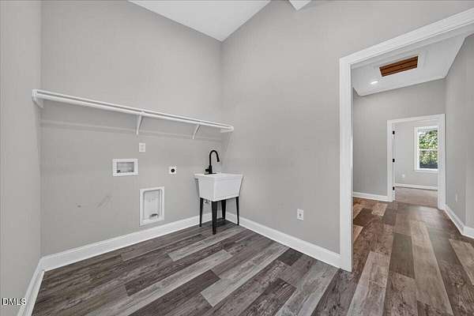
Welcome to 5046 Jackson King Road, where farmhouse character meets modern comfort! Situated on approximately 1.8 acres, this beautifully renovated home offers 4 bedrooms, 3 full baths and an open, spacious layout designed for everyday living and entertaining. Step inside to an impressive great room with defined living and dining spaces, abundant natural light and rustic wood accents that add warmth and character. The kitchen is the heart of the home, featuring white cabinetry, granite countertops, a large island, stainless steel appliances, generous pantry space and an adjoining breakfast area. The private primary suite includes a walk-in closet and spacious bath, while three additional bedrooms and two full baths provide plenty of flexibility for family, guests or a home office. Outside, enjoy the charm of the covered front porch and room to spread out on the expansive property. A unique opportunity to enjoy space, character and an updated interior with a Raleigh address and convenient access to the surrounding Triangle area.
Location
- Street address
- 5046 Jackson King Rd
- County
- Johnston County
- Zip code
- 27603
- Elevation
- 298 feet
Property details
- Acreage
- 1.8 acres78,408 sq ft
- Zoning
- RAG
- MLS #
- DMLS 10188499
- Posted
Property taxes
- 2025
- $2,914
Parcels
- 13M99018B
Legal description
TRACT 2 MESSER AND PHILLIPPI 42/195
Details and features
Listing
- Type
- Residential
- Subtype
- Single Family Residence
- Franchise
- Century 21 Real Estate
Exterior
- Pool
- Patio, Porch
- Structures
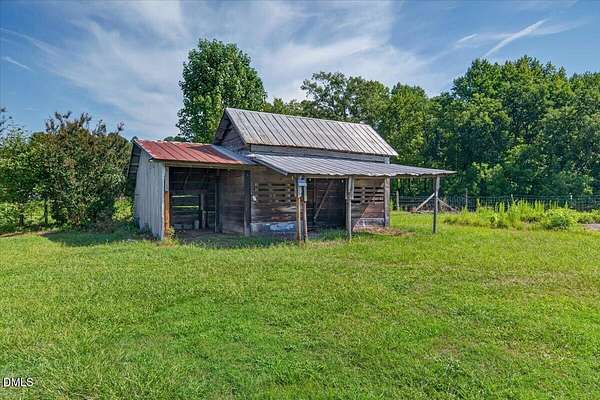
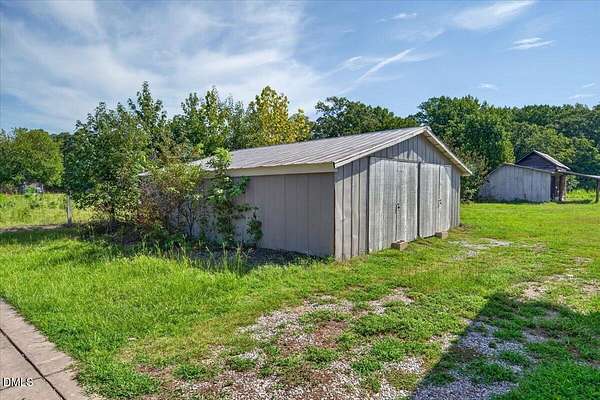
- Outbuilding
- Features
- Rain Gutters
Structure
- Style
- Ranch
- Stories
- 1
- Water
- Public
- Sewer
- Septic Tank
- Heating
- Heat Pump
- Cooling
- Ceiling Fan(s), Central Air
- Materials
- Board & Batten Siding, Fiber Cement, Vertical Siding
- Roof
- Metal, Shingle
Interior
- Room Count
- 6
- Rooms
- Bathroom x 3, Bedroom x 4, Laundry Room
- Flooring
- Carpet, Tile-Ceramic, Wood
- Fireplaces
- Yes
- Appliances
- Cooktop, Dishwasher, Electric Cooktop, Microwave, Oven, Range Hood, Stainless Steel Appliance(s)
- Features
- Breakfast Bar, Cathedral Ceiling(s), Ceiling Fan(s), Crown Molding, Double Vanity, Granite Counters, High Ceilings, Kitchen Island, Open Floorplan, Pantry, Recessed Lighting, Smooth Ceilings, Soaking Tub, Tray Ceiling(s), Vaulted Ceiling(s)
Nearby schools
| Name | Type |
|---|---|
| Johnston - Dixon Road Elementary | Elementary |
| Johnston - McGees Crossroads Middle | Middle |
| Johnston - West Johnston High | High |
Listing history
| Date | Event | Price | Change | Source |
|---|---|---|---|---|
| Sept 24, 2026 | Back on market | $449,000 | — | DMLS |
| Aug 30, 2026 | Under contract | $449,000 | — | DMLS |
| Aug 27, 2026 | New listing | $449,000 | — | DMLS |