
Land with Home for Sale in Franklin, North Carolina
505 Forest Glen Trl, Franklin, NC 28734
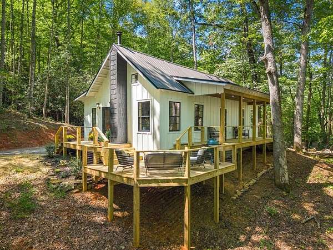
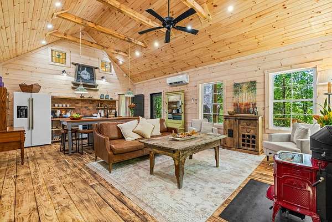
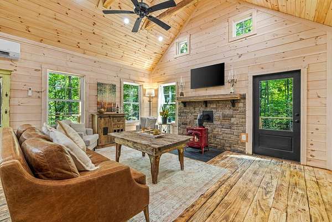
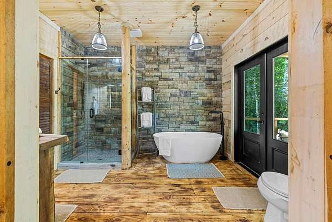
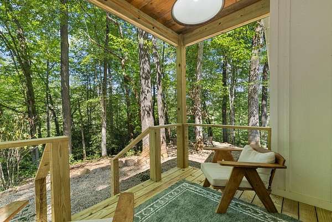
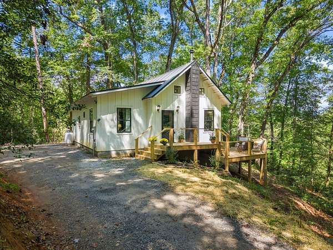
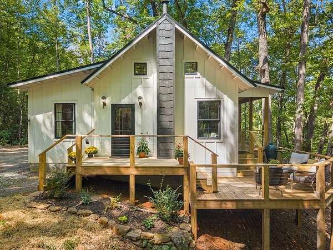
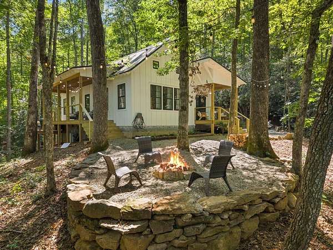
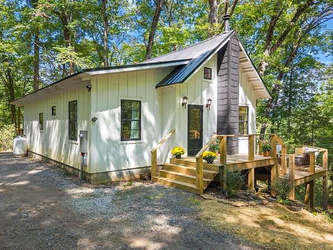
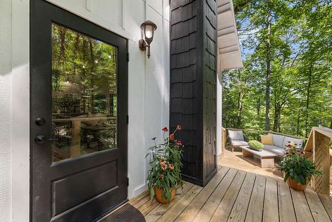
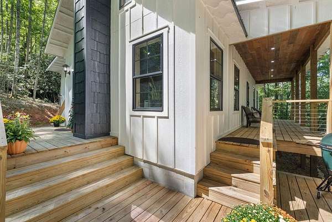
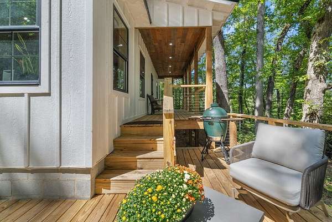
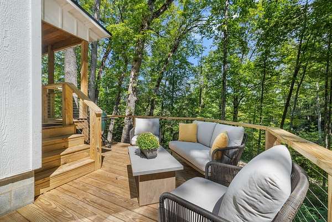
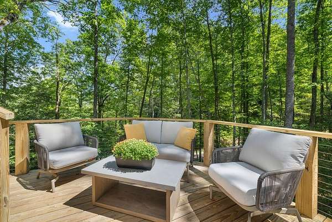
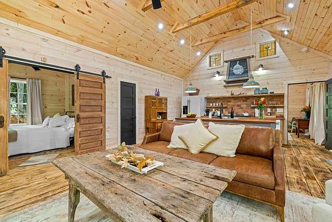
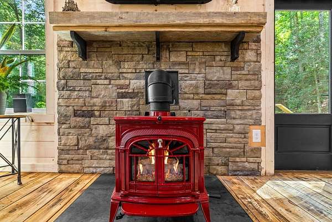
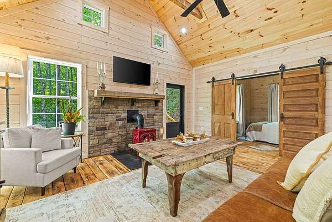
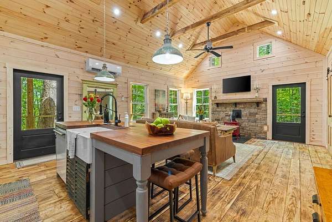
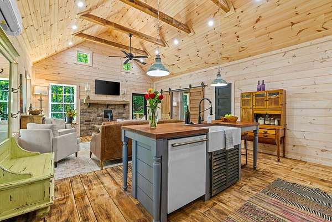
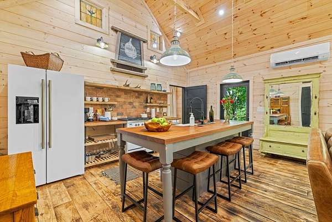
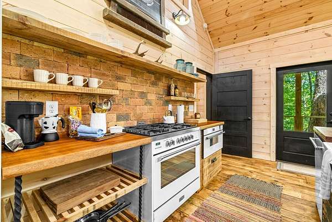
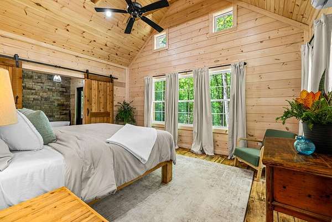
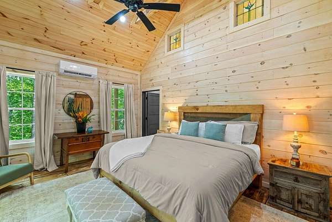
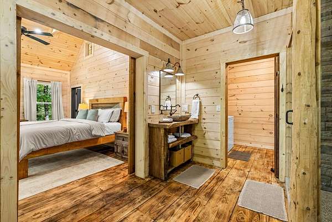
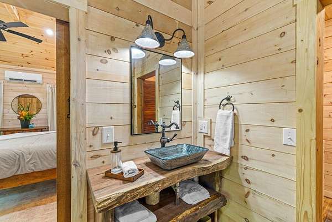
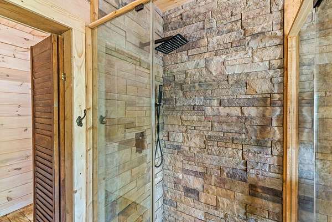
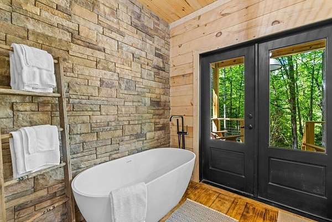
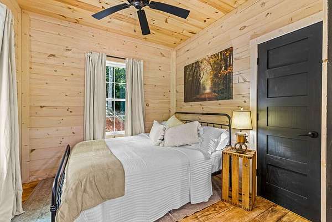
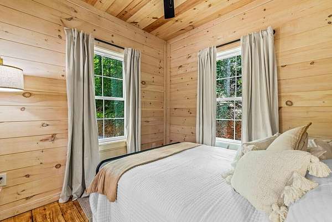
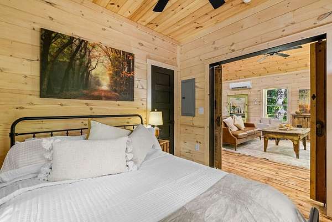
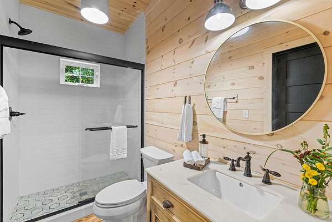
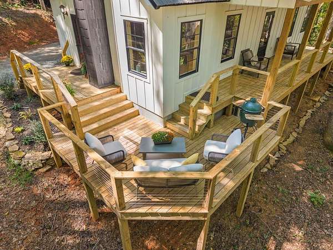
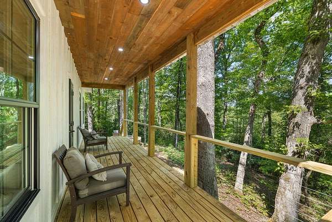
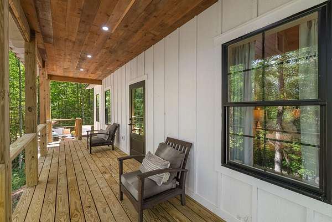
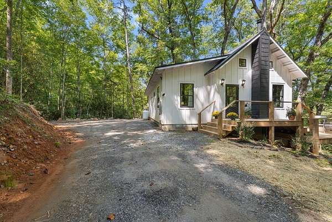
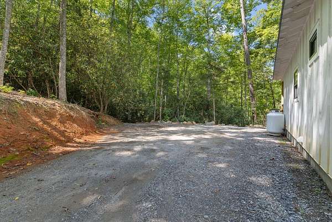
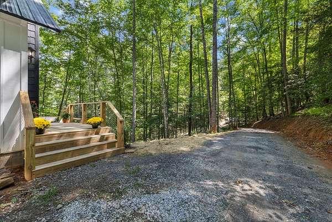
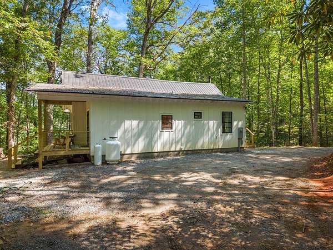
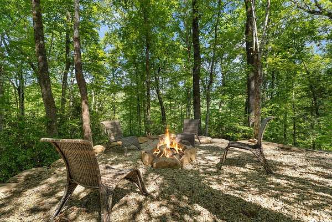
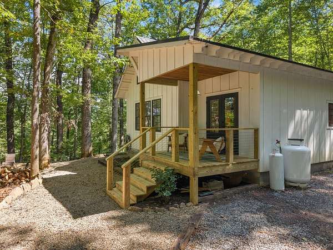
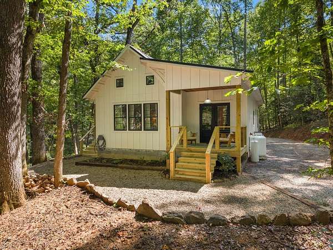
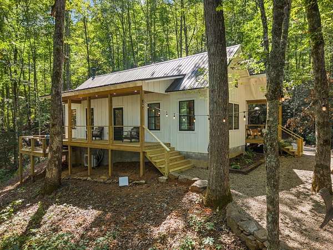
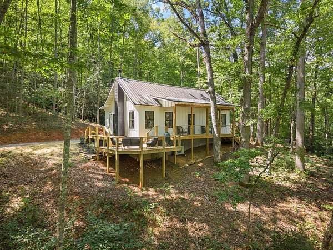
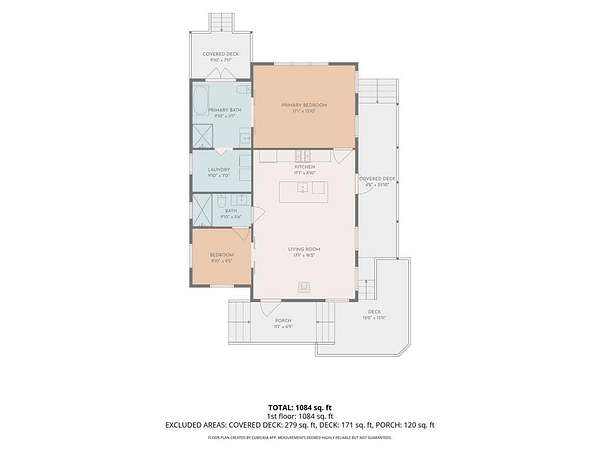
Mountain living feels easy in this newly built 2026 ranch-style home, where modern farmhouse style meets rustic mountain charm in the peaceful Burningtown area of Franklin. Designed for comfortable main-level living, this 2-bedroom, 2-bath home features a thoughtful open floor plan. The kitchen offers butcher block countertops, a center island, large gas range, and beautiful stained-glass accent windows above the range. A Vermont Castings wood-burning stove adds warmth and character to the living area. The primary bath feels like its own retreat with a large soaking tub and shower complemented by a beautiful stone accent wall. Porches on three sides invite you to slow down and enjoy the private wooded setting, while the firepit area is ready for cool mountain evenings. Once the leaves fall, winter mountain views open through the trees. Located in a growing new development, this home offers the character of a mountain getaway with the comfort and convenience of new construction. Please note: GPS navigation may not accurately locate this property. Follow the MLS driving directions for reliable access.
Location
- Street address
- 505 Forest Glen Trl
- County
- Macon County
- Zip code
- 28734
- Community
- Hidden Knolls At Burningtown Creek
- Elevation
- 2,181 feet
Directions
PLEASE DO NOT USE GPS. From Franklin, take Hwy 28 N approx. 1.9 miles. Turn left onto Iotla Church Rd, which becomes Burningtown Rd. Continue approx. 4.9 miles, turn left onto Middle Burningtown Rd. Go approx. 100 yards and turn left onto Forest Glen Trl. Stay straight/keep left, continue uphill. 505 Forest Glen Trl will be on the right. Follow directional signs. GPS is not accurate.
Property details
- Acreage
- 2.16 acres
- MLS #
- FBR 26048509
- Posted
Property taxes
- Recent
- $710
Parcels
- 6566462993
Details and features
Listing
- Type
- Residential
- Subtype
- Single Family Residence
- Franchise
- Keller Williams Realty
Lot
- Features
- Private, Rolling
Exterior
- Parking
- Carport
- Pool
- Porch
Structure
- Condition
- Under Construction
- Style
- Cottage, Ranch
- Basement
- Crawl Space
- Water
- Well
- Sewer
- Septic Tank
- Heating
- Propane, Wood
- Cooling
- Ductless
- Materials
- Hardboard
- Roof
- Metal
- Windows
- Insulated Windows
Interior
- Rooms
- Bathroom x 2, Bedroom x 2, Dining Room
- Flooring
- Hardwood
- Fireplaces
- Yes
- Appliances
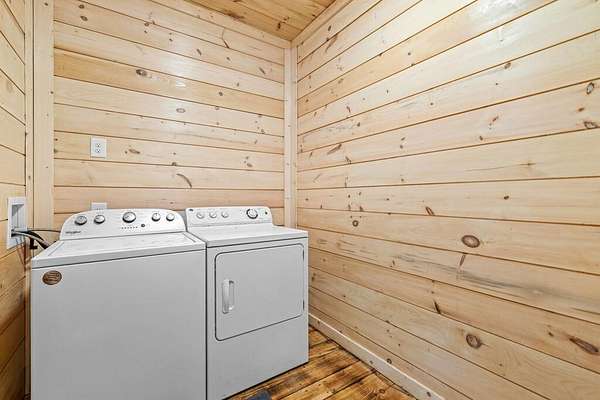
- Dishwasher, Dryer, Gas Oven/Range, Gas/Propane Water Heater, Microwave, Refrigerator, Washer
- Features
- Cathedral/Vaulted Ceiling, Ceiling Fan(s), Kitchen Island, Kitchen/Dining Room, Living/Dining Room, Main Level Living, Open Floorplan, Primary w/ Ensuite
Property utilities
| Category | Type | Status |
|---|---|---|
| Gas | Propane | Connected |
Nearby schools
| Name | Type |
|---|---|
| Iotla Elementary | Elementary |
| MacOn Middle | Middle |
| Franklin | High |
Listing history
| Date | Event | Price | Change | Source |
|---|---|---|---|---|
| Sept 16, 2026 | New listing | $499,000 | — | FBR |