Land with Home for Sale in Marble, North Carolina
505 Hyatt Creek Rd, Marble, NC 28905
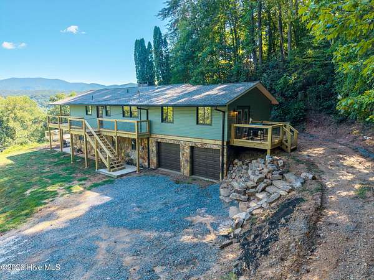
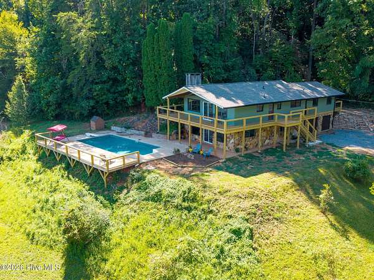
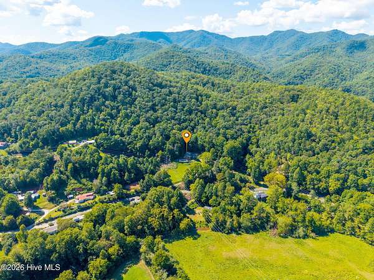
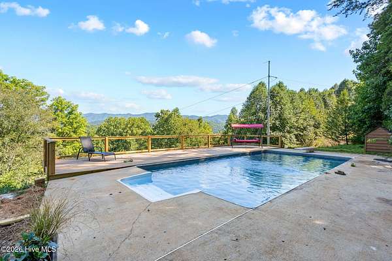
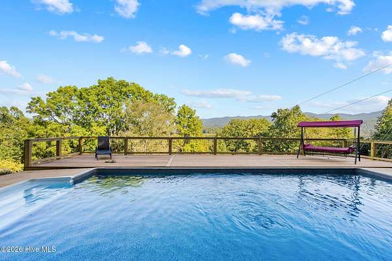
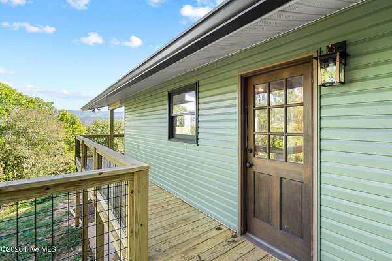
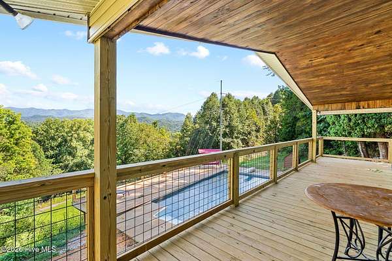
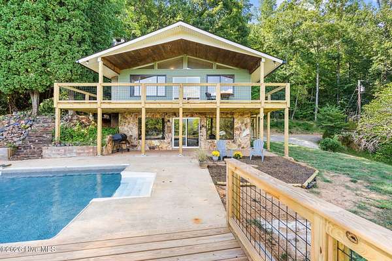
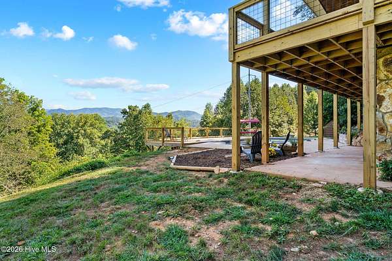
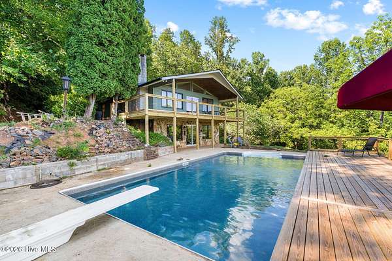
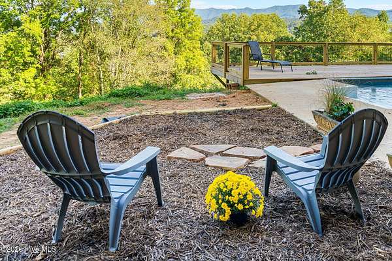
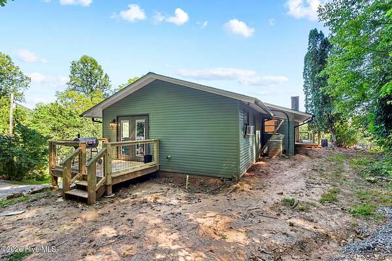
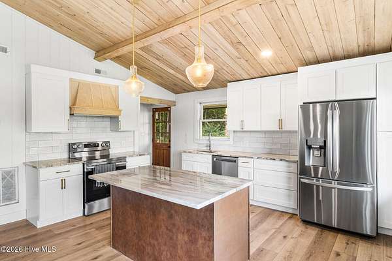
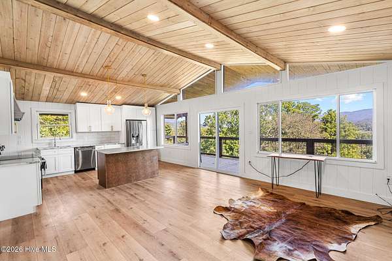
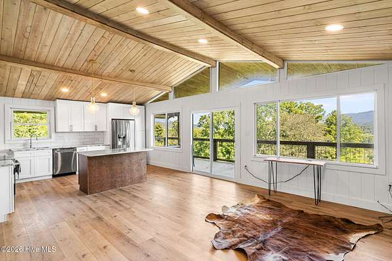
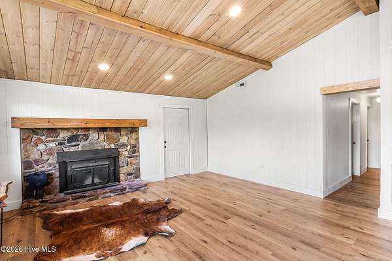
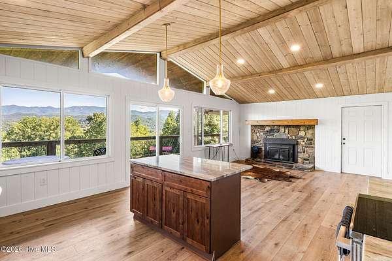
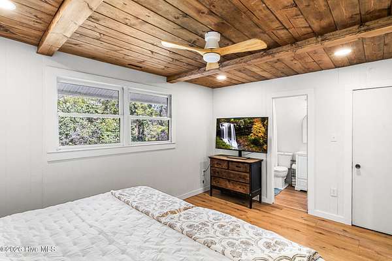
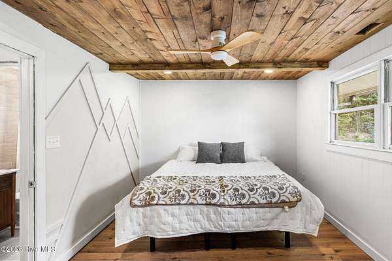
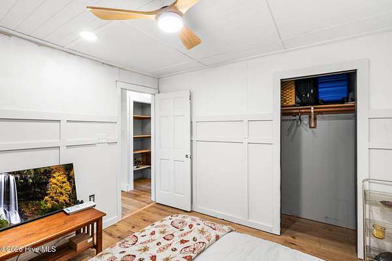
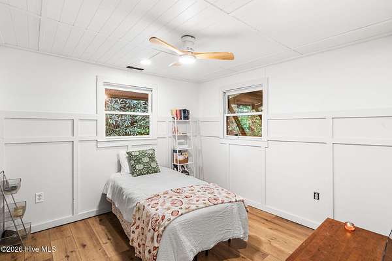
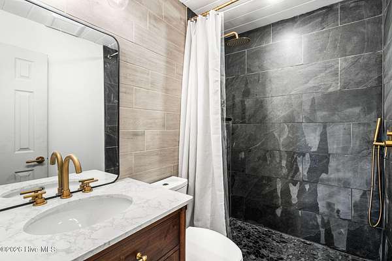
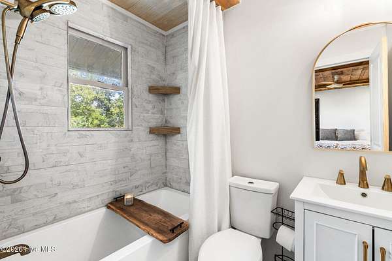
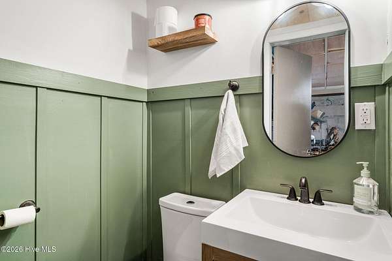
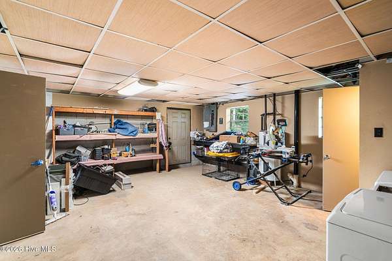
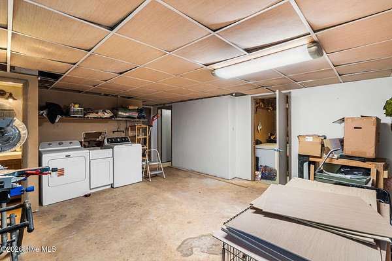
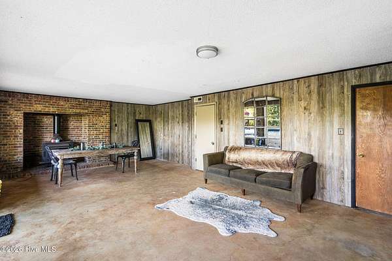
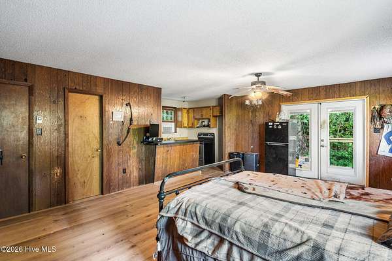
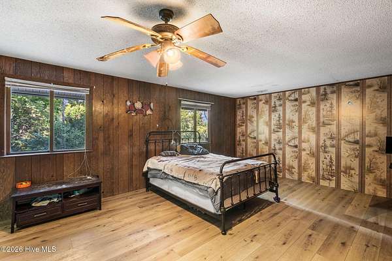
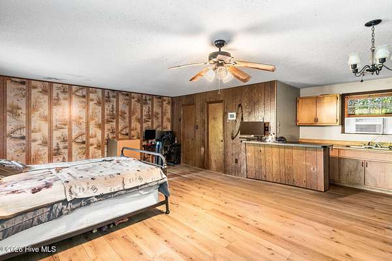
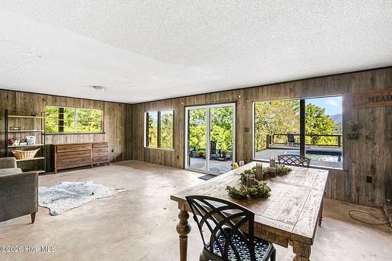
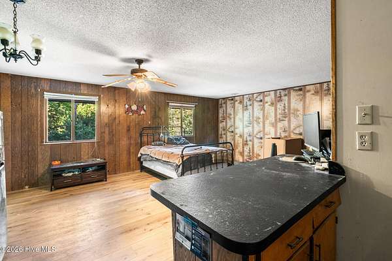
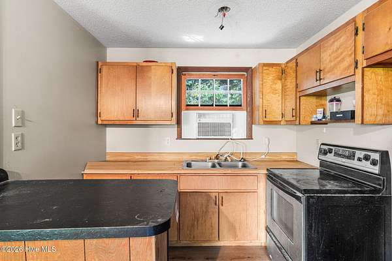
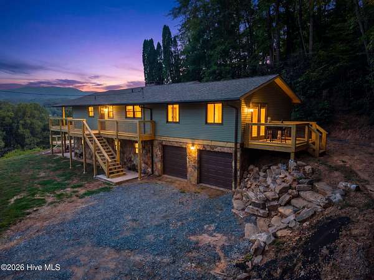
Your mountain escape--and endless possibilities--have arrived. Elevated above the trees, this updated mountain sanctuary delivers breathtaking long-range views, incredible indoor-outdoor flow, and your very own private swimming pool. Inside, vaulted ceilings, wood beams, and a cozy stone fireplace anchor the open-concept living area and modern kitchen for effortless entertaining. Living space that truly adapts to your life: Beyond the 2 main bedrooms and 3.5 fully renovated baths, this home boasts extensive versatile bonus space--perfect for creating an executive home office, private creative studio, media den, or guest flex area. Downstairs, an unfinished basement and garage add even more room to stretch out, providing unmatched storage, workshop potential, or space to expand. Step outside onto the brand-new upper deck to soak in panoramic mountain views. Privacy, modern style, and room for everything you need--all just minutes from town. Come take a dip, kick back on the deck, and watch the stars come out over the mountains!
Location
- Street address
- 505 Hyatt Creek Rd
- County
- Cherokee County
- Zip code
- 28905
- Elevation
- 1,788 feet
Directions
From the Cherokee County Courthouse head south on peachtree, Turn left on US 19 for approx. 7.2 miles, turn left onto Airport Rd for 2.1 miles, Turn left onto Hyatt Creek Rd, go north for .5 miles property on the left. Shared Driveway with 501.
Property details
- Acreage
- 11.99 acres
- MLS #
- HMLS 100604134
- Posted
Parcels
- 552502987869000
Legal description
552502994142000 and 552502987869000
Details and features
Listing
- Type
- Residential
- Subtype
- Single Family Residence
Lot
- Features
- Hillside, Land Locked, Rural, Sloped, Wooded
Exterior
- Parking Spaces
- 4
- Parking
- Driveway, Garage
- Pool
- Deck, Porch
Structure
- Stories
- 1
- Water
- Well
- Sewer
- Septic Tank
- Heating
- Electric, Heat Pump, Wood, Wood Stove
- Cooling
- Central Air
- Materials
- Block, Wood Frame, Wood Siding
- Roof
- Shingle
Interior
- Room Count
- 6
- Rooms
- Basement, Bathroom x 4, Bedroom x 2, Bonus Room
- Flooring
- LVT/Lvp, Tile
- Fireplaces
- Yes
- Appliances
- Dishwasher, Dryer, Electric Oven, Electric Range, Refrigerator, Washer
- Features
- Basement, Kitchen Island, Wood Burning Stove
Nearby schools
| Name | Type |
|---|---|
| Andrews | Elementary |
| Andrews | Middle |
| Andrews | High |
Listing history
| Date | Event | Price | Change | Source |
|---|---|---|---|---|
| Oct 2, 2026 | Price drop | $499,969 | $12,830 -2.5% | HMLS |
| Sept 17, 2026 | New listing | $512,799 | — | HMLS |