Land with Home for Sale in Seffner, Florida
505 Lakeside Dr, Seffner, FL 33584
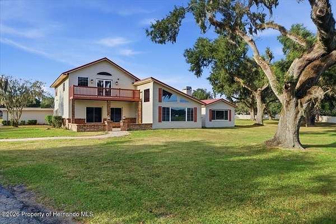
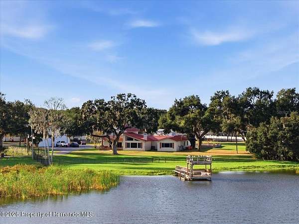
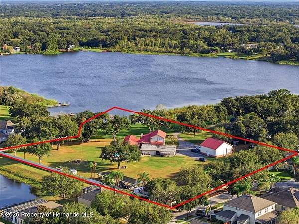
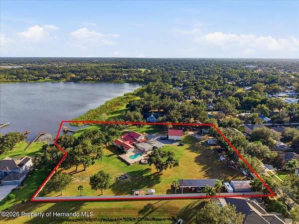
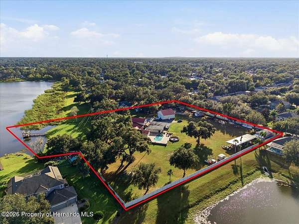
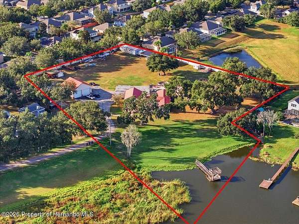
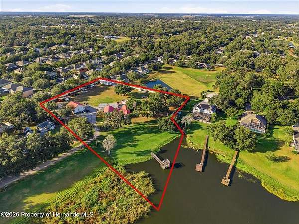
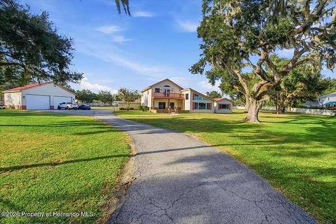
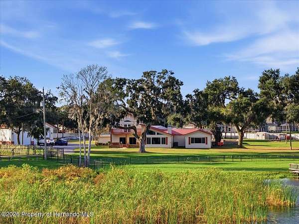
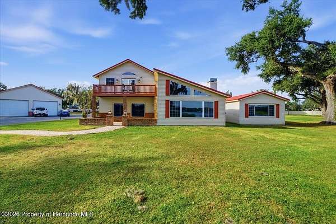
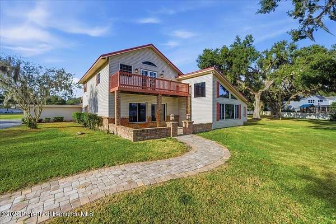
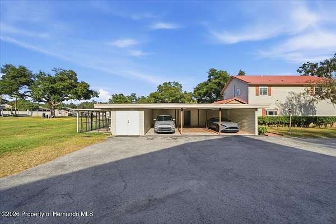
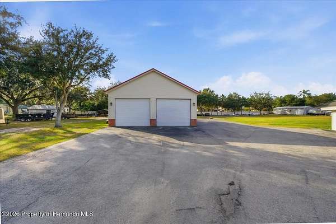
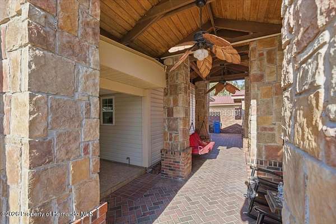
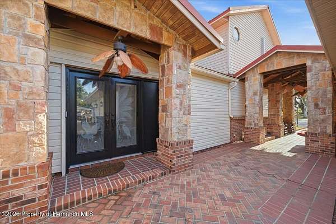
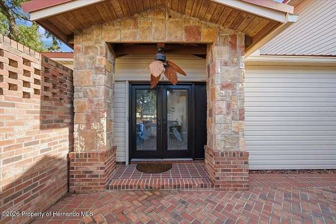
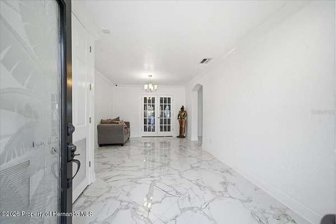
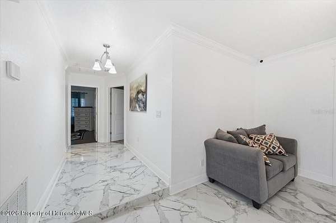
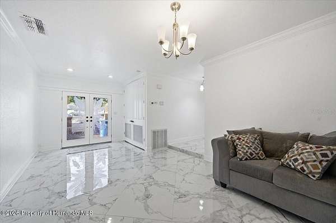
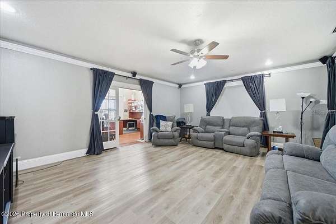
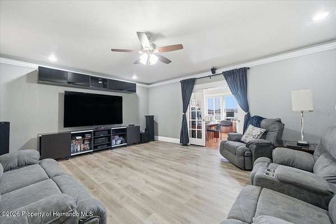
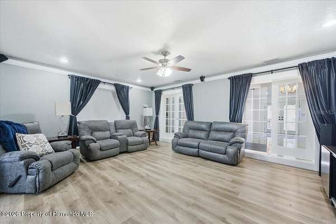
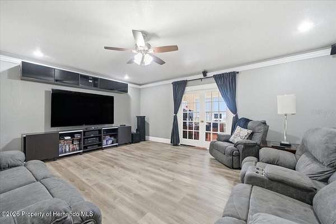
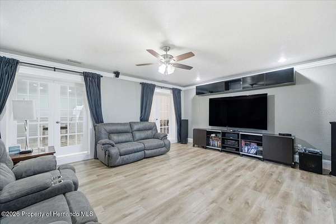
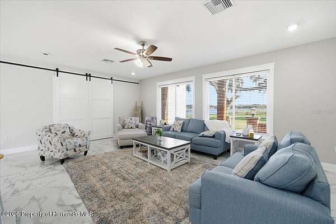
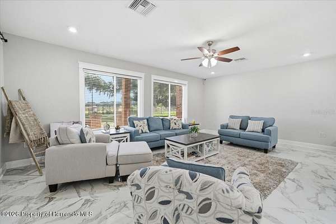
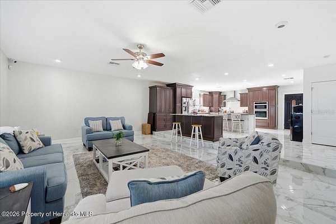
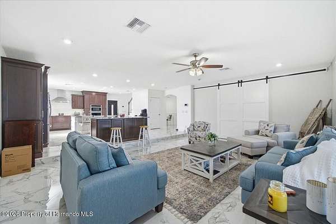
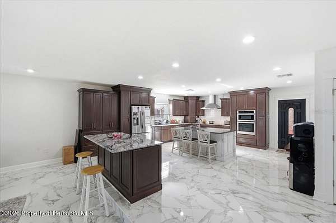
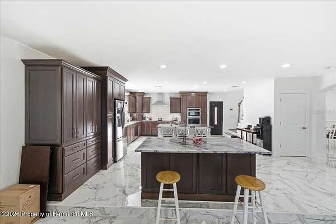
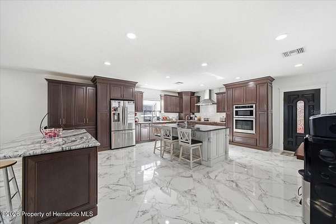
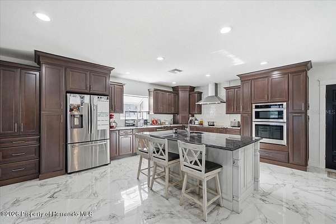
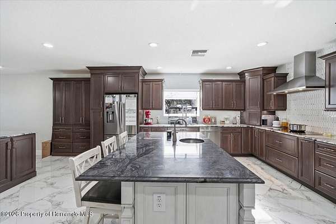
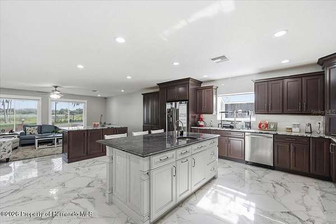
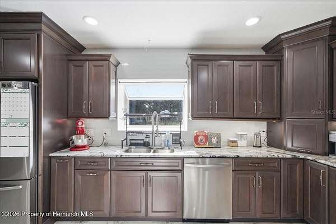
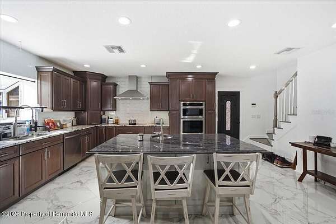
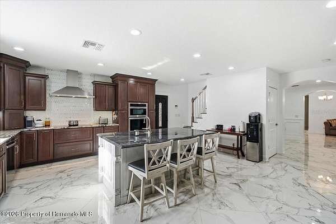
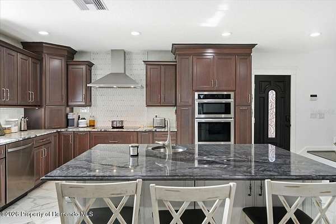
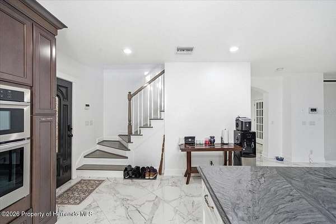
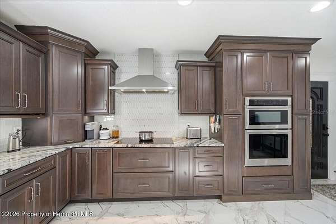
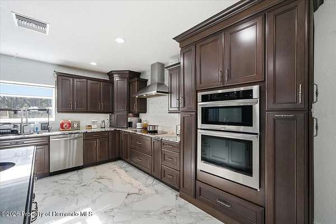
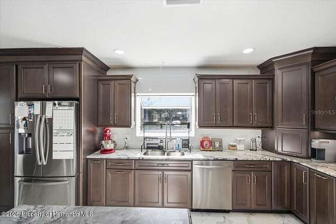
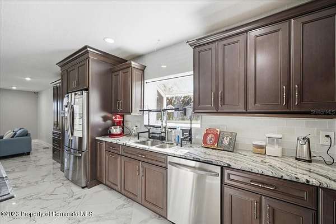
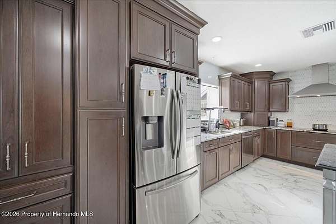
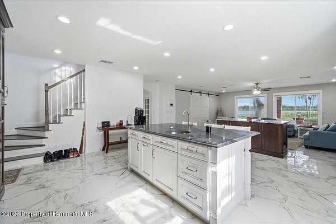
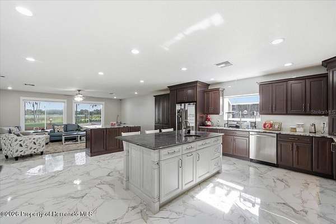
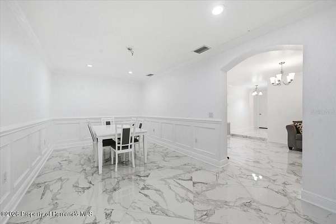
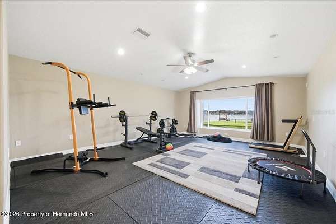
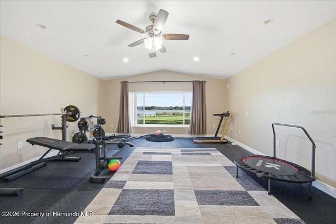
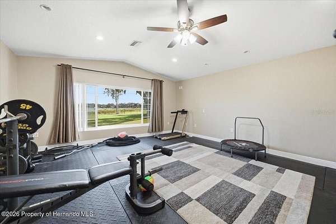
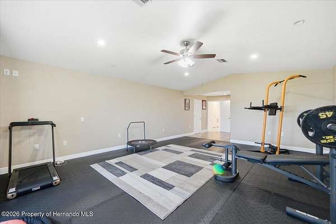
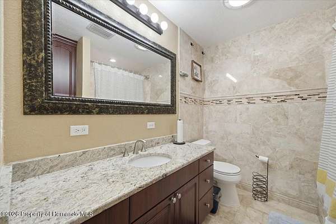
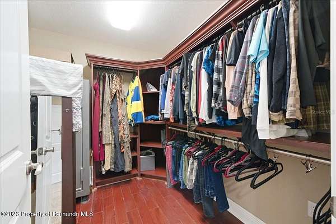
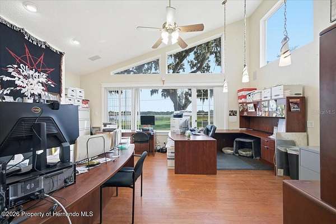
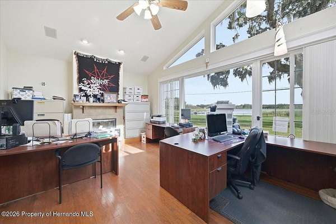
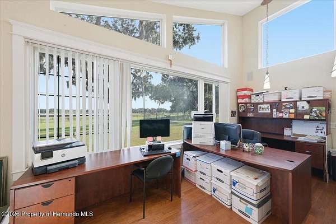
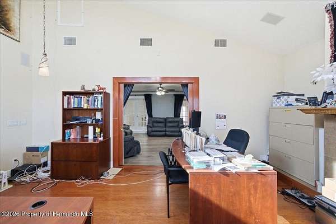
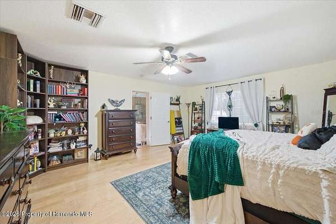
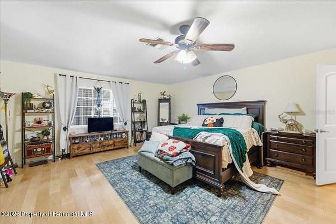
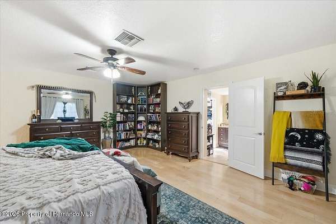
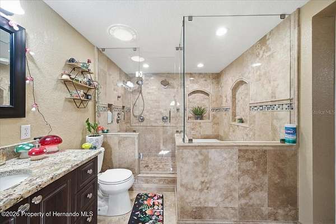
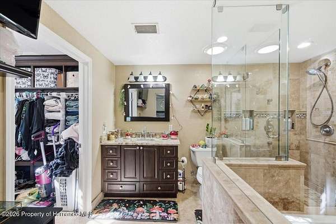
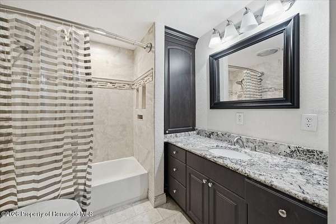
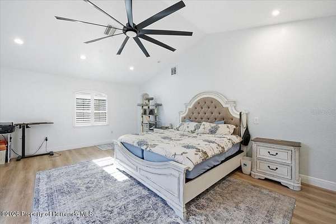
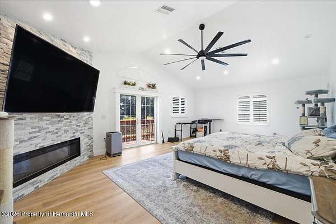
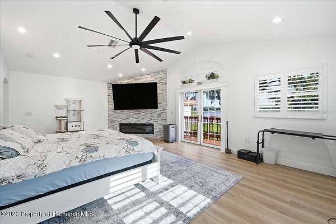
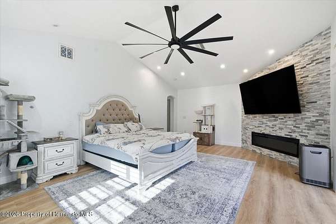
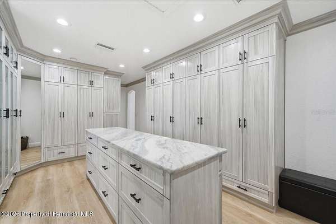
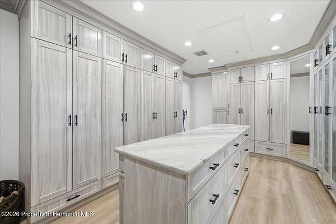
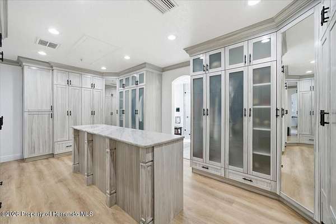
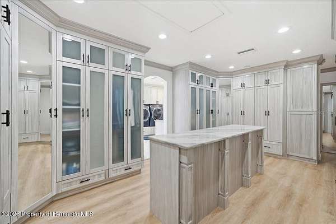
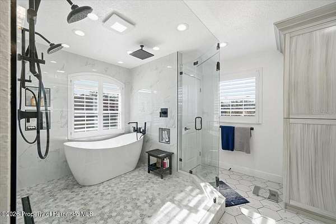
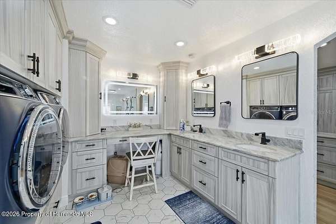
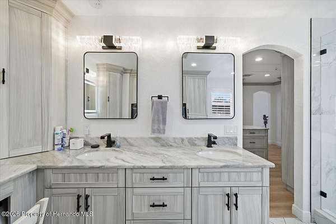
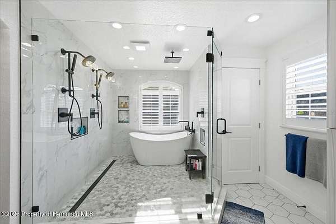
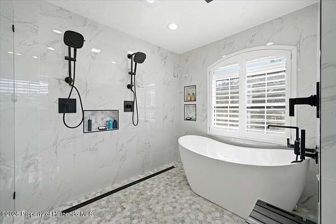
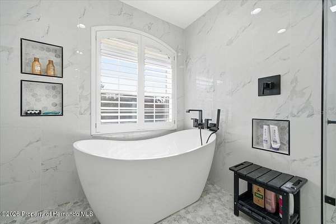
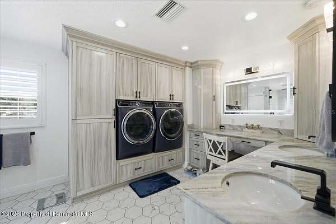
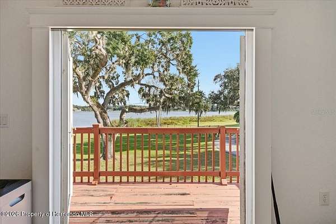
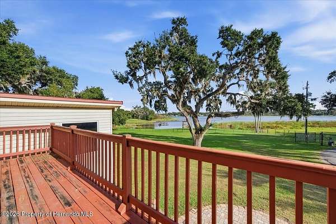
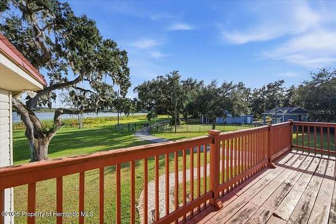
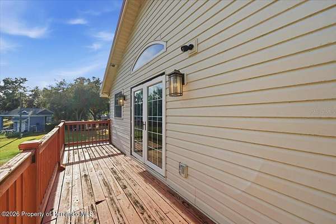
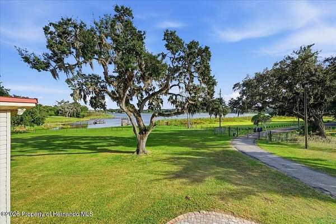
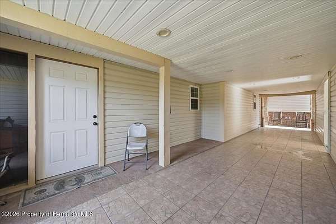
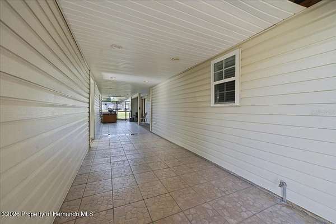
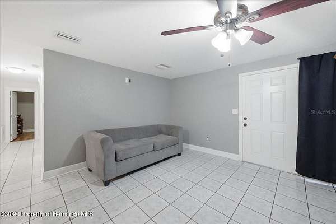
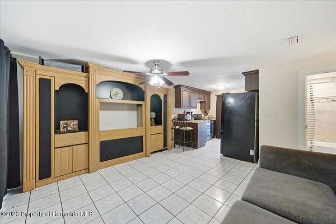
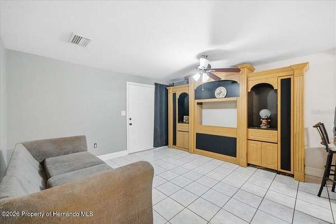
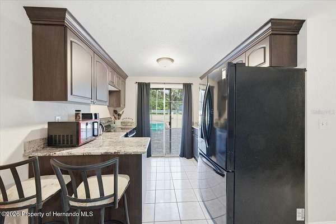
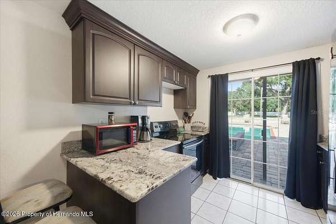
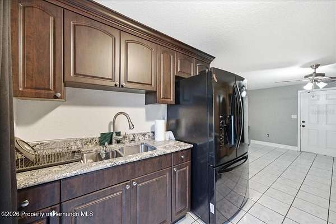
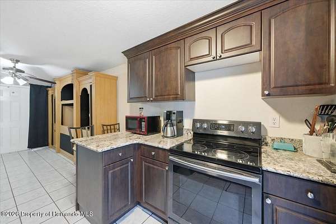
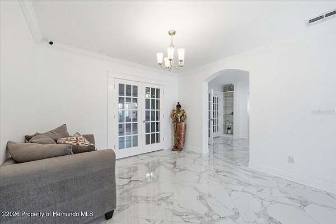
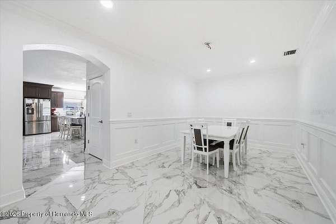
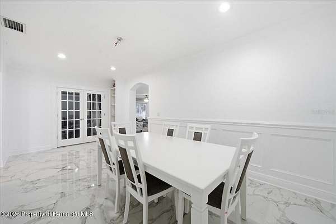
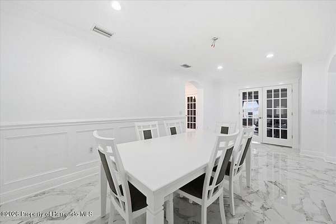
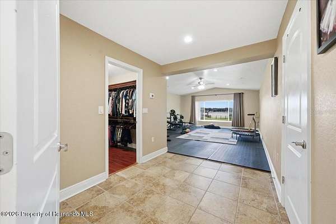
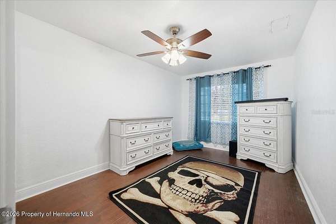
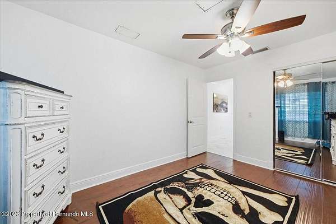
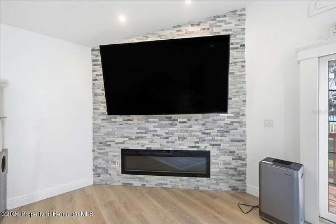
Lakefront living on 3.76 fully fenced acres in Seffner, with three separate homes on one gated property, minutes from Tampa and I-4. You enter through an electric gate to a private, dead-end setting with lake views, a dock, and a fishing pier. The property has 7 bedrooms and 7 baths spread across a 4-bed, 4-bath main house, a 2-bed, 1-bath guest house, and a 1-bed, 1-bath apartment above the garage. The highlight is the huge garage with 14-foot doors, tall enough for an RV, a boat, a lifted truck, or a full workshop. Upstairs, the apartment is ready for in-laws, guests, or rental income. A pole barn and 3 carport spaces add even more room for toys and equipment. The remodeled main house has two primary suites, each with its own en-suite bath and walk-in closet, plus a custom kitchen with granite counters, solid wood cabinets, and a large island. You also get formal living and dining rooms, a family room, a media room, an office, and an additional room, with high ceilings, crown molding, and large tile throughout. The detached guest house has its own kitchen and private entrance. Out back, you'll find a large pool with a heated spa and a big paver deck, a fire pit, and lake views made for Florida evenings. A metal roof, solar panels, a climate-controlled dog kennel, and security fencing round it out. There's no HOA, no CDD, and no lease restrictions, and the property sits in flood zone X.
Location
- Street address
- 505 Lakeside Dr
- County
- Hillsborough County
- Zip code
- 33584
- Elevation
- 46 feet
Directions
From I-4 toward Seffner and use Exit 10 for CR-579/Mango Road. Head south on Mango Road to left on Old Hillsborough Ave to right on S Kings Rd to left on Lakeview Ave to left on Lakeside Dr home straight ahead to gate
Property details
- Acreage
- 3.76 acres
- MLS #
- HCAR 2261647
- Posted
Property taxes
- 2025
- $10,728
Parcels
- U-02-29-20-ZZZ-000002-31000.0
Legal description
COMM AT NW COR OF NE 1/4 RUN S 00 DEG 2 MIN 45 SEC W 1383.51 FT S 89 DEG 57 MIN 43 SEC E 711.75 FT TO E R/W OF LENNA AVE AND A POB THN ALG R/W CONT S 89 DEG 57 MIN 43 SEC E 1480.25 FT S 00 DEG 02 MIN 45 SEC W 233.28 FT S 45 DEG E TO S BDY OF N 417.12 FT OF S 1/2 OF NE 1/4 THN N 89 DEG 59 MIN 25 SEC W 1600 FT MOL TO SD E R/W OF LENNA AVE THN ALG R/W N 00 DEG 02 MIN 45 SEC E 360 FT TO THE POB LESS F
Details and features
Listing
- Type
- Residential
- Subtype
- Single Family Residence
Lot
- View
- Lake, Water
- Waterfront
- Lake Front
- Features
- Dead End Street
Exterior
- Parking
- Carport, Garage, Open, RV
- Fencing
- Fenced
- Pool
- Patio
- Hot Tub
- Yes
- Structures
- Guest House
- Features
- Balcony, Dock, Fire Pit
Structure
- Stories
- 2
- Water
- Public, Well
- Sewer
- Septic Tank
- Heating
- Central
- Cooling
- Attic Fan, Central Air
- Materials
- Block, Frame, Vinyl Siding
- Roof
- Shingle
Interior
- Room Count
- 12
- Rooms
- Bathroom x 7, Bedroom x 7, Dining Room, Laundry Room
- Flooring
- Tile, Wood
- Appliances
- Dishwasher, Disposal, Electric Range, Electric Water Heater, Microwave, Refrigerator
- Security
- Security
- Features
- Built-In Features, Ceiling Fan(s), In-Law Floorplan, Kitchen Island, Open Floorplan, Primary Downstairs, Split Bedrooms, Walk-In Closet(s)
Property utilities
| Category | Type | Status |
|---|---|---|
| Power | Grid | Available |
Listing history
| Date | Event | Price | Change | Source |
|---|---|---|---|---|
| Nov 18, 2026 | New listing | $1,550,000 | — | HCAR |