Land with Home for Sale in Grifton, North Carolina
505 Pughtown Rd, Grifton, NC 28530
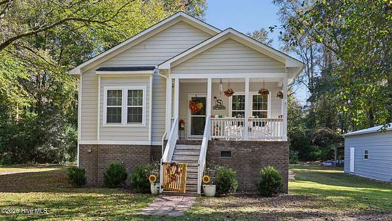
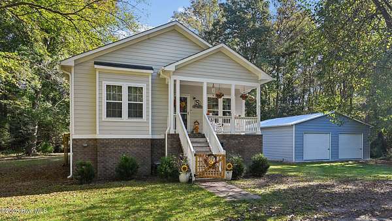
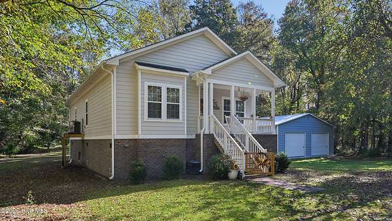
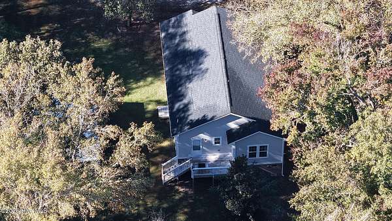
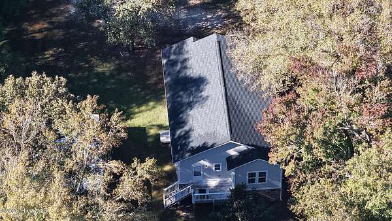
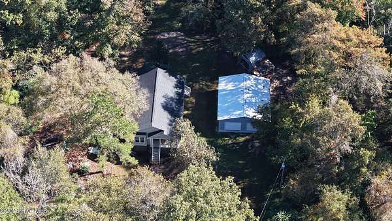
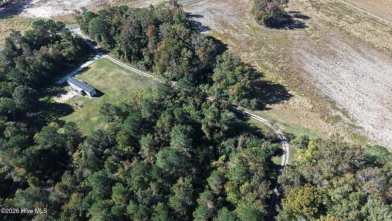
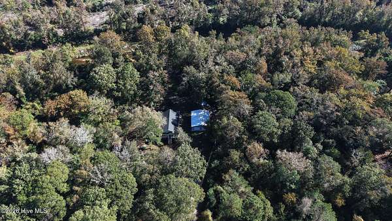
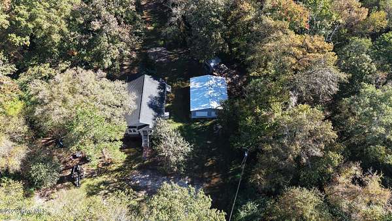
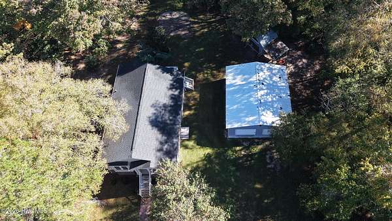
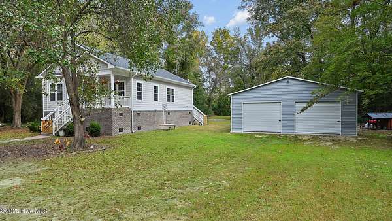
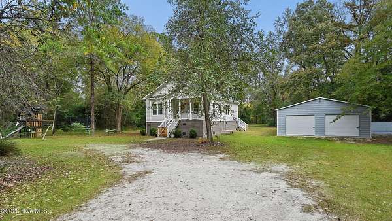
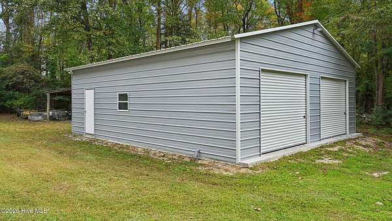
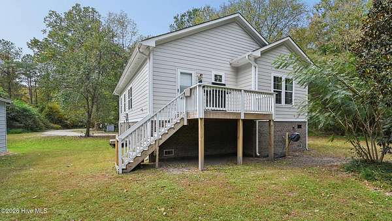
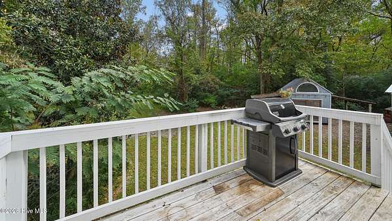
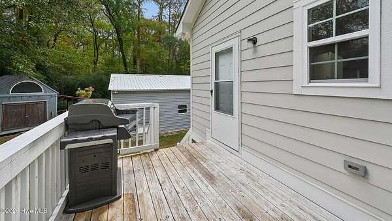
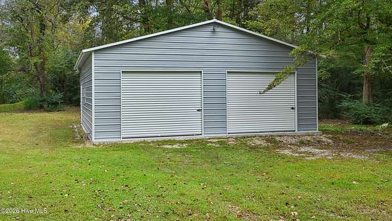
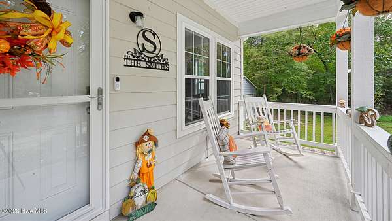
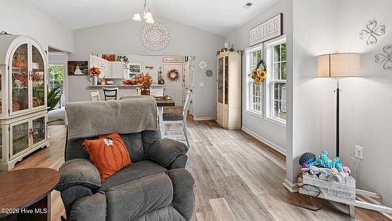
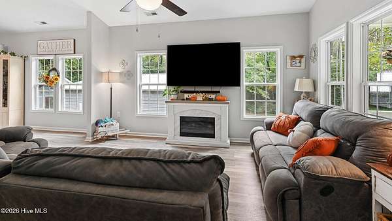
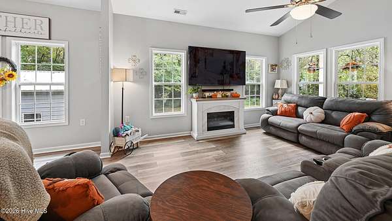
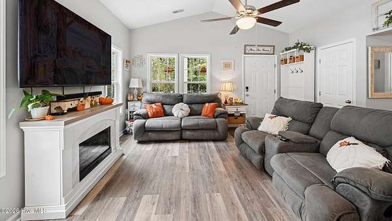
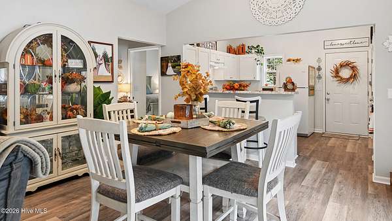
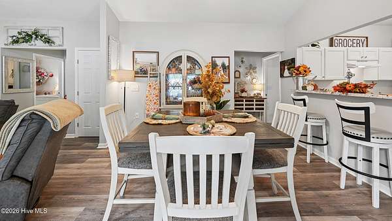
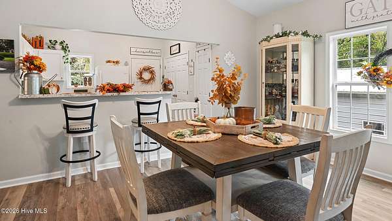
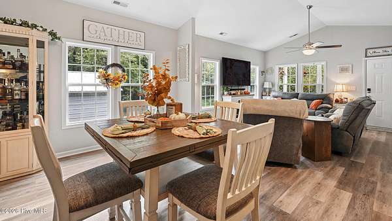
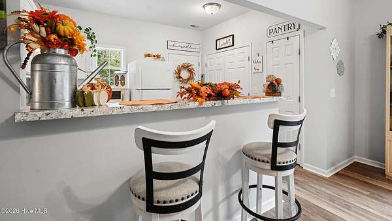
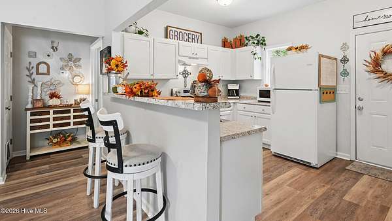
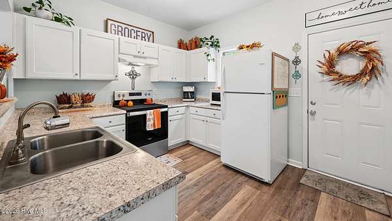
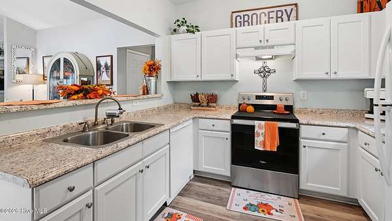
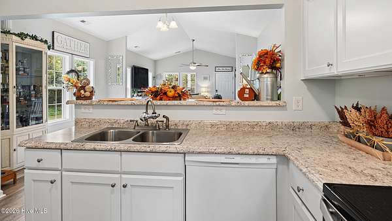
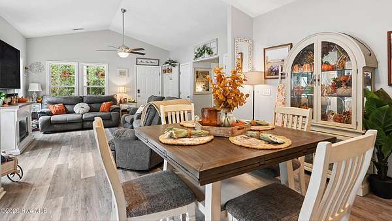
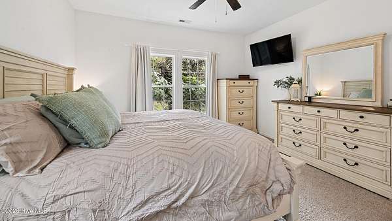
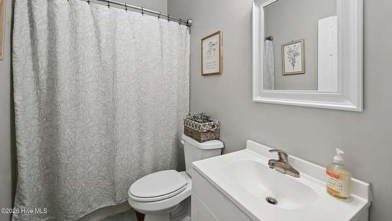
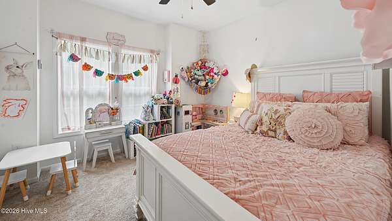
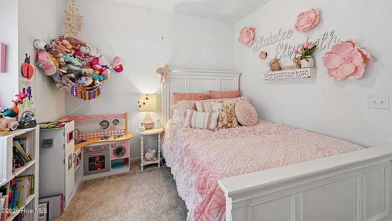
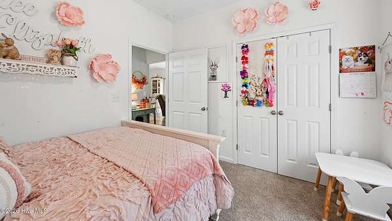
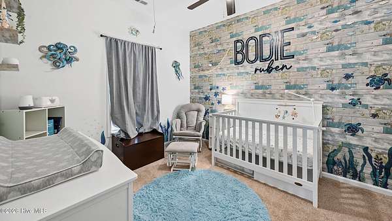
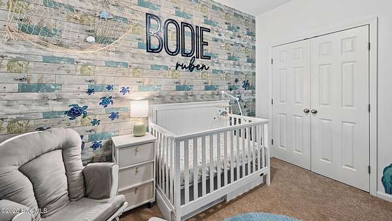
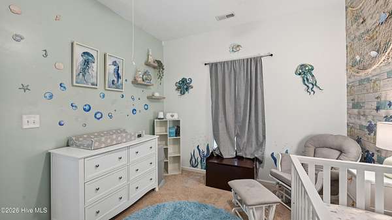
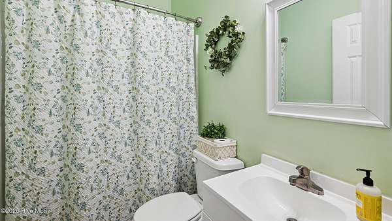
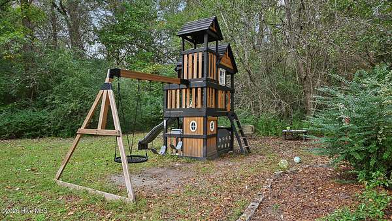
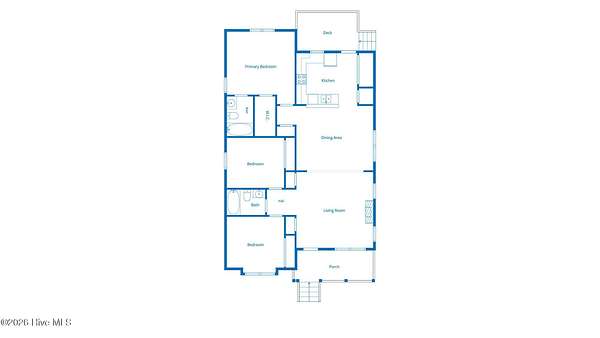
Do you dream of owning a piece of property where you don't see the neighbors? Then you'll love the tranquility this 3-bedroom, 2-bath home has to offer! Just 3 years old and situated on 3.2 acres overlooking beautiful Swift Creek, this property is the perfect place to enjoy the peace and privacy of country living. The open-concept floor plan offers abundant natural light, laminate flooring throughout the living spaces, and a spacious kitchen that flows seamlessly into the dining room and living area. The primary suite features a walk-in closet and private bathroom. The split-bedroom floor plan provides two additional bedrooms that share a full bathroom with a tub/shower combination. Step outside onto the back deck and enjoy the peaceful creek views and natural surroundings. A new 30' x 35' detached garage offers plenty of room for hobbies, projects, equipment, or extra storage. Dreaming of a small homestead? With 3.2 acres to enjoy, there's room to explore the possibilities of raising chickens, goats, pigs, or even horses! Whether you're looking for space for your hobbies, room for animals, or simply a private retreat away from the hustle and bustle, this property offers endless possibilities. It's time to claim your own little slice of heaven on earth!
Location
- Street address
- 505 Pughtown Rd
- County
- Craven County
- Zip code
- 28530
- School district
- Craven County Schools
- Elevation
- 20 feet
Directions
From Honolulu Rd, turn left on Pughtown Road, home is on the left down the path. Follow signs.
Property details
- Acreage
- 3.22 acres
- Zoning
- R
- MLS #
- HMLS 100613424
- Posted
Property taxes
- 2027
- $871 - WITHERINGTON
Parcels
- 1-066 -024
Details and features
Listing
- Type
- Residential
- Subtype
- Single Family Residence
Lot
- Features
- Rectangular Lot, Rural, Wooded
Exterior
- Parking Spaces
- 2
- Parking
- Garage, Paved or Surfaced
- Pool
- Deck, Porch
- Structures
- Storage
Structure
- Stories
- 1
- Water
- Well
- Sewer
- Septic Tank
- Heating
- Electric, Heat Pump
- Cooling
- Central Air
- Materials
- Fiber Cement, Wood Frame
- Roof
- Shingle
Interior
- Room Count
- 6
- Rooms
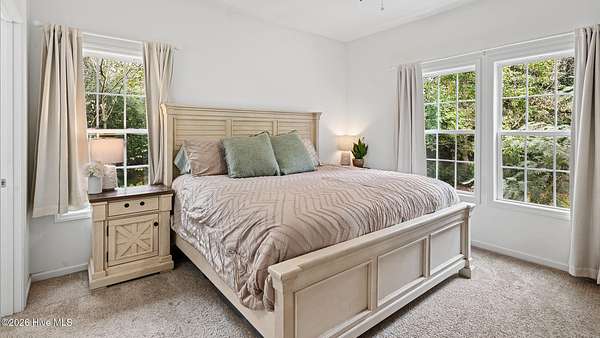
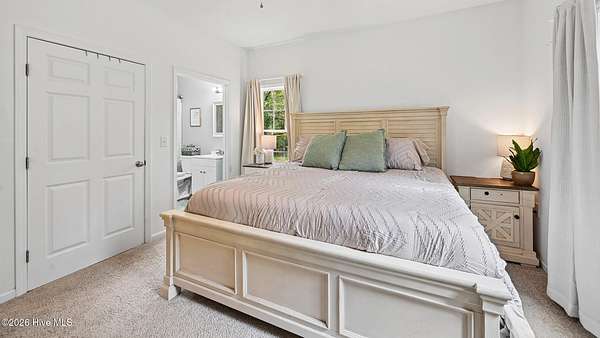
- Bathroom x 2, Bedroom x 3
- Flooring
- Carpet, LVT/Lvp
- Appliances
- Dishwasher, Dryer, Refrigerator, Washer
- Features
- Ceiling Fan(s), Kitchen Island, Pantry, Walk-In Closet(s)
Nearby schools
| Name | Type | District |
|---|---|---|
| Vanceboro Farm Life | Elementary | — |
| West Craven | Middle | — |
| West Craven | High | Craven County Schools |
Listing history
| Date | Event | Price | Change | Source |
|---|---|---|---|---|
| Oct 30, 2026 | New listing | $279,900 | — | HMLS |