Land with Home for Sale in Nellysford, Virginia
505 Sawmill Creek Dr, Nellysford, VA 22958
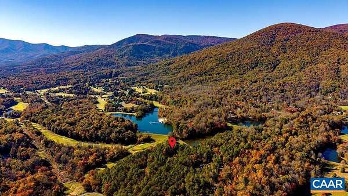
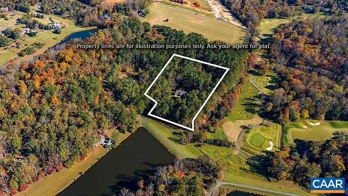
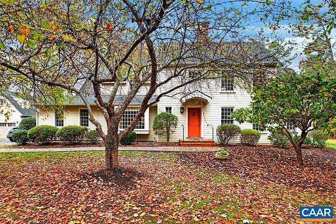
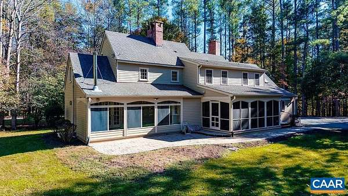
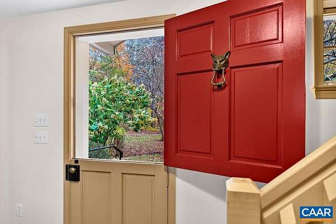
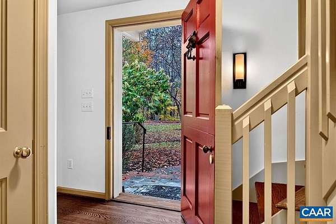
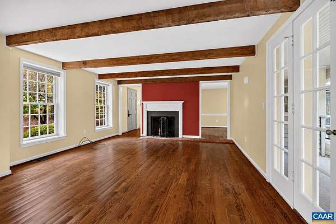
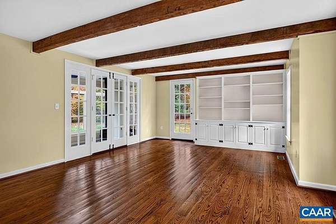
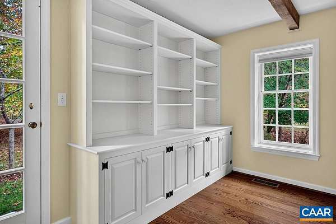
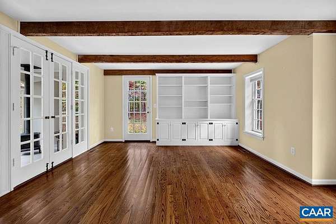
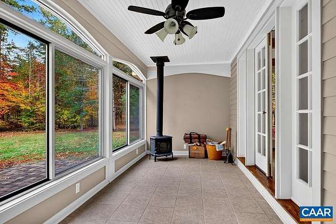
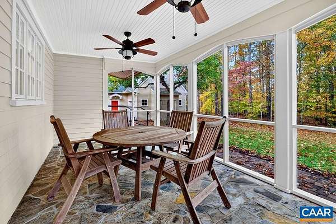
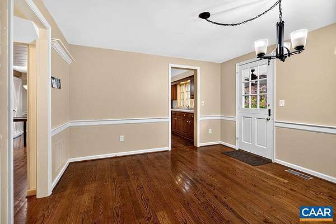
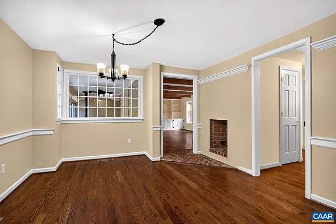
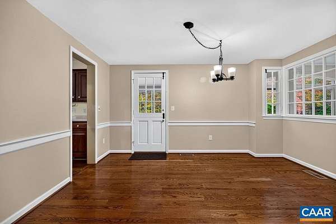
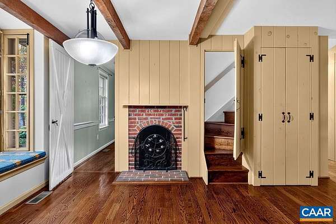
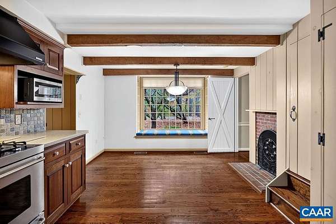
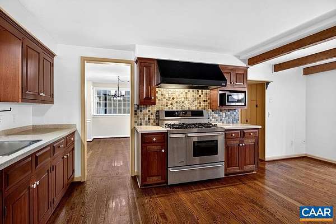
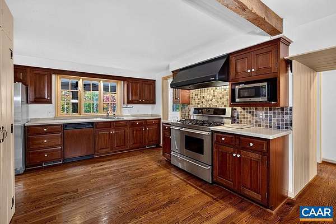
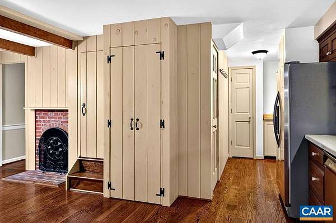
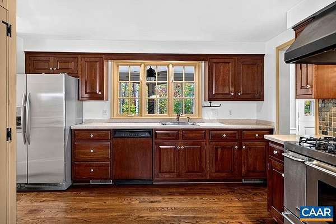
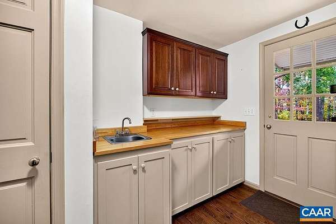
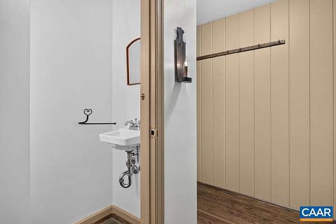
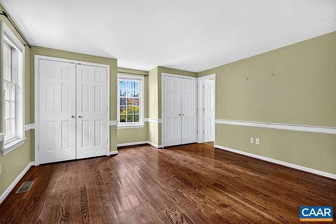
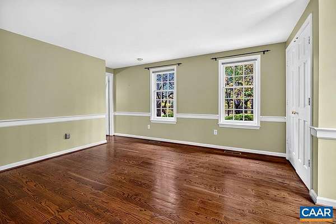
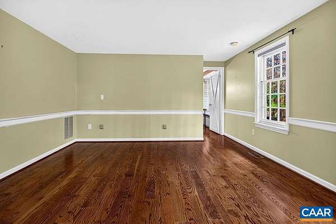
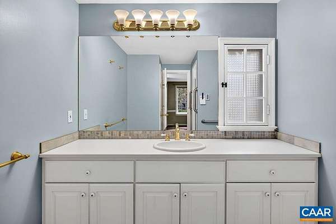
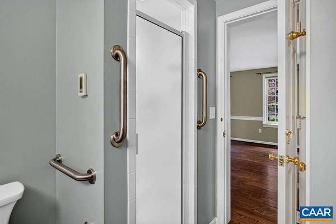
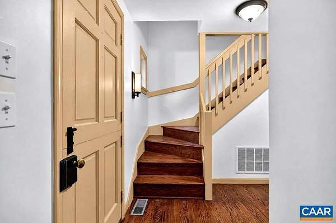
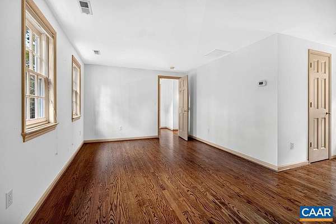
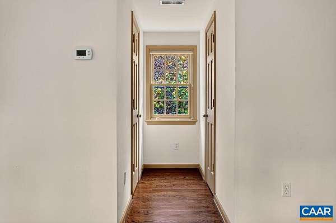
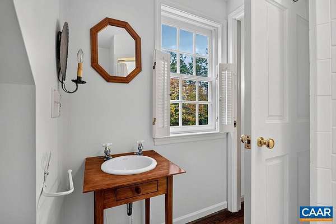
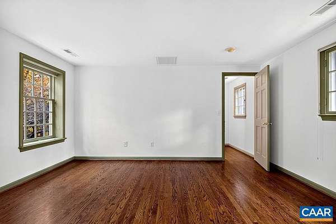
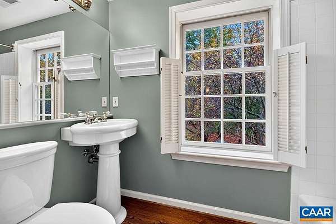
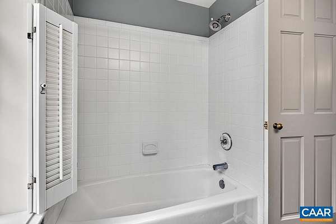
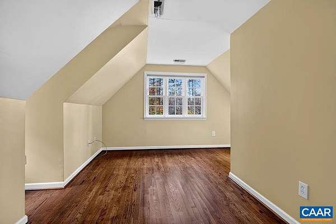
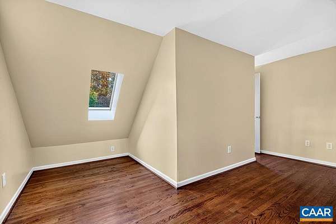
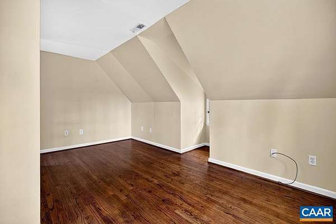
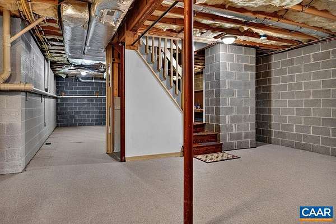
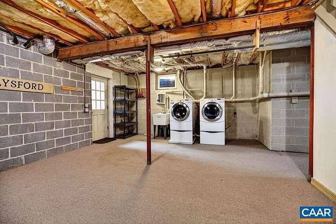
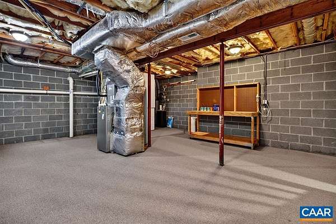
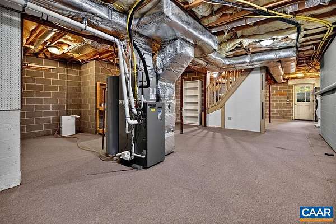
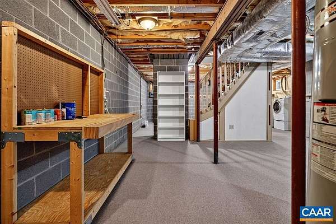
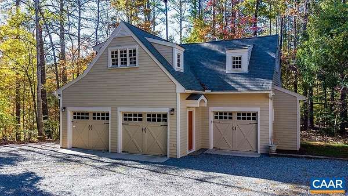
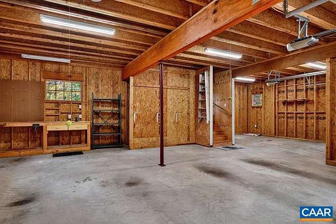
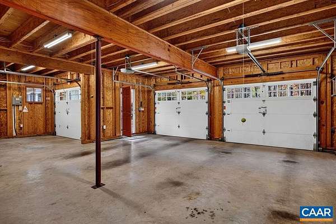
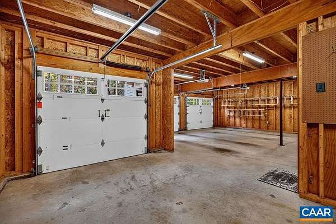
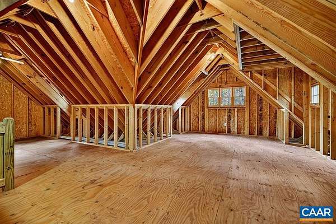
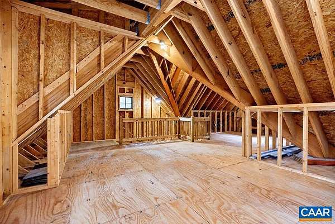
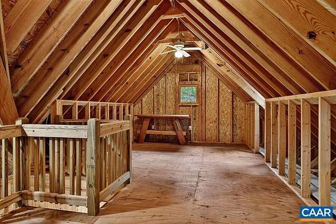
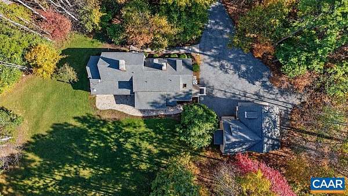
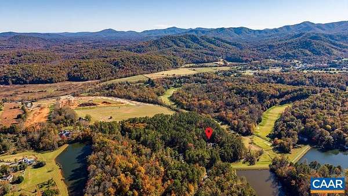
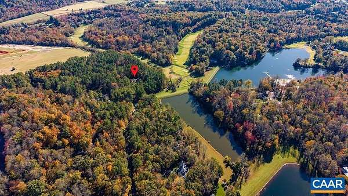
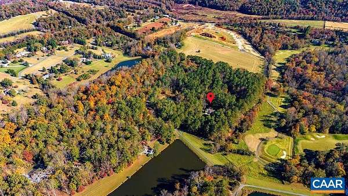
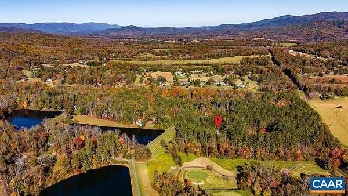
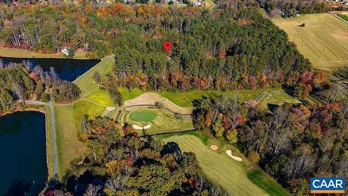
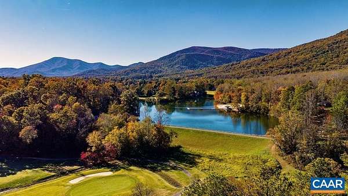
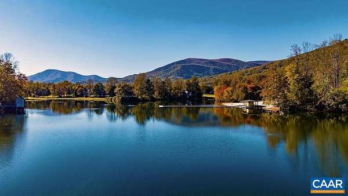
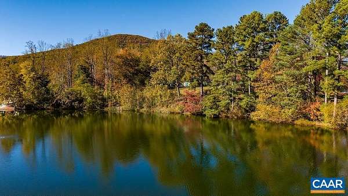
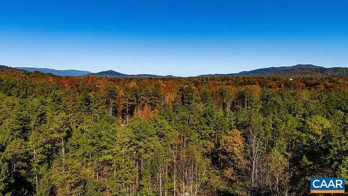
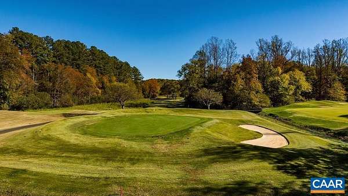
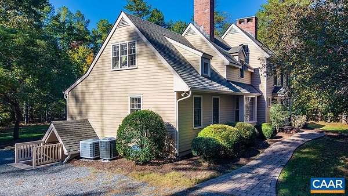
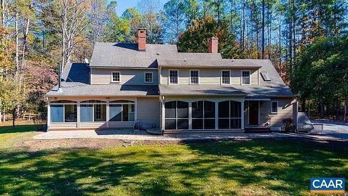
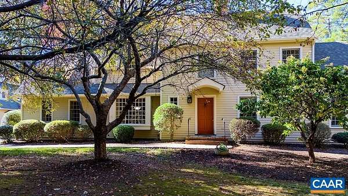
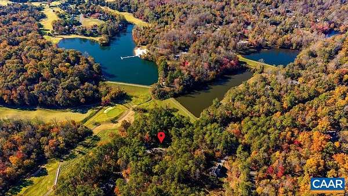
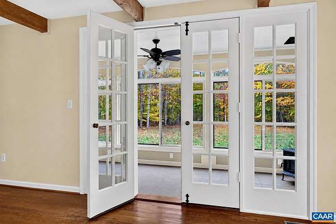
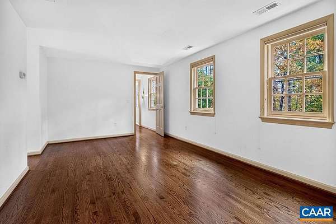
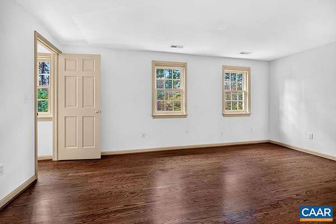
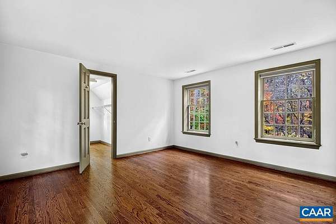
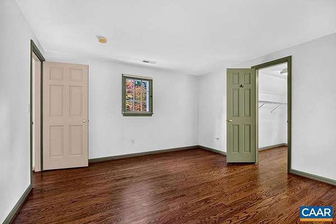
Tucked away on a private 2.34 acres in Stoney Creek, this replica of a New England farmhouse was built in 2002 by Tectonics II, one of Nelson County's premier builders, and is very well maintained. Dutch doors, wood floors, exposed beams, and period hardware honor the history of the style. Distinct rooms stay true to that history. The living room has a fireplace and built-ins. French doors open to a sun room with a wood stove and a wall of windows. The dining room and beamed kitchen, with warm wood cabinetry, gas range, butler's pantry, and window seat, also have fireplaces. The main level adds a half bath and primary bedroom with full bath. The main stairway off the foyer and a historically accurate servants' staircase from the kitchen lead up to two bedrooms, two full baths, and a den. The detached 3-car garage is a standout, with a floored upper level that can easily be finished as a studio or home office. The large unfinished basement has an exterior door and room to grow. A stone-floored screened porch opens to a paver patio and level lawn. Trout Pond, stocked annually with rainbow trout, is a short walk, and trees buffer the home from the golf course. Septic Inspection performed October 2026. Showings begin Nov. 12.
Location
- Street address
- 505 Sawmill Creek Dr
- County
- Nelson County
- Zip code
- 22958
- Community
- Stoney Creek
- Elevation
- 671 feet
Directions
From Rt. 115 in Nellysford, enter the Stoney Creek entrance at Monocan Dr. Turn right onto Sawmill Creek Dr to the cul-de-sac. Address is 505 Sawmill Creek Dr.
Property details
- Acreage
- 2.34 acres
- Zoning
- RPC Residential Planned Community
- MLS #
- CAARMLS 683735
- Posted
Property taxes
- Recent
- $4,172
Expenses
- Homeowner Association Fee
- $2,279 annually
Parcels
- 11P-C-21
Legal description
MONOCAN III, TM: 11P-C-21
Open houses
| Date | Begins | Ends | Appt needed | Remarks |
|---|---|---|---|---|
| Nov 21, 2026 | 12:00 PM | 2:00 PM | No | — |
Details and features
Listing
- Type
- Residential
Lot
- Features
- Cul-de-Sac, Garden Space, Garden Spot, Golf Front, Landscaped, Nearly Level, Partly Cleared, Partly Wooded, Private, Storage Shed
Exterior
- Pool
- Porch
Structure
- Stories
- 2
- Water
- Well
- Heating
- Central, Heat Pump
- Cooling
- Central Air
- Roof
- Composition
Interior
- Rooms
- Basement, Bathroom x 4, Bedroom x 3, Den, Dining Room, Laundry Room
- Flooring
- Carpet, Tile-Ceramic, Wood
- Fireplaces
- Yes
- Appliances
- Dishwasher, Gas Range, Microwave, Refrigerator
- Features
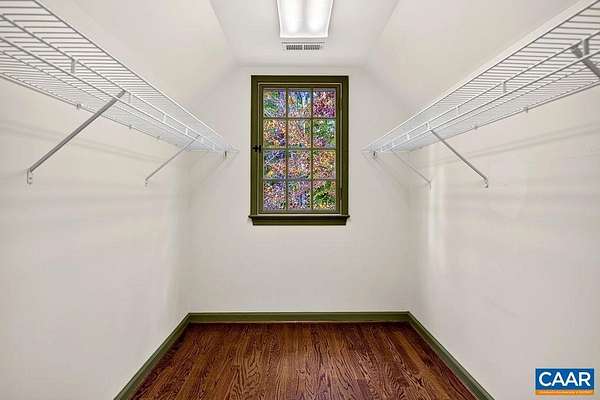
- Walk-In Closet
Nearby schools
| Name | Type |
|---|---|
| Rockfish | Elementary |
| Nelson | Middle |
| Nelson | High |
Listing history
| Date | Event | Price | Change | Source |
|---|---|---|---|---|
| Nov 12, 2026 | New listing | $845,000 | — | CAARMLS |