Land with Home for Sale in Traverse City, Michigan
5050 Barney Rd, Traverse City, MI 49684
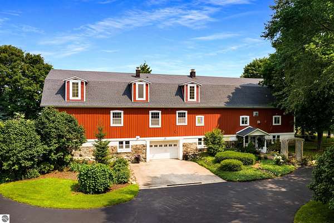
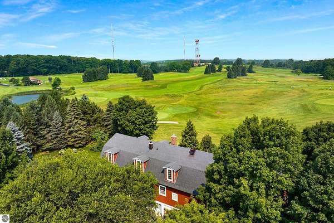
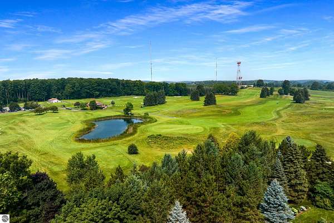
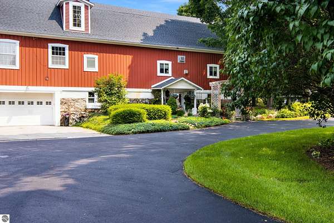
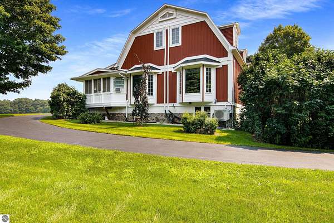
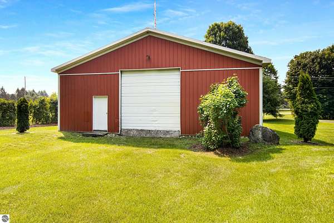
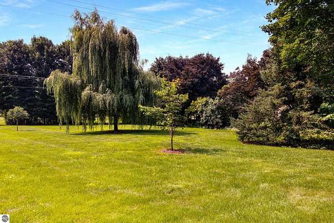
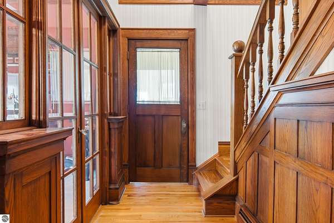
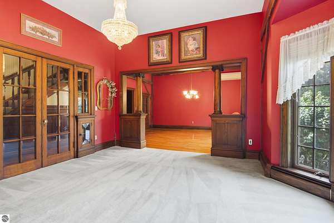
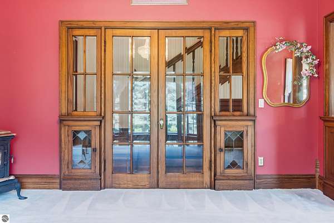
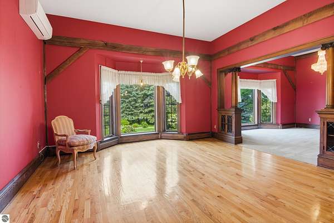
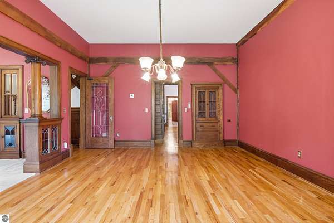
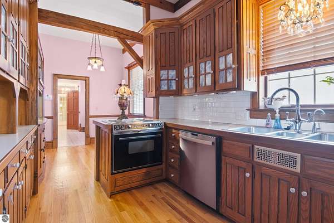
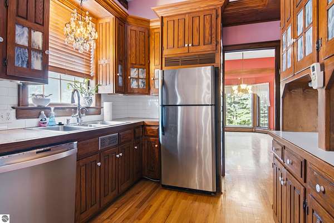
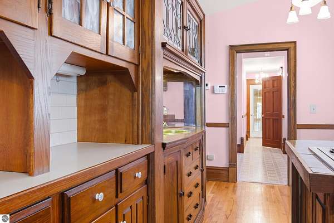
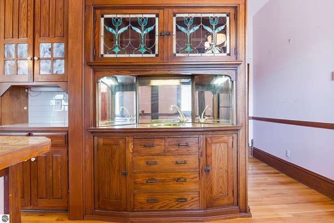
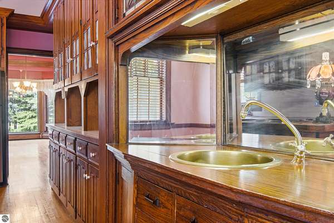
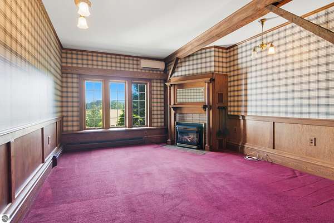
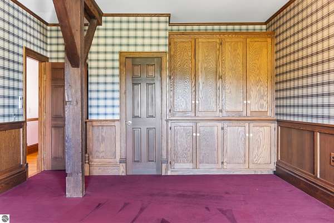
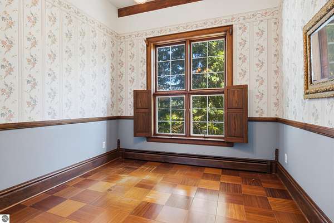
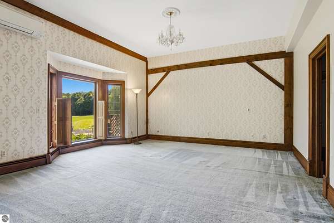
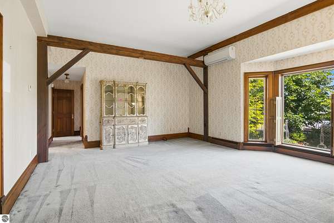
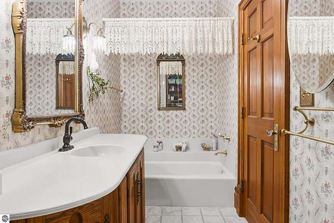
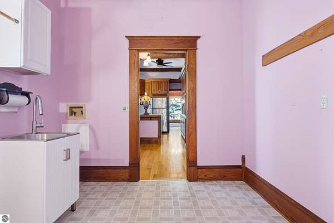
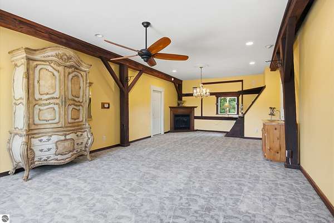
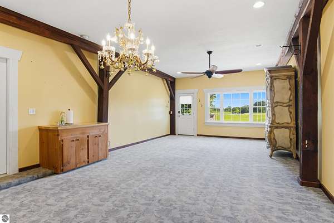
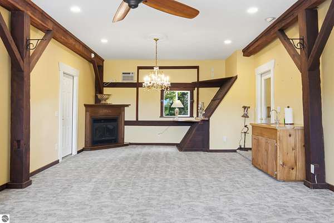
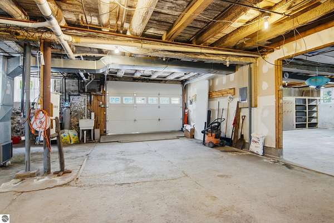
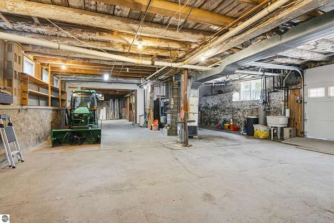
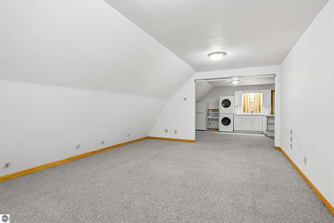
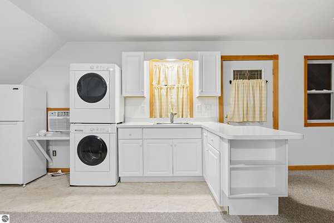
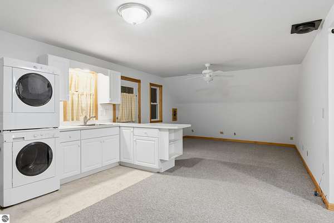
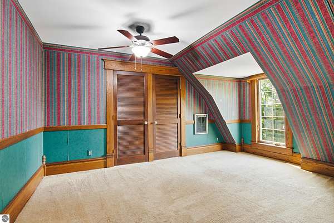
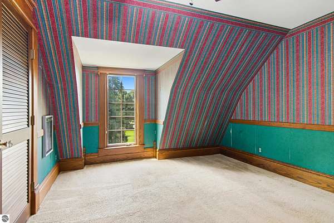
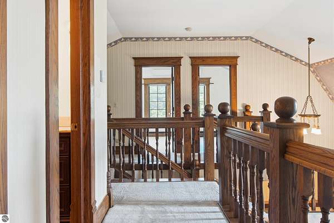
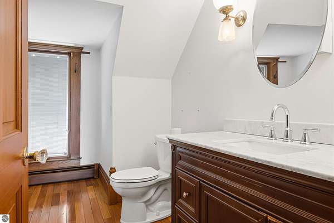
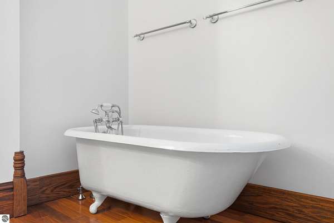
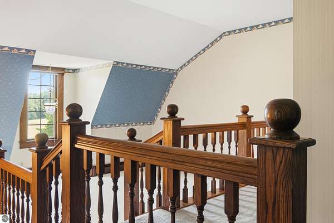
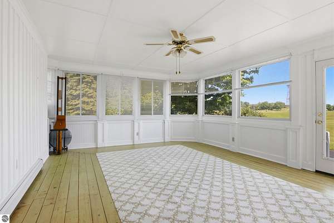
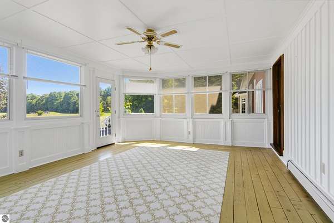
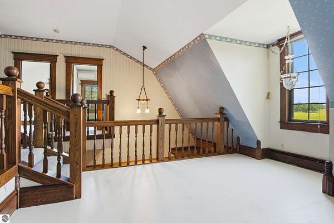
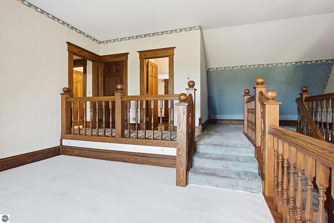
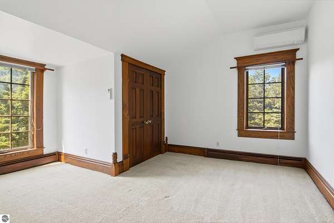
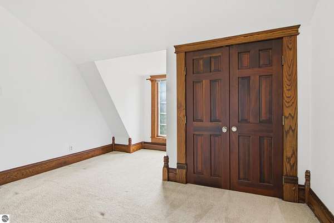
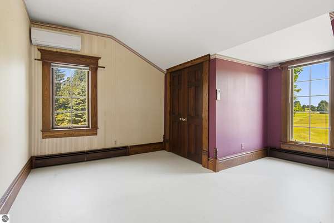
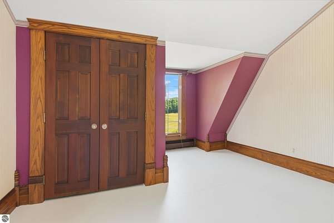
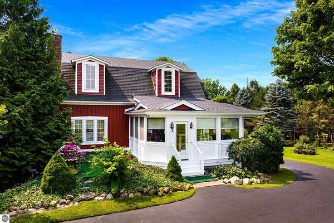
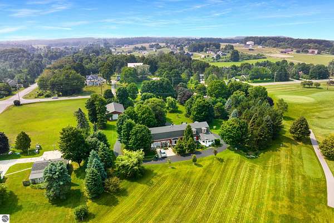
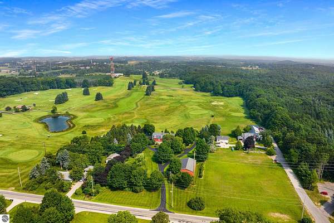
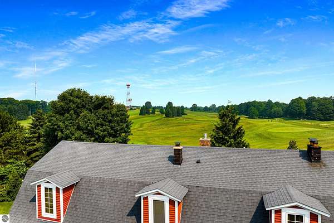
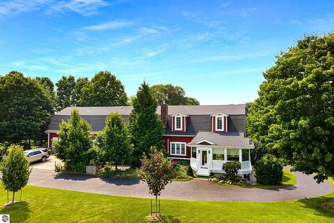
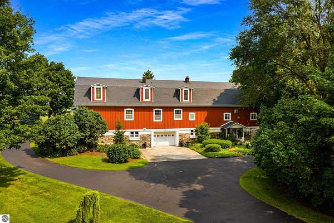
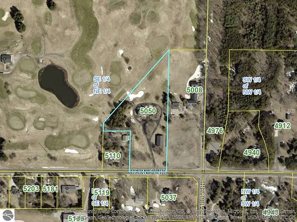
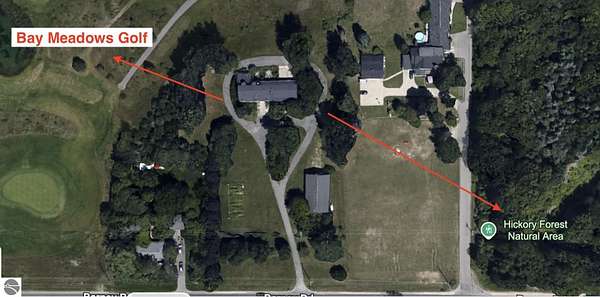
Striking Victorian home in the framework of an Historic Barn. Just one mile from downtown Traverse City this 5+BR/4bath custom home completed in 1995 has 650ft. of frontage on Bay Meadows golf course, unobstructed views and amazing sunsets. The home sit's on 3.97 acres w/ 40 x 60 pole barn, circle drive and 2 garages. Surprises around every turn with custom features rarely found these days; from the lighting, hardware and cabinets to the molding and solid doors, it's a treasure. All rooms are generous in size, huge main floor master suite, den and office. 3 full floors, lot's of possibility for use. Property splits will be conveyed with the sale. Next to the New Hickory Hills hiking trails.
Location
- Street address
- 5050 Barney Rd
- County
- Grand Traverse County
- Zip code
- 49684
- School district
- Traverse City Area Public Schools
- Elevation
- 1,042 feet
Directions
From Division: W. Front St. to Right on Cedar Run Rd. Right on Barney Rd. just past Harris Rd. on the Right.
Property details
- Acreage
- 3.97 acres
- Zoning
- Residential, Outbuildings
- MLS #
- TAAR 1947507
- Posted
Parcels
- 05-006-001-40
Legal description
PRT OF SE 1/4 OF NE 1/4 OF SEC 6 T27N R11W COM E 1/4 COR TH N 89 DEG 59' W 230' TO POB TH W 230' TH N 1 DEG 22' E 257' TH N 89 DEG 59'W 170' TH N 49.13' TH N 42 DEG 21' 45" E 609.49' TH S 01 DEG 16' 24" W 757.78' TO POB EXC RD R/W.
Details and features
Listing
- Type
- Residential
- Zoning
- Residential, Outbuildings Allowed
- Franchise
- Real Estate One
Lot
- Features
- Cleared, Level, Metes and Bounds, Wooded
Exterior
- Pool
- Patio, Porch
- Structures
- Workshop
- Features
- Countryside View, Covered Porch, Garden Area, Golf Course Frontage, Golf Course View, Handicap Access, Landscaped, RV Parking, Screened Porch, Sprinkler System
Structure
- Stories
- 2
- Water
- Private
- Materials
- Frame, Timber Frame
- Roof
- Asphalt
Interior
- Rooms
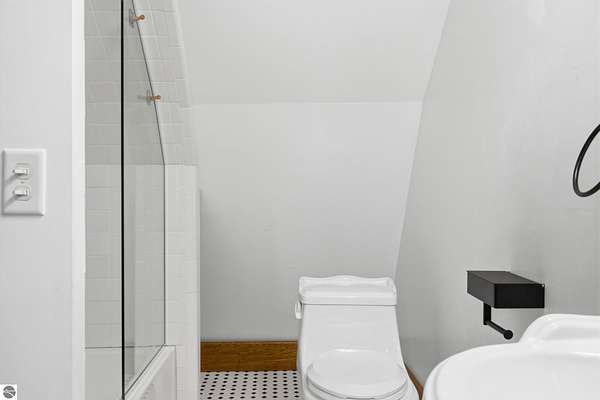
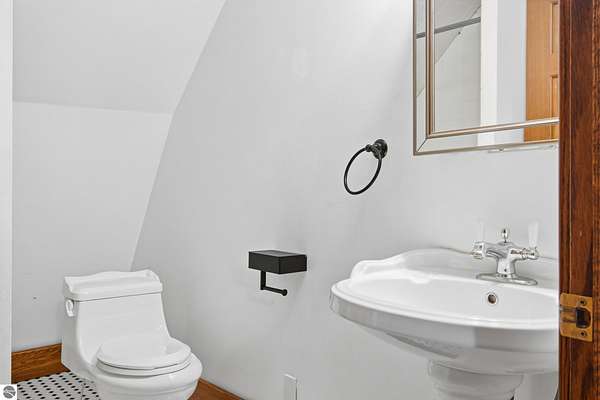
- Bathroom x 3, Bedroom x 5, Den, Dining Room, Exercise Room, Family Room, Game Room
- Fireplaces
- Yes
- Appliances
- Central Vacuum, Dishwasher, Disposal, Dryer, Microwave, Oven/Range, Refrigerator, Washer, Water Filtration System, Water Softener Owned
- Accessibility
- Accessible Approach With Ramp
- Features
- Bay Window(s), Beamed Ceilings, Breakfast Nook, Built-In Bookcase, Cathedral Ceilings, Den/Study, Drywall, Exercise Room, Formal Dining Room, Foyer Entrance, Game Room, Granite Kitchen Tops, Intercom, Loft, Mud Room, Pantry, Solarium/Sun Room, Vaulted Ceilings, Walk-In Closet(s), Wet Bar
Listing history
| Date | Event | Price | Change | Source |
|---|---|---|---|---|
| Oct 1, 2026 | Price drop | $897,000 | $100,000 -10% | TAAR |
| July 22, 2026 | Back on market | $997,000 | — | TAAR |
| July 14, 2026 | Under contract | $997,000 | — | TAAR |
| July 2, 2026 | New listing | $997,000 | — | TAAR |