Land with Home for Sale in Macclenny, Florida
5054 Papa Fraser Rd, Macclenny, FL 32063
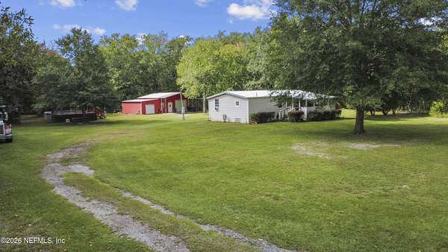
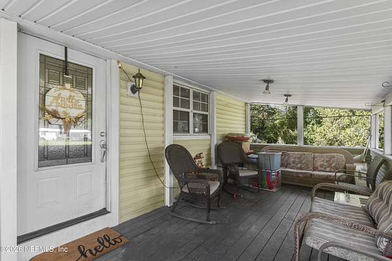
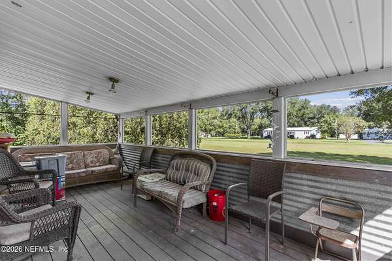
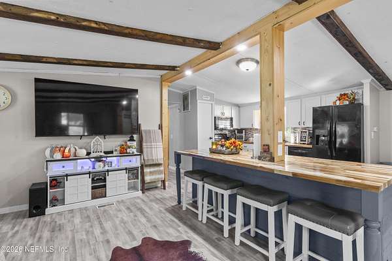
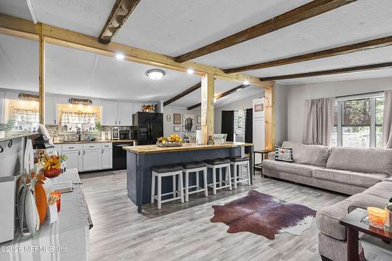
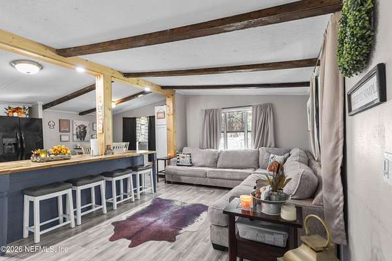
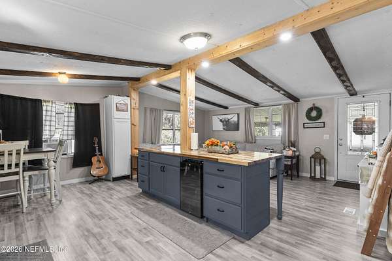
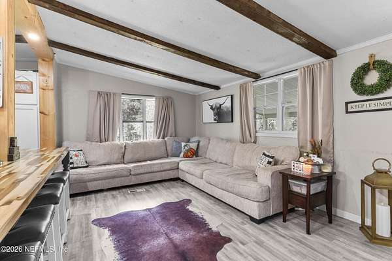
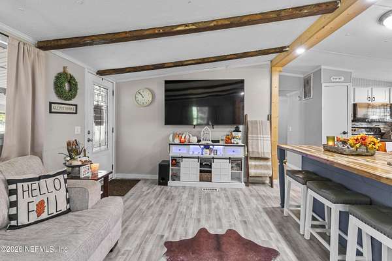
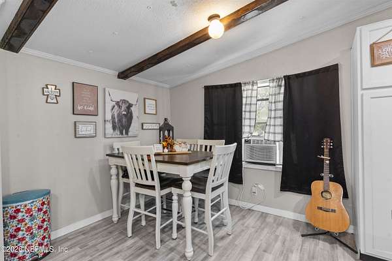
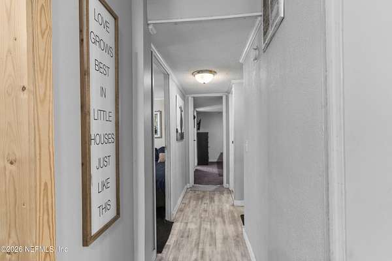
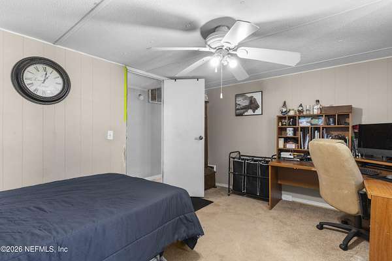
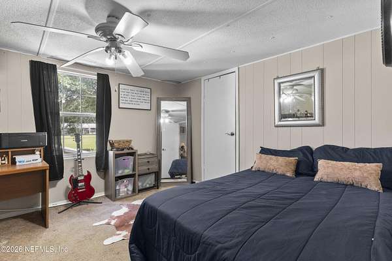
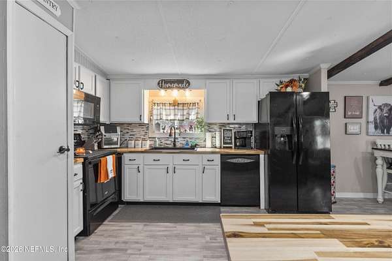
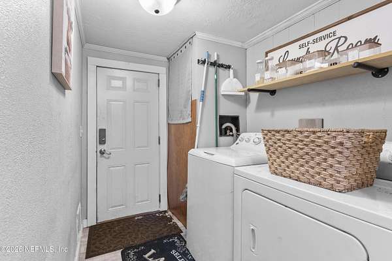
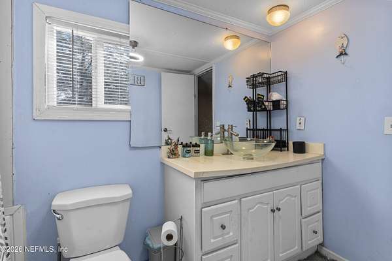
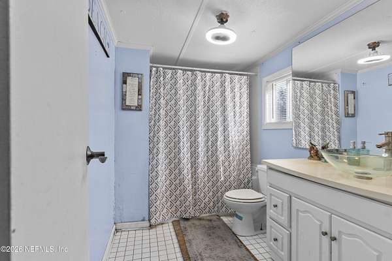
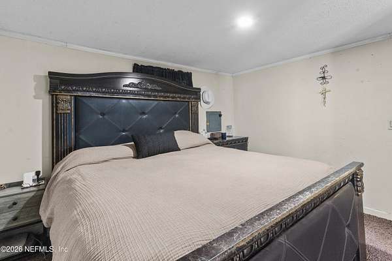
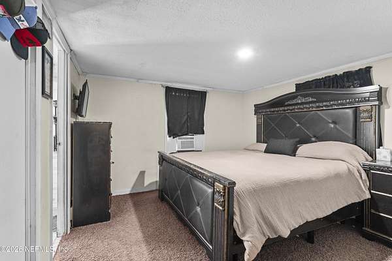
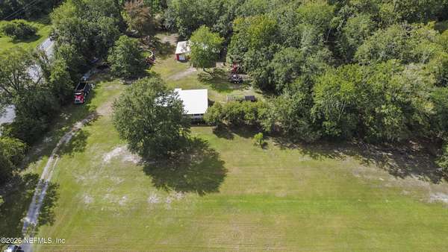
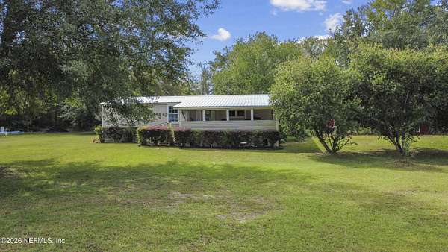
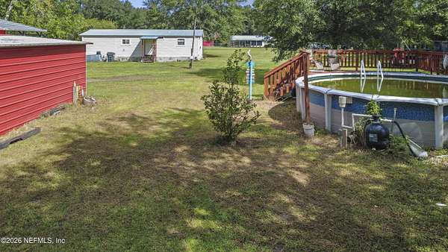
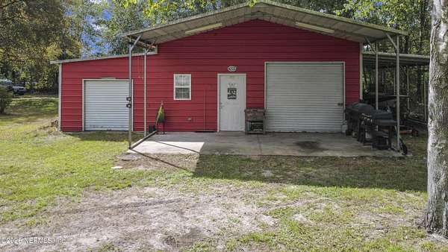
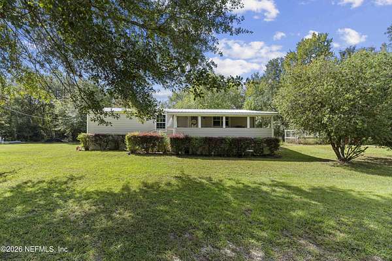
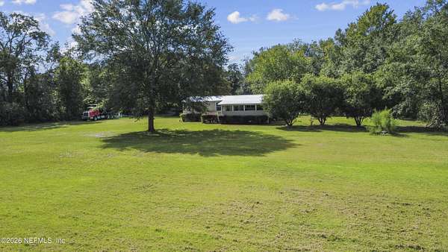
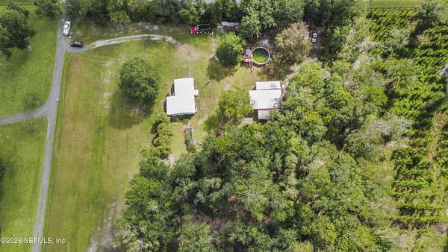
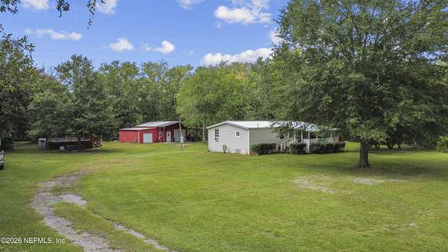
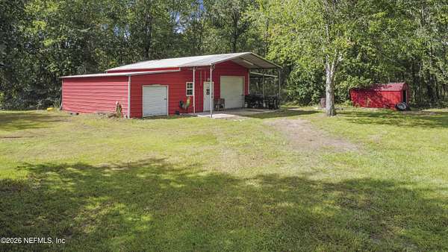
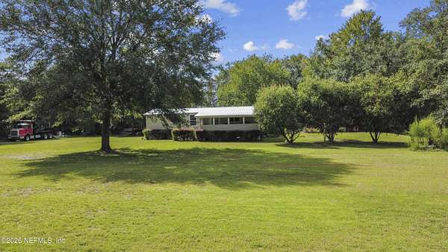
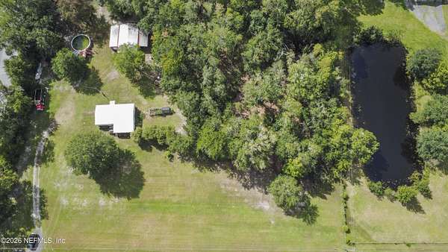
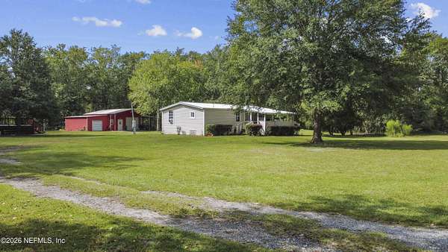
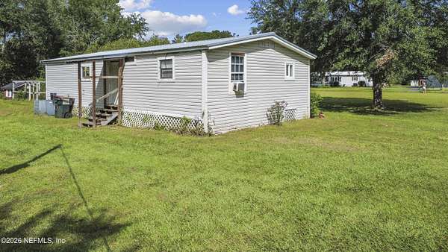
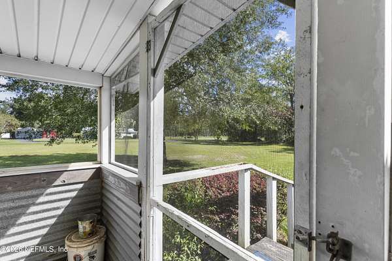
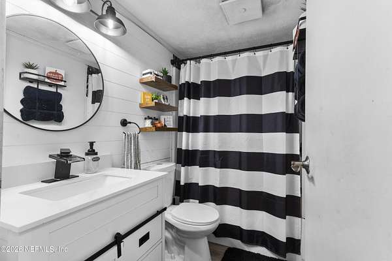
Almost 4 Acres + POOL+ Detached Garage/Workshop! If you're looking for space, privacy, and potential, this well-loved 2-bedroom mobile home has so much to offer! Situated on nearly 4 acres in an amazing location, the property provides plenty of room to spread out and enjoy country living while still being convenient to everything you need. The home has been lovingly cared for over the years and features numerous recent updates, along with a durable metal roof. While there are still some repairs and improvements to be made, this property offers a wonderful opportunity for someone ready to add their own finishing touches and make it their own. One of the true highlights is the fantastic detached garage/workshop-perfect for a hobbyist, mechanic, storage, equipment, projects, or anyone who simply wants an incredible workspace. With nearly four acres, a great location, recent improvements, and an awesome workshop already in place, this property has the space and potential. Soft spots in the master bedroom floor. Multiple visible holes in the master bathroom floor. Master bathroom tub is broken & needs to be replaced. HVAC needs to be serviced- it is not functional currently. 2ns bathroom is completely updated with new flooring, new tub, new plumbing & new toilet. Shop: 30X40 + (1) enclosed over hand and (1) open overhang. No leaks since new roof was installed 4 years ago. HWH age unknown, .Septic tank pumped 3 years ago. Seller may require a 45 day closing.
Location
- Street address
- 5054 Papa Fraser Rd
- County
- Baker County
- Zip code
- 32063
- Elevation
- 120 feet
Directions
From Exit 336 on I-10, take SR 228 for about 3 miles- then merge right onto SR 121. In 1.8 miles your destination will be on the Left.
Property details
- Acreage
- 3.62 acres
- MLS #
- NEFMLS 2166471
- Posted
Parcels
- 172S22000000000053
Details and features
Listing
- Type
- Residential
- Subtype
- Manufactured Home
Lot
- Features
- Wooded
Exterior
- Parking
- Carport
- Pool
- Porch
- Structures
- Workshop
Structure
- Stories
- 1
- Water
- Well
- Sewer
- Septic Tank
- Heating
- Central
- Cooling
- Central Air, Wall/Window Unit(s), Window Unit(s)
- Materials
- Vinyl Siding
- Roof
- Metal
Interior
- Rooms
- Bathroom x 2, Bedroom x 2
- Flooring
- Carpet, Tile, Vinyl
- Appliances
- Dishwasher, Refrigerator
- Features
- Ceiling Fan(s), Kitchen Island, Vaulted Ceiling(s)
Nearby schools
| Name | Type |
|---|---|
| Baker County | Middle |
| Baker County | High |
Listing history
| Date | Event | Price | Change | Source |
|---|---|---|---|---|
| Oct 19, 2026 | Price drop | $212,000 | $13,000 -5.8% | NEFMLS |
| Oct 15, 2026 | New listing | $225,000 | — | NEFMLS |