Land with Home for Sale in Cuddebackville, New York
506 State Route 211, Cuddebackville, NY 12729
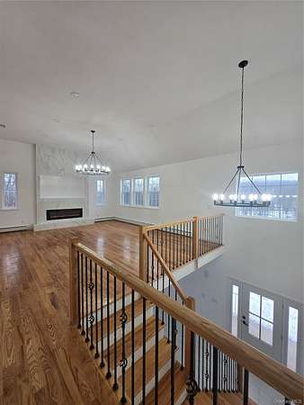
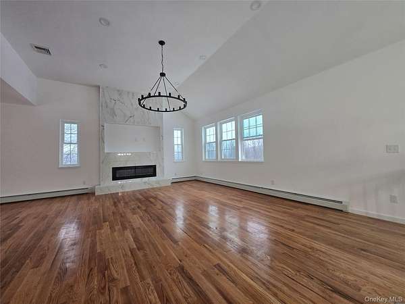
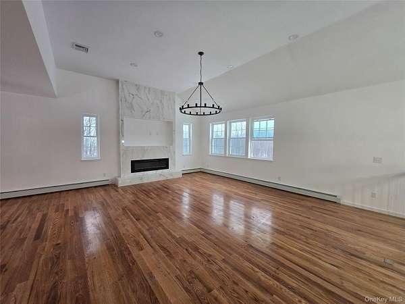
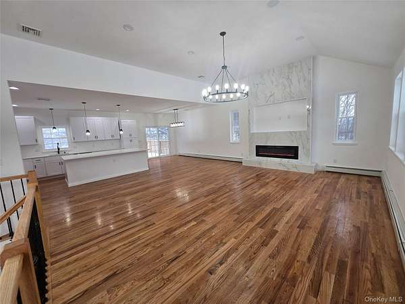
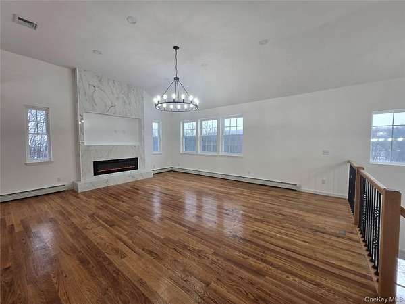
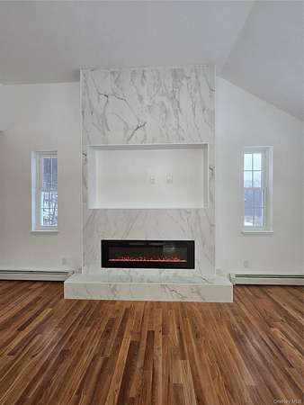
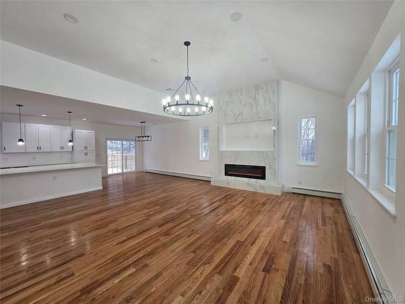
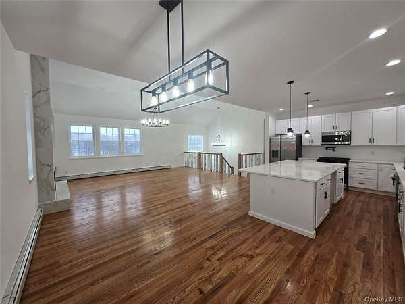
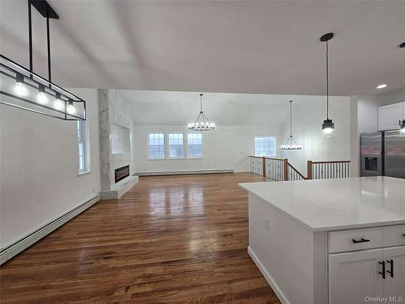
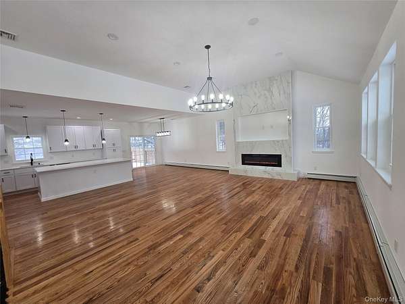
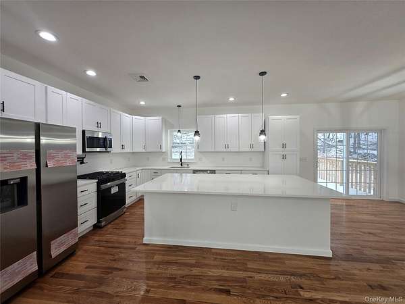
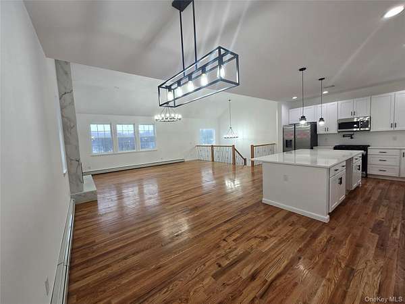
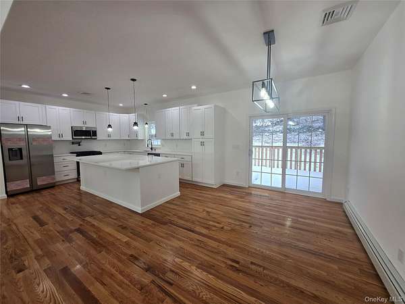
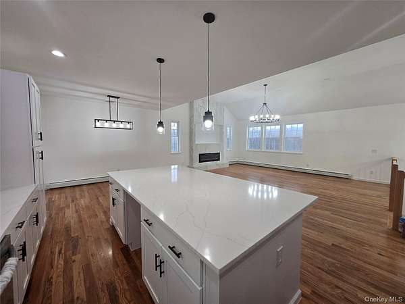
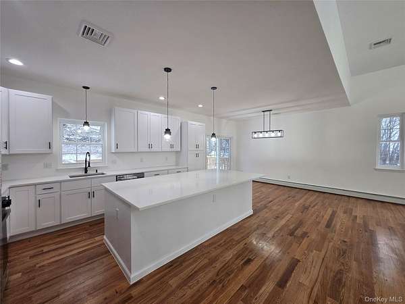
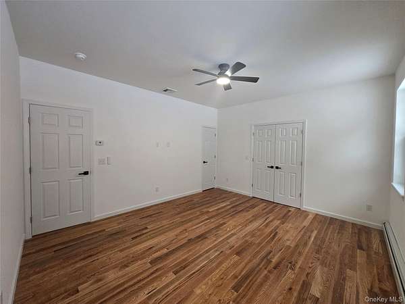
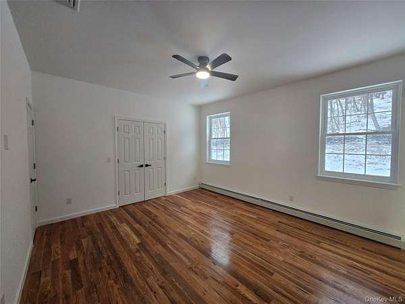
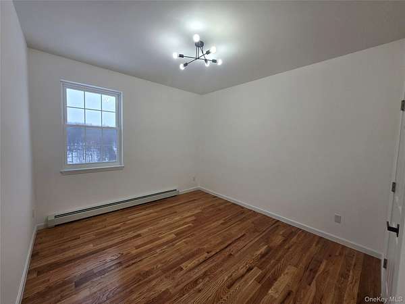
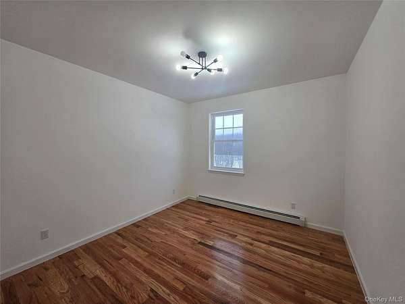
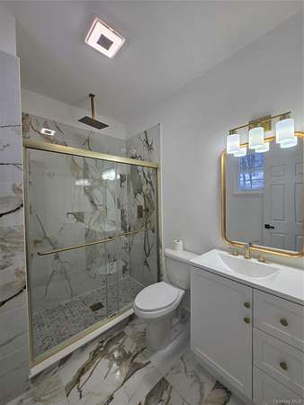
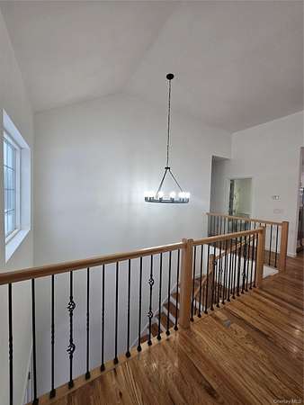
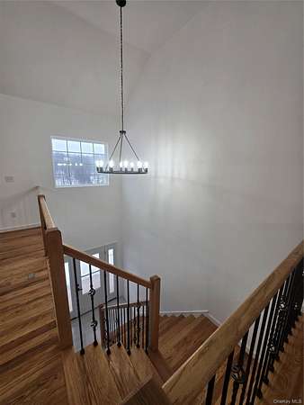
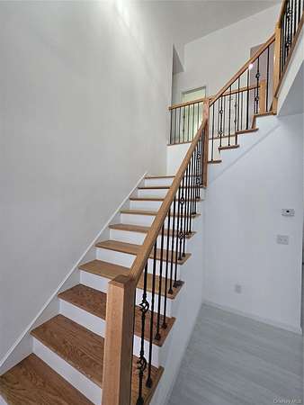
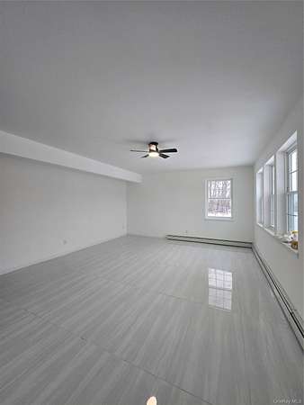
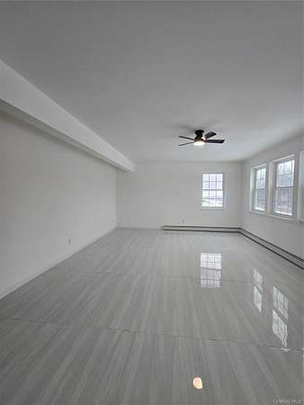
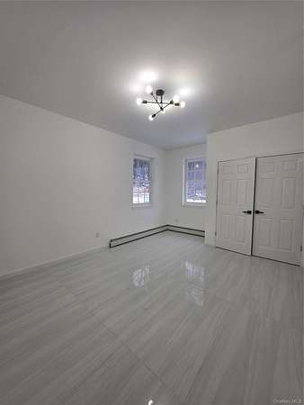
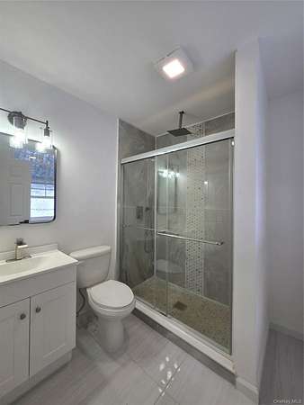
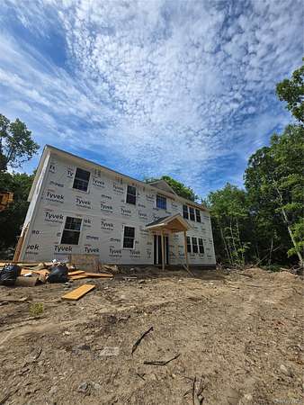
Welcome to this beautiful and spacious contemporary home perfectly set on 2.77 private acres. This impressive property offers the perfect blend of comfort, style, and convenience with an open-concept design and exceptional living space throughout. The upper level features gleaming oak hardwood floors, soaring high ceilings, and a massive living room with a stunning built-in electric fireplace that flows seamlessly into the formal dining area. The gorgeous oversized kitchen is designed to impress with a large center island, quartz countertops, and stainless steel appliances - perfect for everyday living and entertaining alike. You'll also find two generously sized bedrooms, a full hallway bathroom, and a spacious primary suite complete with two closets and a private master bathroom. All three upper-level bedrooms feature hardwood flooring and high ceilings, adding warmth and elegance throughout. The lower level welcomes you with a spacious foyer leading to a huge family room ideal for entertaining, a 4th bedroom, a full bathroom with a stand-up shower, laundry room, and access to the attached 2-car garage. It will be early to mid September 2026. Ps. The pictures are from previous house that was built in 2025. It has similar style and size with some upgrades with additional costs plus central ac is additional cost. The property is on the left side of the driveway.
Location
- Street address
- 506 State Route 211
- County
- Orange County
- Zip code
- 12729
- School district
- Port Jervis
- Elevation
- 856 feet
Property details
- Acreage
- 2.77 acres
- MLS #
- MLSLI 1006433
- Posted
Parcels
- 332800-008-000-0001-002.210-0000
Details and features
Listing
- Type
- Residential
- Subtype
- Single Family Residence
- Franchise
- Home Smart International
Exterior
- Parking
- Driveway
Structure
- Condition
- Under Construction
- Style
- Contemporary
- Water
- Well
- Sewer
- Septic Tank
- Heating
- Baseboard, Propane
- Materials
- Frame
Interior
- Room Count
- 7
- Rooms
- Bathroom x 3, Bedroom x 4
- Fireplaces
- Yes
- Appliances
- Dishwasher, Microwave, Oven, Range, Refrigerator
- Features
- Eat-In Kitchen, First Floor Bedroom, First Floor Full Bath, High Ceilings, Kitchen Island, Open Floorplan, Primary Bathroom, Quartz/Quartzite Counters, Washer/Dryer Hookup
Property utilities
| Category | Type | Status |
|---|---|---|
| Gas | Propane | Connected |
Nearby schools
| Name | Type | District |
|---|---|---|
| N A Hamilton Bicentennial School | Elementary | Port Jervis |
| Port Jervis Middle School | Middle | Port Jervis |
| Port Jervis Senior High School | High | Port Jervis |
Listing history
| Date | Event | Price | Change | Source |
|---|---|---|---|---|
| Aug 11, 2026 | Price drop | $549,000 | $900 -0.2% | MLSLI |
| Aug 11, 2026 | Price increase | $549,900 | $900 0.2% | MLSLI |
| July 1, 2026 | Price drop | $549,000 | $50,000 -8.3% | MLSLI |
| June 23, 2026 | Price drop | $599,000 | $30,900 -4.9% | MLSLI |
| May 29, 2026 | New listing | $629,900 | — | MLSLI |