

Land with Home for Sale in Naples, Florida
5061 Mahogany Ridge Dr, Naples, FL 34119
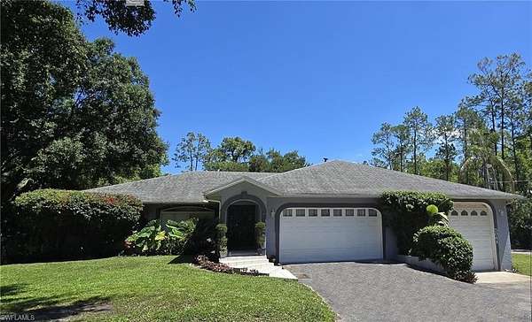
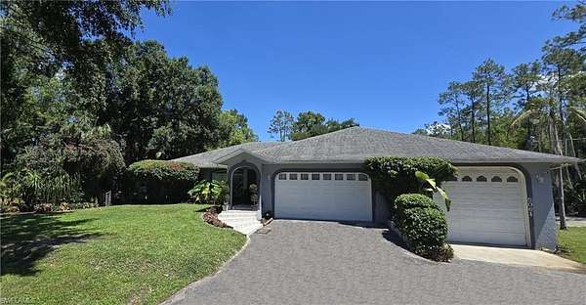
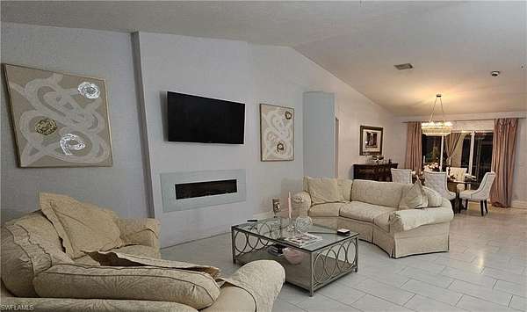
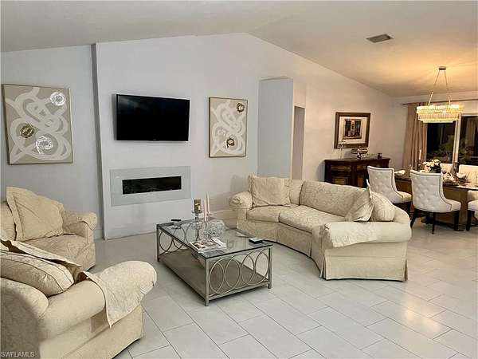
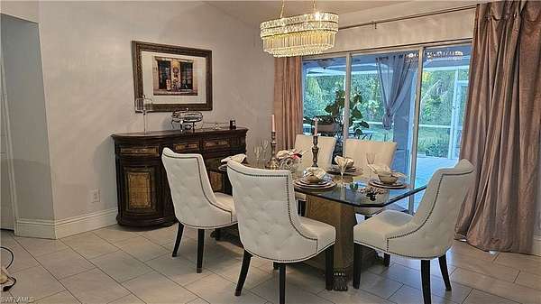
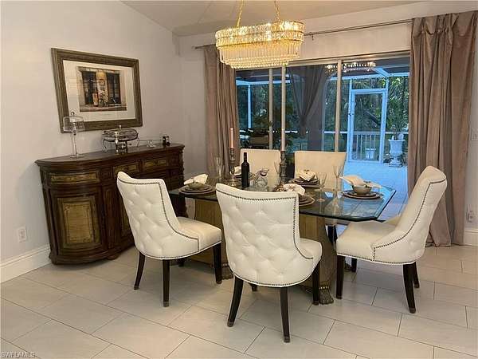
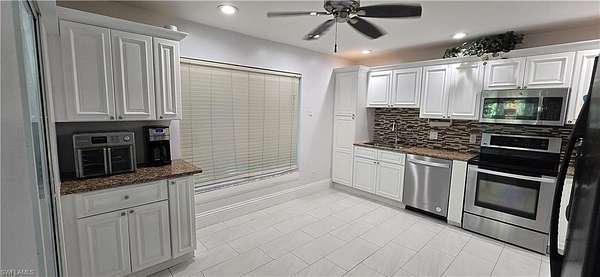
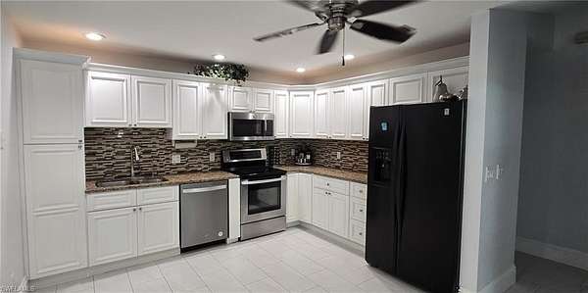
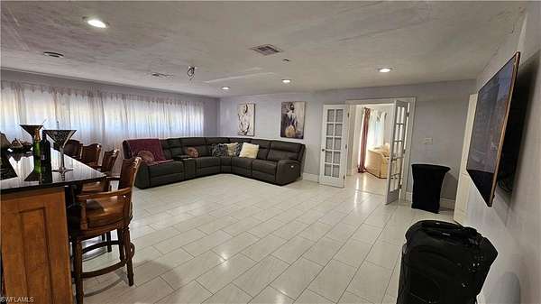
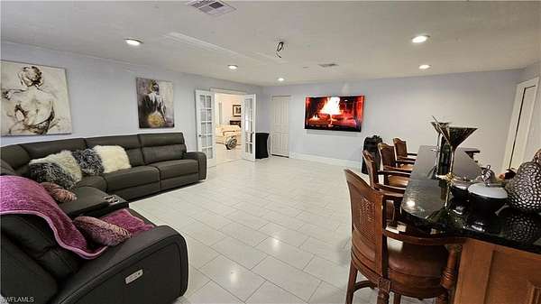
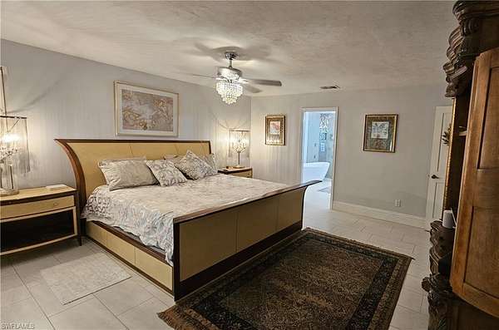
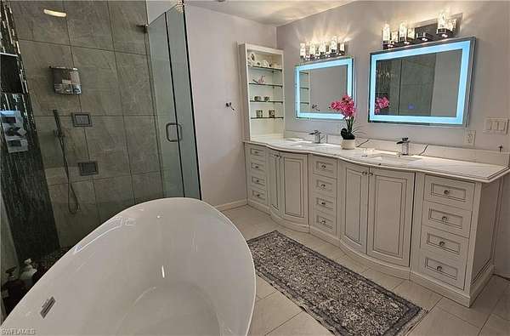
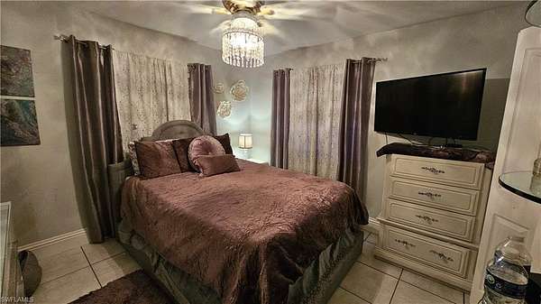
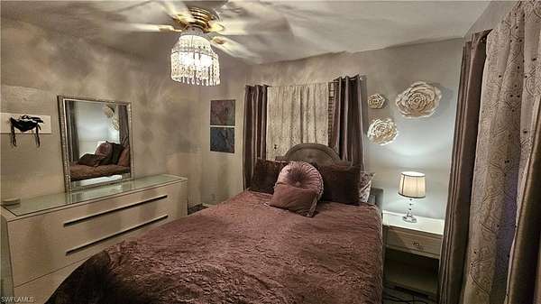
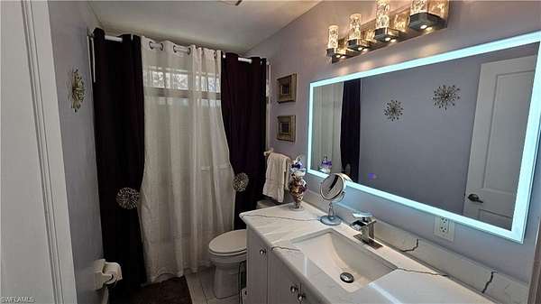
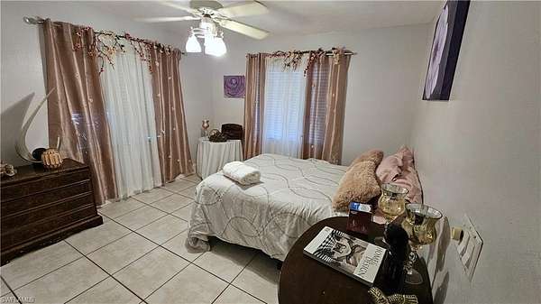
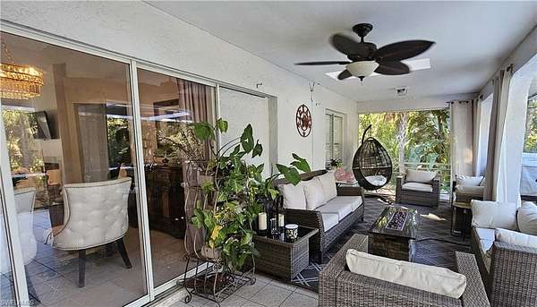
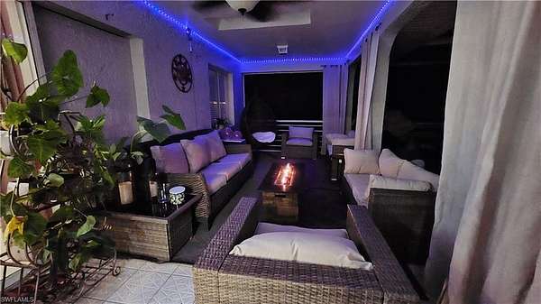
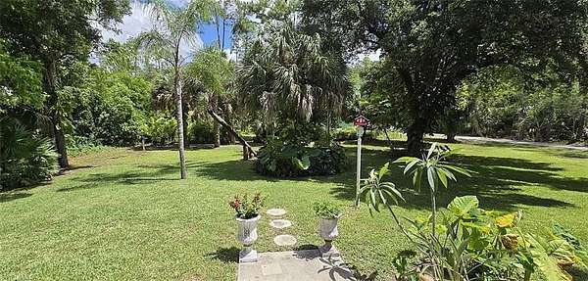
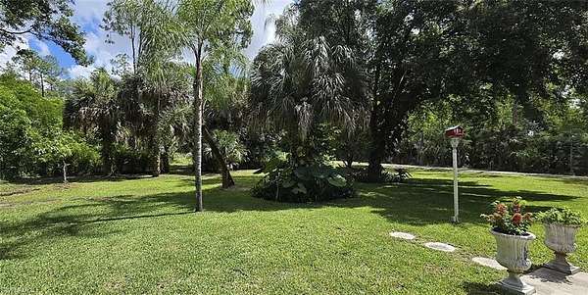
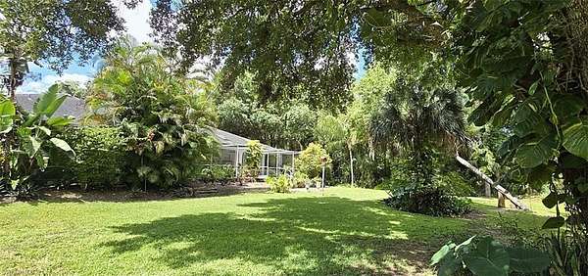
Exclusive Luxury Opportunity in Prestigious LOGAN WOODS Experience the perfect blend of privacy, elegance, and refined country living in this exceptional Logan Woods estate. Situated on over two beautifully expansive acres with a deep private setback, this remarkable property offers tranquility, space, and endless possibilities in one of Naples' most desirable locations. The property features a beautifully maintained 3-bedroom, 2-bath main residence with a dedicated office and spacious game room, along with a private 2-bedroom, 1-bath GUEST HOUSE-ideal for extended family, guests, a home business, or income-producing opportunities. Designed for both comfort and entertaining, the home offers a thoughtfully designed split-bedroom floor plan and a recently remodeled kitchen with modern finishes and functionality. Recent upgrades throughout the home include a completely remodeled primary bathroom, beautifully renovated guest bathroom, new tile flooring throughout the entire residence, and updated plumbing throughout the property. The home also features an upgraded water filtration system for enhanced comfort and convenience. The expansive screened lanai showcases both covered and open-air living areas, creating the perfect setting for elegant outdoor dining, relaxing evenings, and year-round entertaining. Surrounded by lush open grounds, the estate provides ample space for landscaping, gardening, recreational amenities, or future expansion while maintaining the peaceful charm of luxury country living. Conveniently located just minutes from fine dining, upscale shopping, entertainment, and Naples' world-renowned white sand beaches. Located within an excellent school district.
Location
- Street address
- 5061 Mahogany Ridge Dr
- County
- Collier County
- Zip code
- 34119
- Community
- Logan Woods
- Elevation
- 11 feet
Property details
- Acreage
- 2.27 acres
- MLS #
- NABOR 226019612
- Posted
Property taxes
- 2025
- $6,442
Parcels
- 38285520005
Legal description
GOLDEN GATE EST UNIT 32 E 150FT OF S 660FT OF TR 79 2.27 AC
Details and features
Listing
- Type
- Residential
- Subtype
- Single Family Residence
Lot
- Features
- Oversize
Exterior
- Parking Spaces
- 2
- Parking
- Driveway, RV
- Pool
- Patio, Porch
- Features
- Screened Lanai/Porch
Structure
- Style
- Ranch
- Stories
- 1
- Water
- Well
- Sewer
- Septic Tank
- Heating
- Central, Electric
- Cooling
- Ceiling Fan(s), Central Air
- Materials
- Concrete Block, Stucco
- Roof
- Shingle
Interior
- Rooms
- Bathroom x 2, Bedroom x 3, Den, Family Room, Laundry Room
- Flooring
- Tile
- Appliances
- Dishwasher, Disposal, Dryer, Electric Cooktop, Microwave, Range, Refrigerator, Self Cleaning Oven, Washer
- Features
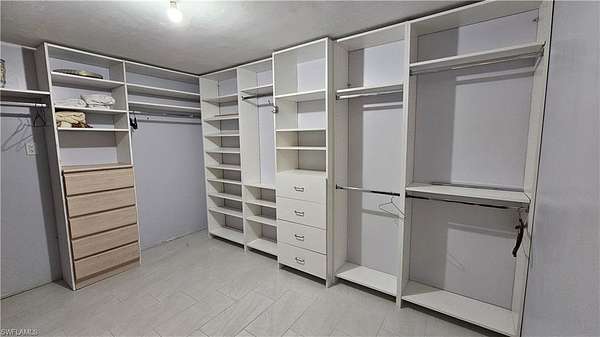
- Bar, Built-In Cabinets, Smoke Detectors, Walk-In Closet(s)
Nearby schools
| Name | Type |
|---|---|
| Vineyards Elementary School | Elementary |
| Oakridge Middle School | Middle |
| Gulf Coast High School | High |
Listing history
| Date | Event | Price | Change | Source |
|---|---|---|---|---|
| July 21, 2026 | Price drop | $1,100,000 | $200,000 -15.4% | NABOR |
| May 19, 2026 | New listing | $1,300,000 | — | NABOR |