Land with Home for Sale in Russellville, Alabama
507 Chestnut Dr SW, Russellville, AL 35653
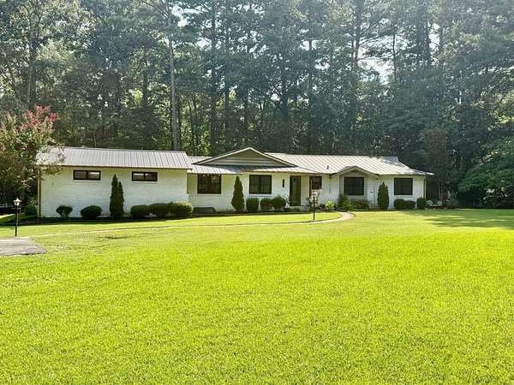
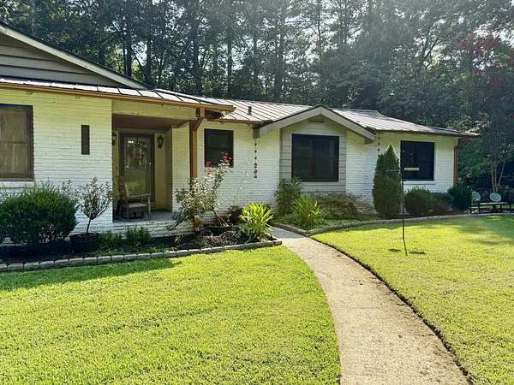
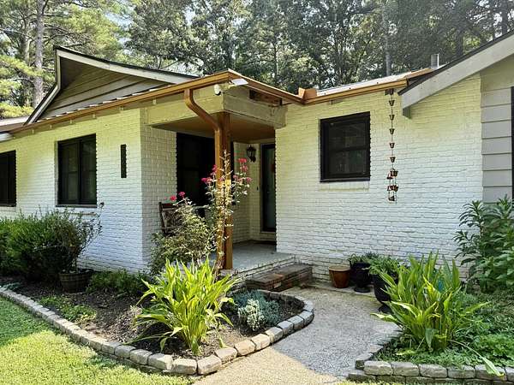
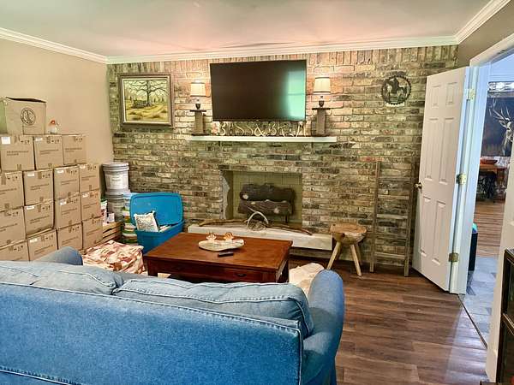
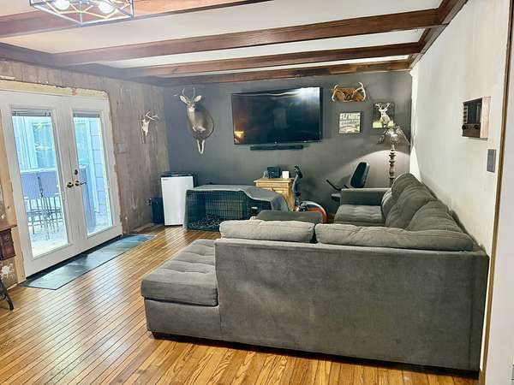
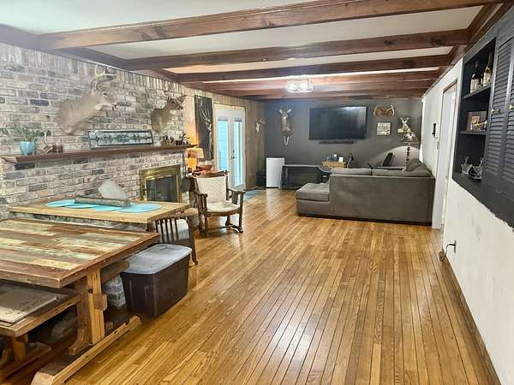
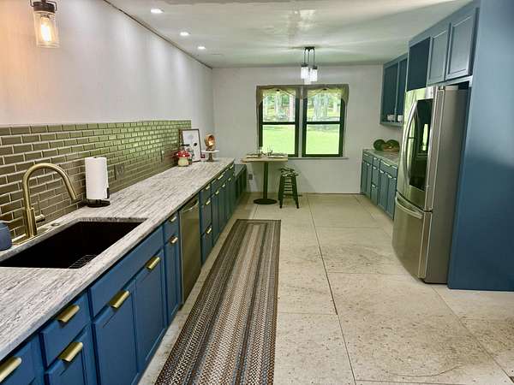
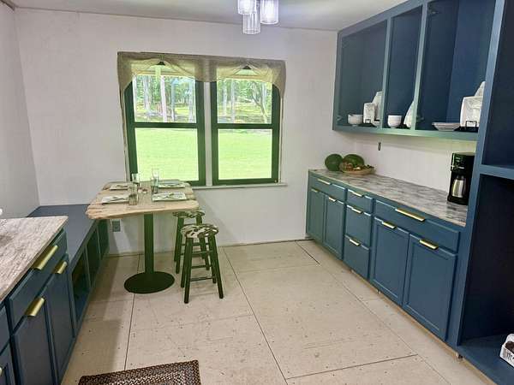
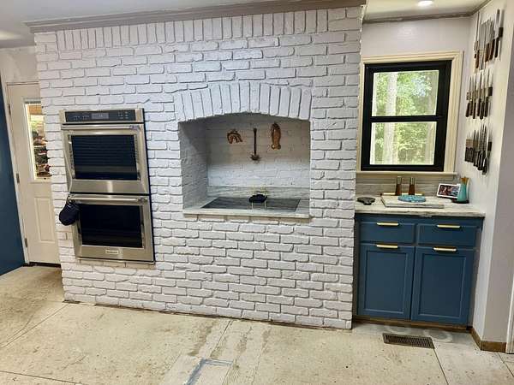
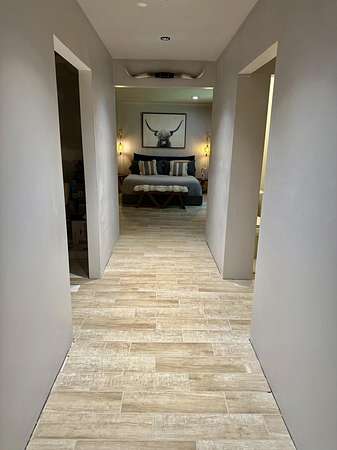
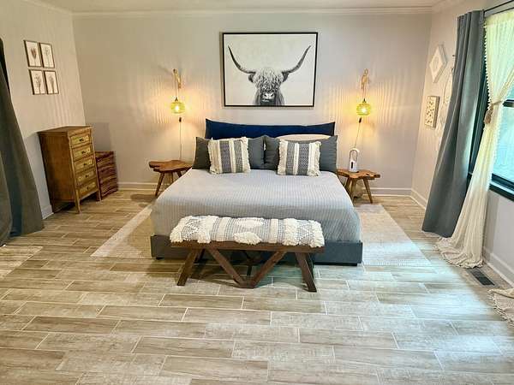
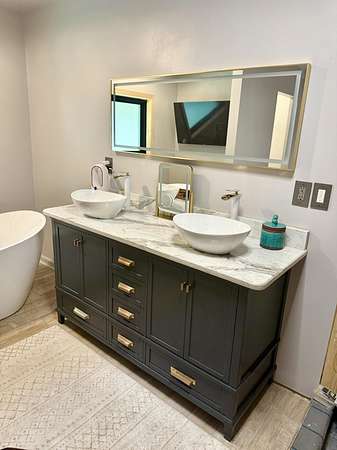
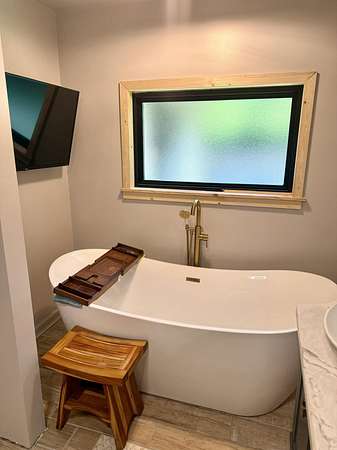
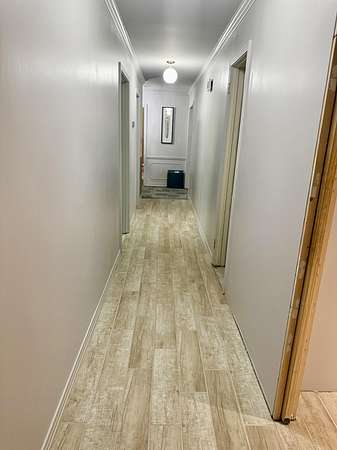
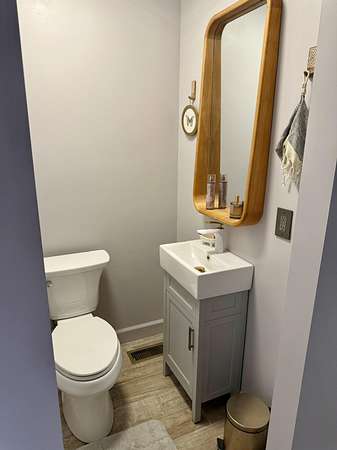
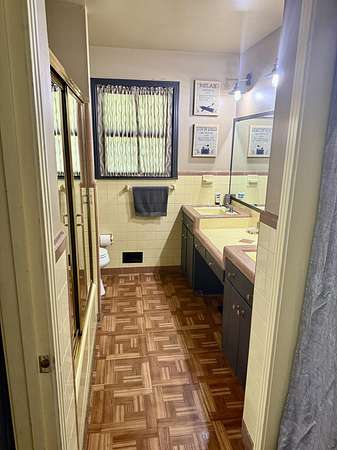
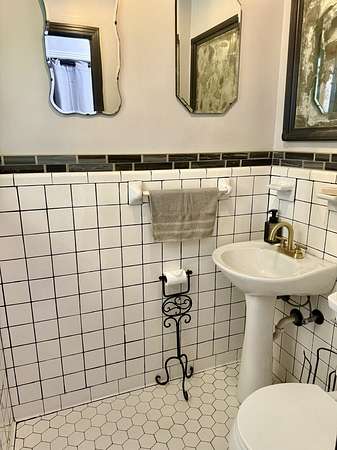
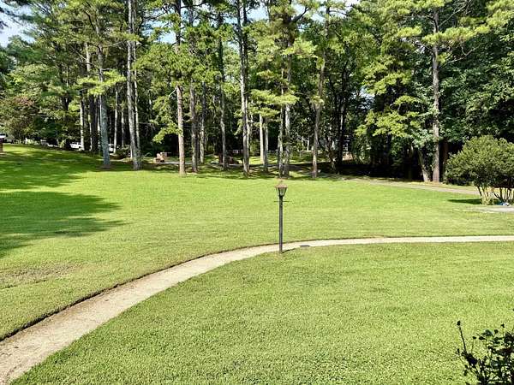
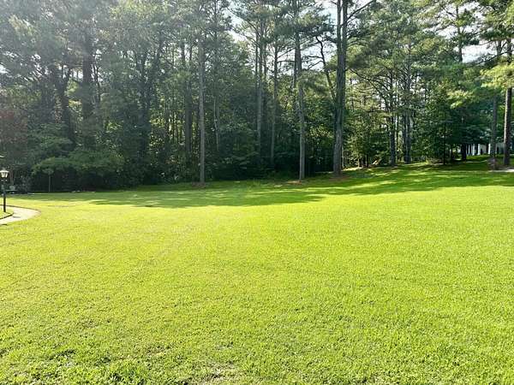
DO NOT miss this unique opportunity to own a spacious home on 2.8 beautiful acres in the desirable Woodland Hills subdivision within the Russellville city limits! This home offers 3 bedrooms, 2.5 bathrooms, plus a versatile bonus room that can serve as a home office, formal dining room, playroom, or additional living space. The current owner has already begun updating the home but is relocating before completing the project. Many of the remaining renovation materials are already on-site and will convey with the property, giving the next owner a head start on completing the updates while adding their own personal style. With a generous floor plan, a gorgeous oversized yard, and improvements already underway, this home offers an excellent opportunity to build equity without starting from scratch. Conveniently located close to schools, shopping, dining, and everything Russellville has to offer. Property is being sold ASIS. Seller will not make any more renovations or repairs.
Location
- Street address
- 507 Chestnut Dr SW
- County
- Franklin County
- Zip code
- 35653
- Community
- Woodland Hills Subdivision
- Elevation
- 782 feet
Directions
From Muscle Shoals to Russellville. Right turn on Jackson Ave. 2.8 mi. Right onto W St Clair St. .3 mi turn left. SIY
Property details
- Acreage
- 2.8 acres
- Zoning
- R1
- MLS #
- SMLSA 531378
- Posted
Property taxes
- 2026
- $1,088
Parcels
- 02-09-30-3-000-103.0000
Legal description
PT OF SW OF SEC J30 T6S R11W LOTS 14 AND 15 WOODLAND SUBD
Details and features
Listing
- Type
- Residential
- Franchise
- RE/MAX International
Lot
- Features
- Back Yard ( Lot Features), Front Yard ( Lot Features), Gentle Sloping, Landscaped, Sloped Down
Exterior
- Parking
- Carport, Driveway
- Pool
- Patio, Porch
- Features
- Private Entrance, Private Yard, Rain Gutters
Structure
- Stories
- 1
- Water
- Public
- Sewer
- Public Sewer
- Heating
- Central, Electric, Fireplace(s), Natural Gas
- Cooling
- Ceiling Fan(s), Central Air
- Materials
- Brick, Wood Siding
- Roof
- Metal
Interior
- Room Count
- 10
- Rooms
- Bathroom x 3, Bedroom x 3
- Flooring
- Hardwood, Tile-Ceramic
- Fireplaces
- Yes
- Appliances
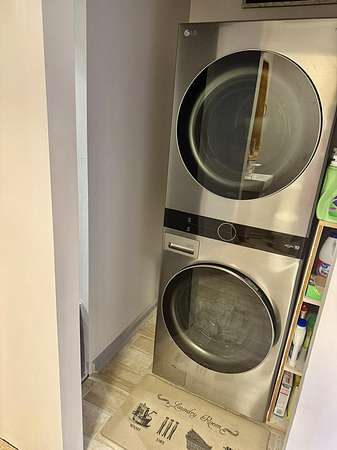
- Dishwasher, Electric Cooktop, Electric Oven, Microwave, Refrigerator, Stainless Steel Appl(s), Washer/Dryer Stacked
- Features
- Double Vanity, Entrance Foyer, Glamour Bath, High Speed Internet, Primary Bedroom Main, Tub-Soaking
Property utilities
| Category | Type | Status |
|---|---|---|
| Gas | Natural Gas | Connected |
Nearby schools
| Name | Type |
|---|---|
| City | Elementary |
| City | Middle |
| City | High |
Listing history
| Date | Event | Price | Change | Source |
|---|---|---|---|---|
| Sept 25, 2026 | Under contract | $199,900 | — | SMLSA |
| Sept 22, 2026 | New listing | $199,900 | — | SMLSA |