Land with Home for Sale in Belton, Texas
508 Riverwood Dr, Belton, TX 76513
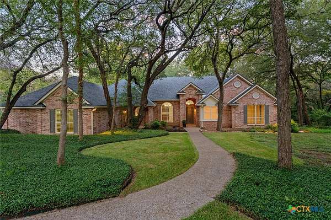
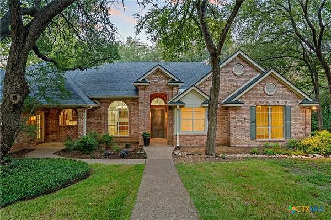
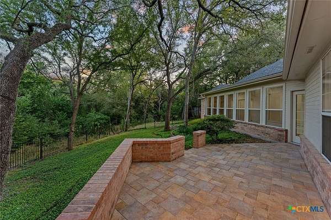
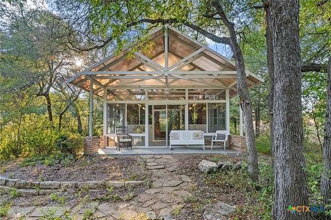
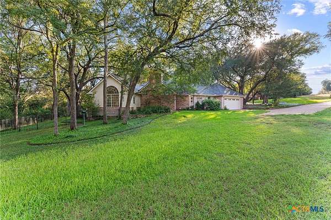
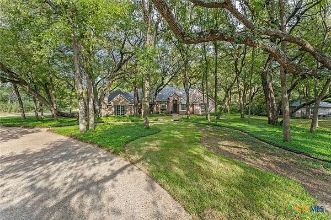
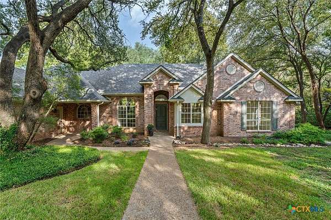
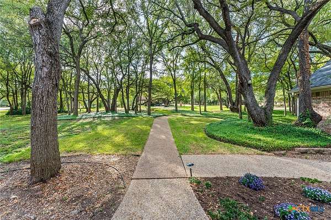
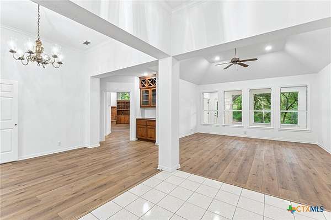
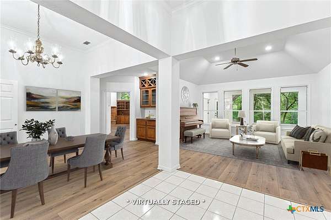
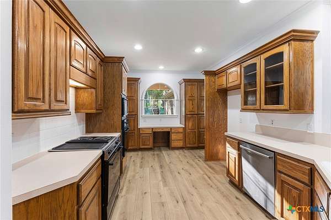
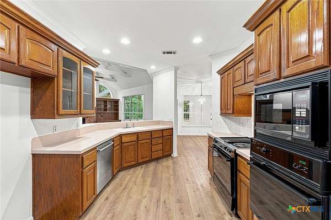
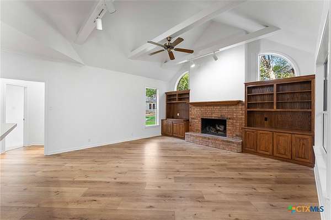
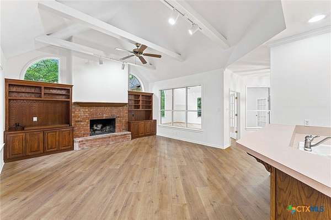
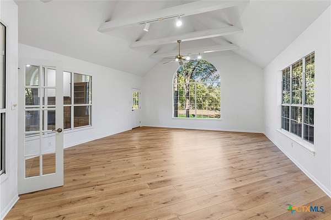
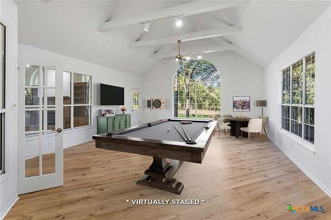
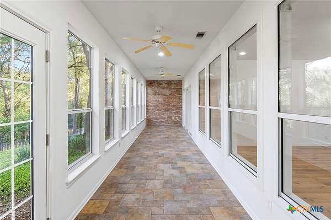
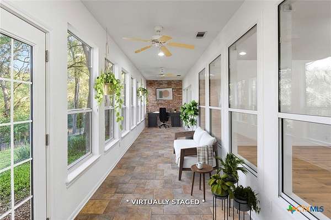
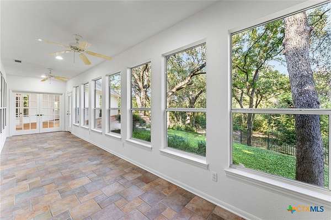
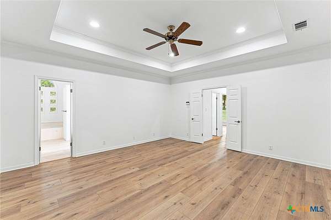
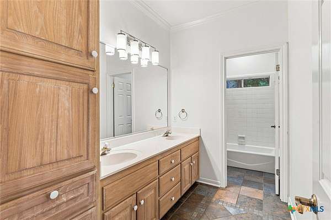
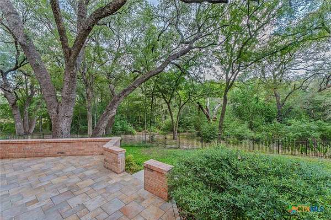
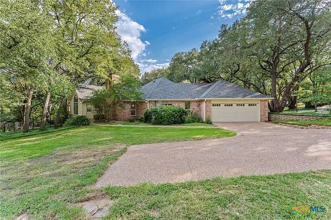
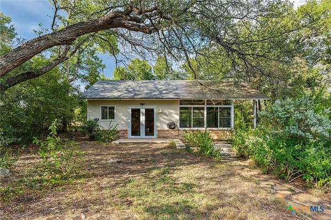
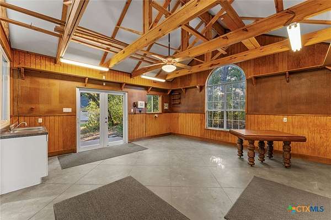
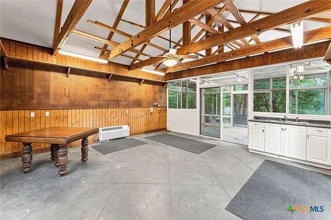
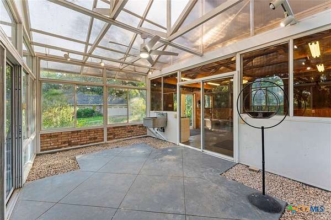
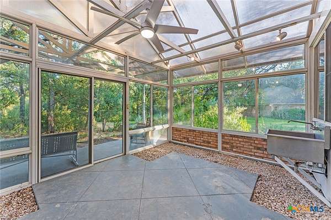
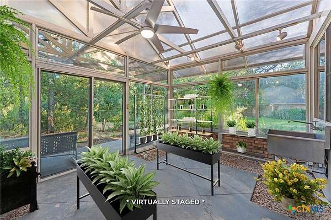
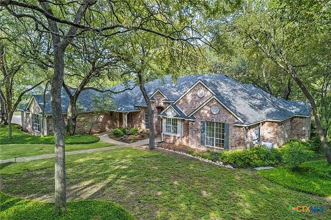
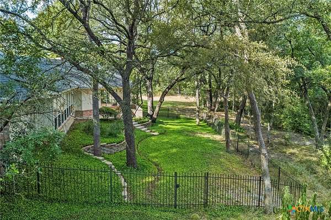
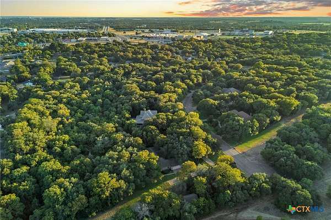
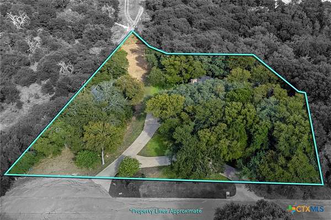
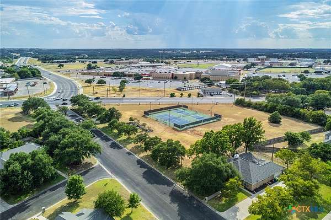
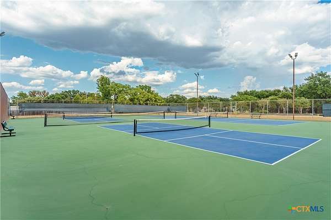
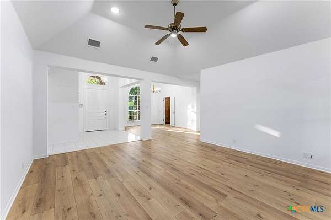
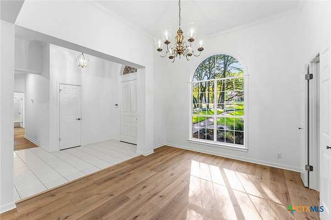
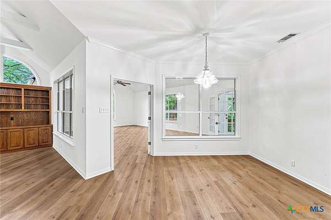
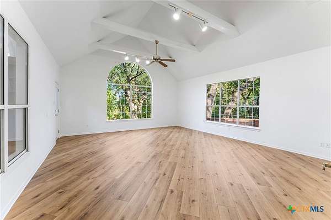
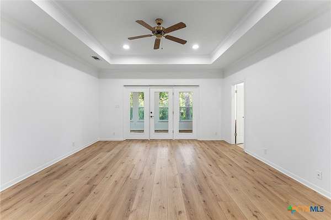
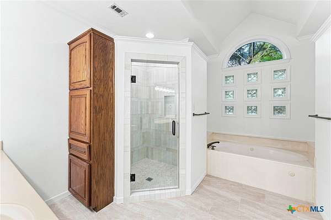
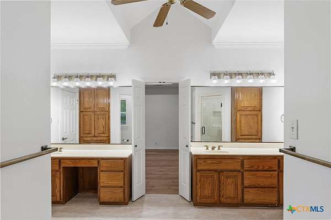
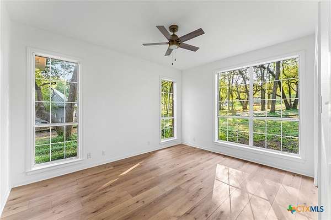
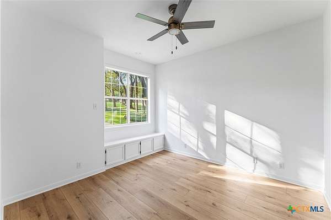
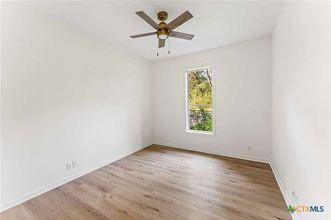
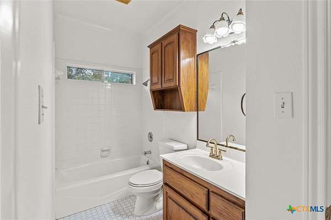
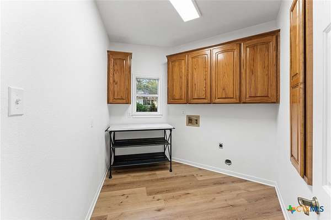
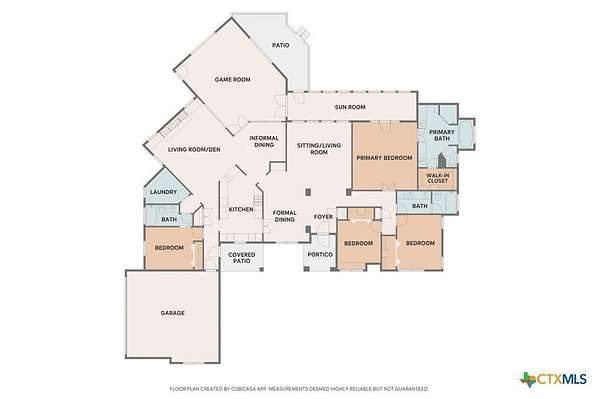
Nestled behind a generous setback on a 1.73-acre lot adorned with mature trees and lush greenery, this extensively updated home offers a rare sense of breathing room in the heart of town. With the addition of a standout temperature-controlled workshop and greenhouse, this property offers a truly special opportunity to own in one of Belton's most beloved neighborhoods. Inside the home, fresh interior paint and updated luxury vinyl plank flooring flow throughout. The versatile floor plan featuring 4 bedrooms, 3 full bathrooms, a sunroom, three living spaces, and two dining areas offer flexibility for every lifestyle and occasion. Outside, the back porch and iron-fence enclosure provide a space for both pets and relaxation, with a private view of the property's natural wooded acreage. As a resident of River Place, you'll enjoy access to the community's tennis/pickleball courts, along with close proximity to Belton ISD schools and everyday conveniences. The list of improvements includes, but is not limited to: all A/C units and both roofs replaced (home and outbuilding), insulated garage door with myQ smart control system, RainBird sprinkler system, and French drain. With so many big-ticket items already updated, the home offers a wonderful opportunity for a new owner to truly customize the space and make it their own. Rare acreage, a canopy of mature trees, and a coveted River Place address: the kind of combination that doesn't come around often in Belton.
Location
- Street address
- 508 Riverwood Dr
- County
- Bell County
- Zip code
- 76513
- Community
- River Place Estates PH I
- School district
- Belton ISD
- Elevation
- 573 feet
Directions
Main Street, Belton to Lake Road. Right on River Place. Right on Riverwood. Home on right.
Property details
- Acreage
- 1.734 acres75,533 sq ft
- MLS #
- SMABOR 624975
- Posted
Property taxes
- 2026
- $13,150
Expenses
- Homeowner Association Fee
- $225 annually
Parcels
- 9010
Legal description
RIVER PLACE ESTATES PHASE I, BLOCK 002, LOT 0007, ACRES 1.734
Details and features
Listing
- Type
- Residential
- Subtype
- Single Family Residence
- Franchise
- Century 21 Real Estate
Lot
- Features
- City Lot, One to Three Acres
Exterior
- Parking
- Garage
- Structures
- Greenhouse
Structure
- Stories
- 1
- Water
- Public
- Sewer
- Septic Tank
- Heating
- Central, Electric
- Cooling
- Central Air
- Materials
- Masonry
- Roof
- Composition, Shingle
Interior
- Rooms
- Bathroom x 3, Bedroom x 4, Dining Room, Game Room
- Flooring
- Laminate, Tile
- Fireplaces
- Yes
- Appliances
- Built In Oven, Dishwasher, Double Oven, Electric Cooktop, Electric Range, Electric Water Heater, Microwave, Range, Some Electric Appliances
- Features
- Built In Features, Ceiling Fans, Crown Molding, Custom Cabinets, Dining Area, Double Vanity, Entrance Foyer, Game Room, Garden Tub Roman Tub, High Ceilings, Laminate Counters, Multiple Dining Areas, Multiple Living Areas, Natural Woodwork, Open Floorplan, Pull Down Attic Stairs, Separate Formal Dining Room, Separate Shower, Walk In Closets
Listing history
| Date | Event | Price | Change | Source |
|---|---|---|---|---|
| Sept 24, 2026 | New listing | $729,000 | — | SMABOR |