Land with Home for Sale in Palm City, Florida
5080 SW 69th St, Palm City, FL 34990
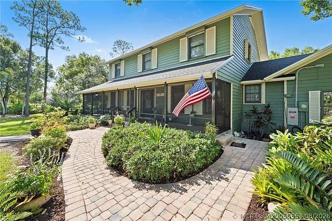
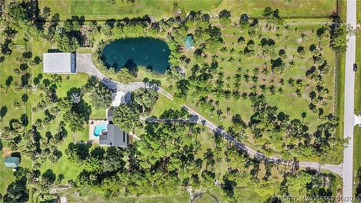
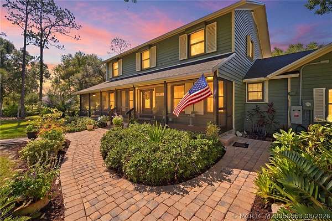
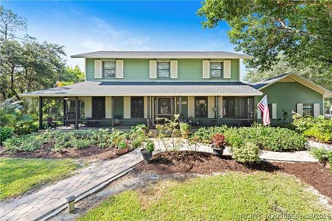
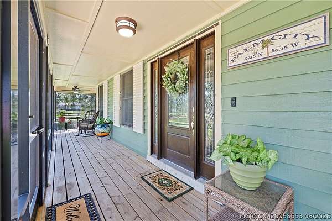
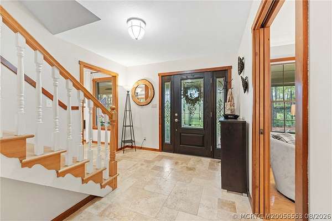
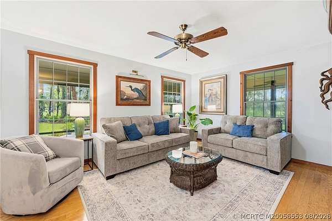
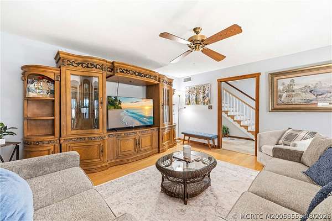
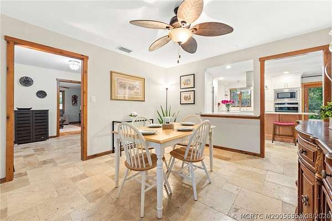
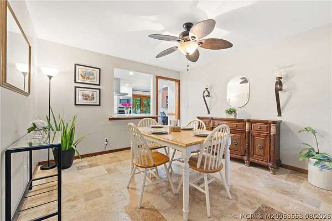
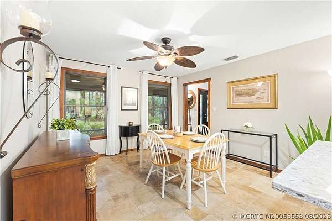
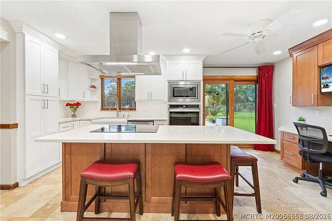
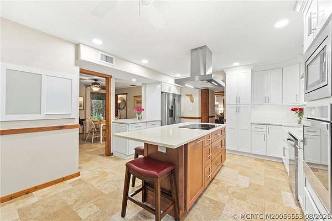
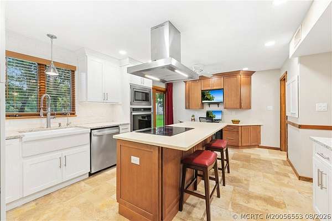
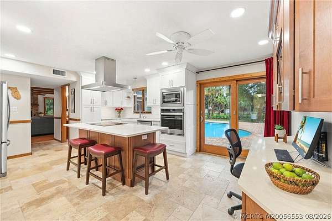
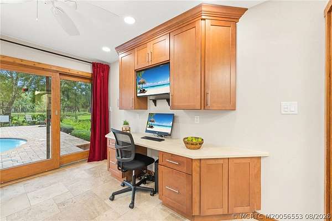
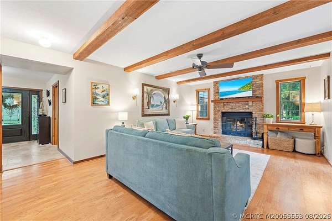
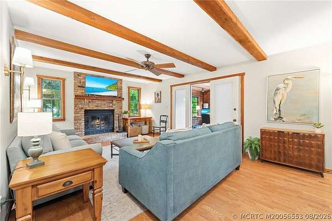
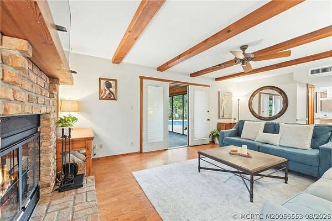
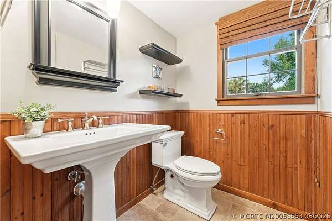
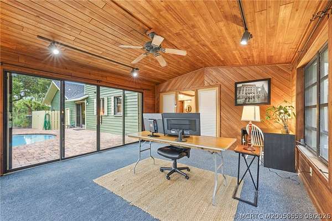
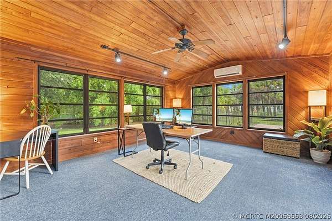
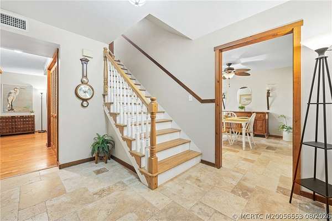
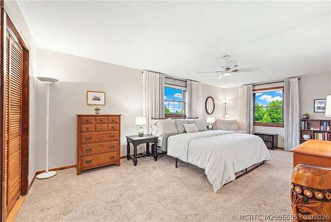
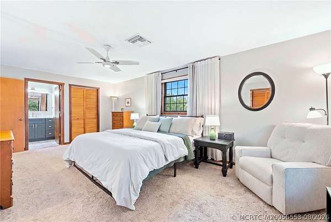
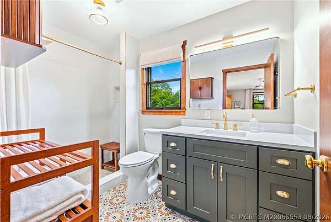
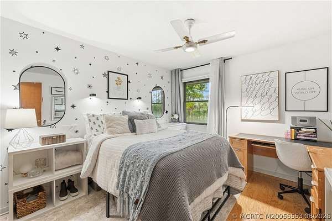
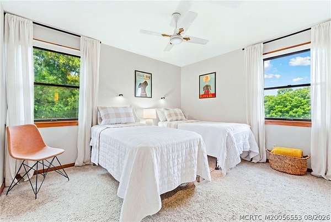
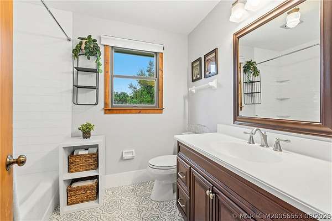
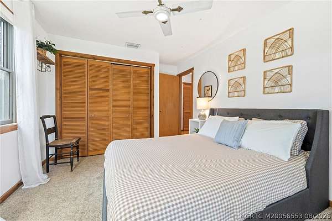
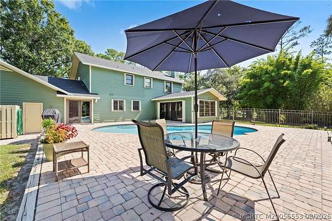
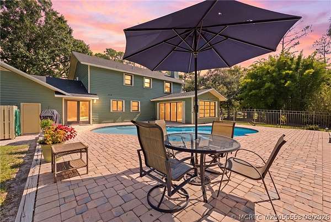
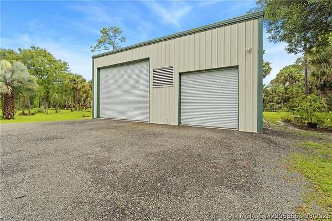
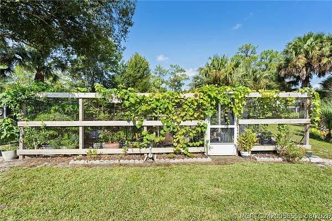
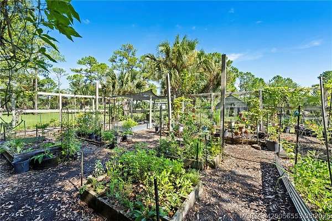
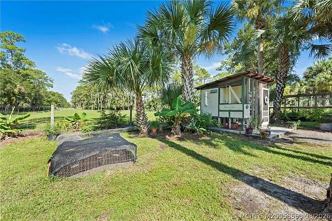
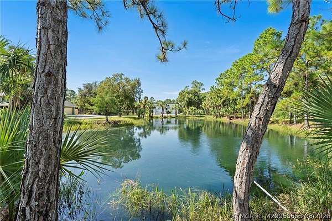
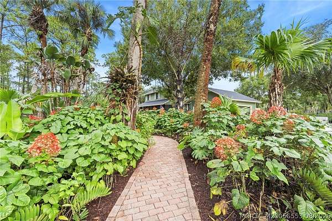
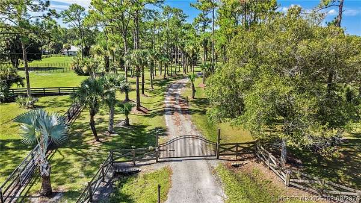
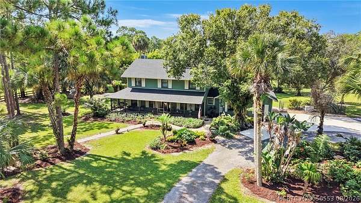
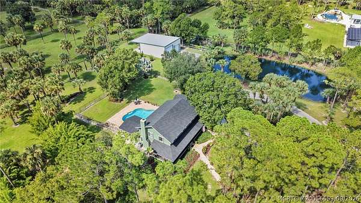
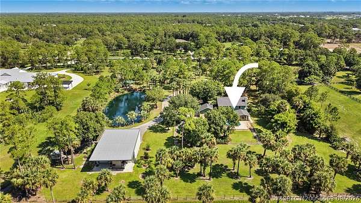
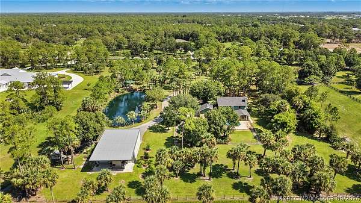
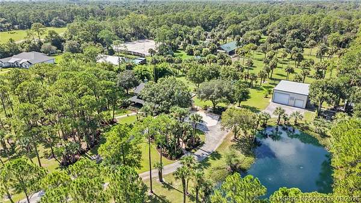
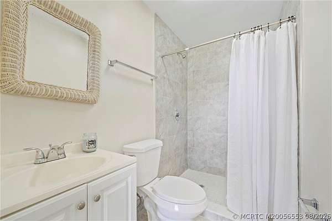
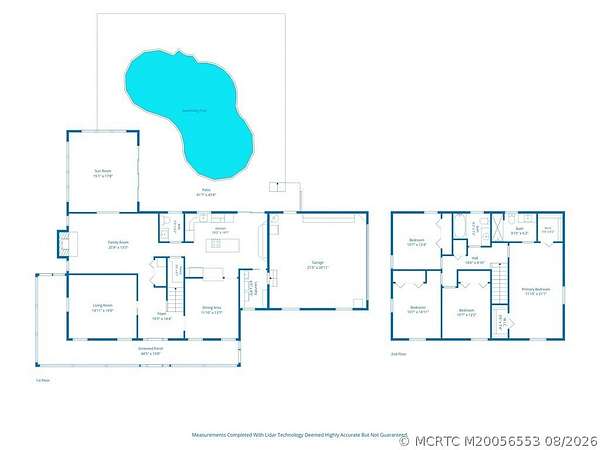
Privately gated and set on 5 fully fenced acres, this Palm City property offers privacy, space and versatility. The 4BR, 2.5BA two-story home features a 2-car garage, pool, screened wrap-around front porch, hardwood floors, updated kitchen, formal living and dining rooms, and a spacious family room with wood-burning fireplace. A flexible bonus space with soaring cedar ceilings and sliding door to the pool patio. Upstairs, the primary suite offers an ensuite bath and large walk-in closets, along with three additional bedrooms and a second full bath. Recent improvements include a new asphalt roof (2026), 24KW whole-house generator (2024), and complete hurricane shutters (2019). Two wells and two septic systems provide added infrastructure. A 40' x 40' metal building with 15 ft lean-to completed in 2015, has water, 200 amp electric and a full bath. The property also features a stocked pond with 4 aerators, irrigation system, native plantings, garden area with protective screening, chicken coop and outdoor lighting.
Location
- Street address
- 5080 SW 69th St
- County
- Martin County
- Zip code
- 34990
- Community
- Palm City Farms
- Elevation
- 19 feet
Directions
Citrus Blvd to 69th home on left.
Property details
- Acreage
- 5 acres
- MLS #
- RAMC M20056553
- Posted
Property taxes
- 2025
- $5,345
Parcels
- 343840000050000000
Legal description
34 38 40 PALM CITY FARMS W 1/2 OF TRACT 50
Details and features
Listing
- Type
- Residential
Lot
- Waterfront
- Pond
- Features
- Interior Lot, Sprinklers Automatic
Exterior
- Parking Spaces
- 2
- Parking
- Garage, Open
- Fencing
- Fenced
- Pool
- Porch
- Structures
- Outbuilding
- Features
- Fence, Lighting, Sprinkler Irrigation, Storm Security Shutters
Structure
- Water
- Well
- Sewer
- Septic Tank
- Heating
- Central
- Cooling
- Ceiling Fan(s), Central Air
- Materials
- Frame
- Roof
- Composition, Shingle
- Windows
- Shutters
Interior
- Room Count
- 10
- Rooms
- Bathroom x 3, Bedroom x 4, Den, Dining Room, Family Room, Laundry Room x 2
- Flooring
- Carpet, Tile, Wood
- Fireplaces
- Yes
- Appliances
- Built In Oven, Cooktop, Dishwasher, Dryer, Microwave, Refrigerator, Some Electric Appliances, Washer, Water Heater, Water Purifier
- Security
- Security
- Features
- Breakfast Bar, Closet Cabinetry, Entrance Foyer, Fireplace, Kitchen Island, Pantry, Separate Formal Dining Room, Upper Level Primary, Walk In Closets
Nearby schools
| Name | Type |
|---|---|
| Citrus Grove | Elementary |
| Hidden Oaks | Middle |
| South Fork | High |
Listing history
| Date | Event | Price | Change | Source |
|---|---|---|---|---|
| Sept 22, 2026 | Price drop | $1,325,000 | $50,000 -3.6% | RAMC |
| Aug 29, 2026 | New listing | $1,375,000 | — | RAMC |