Land with Home for Sale in Brooksville, Florida
5085 Bone Ln, Brooksville, FL 34604
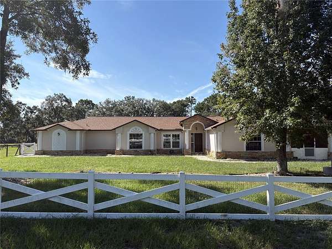
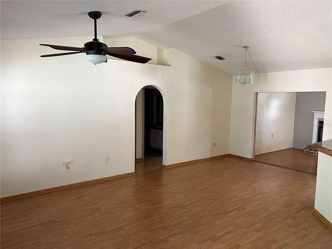
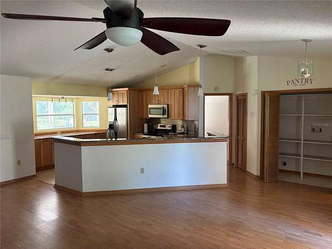
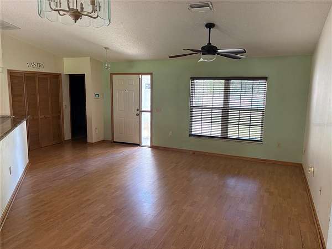
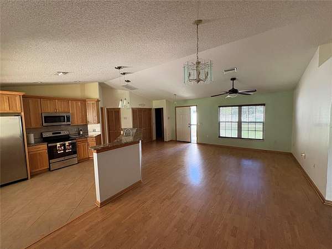
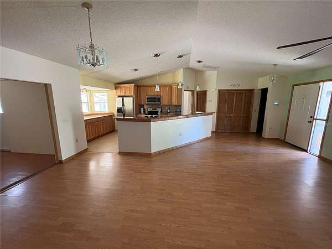
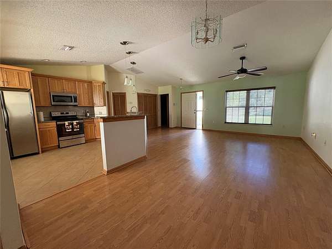
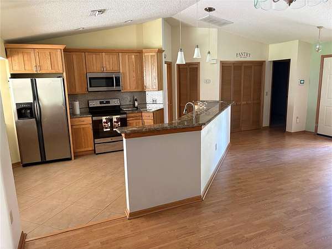
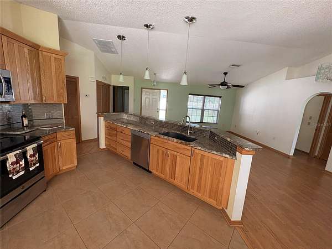
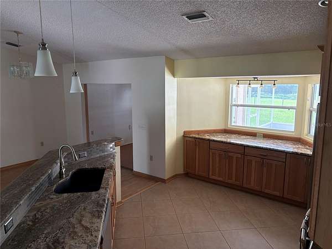
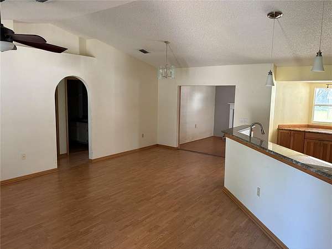
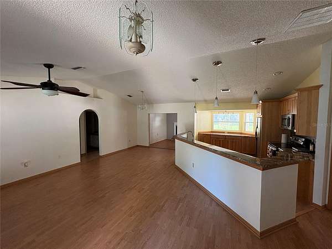
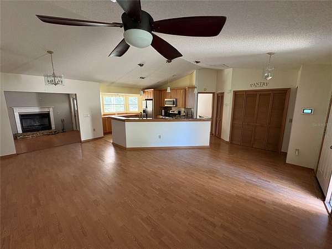
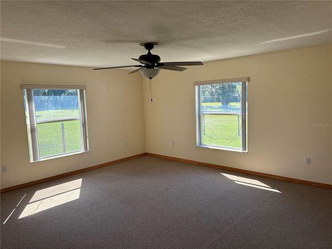
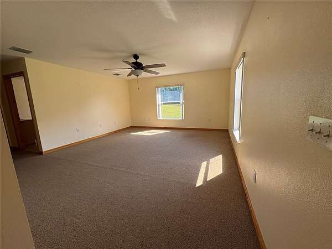
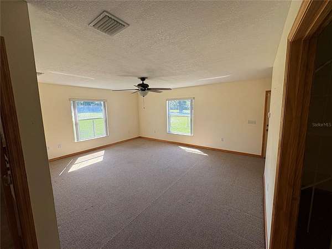
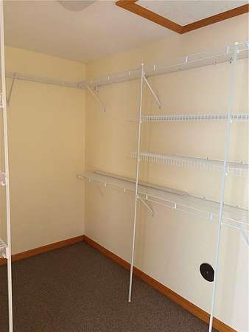
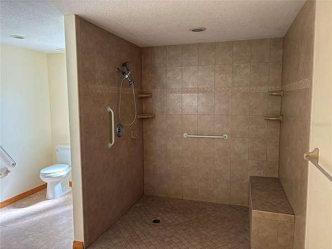
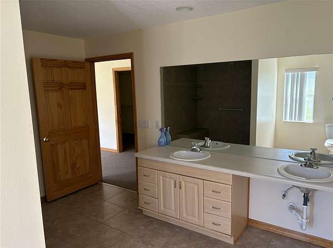
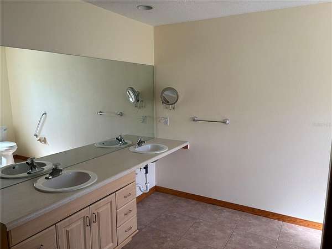
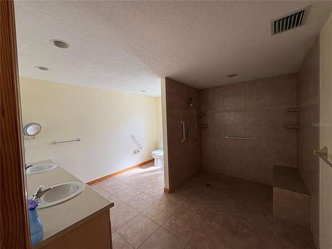
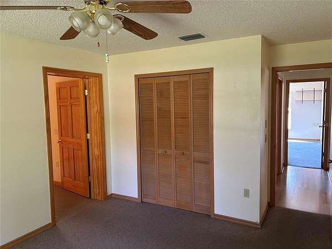
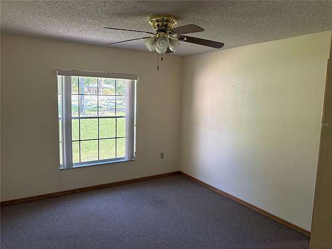
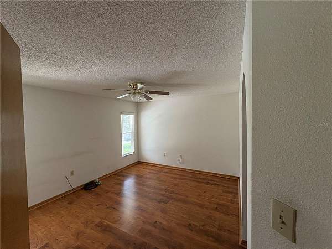
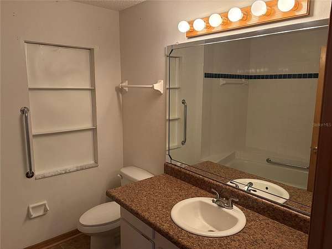
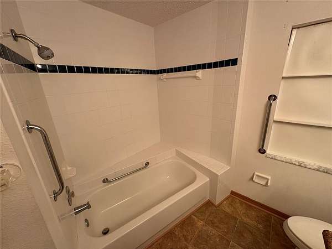
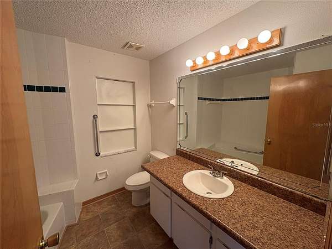
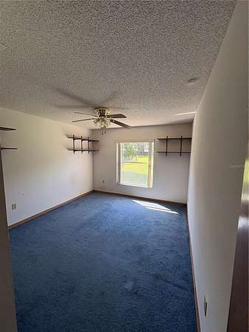
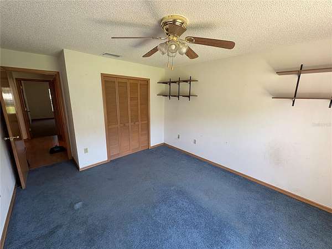
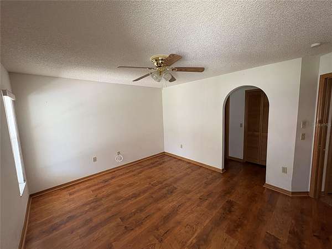
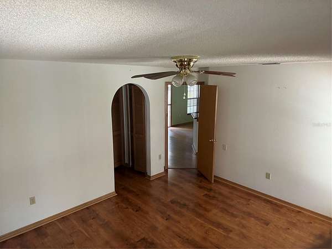
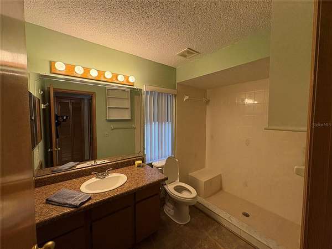
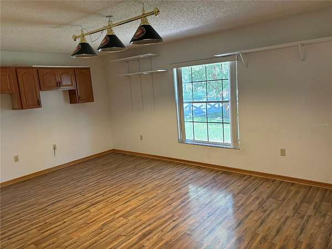
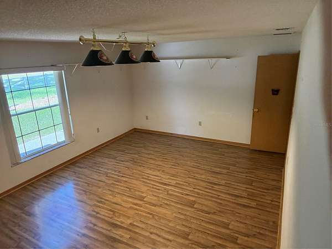
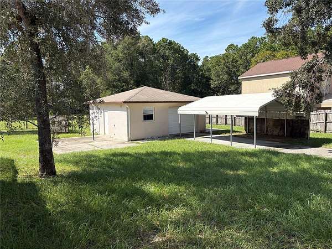
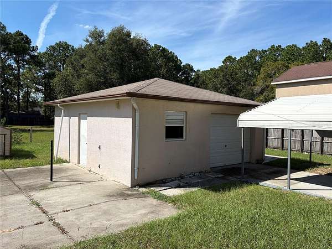
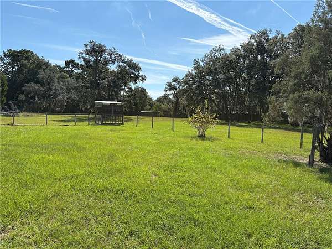
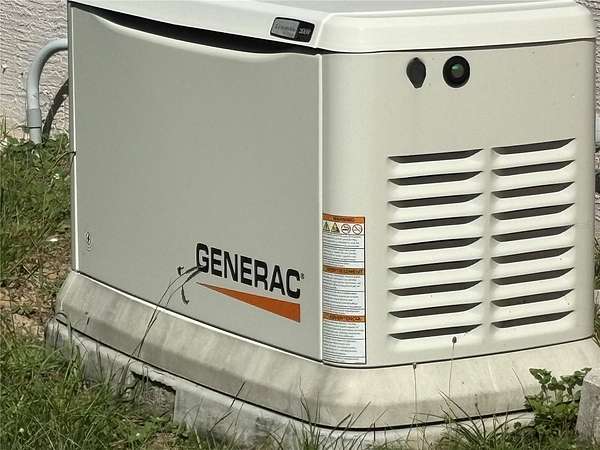
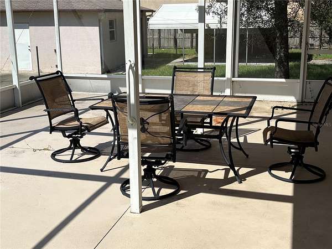
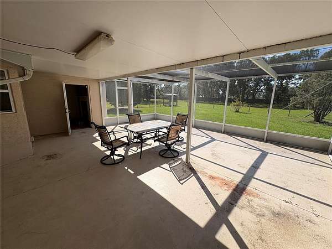
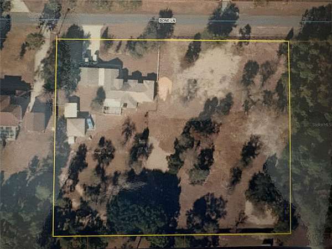
Price just reduced. Welcome to this spacious 2,564 sq. ft. home located in the highly sought-after Oakwood Acres community, offering the perfect blend of space, comfort and country living. The home features 4 bedrooms, 3 full bathrooms, a large bonus/flex room, an attached 3-car garage, and a 576 sq. ft. detached garage/workshop-perfect for storage, hobbies, vintage cars, motorcycles or boat, with a carport to boot! Inside, you'll find an updated kitchen, complete with appliances, granite countertop, and a large island that opens to the family room, making it perfect for entertaining or everyday living. This cozy living area includes a wood-burning fireplace, adding warmth and charm. The ensuite bathroom has a spacious ADA accessible bathroom with dual vanity sinks and a large, open shower, a separate HVAC, thermostat, and water heater, as well as a private entry door that opens to the large, spacious 2.5 acre cleared, flat yard. Outside you will find a large, partly covered, screened in patio with plenty of space for entertaining. This home also comes with a fully wired-in propane Generac Generator, providing your comfort and security during hurricane season. Only minutes to the Suncoast Expressway with a straight shot to Tampa/Tampa Airport to the south and restaurants, medical facilities, and shopping to the north.
Location
- Street address
- 5085 Bone Ln
- County
- Hernando County
- Zip code
- 34604
- Community
- Oakwood Acres
- Elevation
- 79 feet
Directions
From Spring Hill Drive, turn north onto Barclay, right onto Powell, Left onto Glouchester, right onto Oakcrest Cir, left onto Bone Lane. House is second house on left.
Property details
- Acreage
- 2.5 acres
- Zoning
- AR
- MLS #
- MFRMLS W7889880
- Posted
Property taxes
- 2025
- $9,698
Parcels
- R11-223-18-1542-0000-0610
Legal description
OAKWOOD ACRES LOT 61
Details and features
Listing
- Type
- Residential
- Subtype
- Single Family Residence
Lot
- Features
- Cleared
Exterior
- Parking
- Open
- Fencing
- Chain Link
- Structures
- Workshop
- Features
- Rain Gutters, Sidewalk
Structure
- Style
- Ranch
- Stories
- 1
- Water
- Well
- Sewer
- Septic Tank
- Heating
- Central, Heat Pump
- Cooling
- Central Air
- Materials
- Stone, Stucco
- Roof
- Shingle
Interior
- Room Count
- 6
- Rooms
- Bathroom x 3, Bedroom x 4, Dining Room
- Flooring
- Laminate
- Fireplaces
- Yes
- Appliances
- Dishwasher, Microwave, Range, Refrigerator
- Features
- Cathedral Ceiling(s), Ceiling Fans(s), Living Room/Dining Room Combo, Open Floorplan
Nearby schools
| Name | Type |
|---|---|
| J.D. Floyd Elementary School | Elementary |
| West Hernando Middle School | Middle |
| Central High School | High |
Listing history
| Date | Event | Price | Change | Source |
|---|---|---|---|---|
| Sept 30, 2026 | New listing | $585,000 | — | MFRMLS |