Land with Home for Sale in Pembroke, Georgia
5087 Ga Highway 119 N, Pembroke, GA 31321
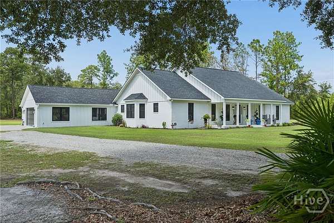
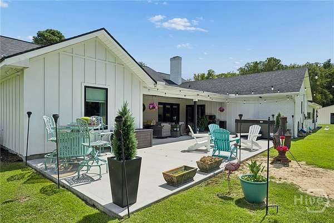
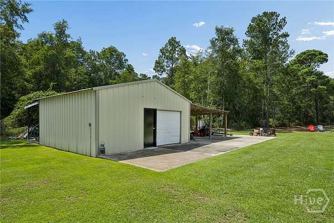
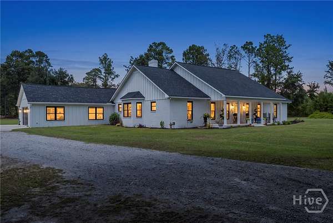
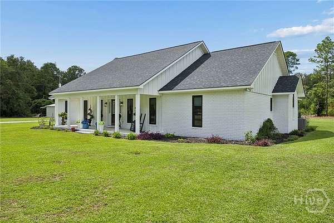
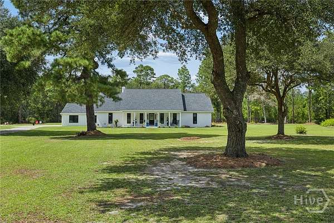
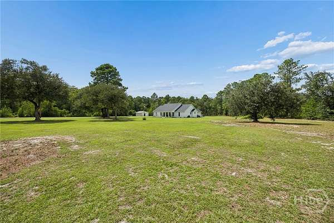
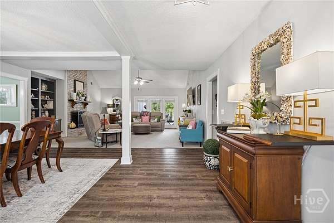
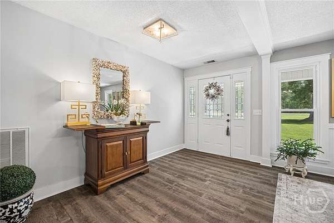
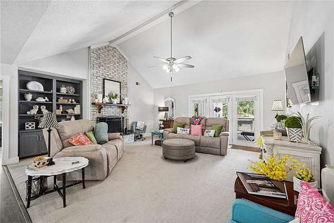
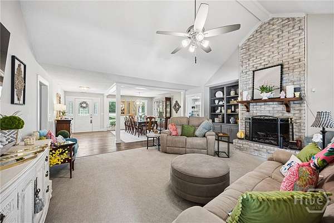
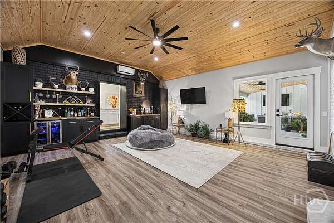
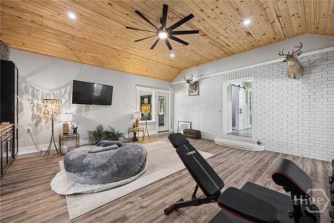
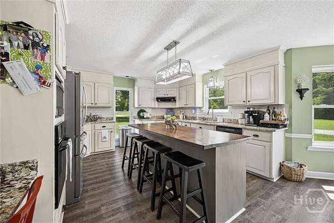
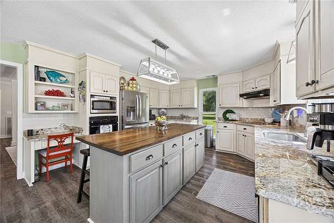
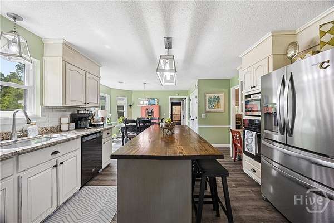
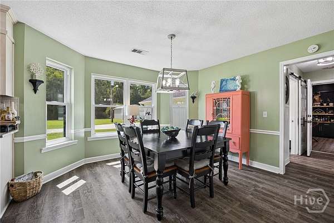
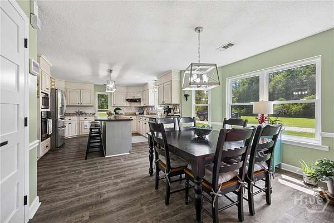
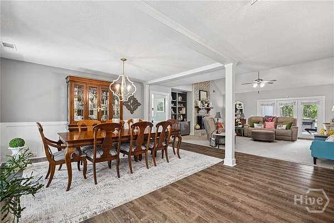
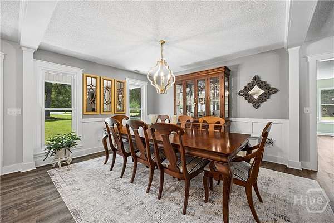
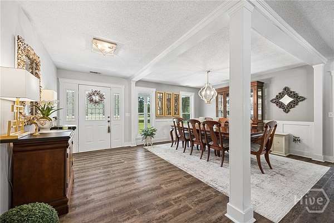
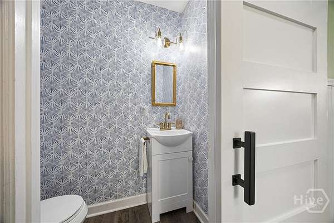
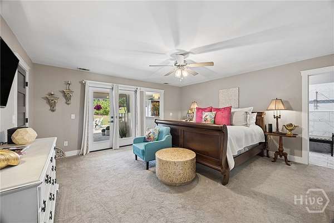
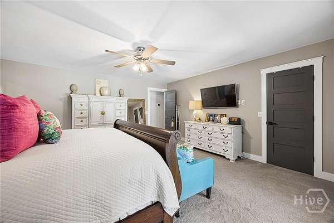
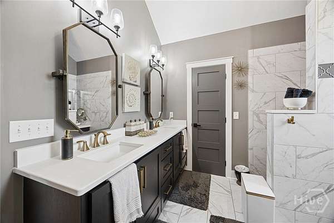
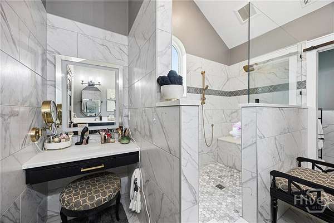
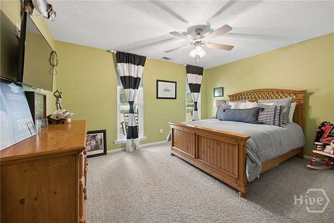
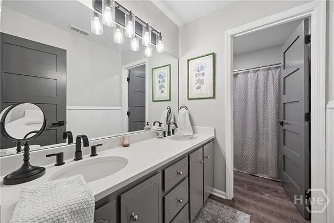
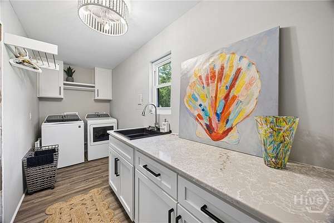
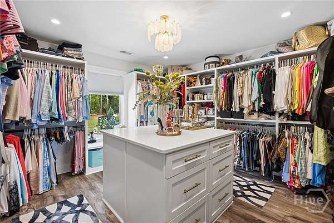
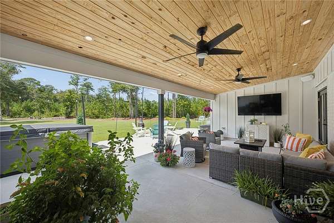
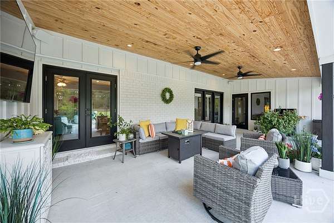
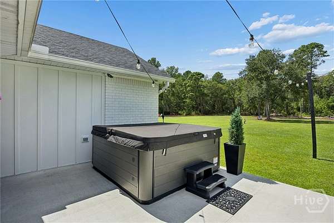
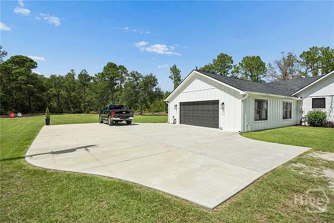
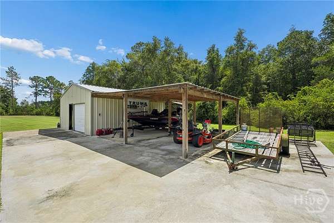
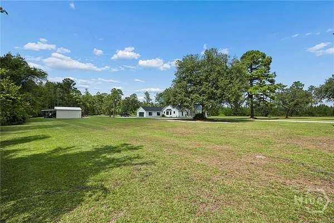
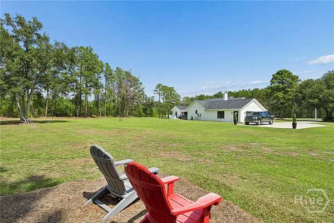
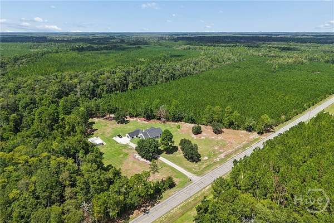
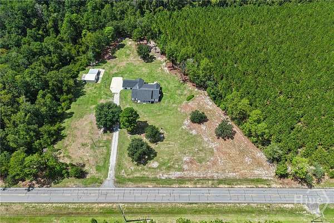
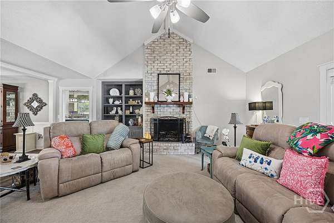
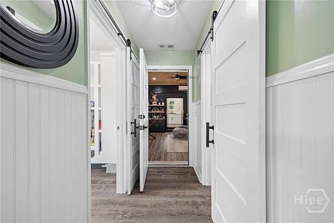
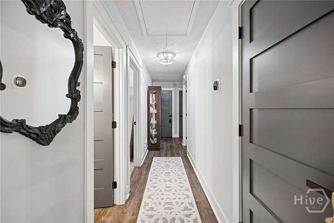
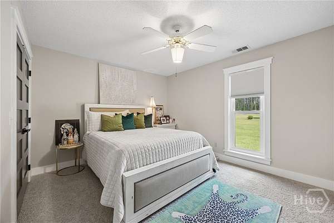
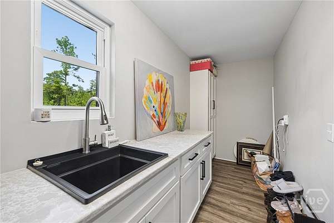
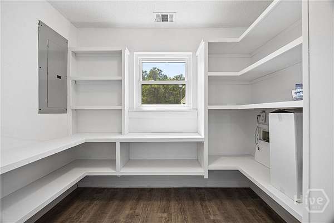
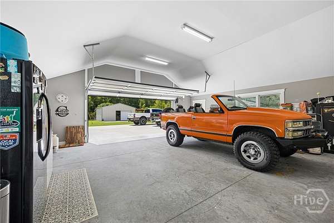
Completely Renovated Brick Rancher on 5 Acres in North Bryan County. This exceptional 3-bedroom, 2 1/2-bath brick rancher sits on 5 acres in North Bryan County, just 3 miles from I-16 and approximately 7 miles from the Hyundai Motor Group Metaplant America, with easy access to Pooler, Statesboro, and Savannah. Originally built in 1991, the home has been extensively renovated over the past four years and is truly move-in ready. The living room features soaring cathedral ceilings, custom built-ins, and a hand-painted brick wood-burning fireplace. The oversized kitchen is designed for entertaining and everyday living, with Level 5 granite countertops, a 7-foot island with breakfast bar, abundant storage, stainless double sink, informal dining area, built-in desk, and walk-in pantry with custom shelving. The versatile man cave/bonus room includes built-in soft-close cabinetry and a wine chiller, while the spacious laundry room offers generous storage and a utility sink. The primary suite is a standout, featuring three walk-in closets, including a custom-designed closet with floor-to-ceiling shelving, granite-topped island, drawer storage, and built-in window settee. The renovated primary bath includes a 7' x 4' step-in shower, private water closet, double vanity, dressing table, and anti-fog backlit mirror. Additional improvements include new flooring, fresh interior and exterior paint, new double-pane windows with black exterior finish, a 2021 roof, and water-softening system. Enjoy peaceful views and plenty of room to relax or entertain with a covered back patio. The property also offers a deep well, workspace, storage, and parking. A detached, spray-foam-insulated shop with water and electricity is ideal for a workshop, hobbies, storage, or business use. A nearby pole barn provides covered parking for two vehicles plus an additional open-air space. The oversized 20' x 29' attached garage offers room for up to four vehicles.
Location
- Street address
- 5087 Ga Highway 119 N
- County
- Bryan County
- Zip code
- 31321
- Elevation
- 71 feet
Directions
I-16 west to exit 137. Turn left and property is 3 miles on the right. Alternate route, I-16 west to exit 143. Turn left and go 2.2 miles to Wilma Edwards Rd and turn right. Go 5.2 miles until you hit Hwy 119. Sharp right and house is .2 miles on the left
Property details
- Acreage
- 5 acres
- Zoning
- A-5
- MLS #
- HMLS SA363625
- Posted
Property taxes
- 2025
- $2,543
Parcels
- 019-033
Legal description
19GMD 416/4 PS367 P7 SPLIT FROM
Details and features
Listing
- Type
- Residential
- Subtype
- Single Family Residence
- Franchise
- RE/MAX International
Lot
- Features
- Irregular Lot
Exterior
- Pool
- Patio, Porch
- Structures
- Workshop
Structure
- Style
- Ranch
- Stories
- 1
- Water
- Private, Well
- Sewer
- Septic Tank
- Heating
- Central, Electric
- Cooling
- Central Air
- Materials
- Brick
- Roof
- Composition
- Windows
- Double Pane Windows
Interior
- Rooms
- Bathroom x 3, Bedroom x 3
- Fireplaces
- Yes
- Appliances
- Cooktop, Dishwasher, Electric Water Heater, Microwave, Oven, Range, Refrigerator, Wine Cooler
- Features
- Breakfast Bar, Built-In Features, Double Vanity, Fireplace, Kitchen Island, Main Level Primary, Pantry, Pull Down Attic Stairs, Separate Shower, Vaulted Ceiling(s)
Listing history
| Date | Event | Price | Change | Source |
|---|---|---|---|---|
| Oct 16, 2026 | Price drop | $654,900 | $10,000 -1.5% | HMLS |
| Sept 8, 2026 | New listing | $664,900 | — | HMLS |