Land with Home for Sale in Bradford, New Hampshire
509 West Rd, Bradford, NH 03221
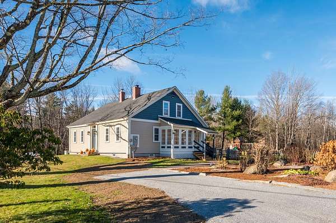
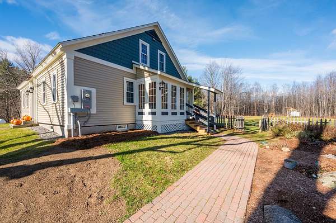
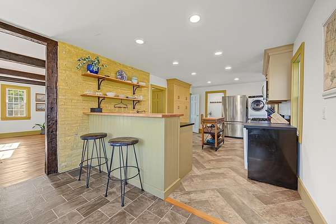
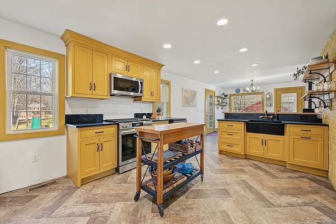
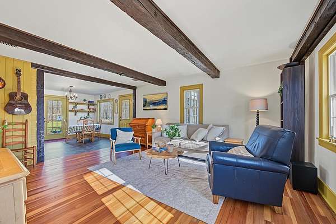
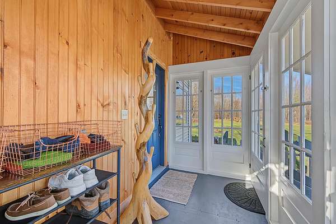
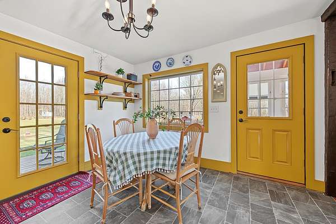
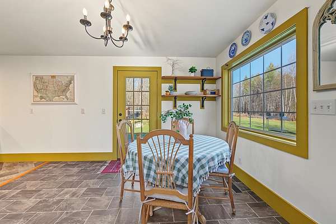
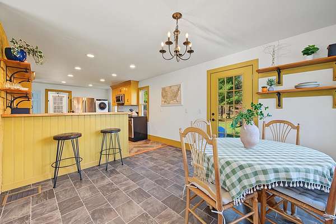
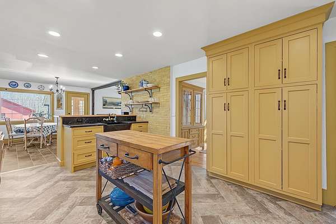
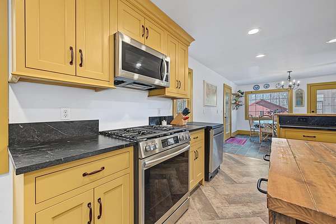
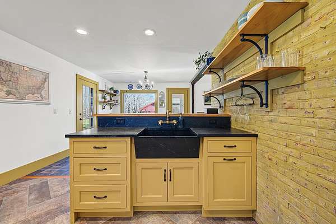
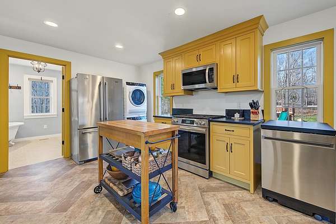
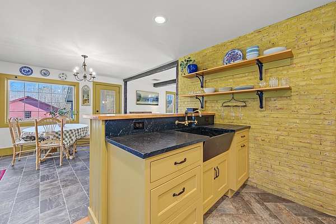
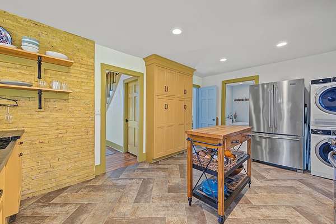
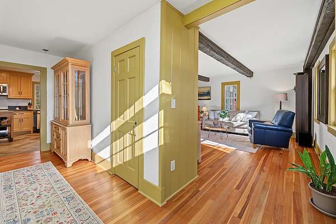
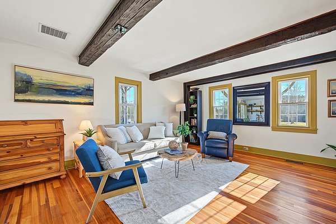
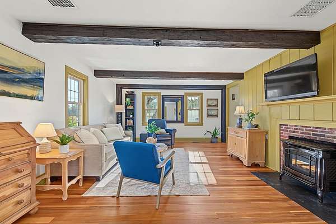
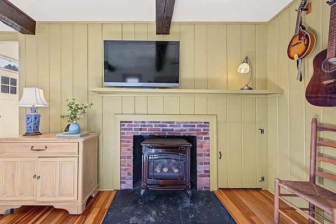
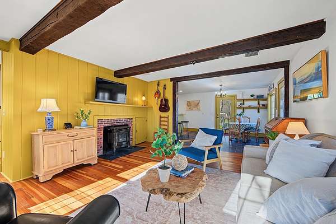
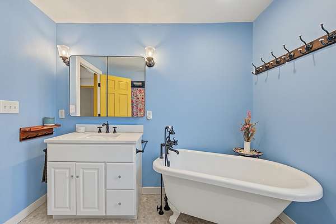
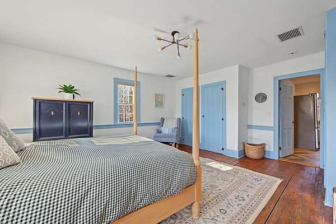
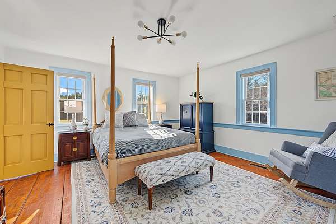
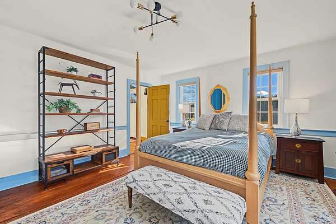
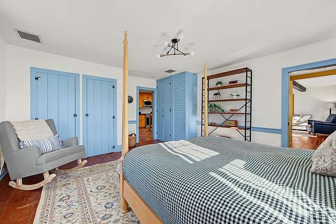
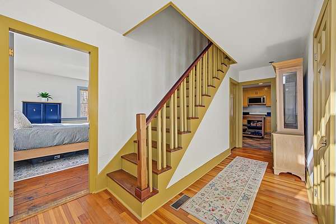
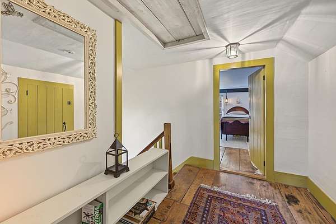
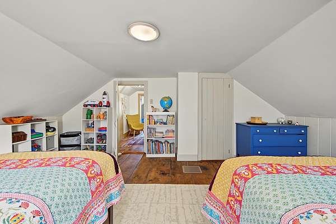
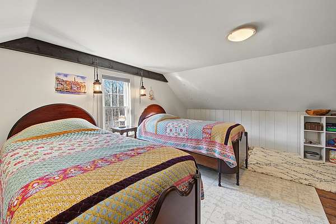
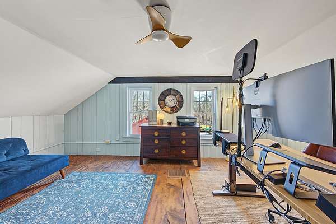
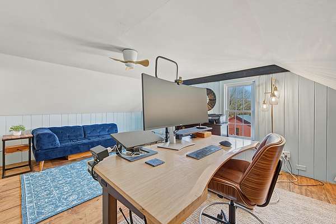
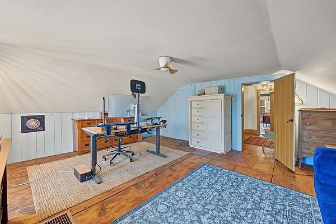
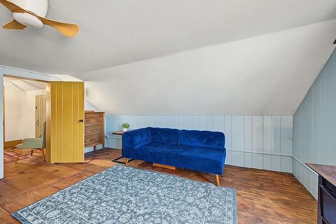
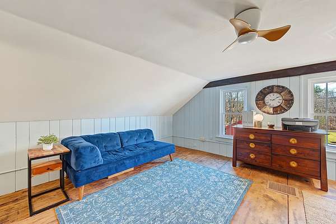
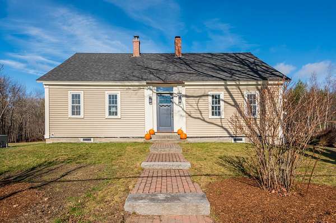
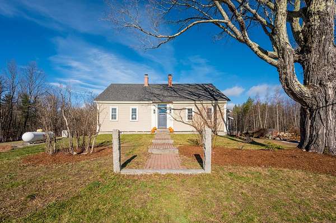
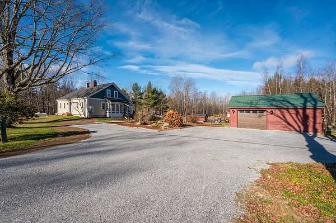
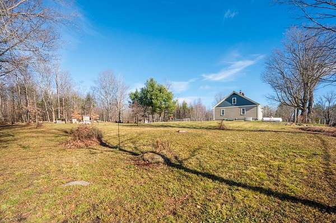
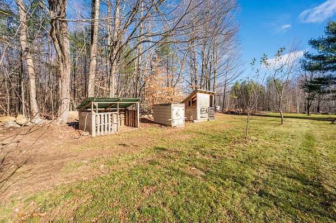
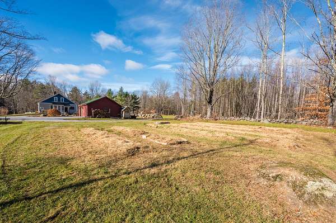
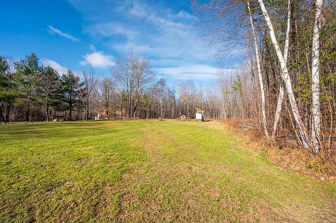
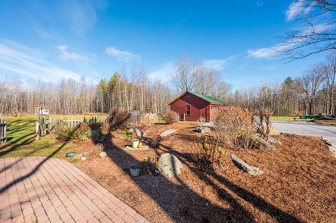
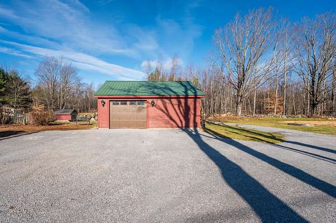
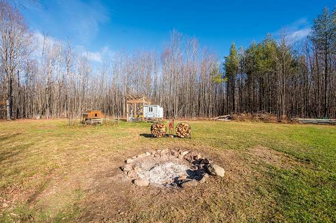
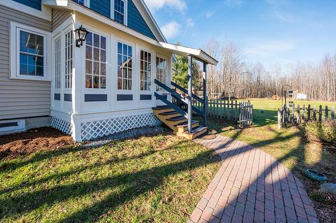
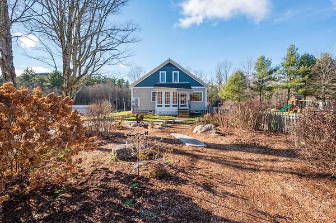
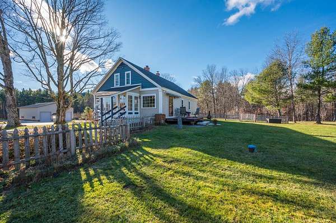
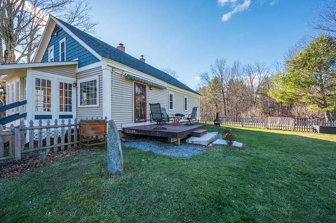
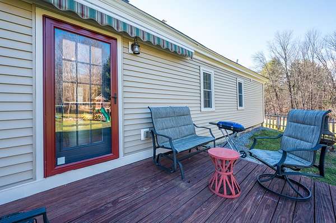
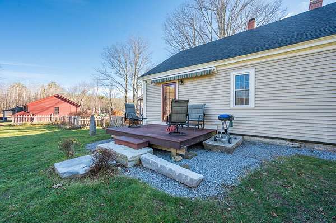
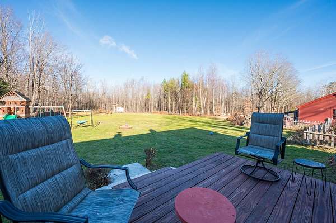
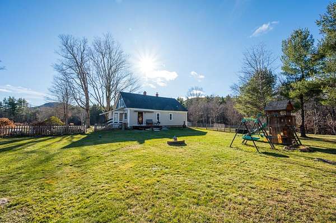
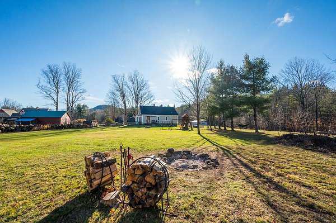
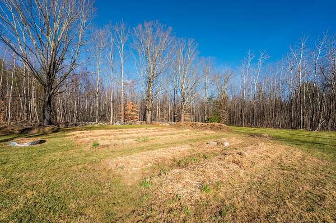
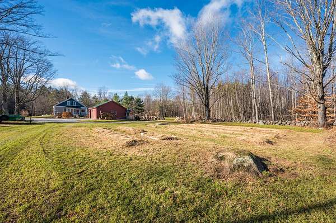
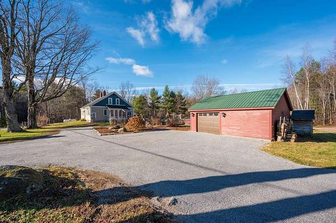
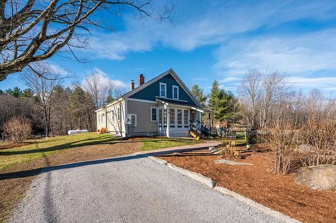
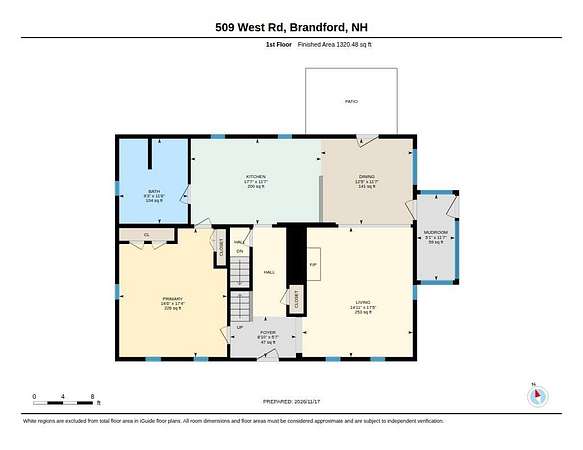
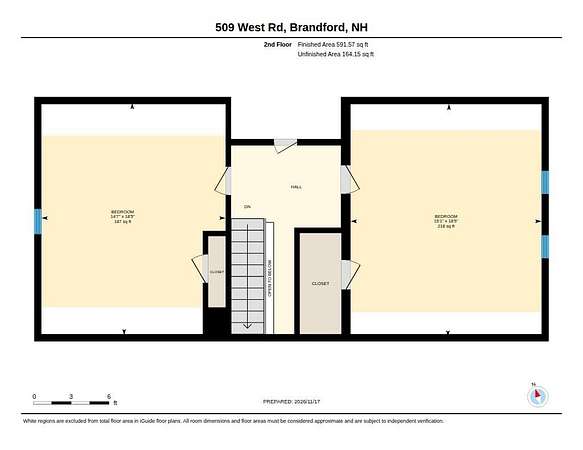
Set on over 16 acres in Bradford, this three-bedroom, one-bath home combines historic New England character with colorful interiors, extensive gardens, and room to enjoy the outdoors. Once an Ingalls family homestead, the property has a history dating back generations, with David P. Ingalls purchasing the farm in 1855. Inside, hand-hewn beams, wide pine floors, and original architectural details reflect the home's history, while updates and personal touches bring warmth and character to the living spaces. The living room features exposed beams and a fireplace with a stove insert, while the adjoining dining area connects to a bright kitchen with colorful cabinetry, open shelving, a farmhouse sink, and breakfast bar. A glass-enclosed mudroom provides a convenient entry from the backyard. The first floor also includes the primary bedroom and a full bathroom with a clawfoot soaking tub and separate shower. Upstairs, two additional bedrooms offer space for family, guests, or a home office. Outside, the property truly shines. Expansive garden areas, established fruit bushes, a fruit orchard, and open lawn provide opportunities for gardening, recreation, and enjoying the changing seasons. A fire pit, deck, and screened entry offer additional places to spend time outdoors. The detached one-car garage provides storage, while a whole-house generator adds peace of mind. Numerous improvements include new insulation, sheathing, siding, doors, basement spray foam insulation and a concrete slab, and a water filtration system. Located with convenient access to New London and Warner for shopping, dining, and everyday amenities, the property is also just over 10 miles from Mount Sunapee Resort and Mount Sunapee State Park Beach on Lake Sunapee for skiing, hiking, swimming, and boating. *Showings start at the open house on 11/21/26 from 10am to 12pm
Location
- Street address
- 509 West Rd
- County
- Merrimack County
- Zip code
- 03221
- School district
- Kearsarge SCH Dst SAU #65
- Elevation
- 1,078 feet
Directions
From Route 114 - turn right onto Route 103W. Go 0.2 miles and turn left into Center Road. Go 0.4 miles and turn right to stay on Center Road. Continue 2 miles and turn right onto West Road. Go approximately 2.4 miles, property will be on your right.
Property details
- Acreage
- 16.3 acres
- Zoning
- Rural Residential
- MLS #
- NNEREN P5118245
- Posted
Property taxes
- 2026
- $7,899
Parcels
- 07025-05-036-00
Details and features
Listing
- Type
- Residential
- Franchise
- Keller Williams Realty
Lot
- Features
- Landscaped, Level, Open, Rural, Wooded
Exterior
- Parking
- Driveway, Garage, Paved or Surfaced
- Fencing
- Partial
- Pool
- Patio
- Features
- Garden Space, Partial Fence
Structure
- Stories
- 2
- Water
- Well
- Heating
- Forced Air, Natural Gas, Oil, Propane
- Materials
- Wood Frame
- Roof
- Shingle
Interior
- Room Count
- 7
- Rooms
- Basement, Bathroom, Bedroom x 3, Dining Room, Laundry Room
- Flooring
- Softwood, Tile-Ceramic, Vinyl
- Fireplaces
- Yes
- Appliances
- Dishwasher, Dryer, Electric Water Heater, Gas Range, Microwave, Refrigerator, Washer
- Features
- 1 Fireplace, 1st Floor Laundry, Ceiling Fan, Dining Area, Kitchen Island, Laundry Hook-Ups, Natural Woodwork, Soaking Tub
Property utilities
| Category | Type | Status |
|---|---|---|
| Gas | Natural Gas | Connected |
| Gas | Propane | Connected |
Nearby schools
| Name | Type | District |
|---|---|---|
| Kearsarge Elem Bradford | Elementary | Kearsarge SCH Dst SAU #65 |
| Kearsarge Regional Middle SCH | Middle | Kearsarge SCH Dst SAU #65 |
| Kearsarge Regional HS | High | Kearsarge SCH Dst SAU #65 |
Listing history
| Date | Event | Price | Change | Source |
|---|---|---|---|---|
| Nov 20, 2026 | Relisted | $560,000 | — | NNEREN |
| Nov 19, 2026 | Removed | $560,000 | — | Listing agent |
| Nov 18, 2026 | New listing | $560,000 | — | NNEREN |