Land with Home for Sale in Boulder, Colorado
5097 Flagstaff Rd, Boulder, CO 80302
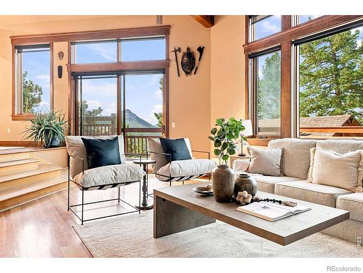
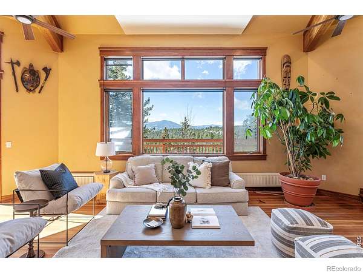
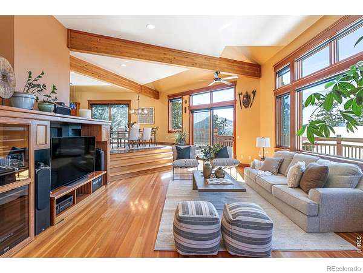
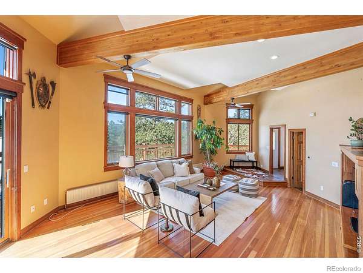
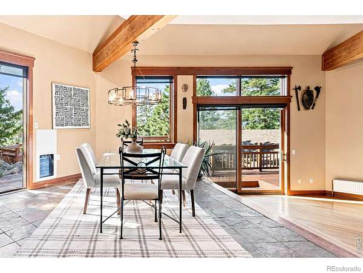
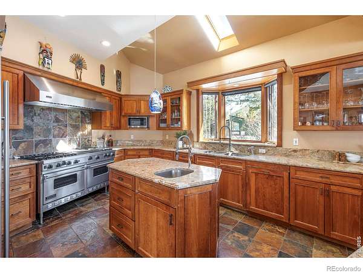
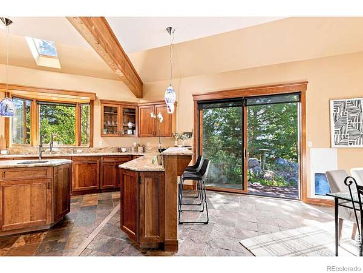
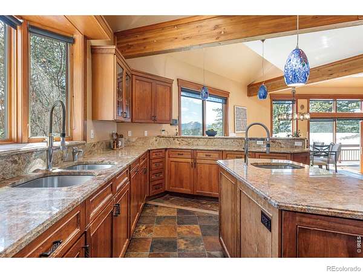
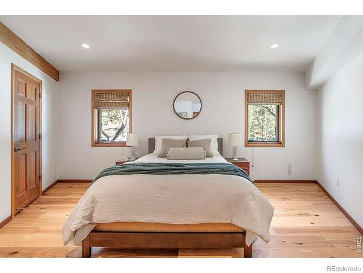
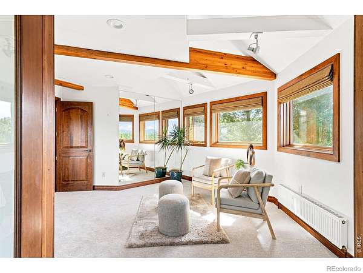
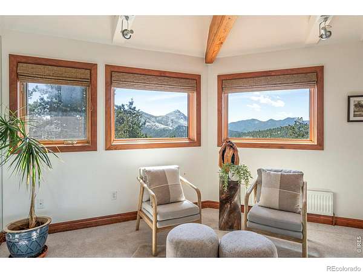
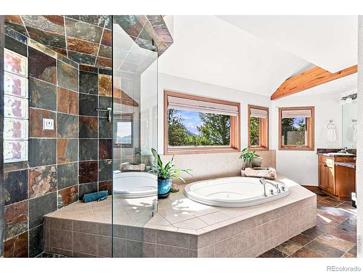
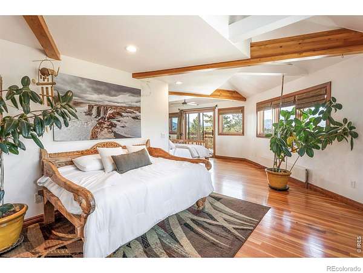
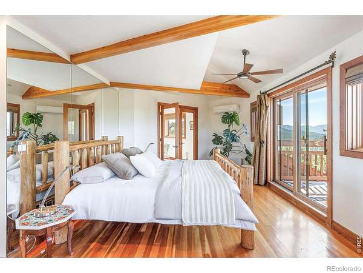
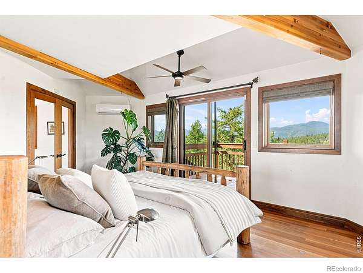
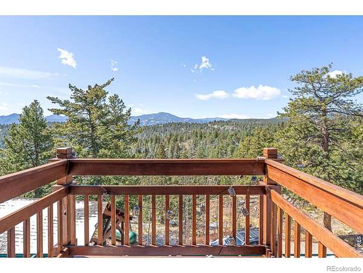
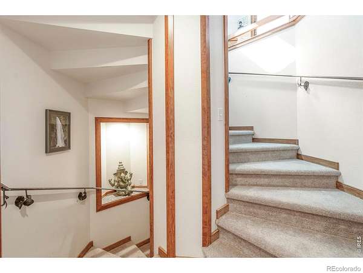
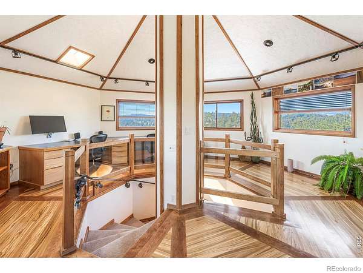
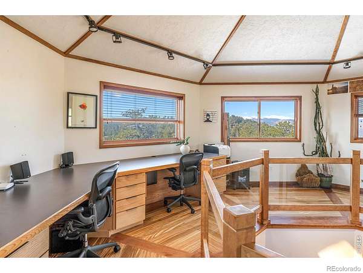
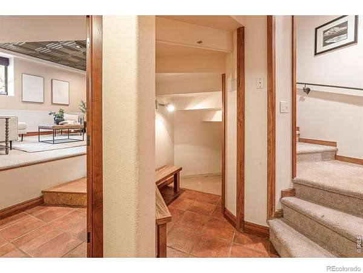
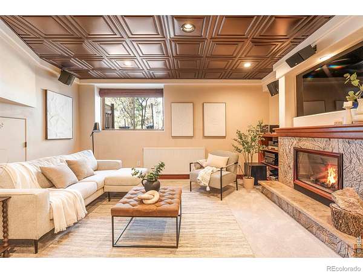
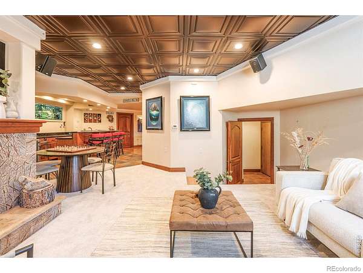
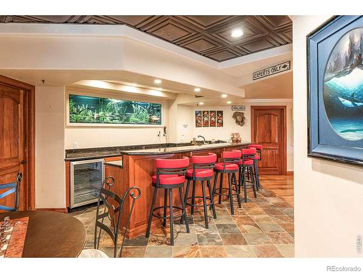
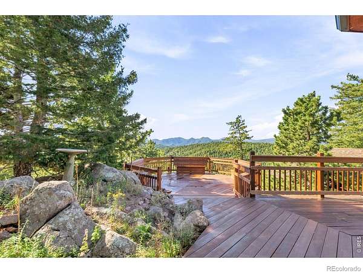
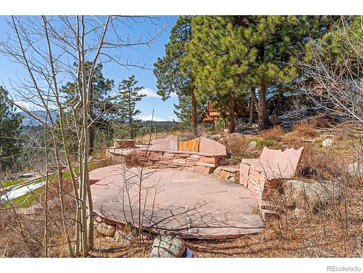
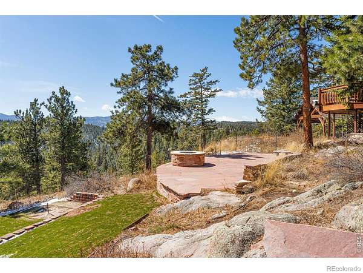
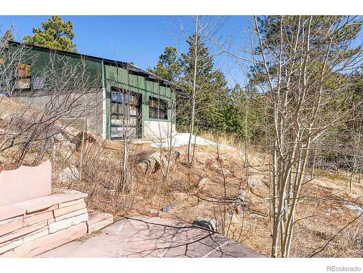
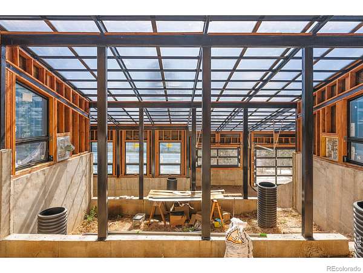
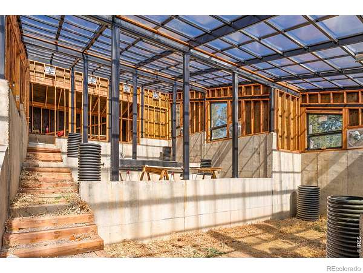
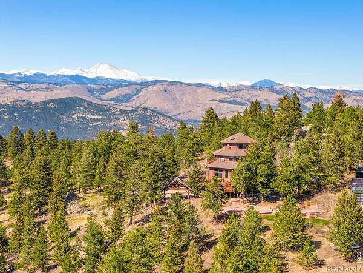
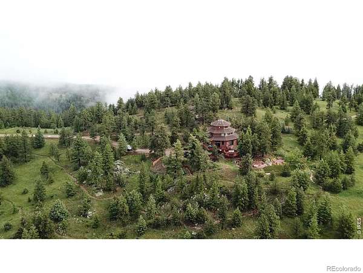
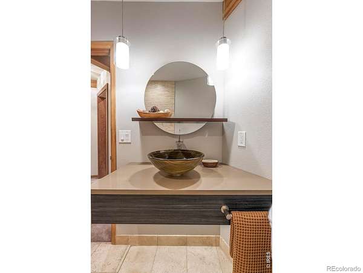
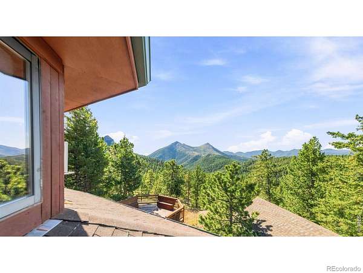
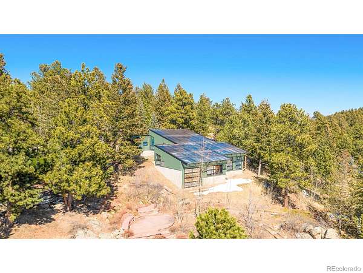
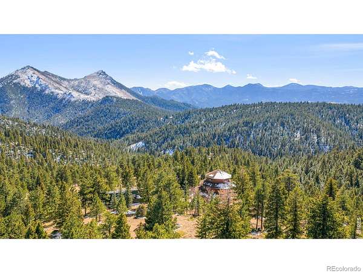
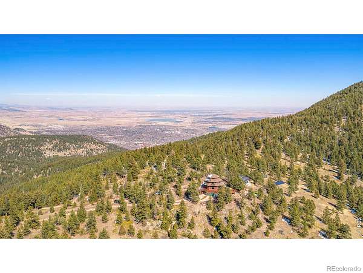
5097 Flagstaff Road sits at the end of a private dead-end drive on 10.25 forested acres, an octagon built up through four levels. The road below is one of the best-known climbs in Colorado cycling, and Green Mountain Trail starts steps from the back door. Downtown Boulder is minutes away and you would never guess it. Longs Peak and the Indian Peaks Wilderness hold the view west, and after dark Boulder spreads out far below to the east. Inside, vaulted ceilings, exposed timber beams, and walls of glass in the great room pull the ridge indoors. A sunken conversation and dining area anchors the center. The kitchen is built for people who love to cook and includes a Viking range, Thermador refrigerator, slate tile backsplash, and custom cabinetry. Also on this level, secondary bedrooms, and an updated full bath give guests their own corner of the house. Downstairs, the family room has a fireplace and a full bar with a saltwater fish tank. The primary suite has a level to itself and opens to a southwest-facing Juliette deck. At the top, the Birdsnest office is ringed in glass with forest and mountains in every direction. Outside, a detached 1,500 square foot geothermal greenhouse means tomatoes in February and greens all winter. A fully owned solar array powers the property. There is a gas fire pit for evenings, horseshoes set up below the house, and two fenced acres around it. Ride Flagstaff before work, hike Green Mountain at lunch, and watch the sun drop behind the Divide from the deck.
- Listed by Gretchen Heine, (805) 722-5800, Milehimodern - Boulder
Location
- Street address
- 5097 Flagstaff Rd
- County
- Boulder County
- Zip code
- 80302
- Community
- Walker Ranch Area
- School district
- Boulder Valley RE 2
- Elevation
- 7,591 feet
Directions
Please follow directional signs all the way to the end of the road
Property details
- Acreage
- 10.25 acres
- Zoning
- F
- Access
- Private road
- MLS #
- REcolorado IR1053687
- Posted
Property taxes
- 2025
- $9,545
Parcels
- R0104657
Legal description
SW 1/4 NE LESS MOST WLY PART & LESS 11.22 FT X 10.0 FT IN WLY PT 11-1S-71 TOTAL 10.06 ACS M/L
Details and features
Listing
- Type
- Residential
- Subtype
- Single Family Residence
- Ownership
- Individual
- Terms
- Cash, Conventional
- Exclusions
- Seller's Personal Property + All Staging Items
- Possession
- Closing/DOD
Community
- Amenities
- Trail(s)
Lot
- Vegetation
- Grassed, Wooded
- Road Frontage
- Private Road
- Road Surface
- Gravel
- Exposure
- Southwest
- View
- Mountain(s), Plains
- Features
- Flood Zone, Open Space, Rock Outcropping, Rolling Slope
Exterior
- Parking Spaces
- 3
- Garage
- Attached
- Hot Tub
- Bath
- Outdoor Spaces
- Deck
- Features
- Balcony, Spa/Hot Tub
Structure
- Type
- House
- Style
- Contemporary
- Levels
- Three or More
- Basement
- Crawl Space
- Water
- Well
- Sewer
- Septic Tank
- Heating
- Forced Air, Hot Water, Propane
- Cooling
- Central Air
- Materials
- Cedar, Frame
- Roof
- Composition
- Windows
- Window Coverings
Interior
- Above Grade
- 3,500 sq ft
- Below Grade
- 1,570 sq ft
- Rooms
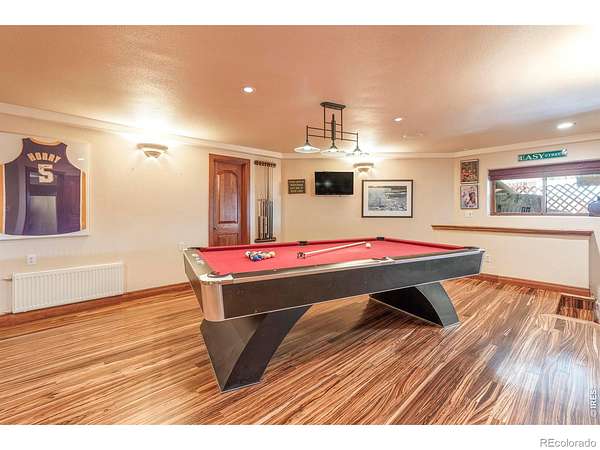
- Bathroom Full x 2, Bathroom Half, Bathroom Three Quarter x 2, Bedroom x 4, Dining Room, Family Room, Game Room, Kitchen, Laundry, Living Room, Office
- Flooring
- Wood
- Fireplaces
- Family Room, Gas
- Appliances
- Bar Fridge, Double Oven, Microwave, Oven, Refrigerator
- Laundry
- In Unit
- Features
- Eat-In Kitchen, Five Piece Bath, Open Floorplan, Pantry, Vaulted Ceiling(s), Walk-In Closet(s), Wet Bar
Property utilities
| Category | Type | Status |
|---|---|---|
| Power | Grid | Available |
| Sewage | Septic System | Connected |
| Water | Private Well | Connected |
Nearby schools
| Name | Type | District |
|---|---|---|
| Flatirons | Elementary | Boulder Valley RE 2 |
| Manhattan | Middle | — |
| Boulder | High | Boulder Valley RE 2 |
Listing history
| Date | Event | Price | Change | Source |
|---|---|---|---|---|
| Apr 19, 2026 | New listing | $2,595,000 | — | REcolorado |
Payment calculator

Based on information submitted to the MLS GRID as of Oct 16, 2026 11:00 pm MT. All data is obtained from various sources and may not have been verified by broker or MLS GRID. Supplied Open House Information is subject to change without notice. All information should be independently reviewed and verified for accuracy. Properties may or may not be listed by the office/agent presenting the information. Some IDX listings have been excluded from this website. View more