Land with Home for Sale in Nunn, Colorado
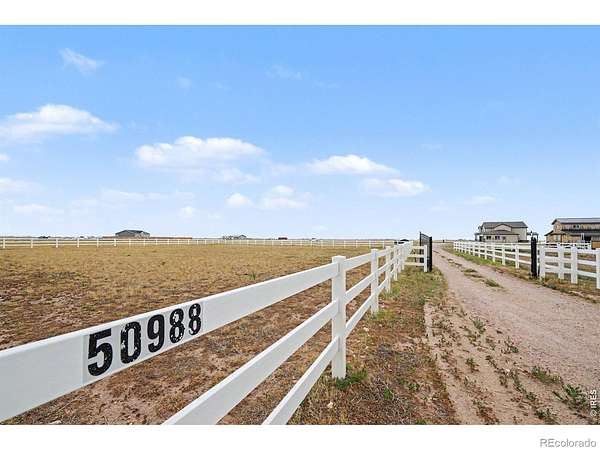
50988 County Road 33, Nunn, CO 80648
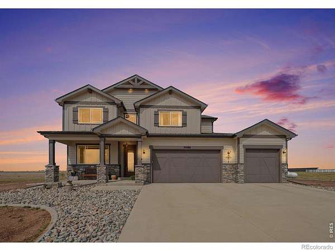
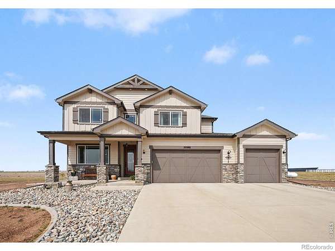
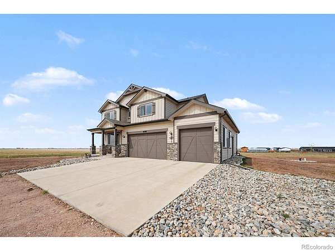
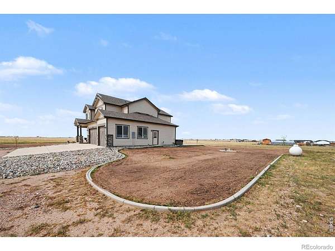
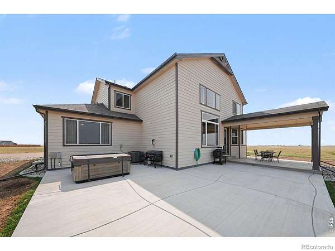
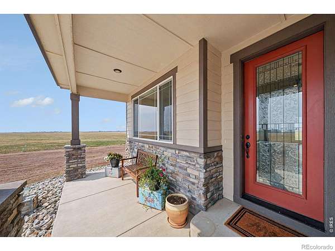
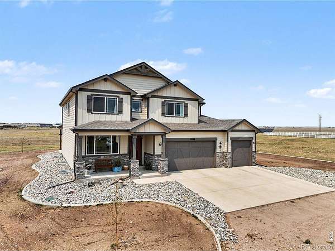
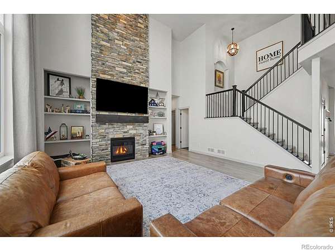
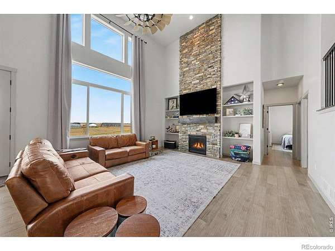
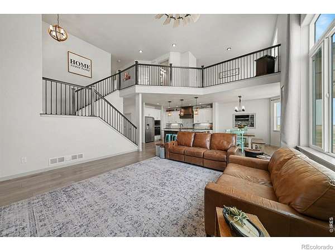
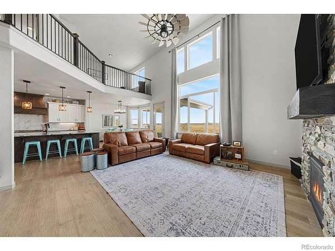
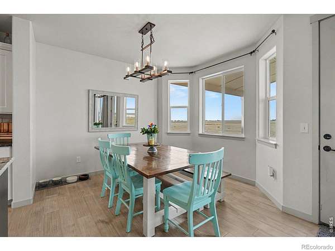
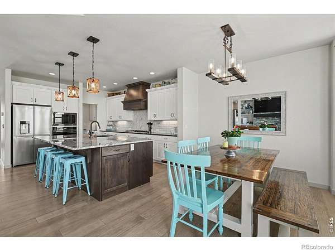
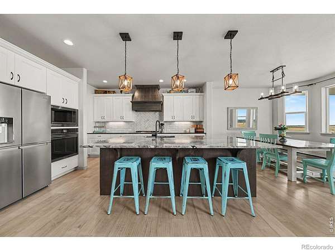
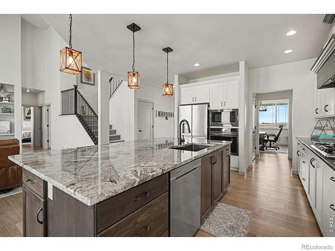
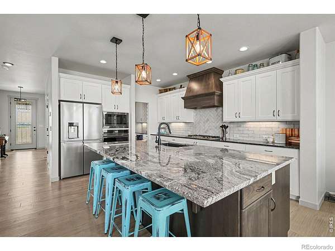
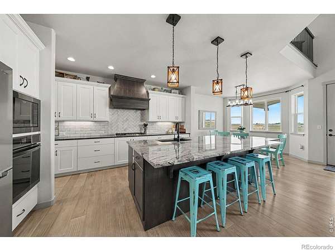
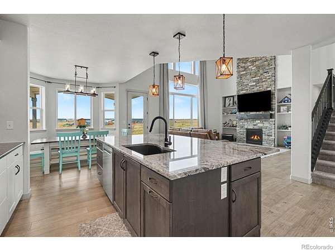
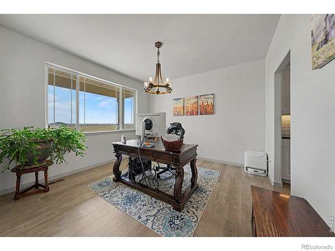

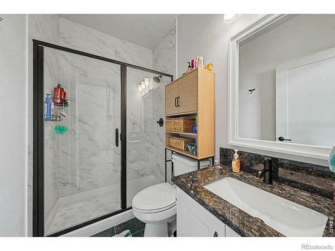
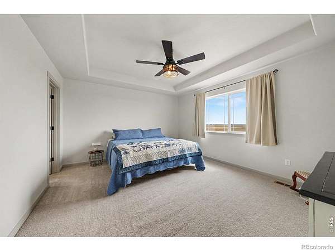
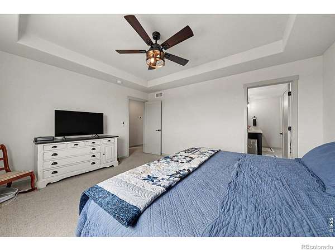
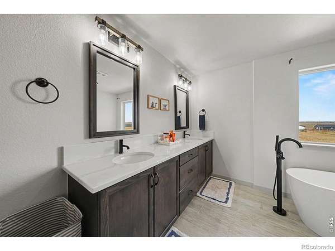
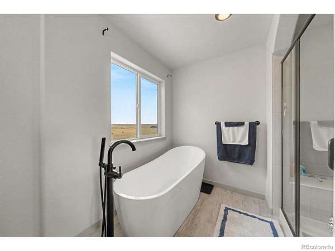
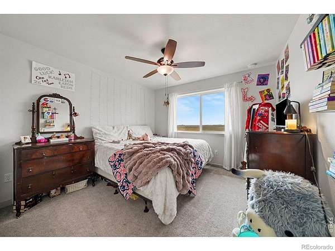
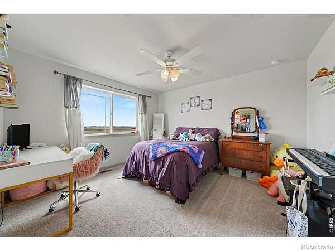
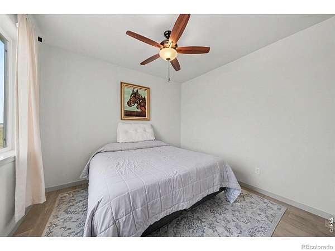
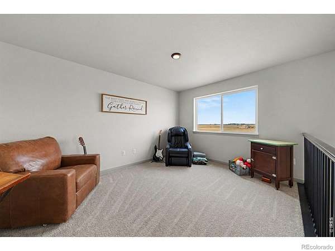
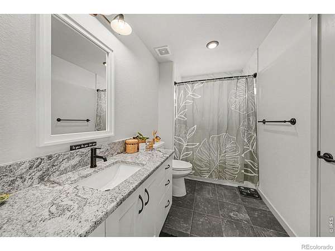
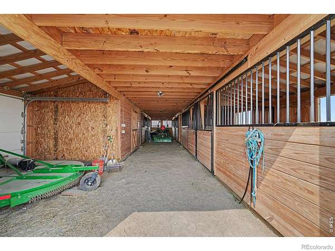
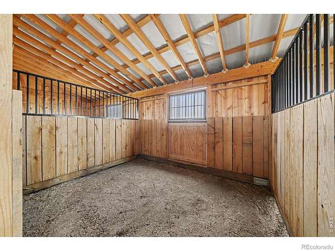
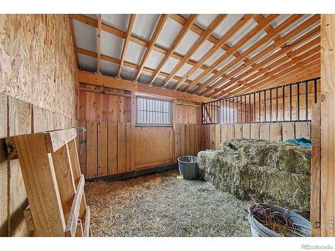
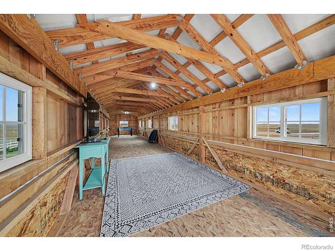
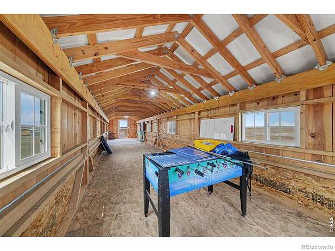
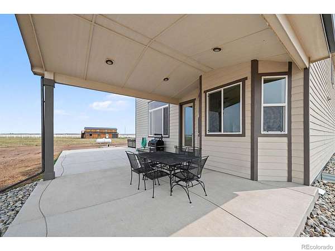
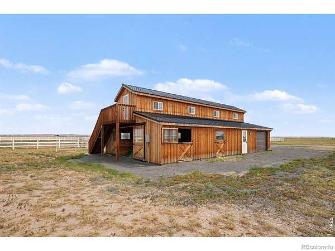
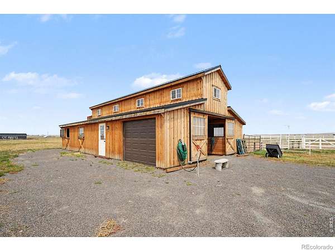
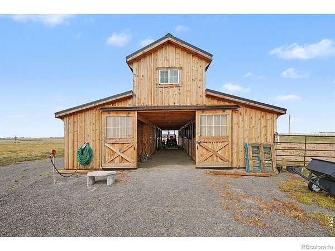
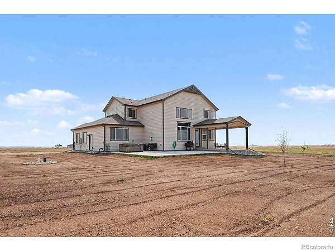
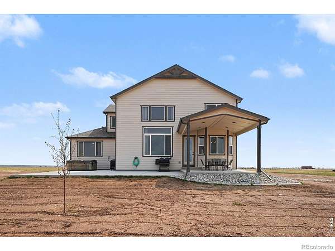
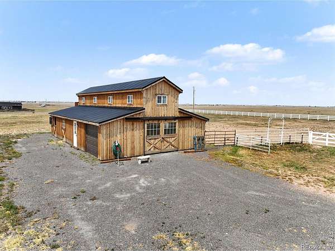
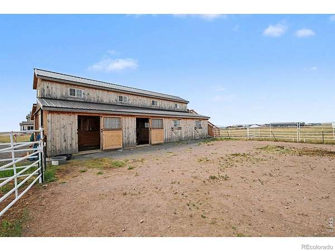
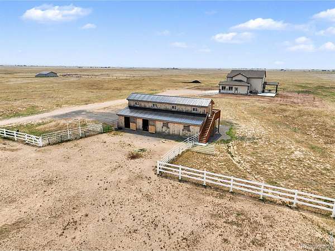
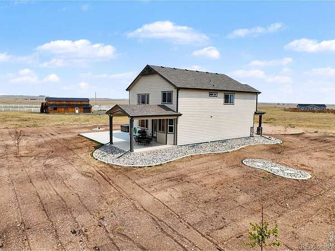
The very best of all worlds located on 35 Acres! Luxury living in this custom country home with room to roam for you and all of your animals! Features of this property include 4 bedrooms, 3 bathrooms, 3 car garage, large, covered patio area with mountain views, granite countertops all around, butler pantry, luxury vinyl plank flooring throughout, eat in kitchen and separate dining, 4th bedroom would make a great office, large loft area, walk in closets, unfinished basement for your personal touches and a custom Amish barn with stalls, a tack room and a loft for storage or a party/game room, corrals/riding arena.
- Listed by Lynette Hanzlicek, (970) 302-7975, Hanzlicek Real Estate
Location
- Street address
- 50988 County Road 33
- County
- Weld County
- Zip code
- 80648
- School district
- Ault-Highland RE-9
- Elevation
- 5,206 feet
Property details
- Acreage
- 35.07 acres
- Zoning
- AG
- Access
- Private road
- MLS #
- REcolorado IR1065826
- Posted
Property taxes
- 2025
- $3,258
Parcels
- R8975348
Legal description
PT N2 23-9-66 BEG N4 COR SEC TH S89D45'E 2040.04' S0D14'W 30' TO TPOB S0D13'E 2637.75' S89D43'W 578.50' N0D13'W 2642.95' S89D45'E 578.52' TO TPOB
Details and features
Listing
- Type
- Residential
- Subtype
- Single Family Residence
- Ownership
- Individual
- Terms
- Cash, Conventional
- Exclusions
- Hot Tub, Mini Frig, W/D, Garage Cabinets, Tractor, Seller's Personal Prop
- Possession
- Closing/DOD
Lot
- Road Frontage
- Private Road
- Road Surface
- Gravel
- Exposure
- North
- View
- Mountain(s), Plains
- Well Permits
- 324491
- Features
- Sprinklers in Front
Exterior
- Parking Spaces
- 3
- Parking
- Oversized
- Garage
- Attached
- Horses Allowed
- Yes
- Equestrian
- Corral(s), Pasture
- Outdoor Spaces
- Patio
Structure
- Type
- House
- Style
- Rustic
- Levels
- Two
- Basement
- Bath/Stubbed, Unfinished
- Water
- Well
- Sewer
- Septic Tank
- Heating
- Forced Air, Propane
- Cooling
- Ceiling Fan(s), Central Air
- Materials
- Frame, Stone
- Roof
- Composition
- Windows
- Window Coverings
Interior
- Above Grade
- 2,723 sq ft
- Below Grade
- 1,425 sq ft
- Rooms
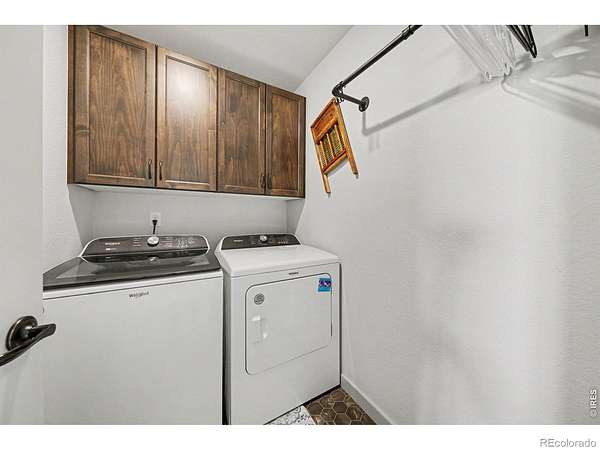
- Bathroom Full x 3, Bedroom x 4, Dining Room, Game Room, Great Room, Kitchen, Laundry, Living Room
- Flooring
- Vinyl
- Fireplaces
- Gas
- Appliances
- Dishwasher, Disposal, Microwave, Oven, Refrigerator
- Features
- Eat-In Kitchen, Kitchen Island, Open Floorplan, Pantry, Vaulted Ceiling(s), Walk-In Closet(s)
Property utilities
| Category | Type | Status |
|---|---|---|
| Sewage | Septic System | Connected |
| Water | Private Well | Connected |
Nearby schools
| Name | Type | District |
|---|---|---|
| Highland | Elementary | Ault-Highland RE-9 |
| Highland | Middle | — |
| Highland | High | Ault-Highland RE-9 |
Listing history
| Date | Event | Price | Change | Source |
|---|---|---|---|---|
| Aug 6, 2026 | New listing | $1,100,000 | — | REcolorado |
Payment calculator

Based on information submitted to the MLS GRID as of Aug 5, 2026 11:00 pm MT. All data is obtained from various sources and may not have been verified by broker or MLS GRID. Supplied Open House Information is subject to change without notice. All information should be independently reviewed and verified for accuracy. Properties may or may not be listed by the office/agent presenting the information. Some IDX listings have been excluded from this website. View more