Land with Home for Sale in Milliken, Colorado
51 Bobcat Dr, Milliken, CO 80543
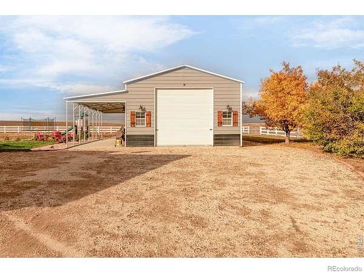
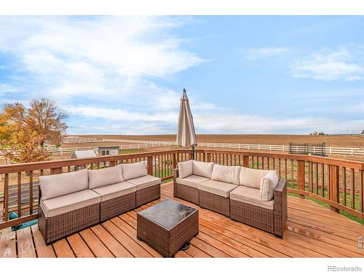
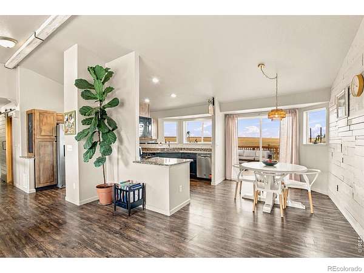
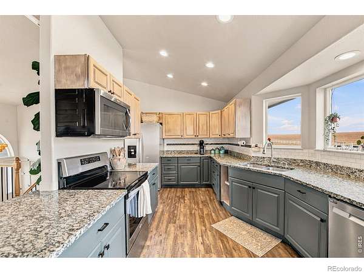
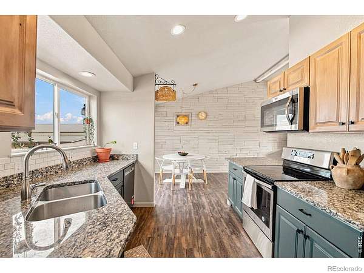
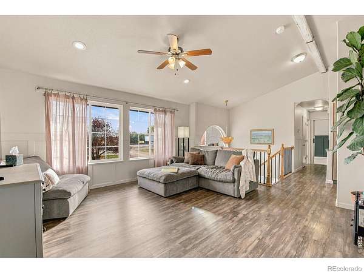
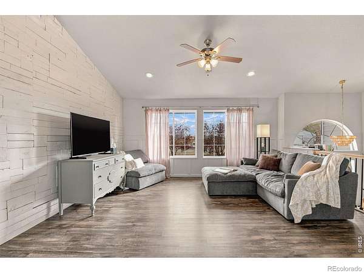
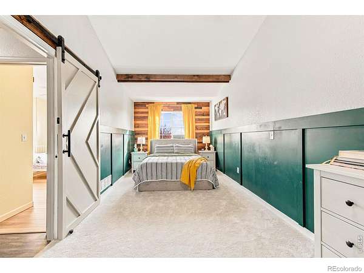
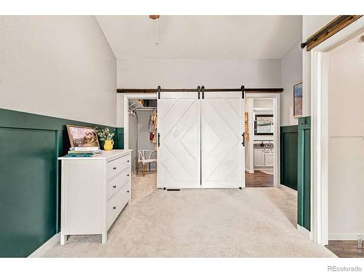
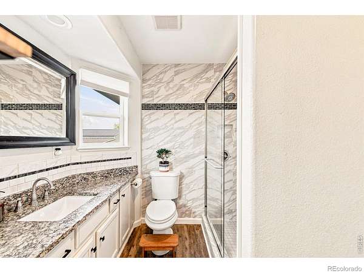
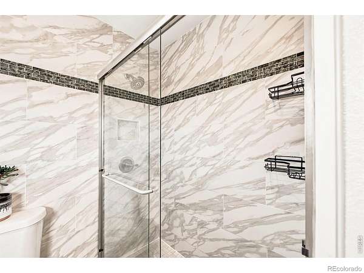
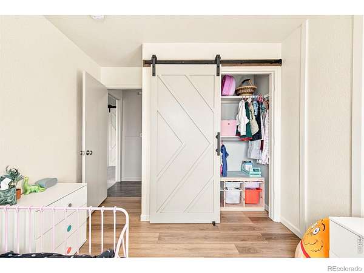
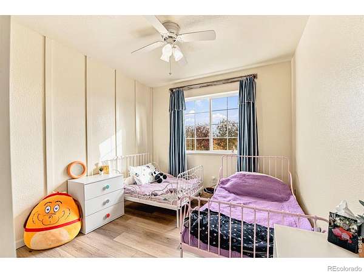
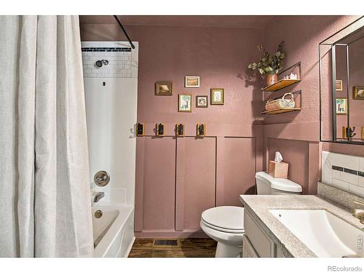
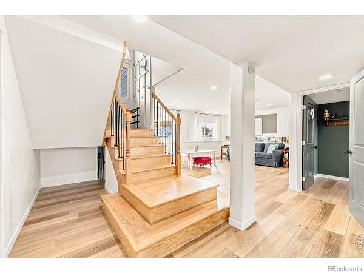
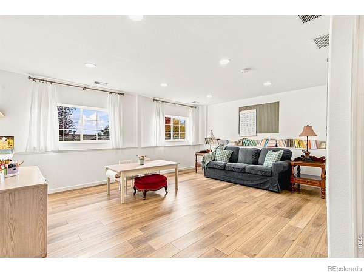
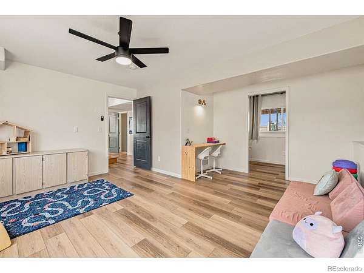
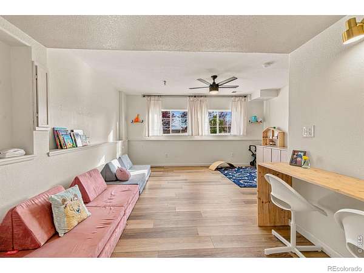
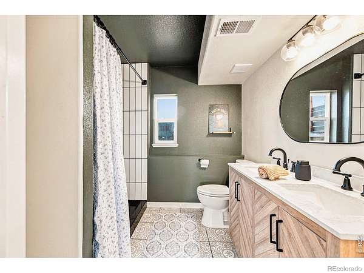
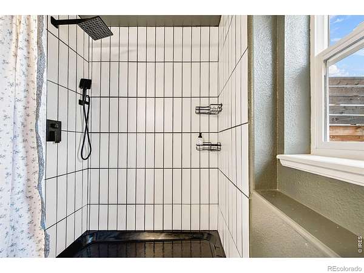
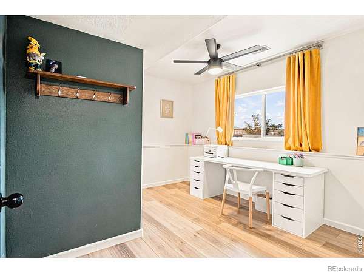
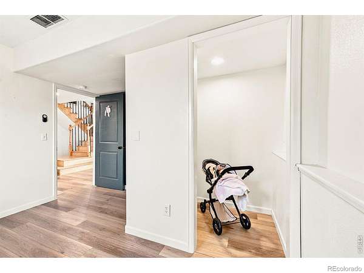
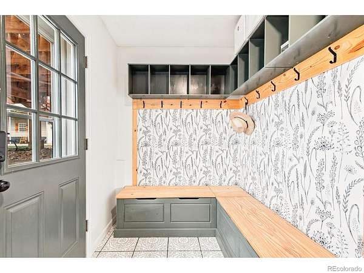
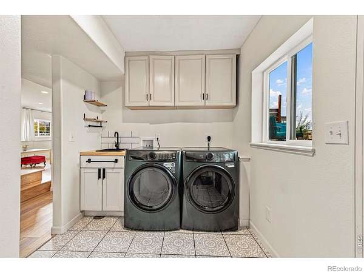
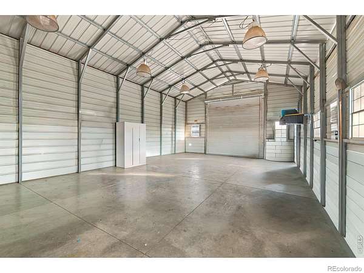
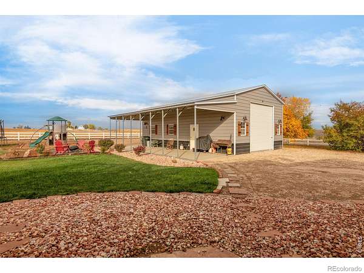
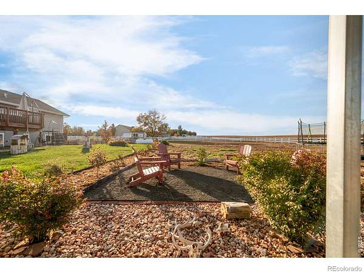
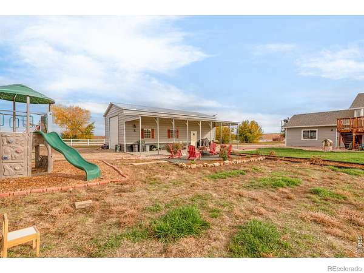
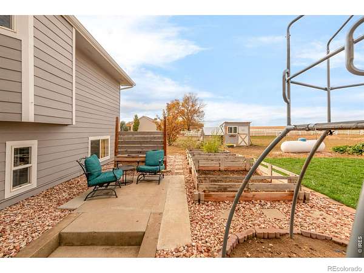
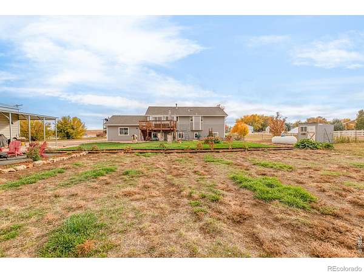
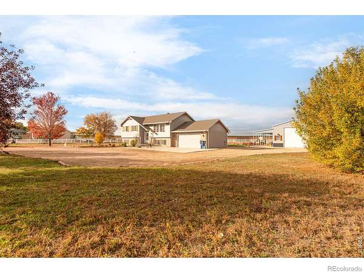
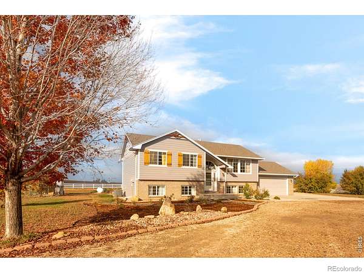
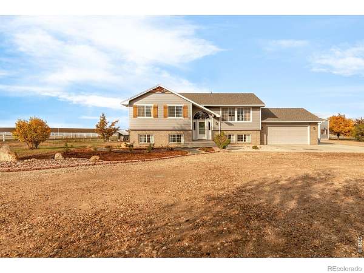
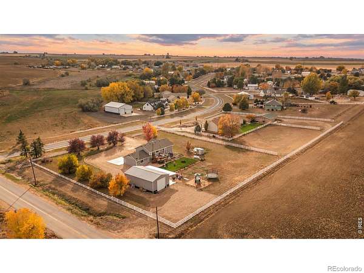
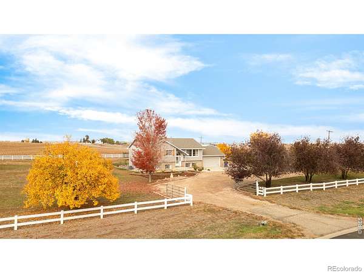
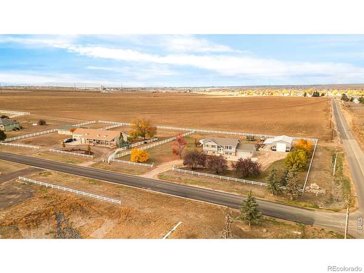
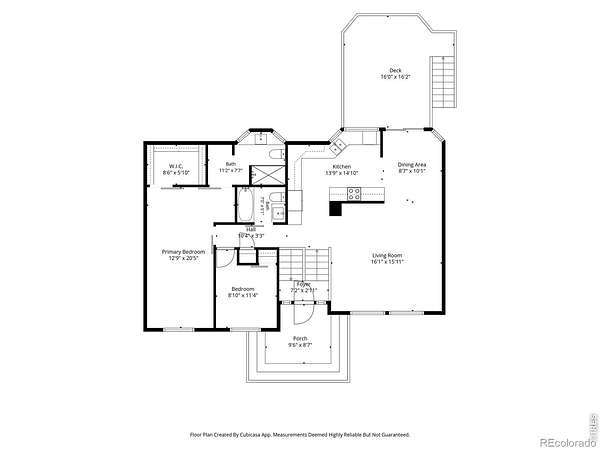
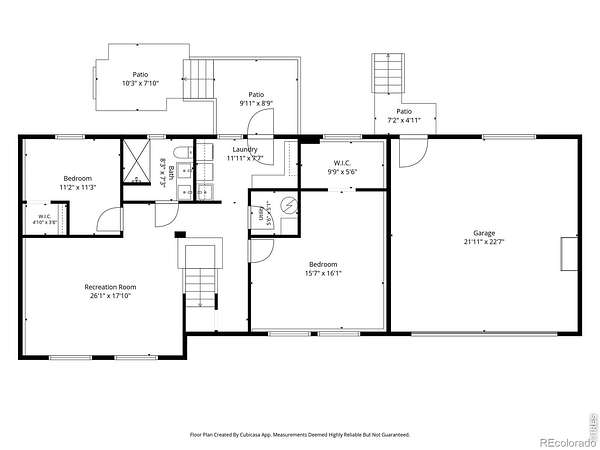
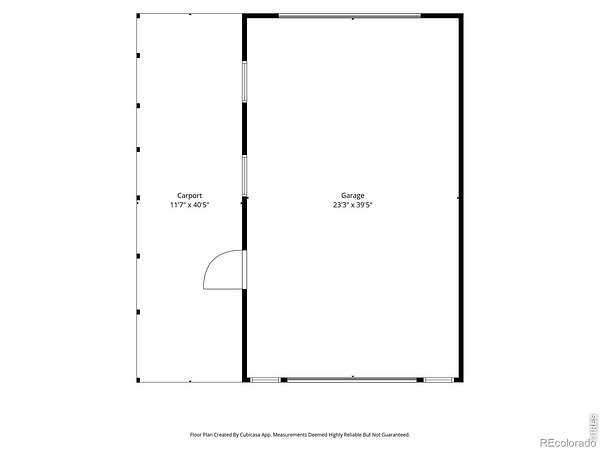
Bring the family, the animals, gather the toys, and make room for the life you've been dreaming about! Situated on 1.5 acres in Milliken, this well-maintained property combines an updated 4-bedroom, 3-bath home with a spacious shop, room for two horses, and unforgettable Colorado sunsets. Inside, 2,348 square feet of living space offers room to gather and space to spread out. The kitchen features granite countertops and stainless steel appliances, while updated lighting, custom barn doors, and a wood-plank accent wall bring warmth and character throughout the home. The laundry room includes a convenient utility sink. The 24' x 40' shop is ready for your next project, with electrical service, 12' doors at both ends, and an attached 12' x 40' lean-to for additional covered storage. Whether your interests involve tools, trailers, equipment, or weekend toys, or your animals at home, you'll appreciate having space to keep them close to home. An oversized two-car attached garage provides even more room for parking and storage. Fresh landscaping, mature trees, and a fenced yard create an inviting beautiful setting. There's a chicken coop for your backyard flock, two horses allowed, and a spacious deck where you can unwind, host friends, or watch the sky change colors at sunset. The corner lot offers dual access and an electric entry gate for added convenience. With city water, no metro district, and space to enjoy your animals and hobbies, this property brings together the comforts of home and the possibilities of acreage living. Come see what a little more room could mean for you!
- Listed by Suzy Sweney, (970) 820-0222, Keller Williams-DTC
Location
- Street address
- 51 Bobcat Dr
- County
- Weld County
- Zip code
- 80543
- Community
- Wildcat Acres
- School district
- Johnstown-Milliken RE-5J
- Elevation
- 4,806 feet
Property details
- Acreage
- 1.5 acres65,340 sq ft
- Zoning
- Res
- MLS #
- REcolorado IR1071316
- Posted
Property taxes
- 2025
- $4,770
Expenses
- Homeowner Association Fee
- $400 annually
Parcels
- R6994998
Legal description
MIL WA L1 WILDCAT ACRES =====
Resources
Details and features
Listing
- Type
- Residential
- Subtype
- Single Family Residence
- Ownership
- Individual
- Terms
- Cash, Conventional, FHA, VA Loan
- Exclusions
- Seller's Personal Property.
- Possession
- Closing/DOD
Community
- Association
- Wildcat Acres
Lot
- Vegetation
- Wooded
- Road Frontage
- Public
- Road Responsibility
- Public Maintained Road
- Exposure
- South
- View
- Mountain(s)
- Restrictions
- Yes
- Features
- Corner Lot, Level, Sprinklers in Front
Exterior
- Parking Spaces
- 2
- Parking
- Oversized Door
- Garage
- Attached
- Fencing
- Fenced
- Outdoor Spaces
- Deck
Structure
- Type
- House
- Levels
- Bi-Level
- Basement
- None
- Heating
- Forced Air, Propane
- Cooling
- Central Air
- Materials
- Brick, Frame
- Roof
- Composition
- Windows
- Window Coverings
Interior
- Rooms
- Bathroom Full x 3, Bathroom Three Quarter, Bedroom, Kitchen
- Appliances
- Dishwasher, Disposal, Dryer, Microwave, Oven, Refrigerator, Washer
- Laundry
- In Unit
- Security
- Smoke Detector(s)
- Features
- Eat-In Kitchen, Open Floorplan, Walk-In Closet(s)
Property utilities
| Category | Type | Status |
|---|---|---|
| Water | Public | Available |
Nearby schools
| Name | Type | District |
|---|---|---|
| Milliken | Elementary | Johnstown-Milliken RE-5J |
| Milliken | Middle | — |
| Roosevelt | High | Johnstown-Milliken RE-5J |
Listing history
| Date | Event | Price | Change | Source |
|---|---|---|---|---|
| Oct 28, 2026 | New listing | $785,000 | — | REcolorado |
Payment calculator

Based on information submitted to the MLS GRID as of Nov 15, 2026 12:00 pm MT. All data is obtained from various sources and may not have been verified by broker or MLS GRID. Supplied Open House Information is subject to change without notice. All information should be independently reviewed and verified for accuracy. Properties may or may not be listed by the office/agent presenting the information. Some IDX listings have been excluded from this website. View more