Land with Home for Sale in Sebastopol, California
51 Boylan Ln, Sebastopol, CA 95472
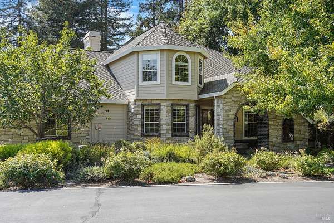
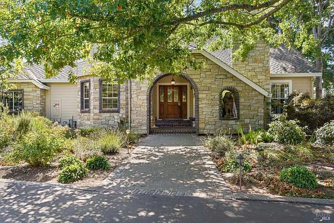
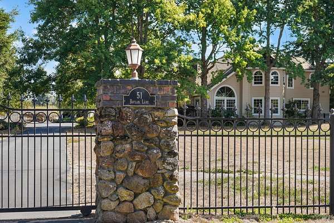
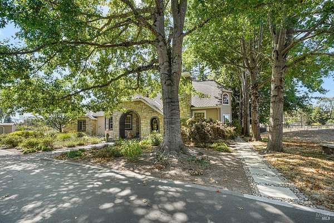
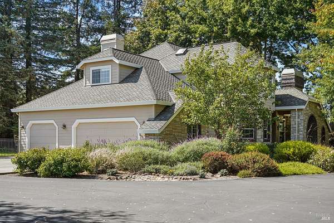
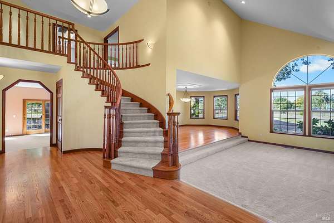
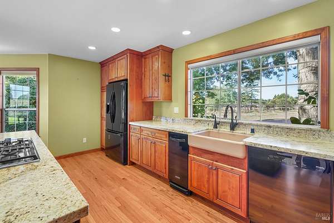
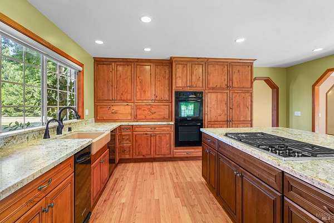
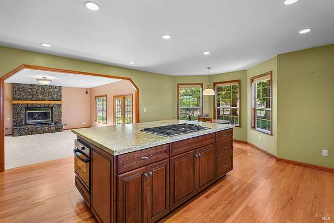
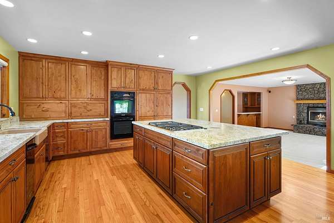
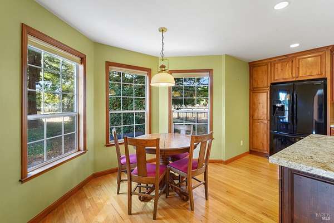
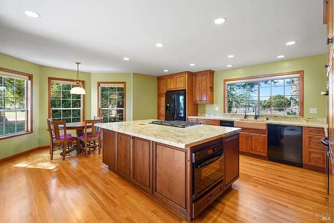
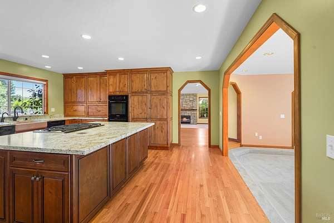
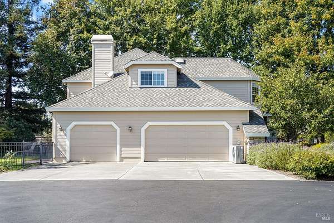
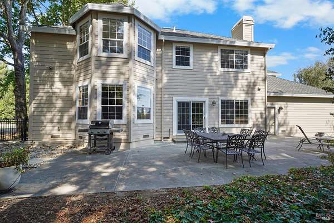
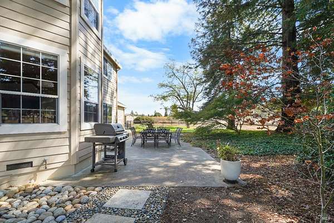
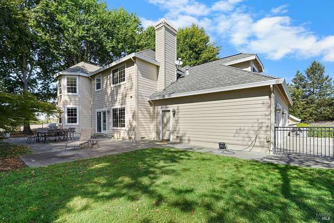
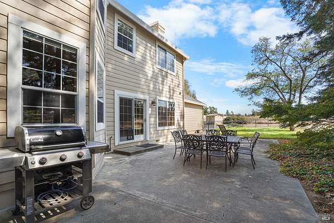
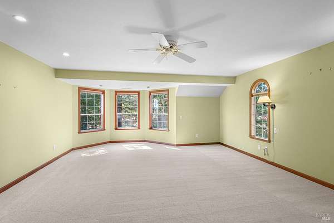
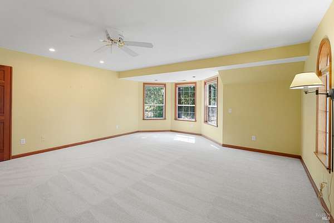
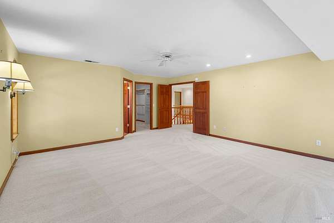
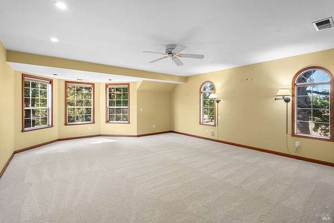
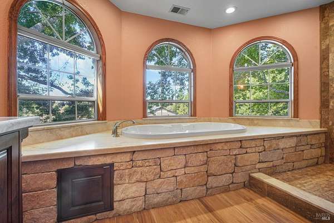
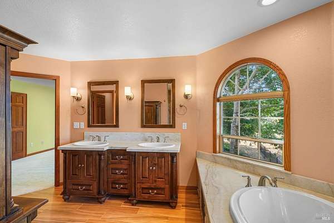
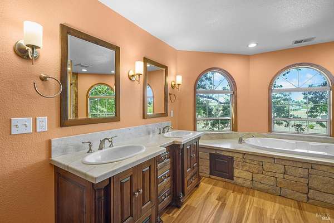
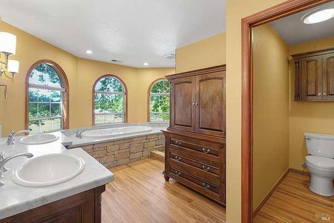
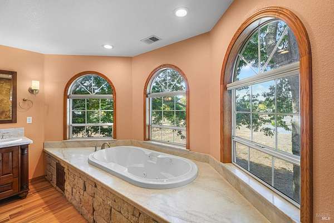
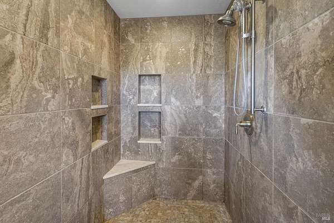
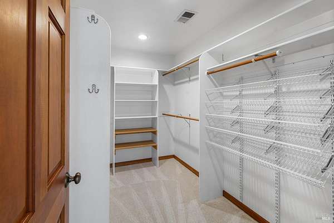
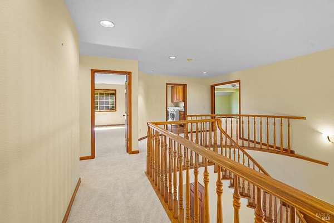
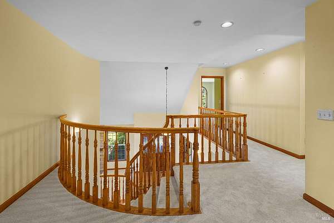
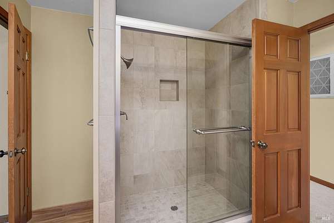
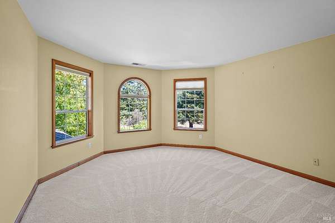
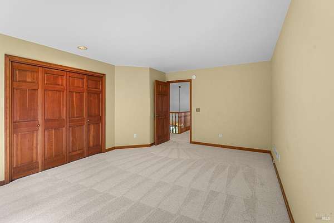
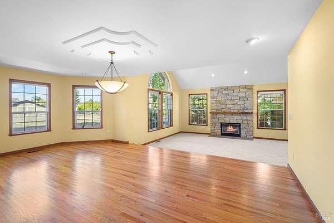
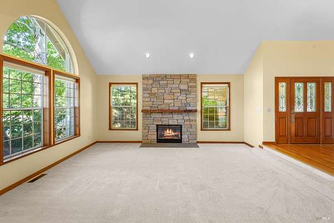
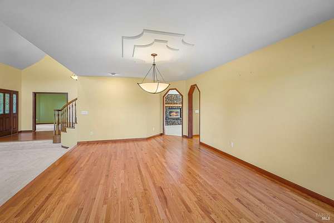
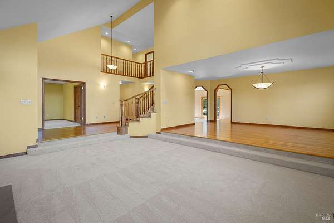
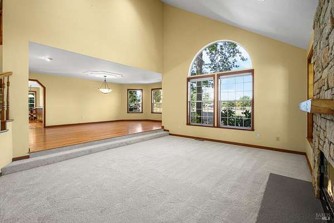
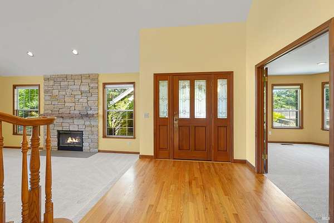
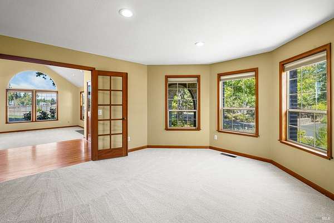
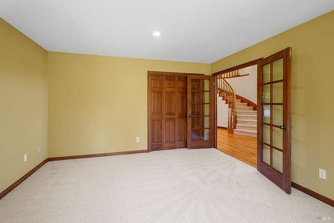
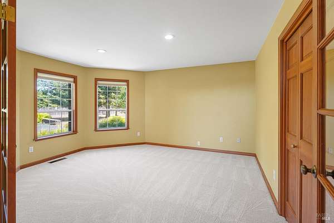
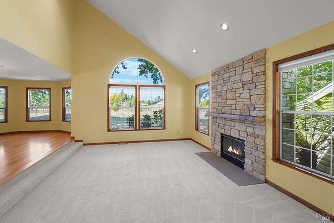
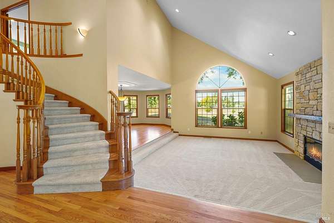
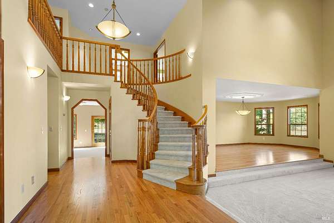
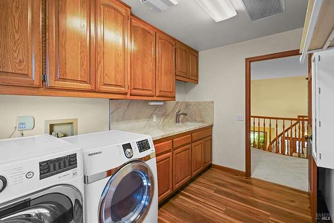
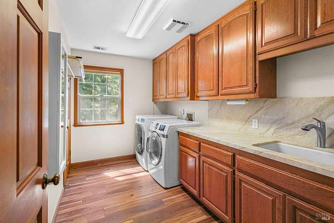
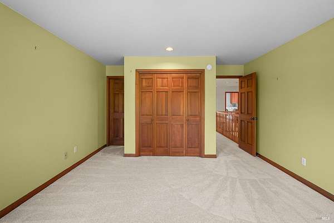
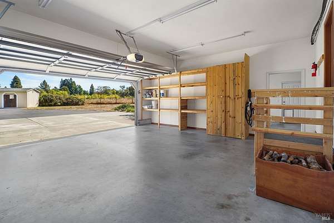
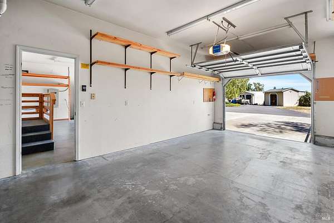
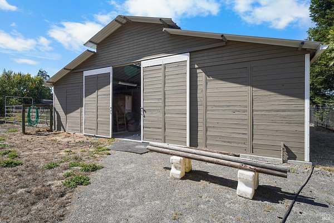
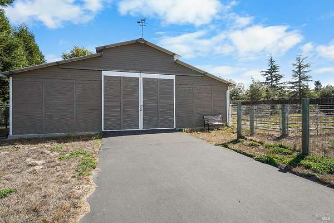
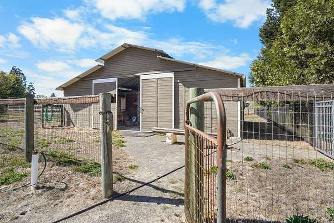
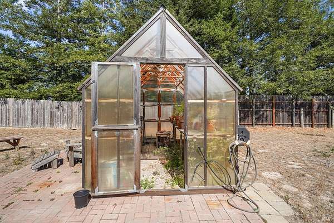
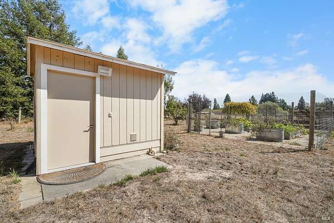
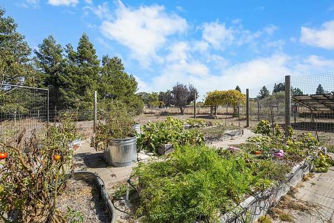
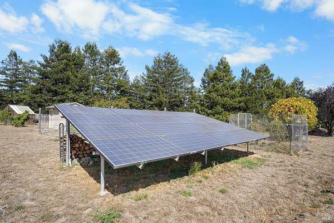
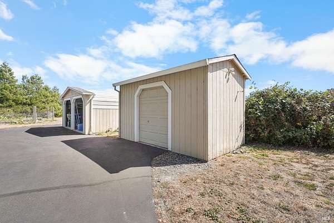
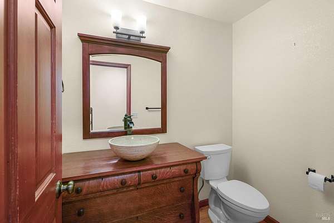
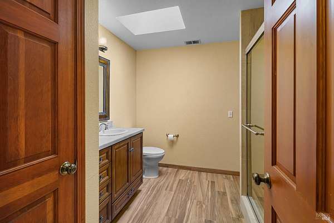
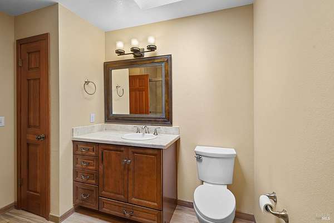
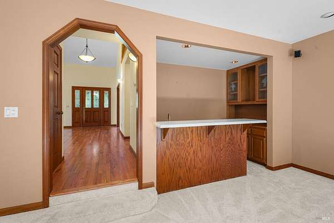
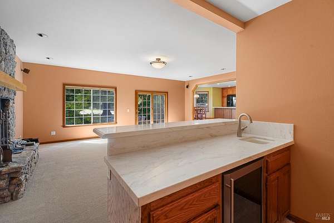
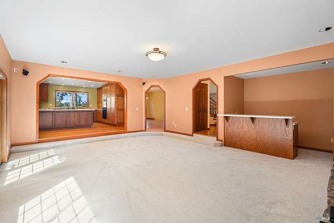
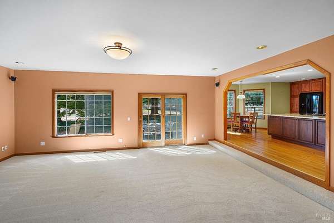
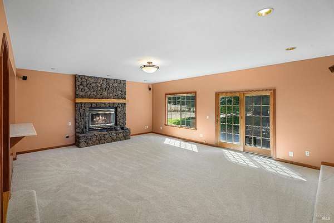
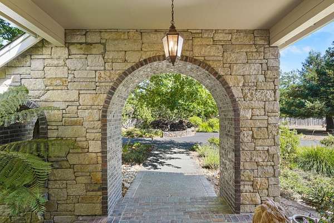
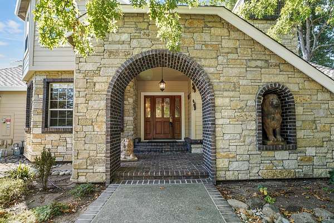
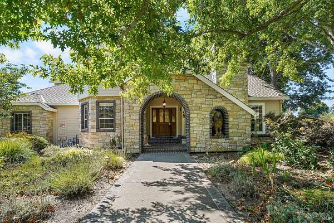
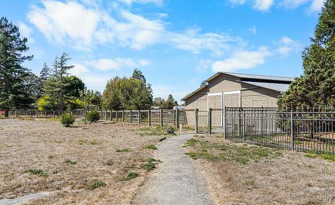
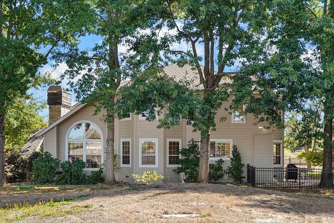
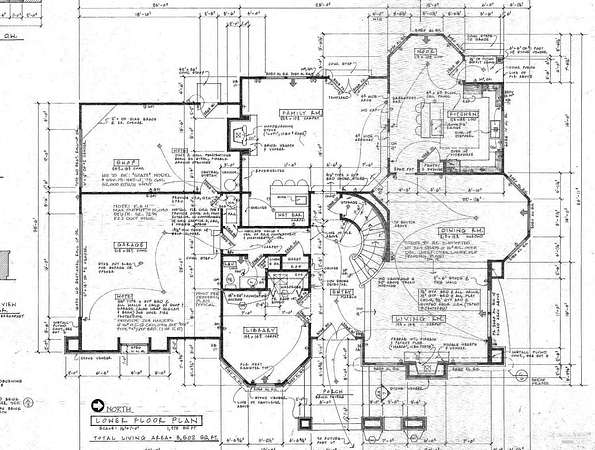
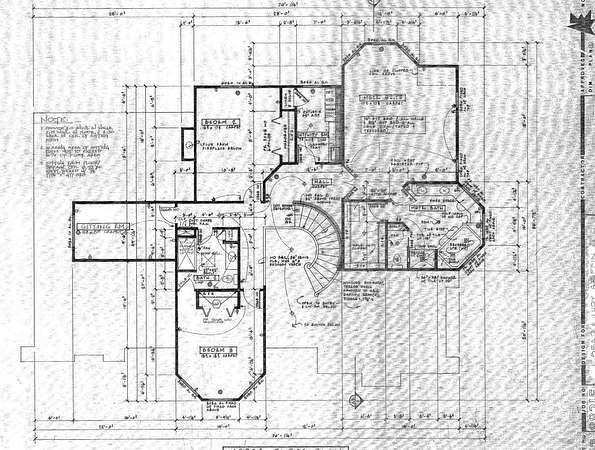
Sebastopol Ranch/Estate! Gated entry through grove of trees, leads to the spacious & lovely 3500+ sq. ft. home on 3.43 usable, flat and fenced acres. Great for horses, animals and farming or just spreading out. Open floor plan. It is three bedrooms and three baths plus and office/den and an exercise/hobby room. All rooms are large & open. The Gourmet kitchen has been redone with custom cabinets, high end appliances and a one-piece Quartzite island countertop. beautiful appliances and fixtures. Formal living room has a gas fireplace & soaring ceilings. New carpets throughout. Formal dining room with new wood floor. Family room off of the kitchen leads to the patio. That family room features fireplace and marble counter wet bar. High efficiency heating and cooling. The property is served by natural gas. Primary bath has custom cabinets with Quartzite countertops, a jetted bathtub with heater. Large laundry room upstairs includes cabinets, folding space and a built-in ironing board. Set far from the road, this beautiful setting is very private with patio spaces, gardens and mature trees. The property has two producing wells. A Fifty-year roof was installed fifteen years ago. There are several outbuildings including a Horse barn with corrals and pasture, greenhouse, wellhouse, carport and shed. Raised garden beds. Gererac back up electricity generator. Three car garage. Seller owned SOLAR is a grid tied NEM 1 system. EV ready L14-50 charging station receptacle. Natural gas BBQ is included.
Location
- Street address
- 51 Boylan Ln
- County
- Sonoma County
- Zip code
- 95472
- Community
- Sebastopol
- School district
- Gravenstein Union
- Elevation
- 103 feet
Directions
Off of Hwy 116 just south of Lone Pine Rd. Look for Red Arrow with 51 on it. Boylan Lane is on the West side of the rd
Property details
- Acreage
- 3.43 acres
- MLS #
- BAREIS 326079867
- Posted
Parcels
- 062032043000
Details and features
Listing
- Type
- Residential
- Subtype
- Single Family Residence
Lot
- Features
- Garden, Greenbelt, Private, Secluded
Exterior
- Parking Spaces
- 20
- Parking
- Garage, Open
- Structures
- Greenhouse
Structure
- Stories
- 2
- Water
- Well
- Sewer
- Septic Tank
- Heating
- Central, Natural Gas
- Cooling
- Central Air
- Roof
- Composition
- Windows
- Double Pane Windows
Interior
- Room Count
- 8
- Rooms
- Bathroom x 3, Bedroom x 3
- Flooring
- Carpet, Tile, Wood
- Fireplaces
- Yes
- Appliances
- Dishwasher, Double Oven, Free-Standing Refrigerator, Gas Cooktop, Gas Water Heater, Microwave, Trash Compactor, Wine Refrigerator
- Features
- Cathedral Ceiling(s), Wet Bar
Property utilities
| Category | Type | Status |
|---|---|---|
| Gas | Natural Gas | Connected |
Listing history
| Date | Event | Price | Change | Source |
|---|---|---|---|---|
| Oct 5, 2026 | Under contract | $1,890,000 | — | BAREIS |
| Sept 21, 2026 | New listing | $1,890,000 | — | BAREIS |