Land with Home for Sale in Bolton, Massachusetts
51 Danforth Ln, Bolton, MA 01740
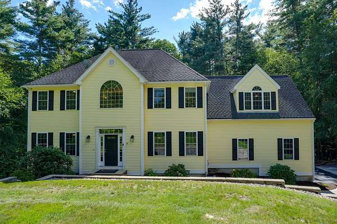
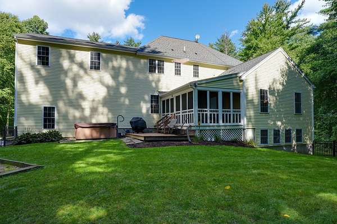
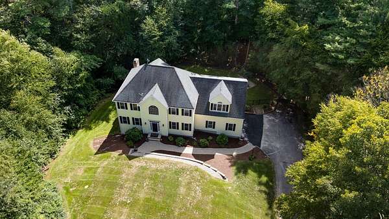
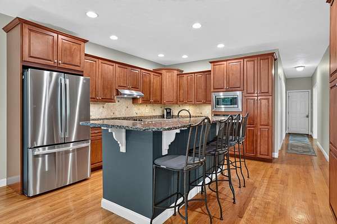
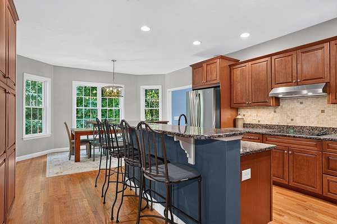
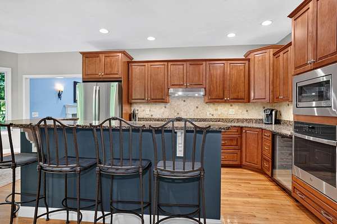
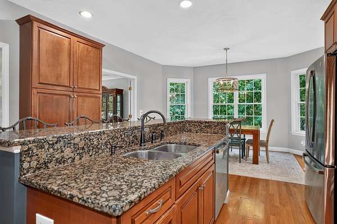
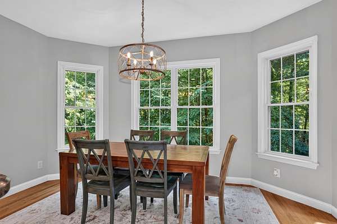
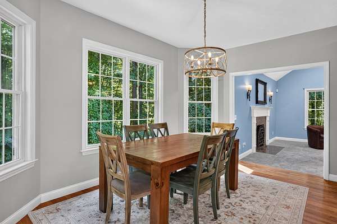
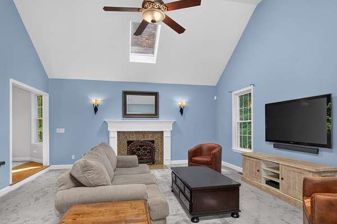
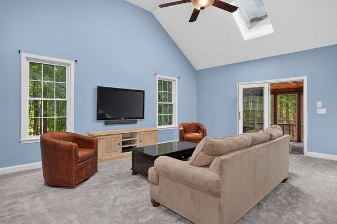
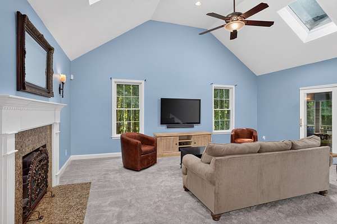
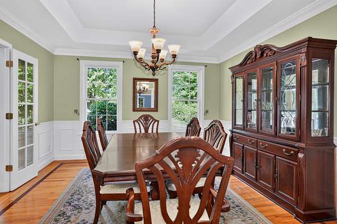
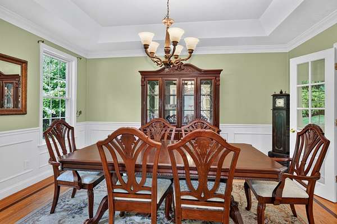
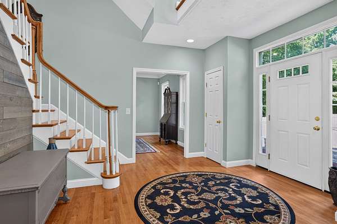
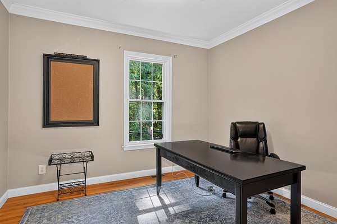
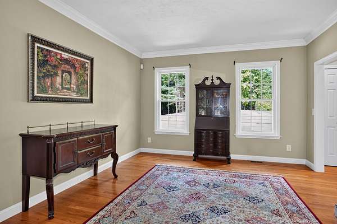
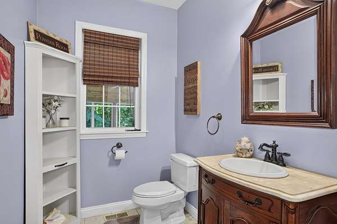
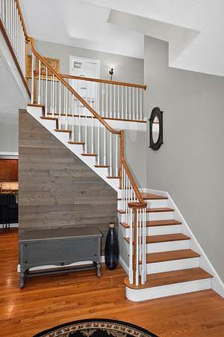
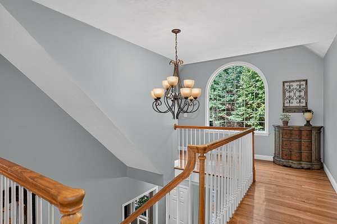
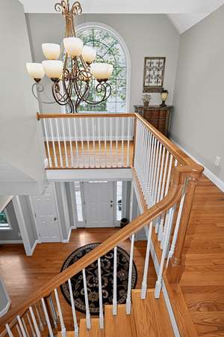
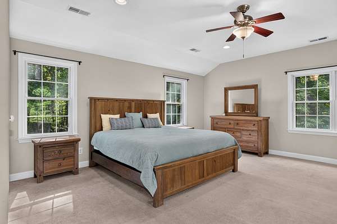
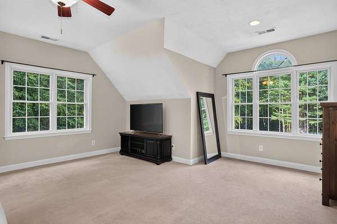
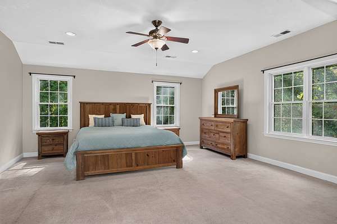
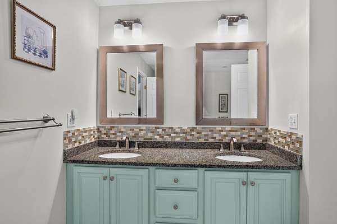
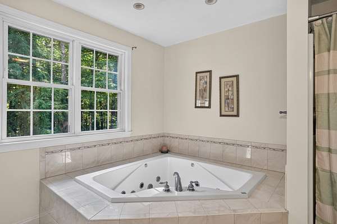
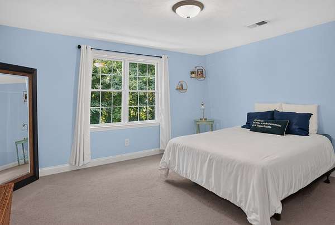
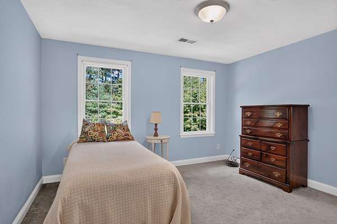
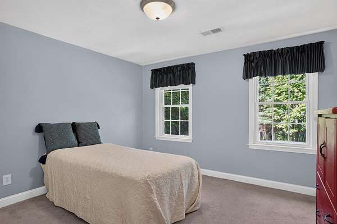
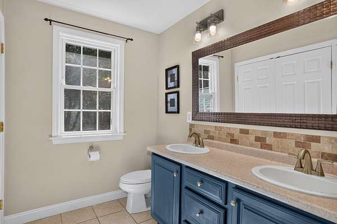
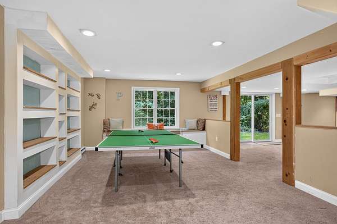
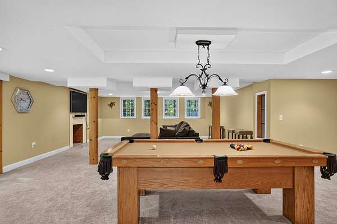
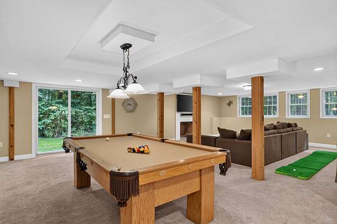
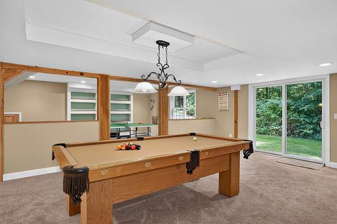
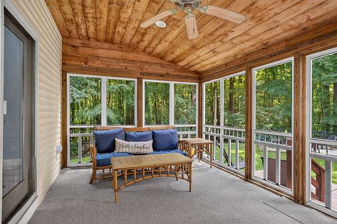
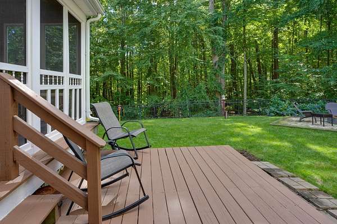
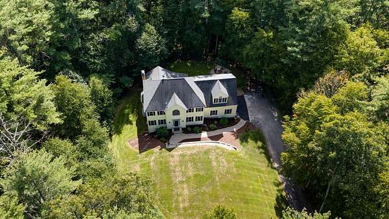
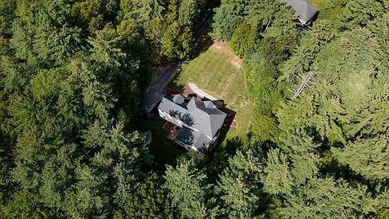
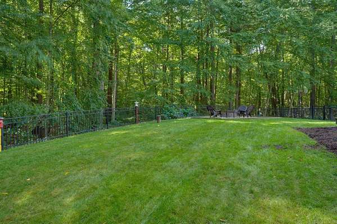
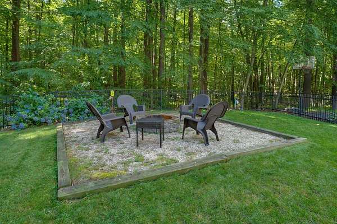
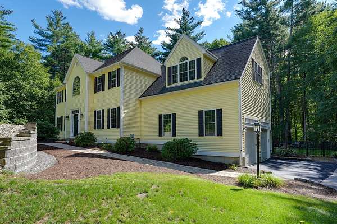
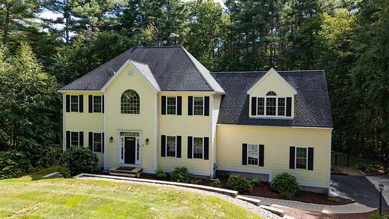
Exclusively positioned at 51 Danforth Ln in Bolton, MA, this distinguished 2005 colonial single-family residence offers 3,303 square feet of refined living space in great condition. The gourmet kitchen is beautifully appointed with brand-new stainless-steel appliances, stone countertops, and a central island with an integrated sink. The impressive vaulted foyer leads to the elegant formal living room and dining room. There is a tranquil first floor office.The expansive family room features a soaring vaulted cathedral ceiling and a striking fireplace, providing an elegant and comfortable setting for relaxation and gatherings. The thoughtfully designed primary bedroom includes a jetted bathtub and double vanity, creating a spa-like retreat within the home. There are 3 other spacious bedrooms sharing a bath with the second floor foyer leading to the walk up attic. The finished walk-out basement provides valuable additional living space and opens directly to the outdoors, offering a spacious game room and large play room with the pool table area. Outside, the private fenced in backyard offers an exceptional setting for entertaining and unwinding, with a patio, fire pit, and private outdoor hot tub and deck with screened in porch. The two-car garage adds further convenience and functionality. Combining classic colonial architecture with modern amenities, versatile finished living space, and inviting indoor and outdoor areas, this residence offers a distinctive opportunity for comfortable, sophisticated living in Bolton.
Location
- Street address
- 51 Danforth Ln
- County
- Worcester County
- Zip code
- 01740
- Elevation
- 293 feet
Directions
Route 117 to Route 85 to Danforth Lane
Property details
- Acreage
- 2.09 acres
- Zoning
- R1
- MLS #
- MLSPIN 73576895
- Posted
Property taxes
- 2025
- $15,327
Parcels
- 4341222
- M:002D B:0000 L:0046
Details and features
Listing
- Type
- Residential
- Subtype
- Single Family Residence
- Franchise
- Keller Williams Realty
Exterior
- Parking Spaces
- 6
- Hot Tub
- Yes
Structure
- Style
- Colonial
Interior
- Room Count
- 11
- Rooms
- Bathroom x 3, Bedroom x 4
Nearby schools
| Name | Type |
|---|---|
| Florence Sawyer | Elementary |
| Nashoba Regional | High |
Listing history
| Date | Event | Price | Change | Source |
|---|---|---|---|---|
| Sept 19, 2026 | New listing | $1,050,000 | — | MLSPIN |