Land with Home for Sale in Tabernash, Colorado
51 Fenton Way, Tabernash, CO 80478
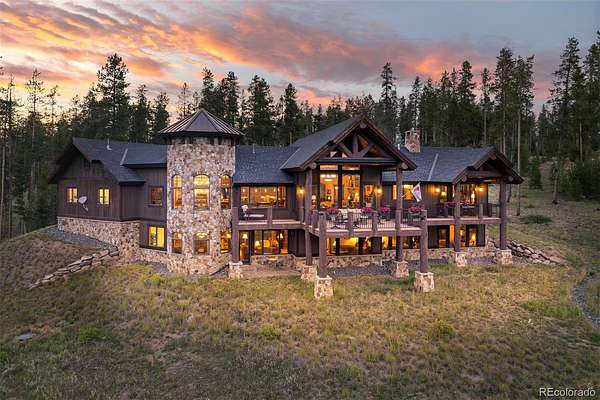
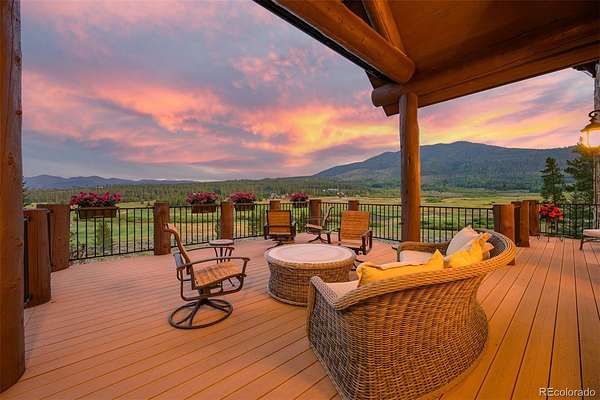
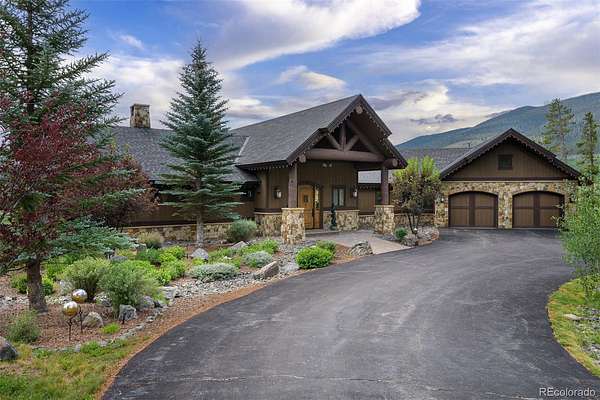
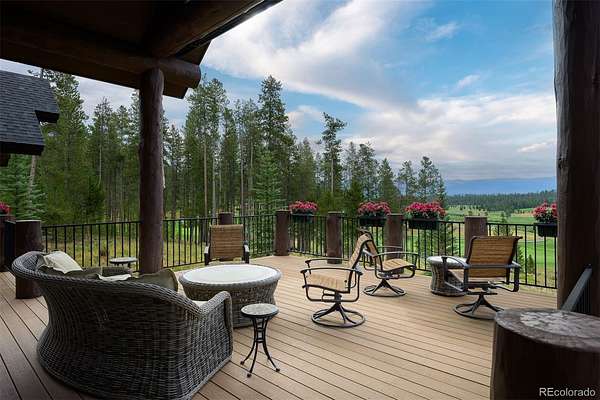
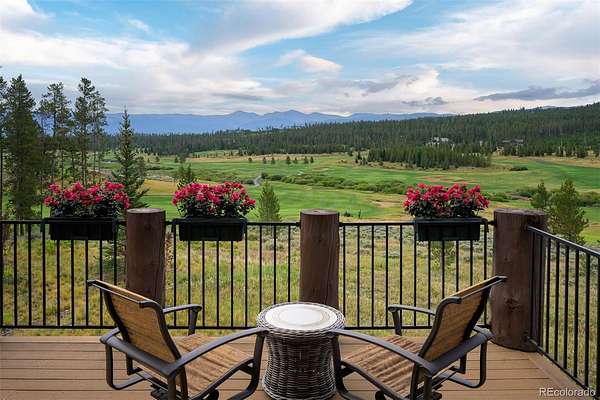
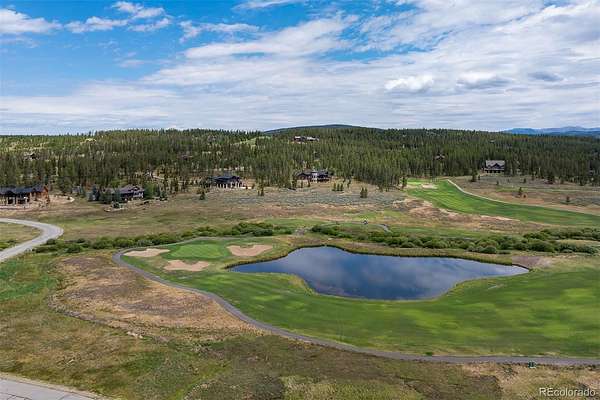
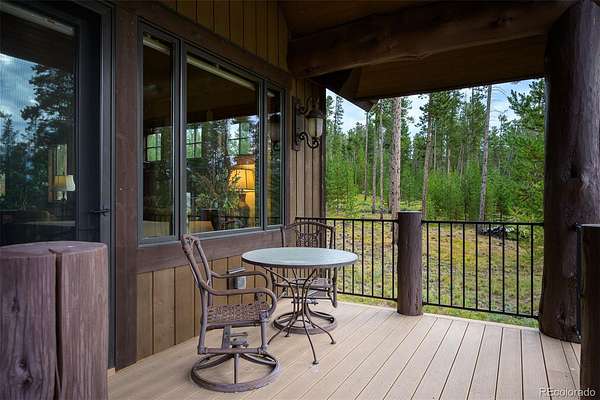
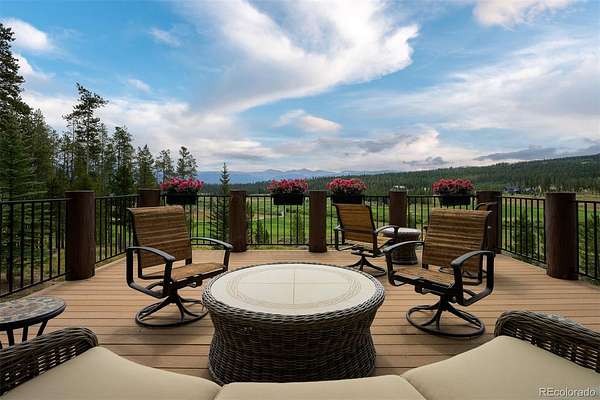
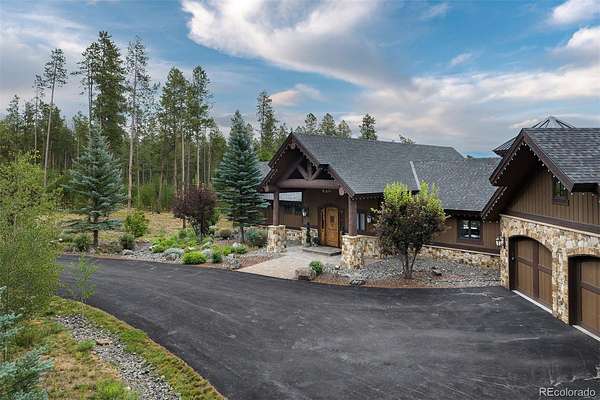
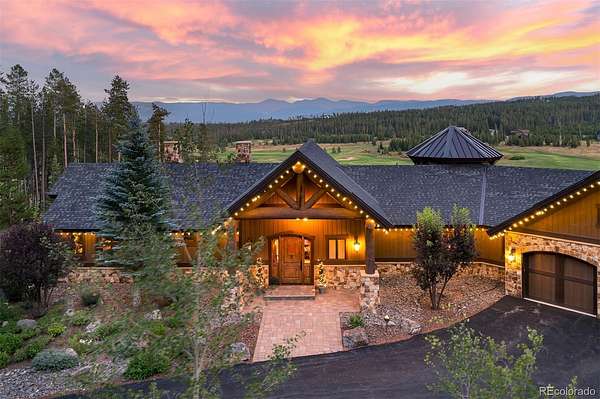
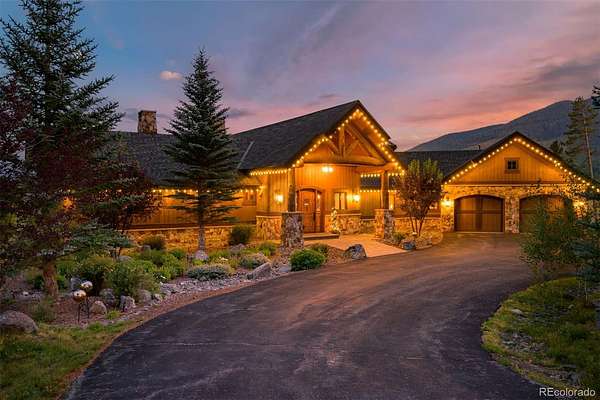
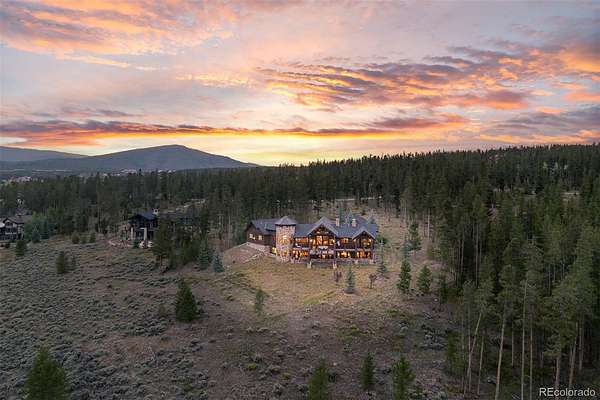
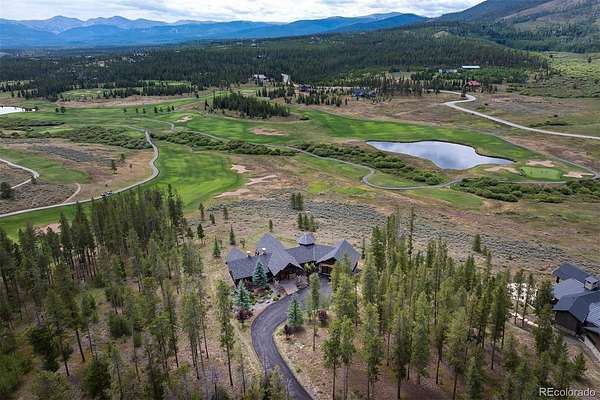
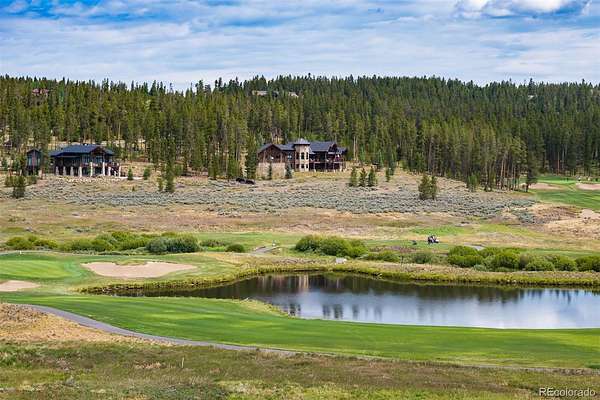
Set within the desirable Fairways at Pole Creek golf course community, this exceptional custom mountain residence is perched above the 8th fairway of the Ranch Course, overlooking the pond and framed by sweeping mountain and valley views. The elevated setting offers privacy, with golf course and natural scenery providing a spectacular backdrop from both the interior and outdoor living spaces. In winter, portions of the course are groomed for cross-country skiing and snowshoeing, adding to the area's four-season appeal.
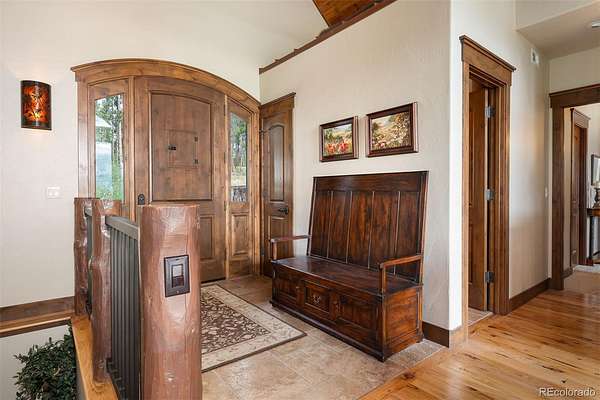
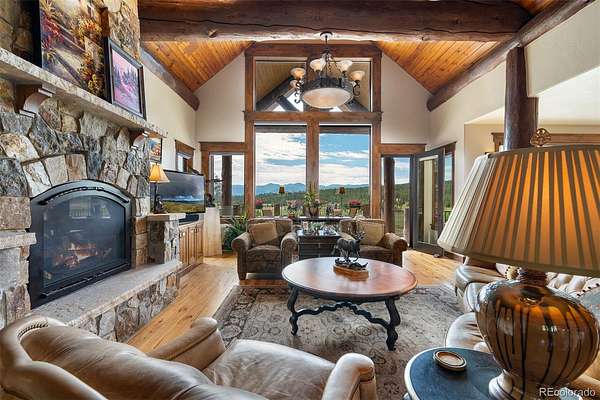
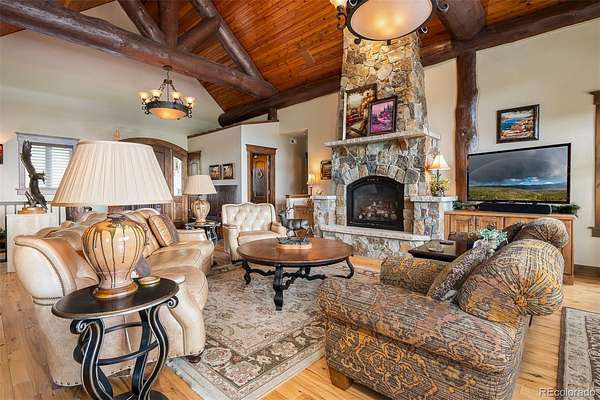
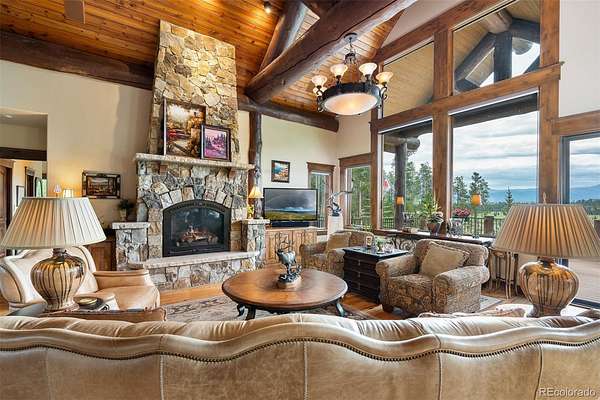
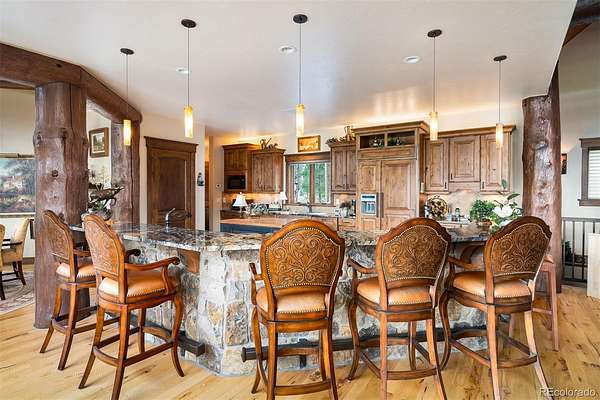
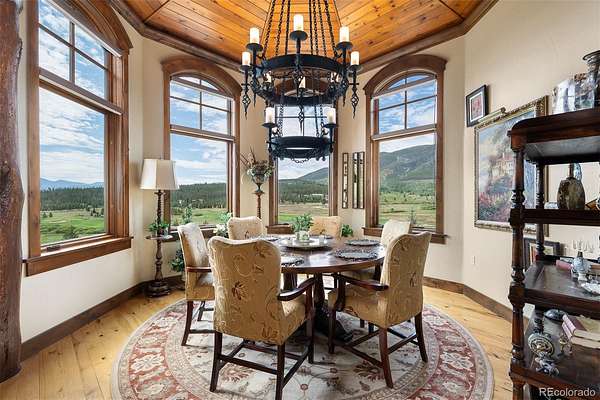
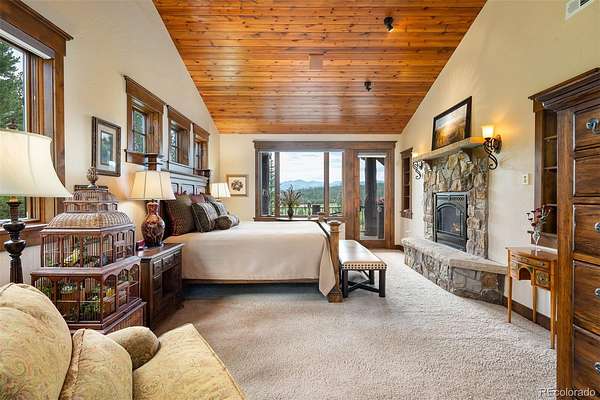
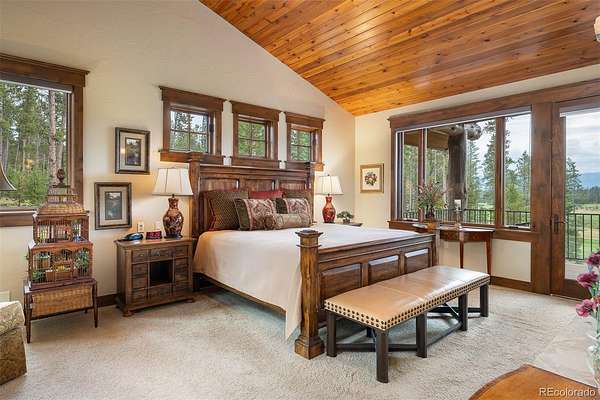
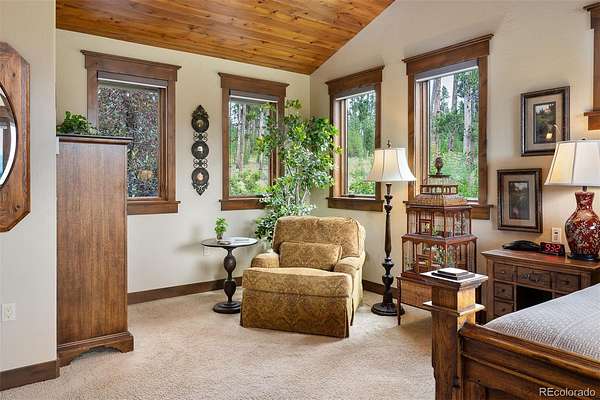
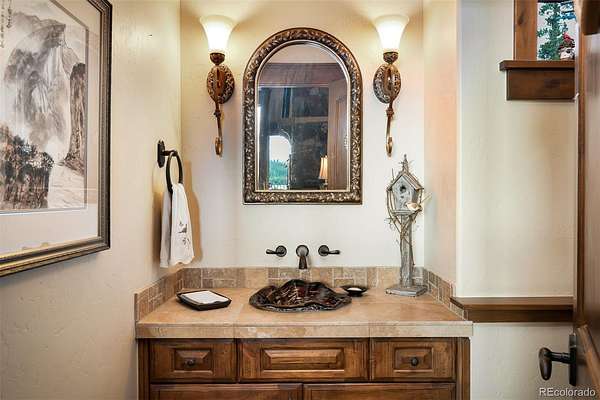
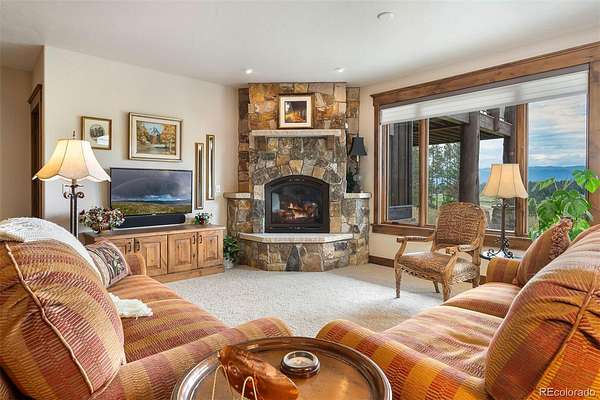
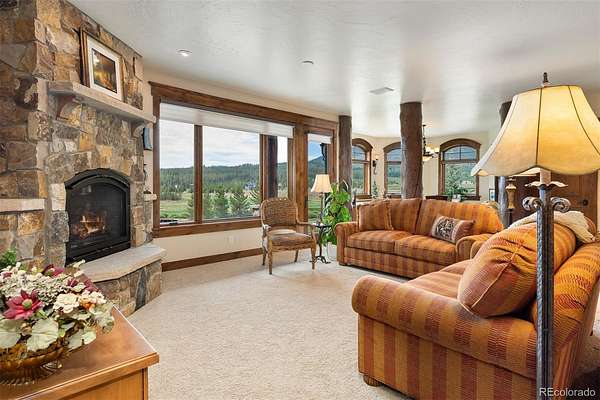
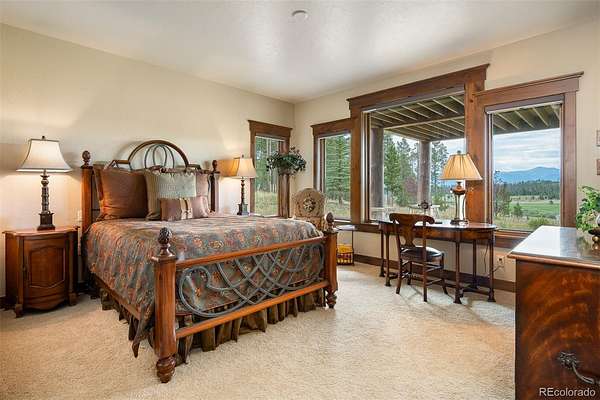
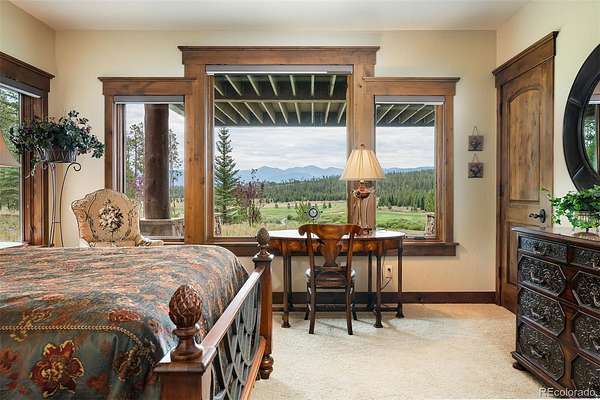
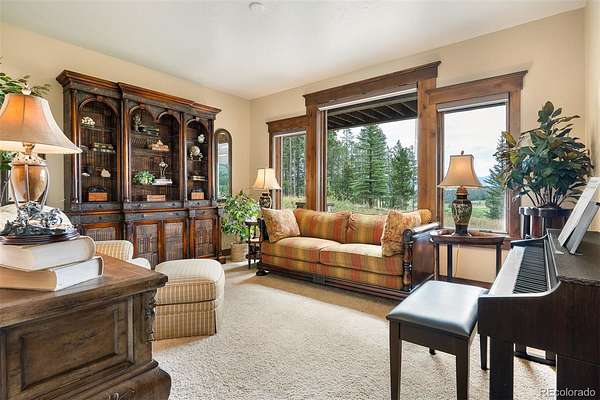
Inside, refined craftsmanship and timeless Colorado mountain architecture are showcased through substantial timber beams, rich wood ceilings and trim, hand-selected stone, custom cabinetry, and warm natural materials. Expansive windows bring the landscape into the home.
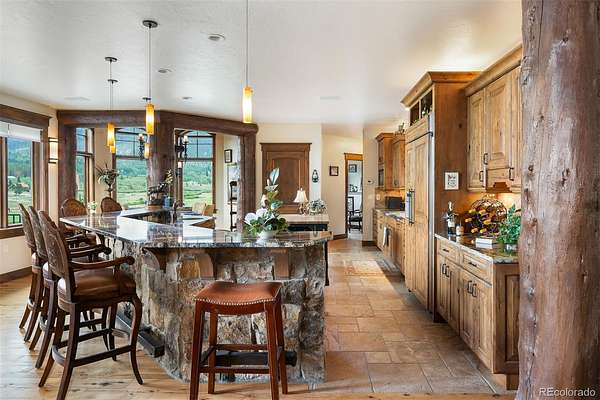
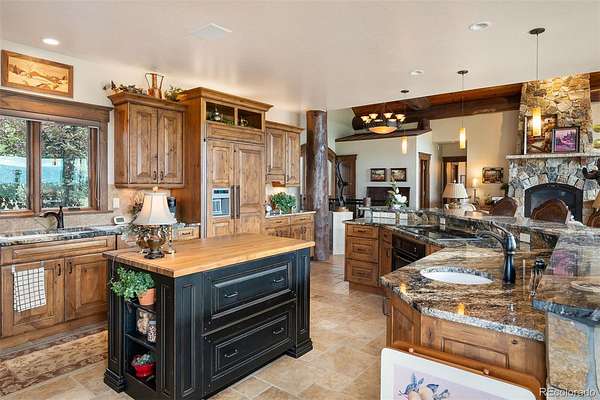
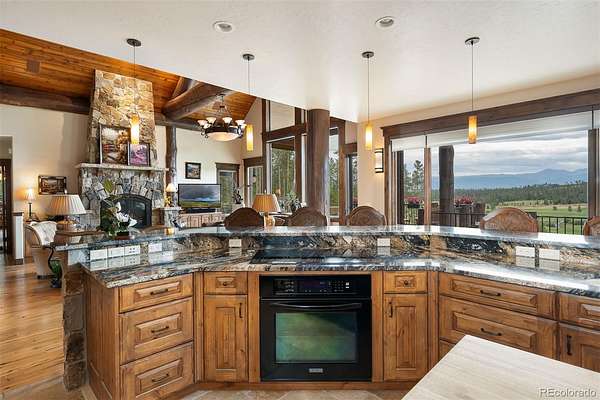
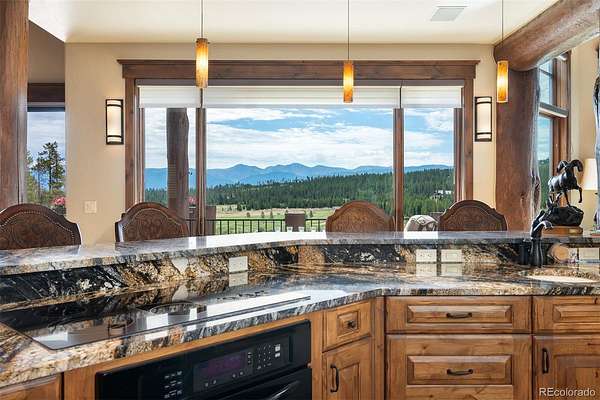
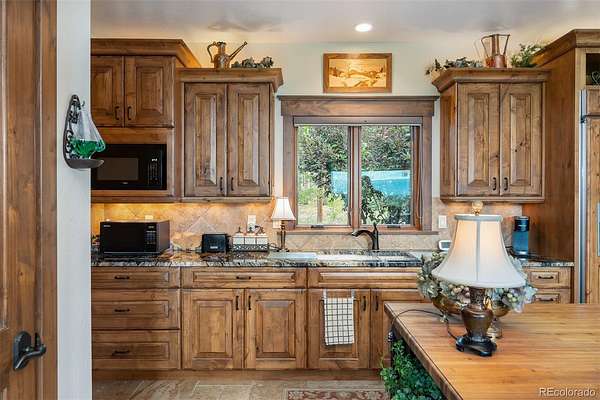
The kitchen features custom cabinetry, granite countertops, a large island, and beautiful views, flowing into the great room and dining areas. The great room features soaring timber construction, a dramatic stone fireplace, walls of windows, and direct access to the expansive covered deck.
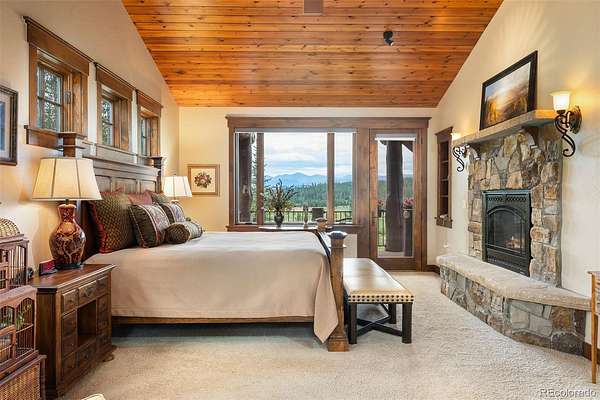
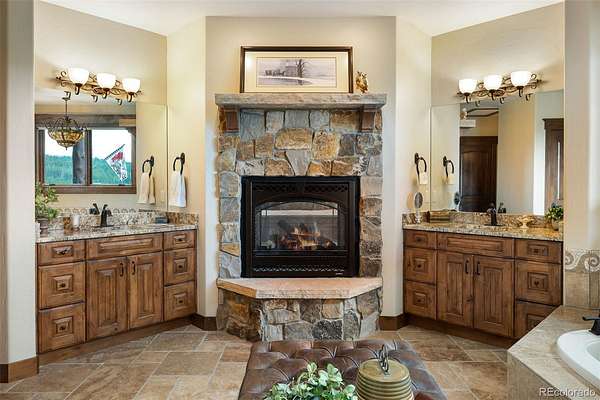
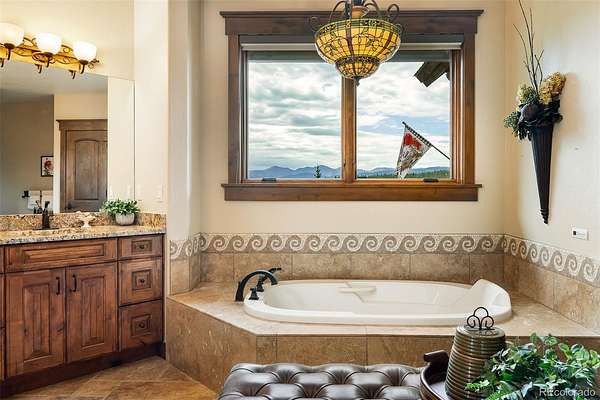
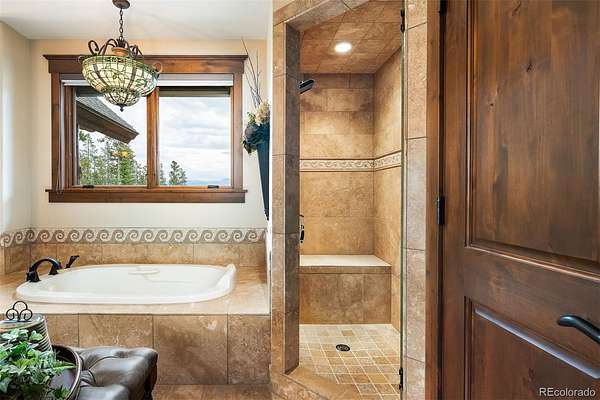
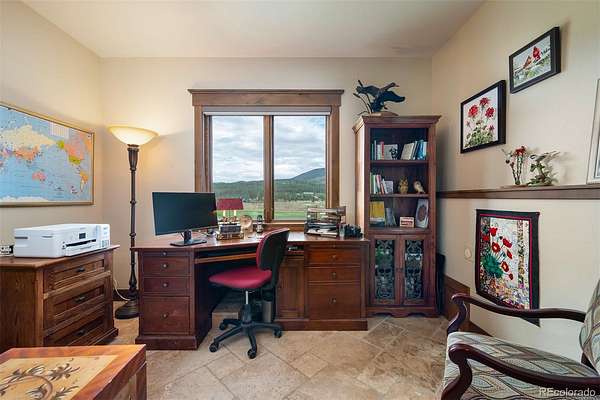
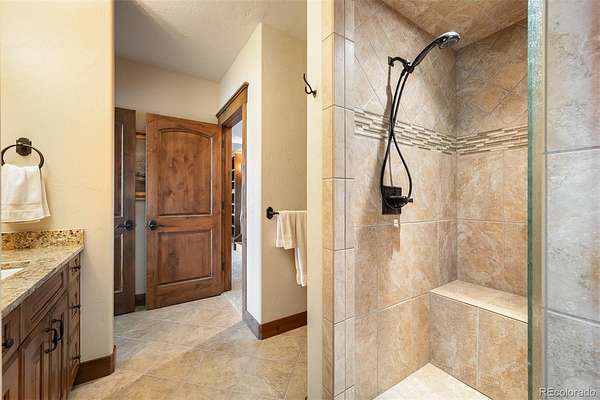
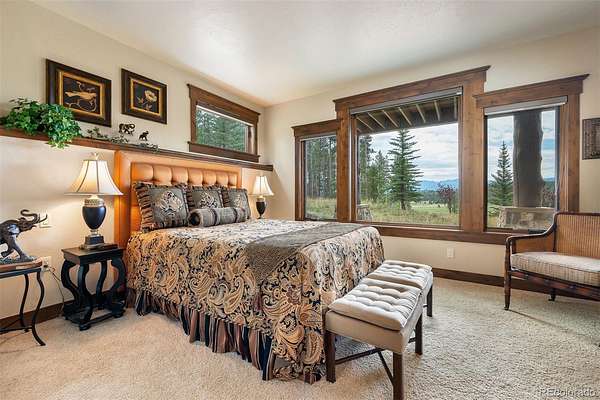
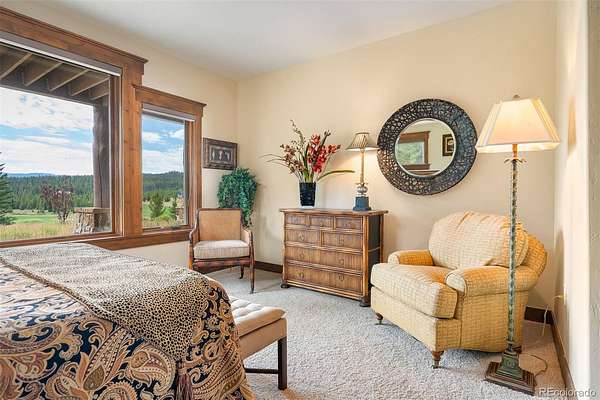
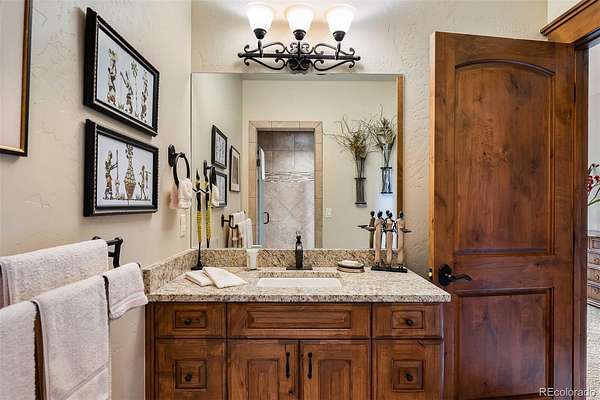
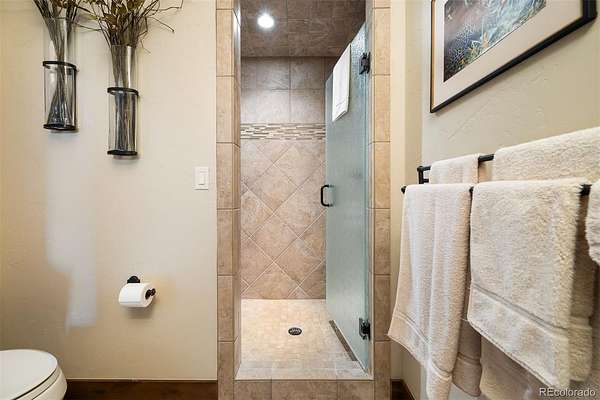
The main-level primary suite offers a private retreat with deck access and beautiful views. Its luxurious bath features a double-sided stone fireplace, jetted tub, steam shower, dual vanities, and his-and-hers closets. A dedicated office completes the main level.
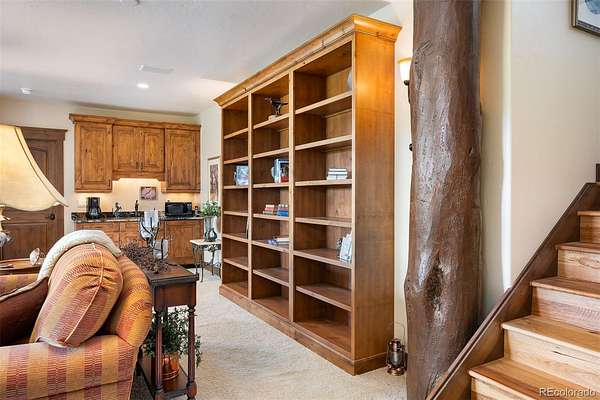
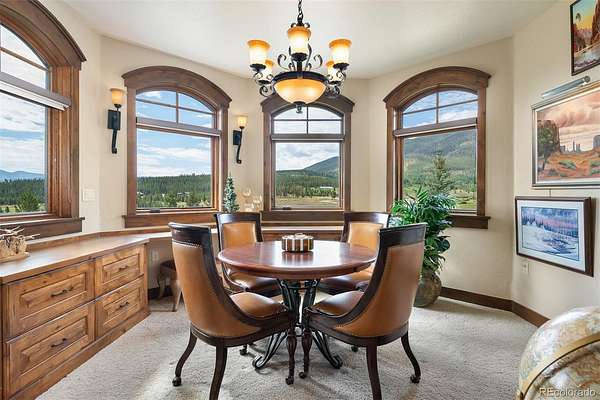
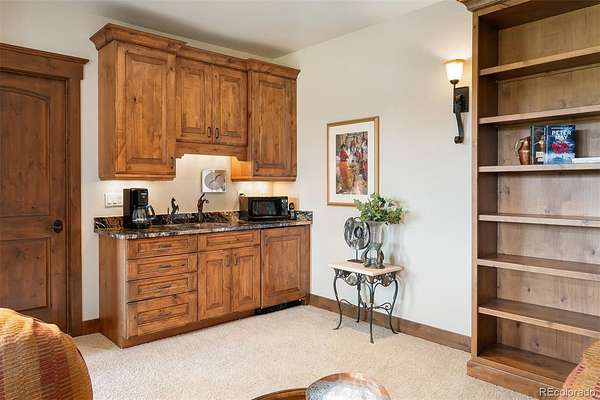
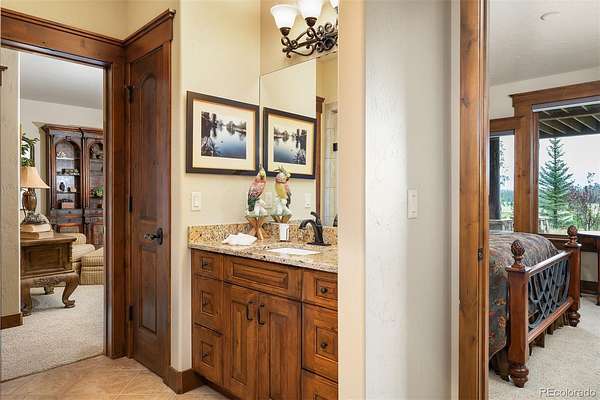
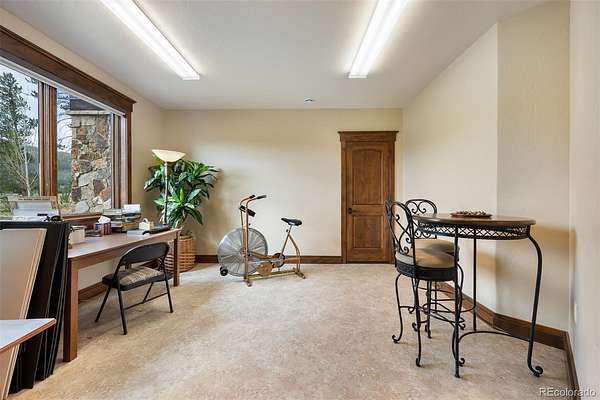
The walkout lower level includes a spacious family room with stone fireplace, wet bar, built-in bookcases, and flexible game/office nook, plus three additional bedrooms, including an ensuite and two connected by a Jack-and-Jill bath. A separate flex room offers versatility as a gym, studio, hobby room, or office. An oversized heated two-car garage and abundant storage accommodate vehicles and gear.
With its spectacular golf-course setting, mountain views, timeless craftsmanship, generous living spaces, and thoughtful floor plan, this residence captures the essence of refined Colorado mountain living.
- Listed by Melinda Lee, (303) 534-4115, LIV Sotheby's International Realty
Location
- Street address
- 51 Fenton Way
- County
- Grand County
- Zip code
- 80478
- Community
- The Fairways At Pole Creek
- School district
- East Grand 2
- Elevation
- 8,614 feet
Directions
Coming from Winter Park on US Highway 40 turn left onto County Road 5, turn left into the entrance of The Fairways at Pole Creek onto Pole Creek Drive. take your next right onto GCR 511, turn onto GCR 5197, property is located on the left
Property details
- Acreage
- 2.02 acres
- MLS #
- REcolorado 5525803
- Posted
Property taxes
- 2025
- $6,811
Expenses
- Homeowner Association Fee
- $700 annually
Parcels
- R076102
Legal description
SUBD: FAIRWAYS AT POLE CREEK PH 2 LOT: 2-39
Resources
Details and features
Listing
- Type
- Residential
- Subtype
- Single Family Residence
- Ownership
- Individual
- Terms
- 1031 Exchange, Cash, Conventional
- Exclusions
- All Contents in Closets With the Exception of Linens and Towels Various Items in The Kitchen (kitchen Will Be Left Functional) Computer and Printer Located in The Main Floor Office Bathroom Toiletries
Community
- Association
- Fairways At Pole Creek
Lot
- Well Usage
- Household Inside Only
Exterior
- Parking Spaces
- 2
- Garage
- Attached
- Hot Tub
- Bath
- Outdoor Spaces
- Covered, Deck, Front Porch, Patio
- Features
- Balcony, Garden
Structure
- Type
- House
- Levels
- Two
- Basement
- Finished, Walk-Out Access
- Water
- Well
- Sewer
- Septic Tank
- Heating
- Hot Water, Radiant
- Cooling
- None
- Materials
- Frame
- Roof
- Composition
Interior
- Above Grade
- 2,241 sq ft
- Below Grade
- 2,183 sq ft
- Rooms
- Bathroom Full x 2, Bathroom Half, Bathroom Three Quarter, Bedroom x 4
- Flooring
- Carpet, Stone, Wood
- Fireplace Count
- 3
- Fireplaces
- Gas
- Appliances
- Bar Fridge, Cooktop, Dishwasher, Disposal, Dryer, Freezer, Microwave, Refrigerator, Self Cleaning Oven, Washer
- Furnished
- Furnished
- Features
- Built-In Features, Eat-In Kitchen, Entrance Foyer, Five Piece Bath, Granite Counters, High Ceilings, Jack & Jill Bathroom, Kitchen Island, Open Floorplan, Pantry, Primary Suite, Smoke Free, T&G Ceilings, Vaulted Ceiling(s), Walk-In Closet(s), Wet Bar
Property utilities
| Category | Type | Status |
|---|---|---|
| Sewage | Septic System | Connected |
| Water | Private Well | Connected |
Nearby schools
| Name | Type | District |
|---|---|---|
| Fraser Valley | Elementary | East Grand 2 |
| East Grand | Middle | East Grand 2 |
| Middle Park | High | East Grand 2 |
Listing history
| Date | Event | Price | Change | Source |
|---|---|---|---|---|
| Aug 9, 2026 | Under contract | $2,695,000 | — | REcolorado |
| Aug 7, 2026 | New listing | $2,695,000 | — | REcolorado |
Payment calculator

Based on information submitted to the MLS GRID as of Aug 20, 2026 5:00 pm MT. All data is obtained from various sources and may not have been verified by broker or MLS GRID. Supplied Open House Information is subject to change without notice. All information should be independently reviewed and verified for accuracy. Properties may or may not be listed by the office/agent presenting the information. Some IDX listings have been excluded from this website. View more