Land with Home for Sale in Sutton, New Hampshire
51 Foothills Rd, Sutton, NH 03221
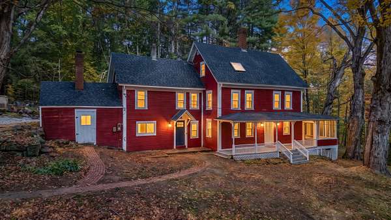
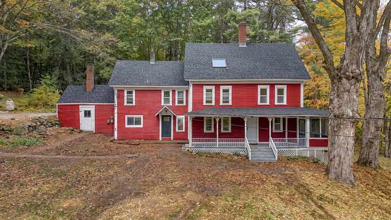
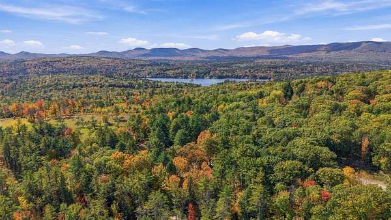
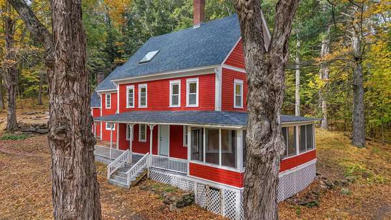
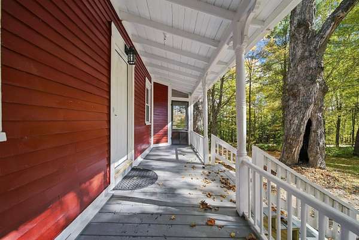
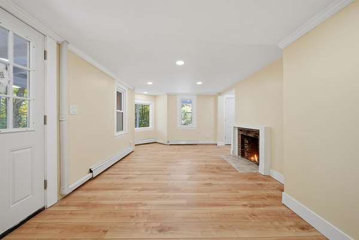
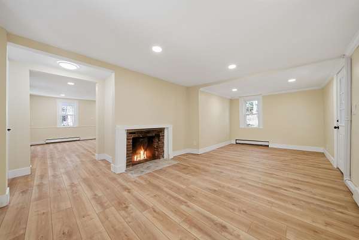
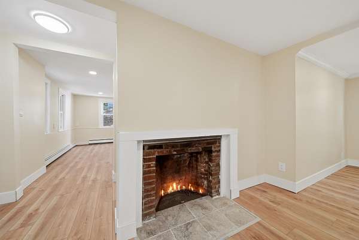
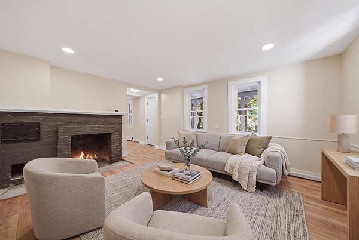
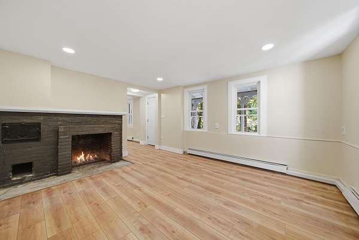
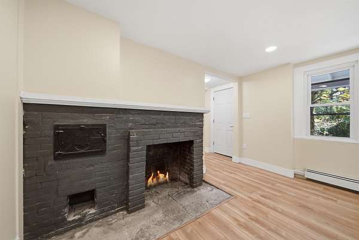
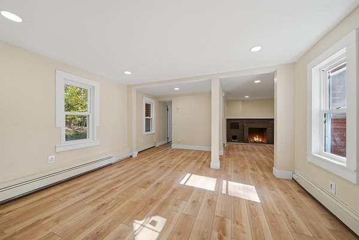
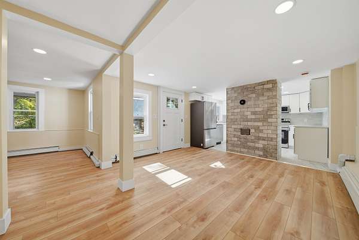
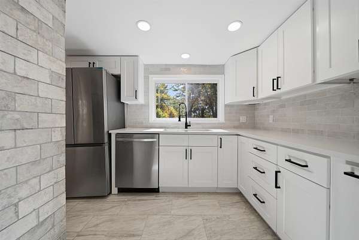
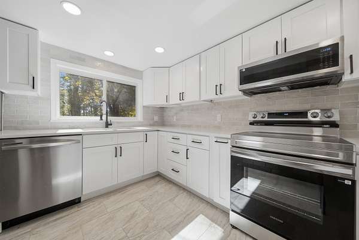
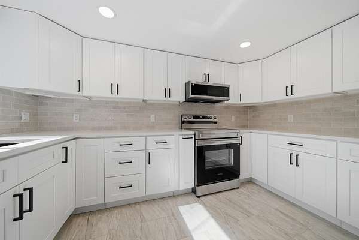
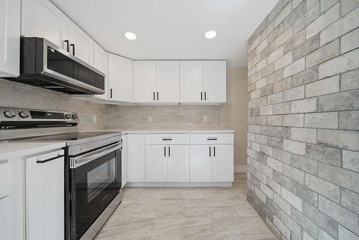
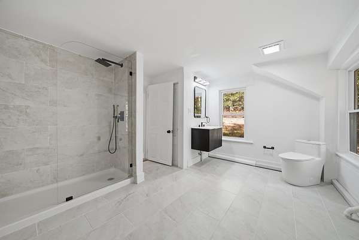
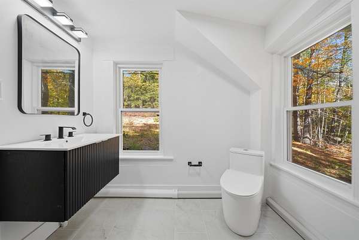
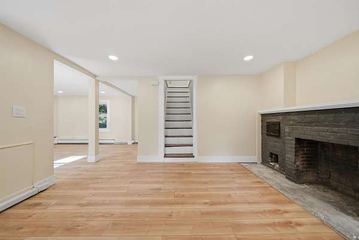
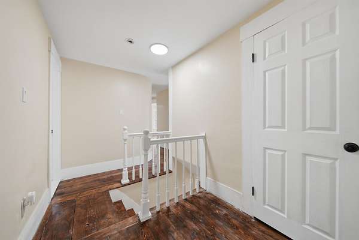
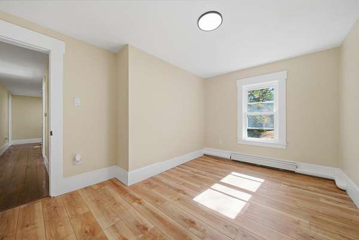
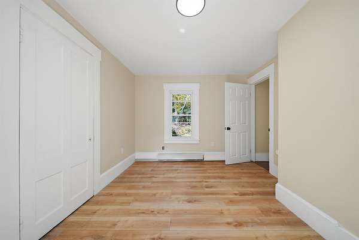
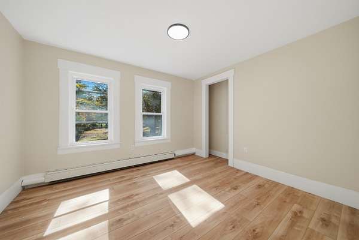
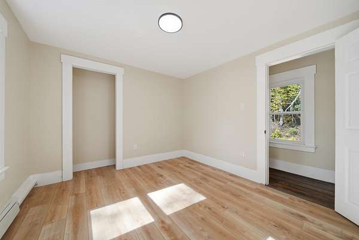
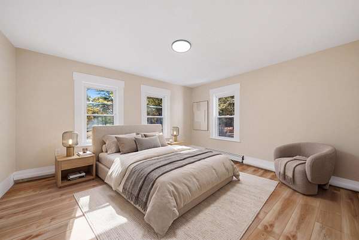
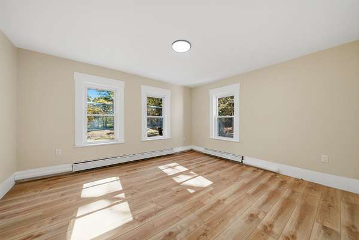
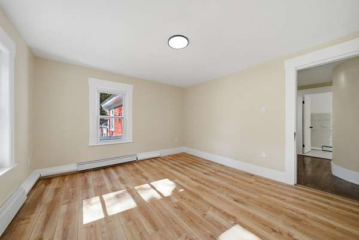
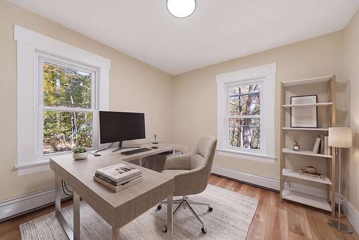
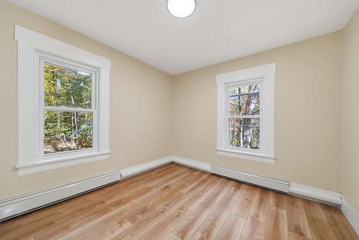
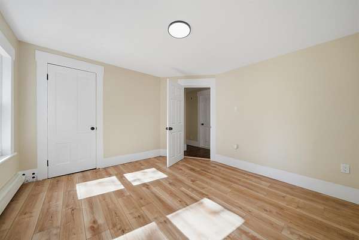
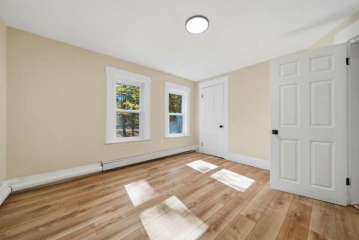
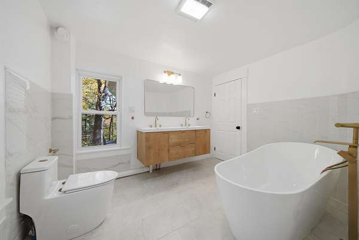
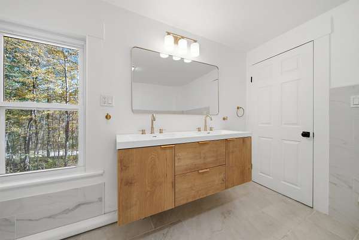
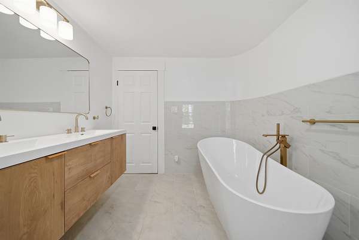
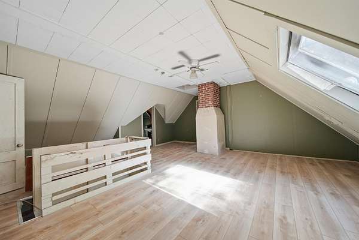
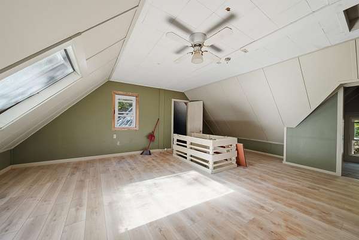
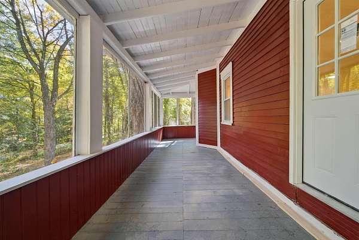
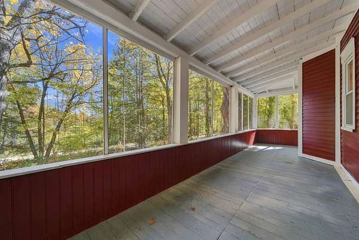
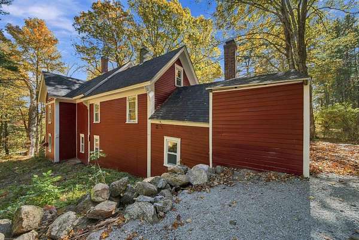
Timeless New England Charm Meets Beautifully Reimagined Living at 51 Foothills Road, Sutton, NH! Discover this beautifully renovated 4 bedroom, 2 bath home offering approximately 2,400 square feet of living space on over 3 picturesque acres. Beautifully redone from top to bottom, the home blends original character and craftsmanship with fresh, modern finishes. Major improvements include a new roof, new windows, a new heating system, all-new electrical, new plumbing, new flooring, and fresh exterior paint. At the heart of the home is a stunning updated kitchen, an inviting place to gather, cook, and entertain. The beautifully appointed bathroom features a soaking tub, perfect for unwinding after a long day. Cozy up beside the fireplaces on chilly New England evenings or sip your morning coffee on the welcoming porch while taking in the peaceful countryside. The unfinished third story was formerly used as an in-law space and offers exciting potential to be restored for that purpose with additional work, subject to any required approvals. Whether you're seeking room to spread out, a peaceful retreat, or flexible future possibilities, this property delivers. Enjoy privacy, tranquility, and the simple pleasures of country living, with the comfort of extensive modern updates. A rare blend of timeless New England charm and beautifully renewed living!
Location
- Street address
- 51 Foothills Rd
- County
- Merrimack County
- Zip code
- 03221
- School district
- Kearsarge SCH Dst SAU #65
- Elevation
- 910 feet
Directions
From intersection with Route 103 in Bradford, travel north on Route 114 approximately 2 miles to left on Foothills Road. Road curves to right, driveway is first on left. GPS Friendly
Property details
- Acreage
- 3.6 acres
- Zoning
- Residential
- MLS #
- NNEREN 5114218
- Posted
Property taxes
- 2025
- $6,082
Details and features
Listing
- Type
- Residential
- Franchise
- Realty ONE Group
Lot
- Features
- Country Setting
Exterior
- Pool
- Deck, Porch
- Features
- Balcony, Garden Space, Natural Shade
Structure
- Style
- Colonial
- Stories
- 3
- Water
- Private, Well
- Heating
- Baseboard, Oil, Wood
- Materials
- Wood Frame
- Roof
- Shingle
Interior
- Room Count
- 11
- Rooms
- Basement, Bathroom x 3, Bedroom x 4
- Flooring
- Vinyl
- Fireplaces
- Yes
- Appliances
- Dishwasher, Electric Stove, Microwave, Refrigerator
- Features
- Ceiling Fan, Natural Light, Soaking Tub, Wood Fireplace
Nearby schools
| Name | Type | District |
|---|---|---|
| Sutton Central School | Elementary | Kearsarge SCH Dst SAU #65 |
| Kearsarge Regional Middle SCH | Middle | Kearsarge SCH Dst SAU #65 |
| Kearsarge Regional HS | High | Kearsarge SCH Dst SAU #65 |
Listing history
| Date | Event | Price | Change | Source |
|---|---|---|---|---|
| Oct 14, 2026 | New listing | $575,000 | — | NNEREN |