Land with Home for Sale in Little Rock, Arkansas
51 Hickory Hills Cir, Little Rock, AR 72212
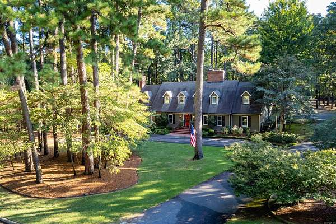
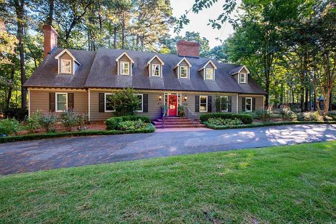
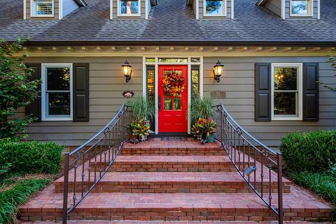
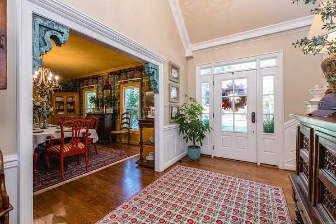
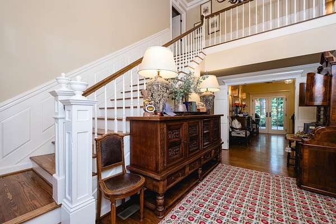
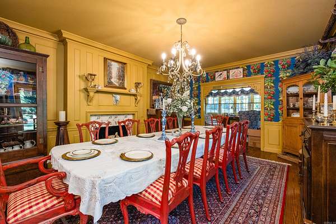
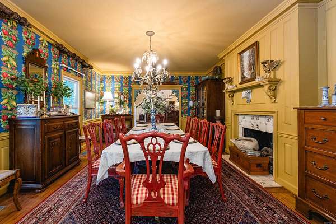
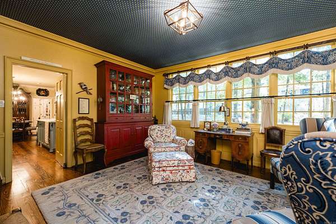
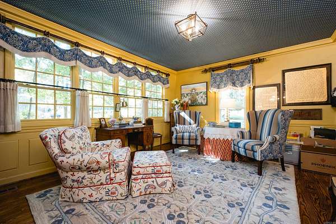
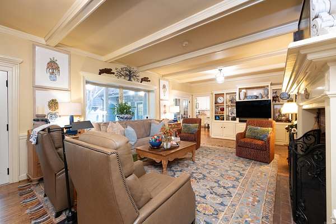
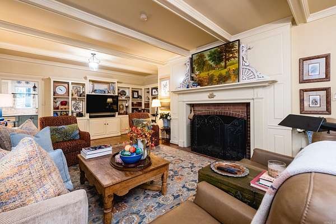
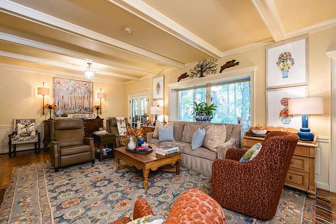
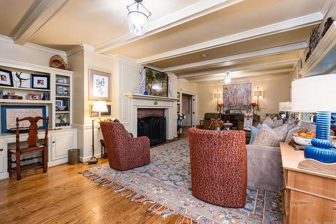
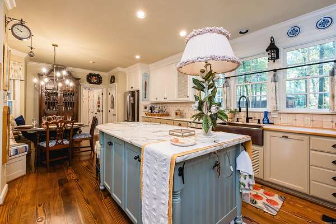
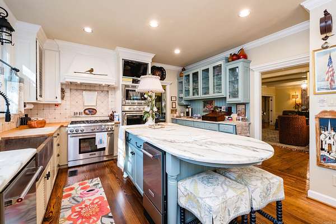
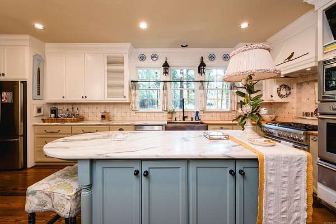
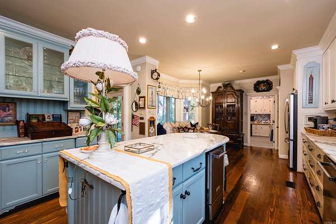
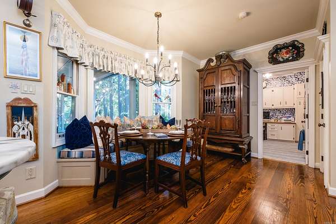
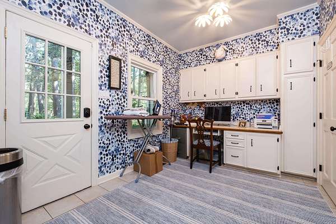
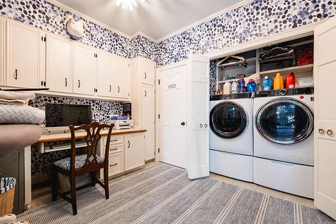
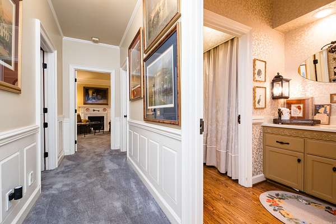
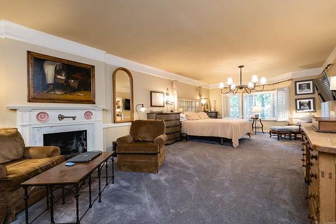
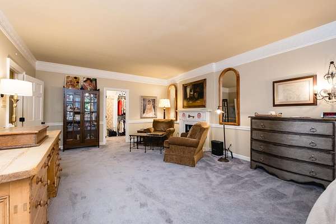
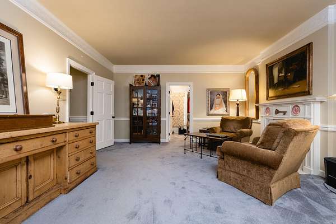
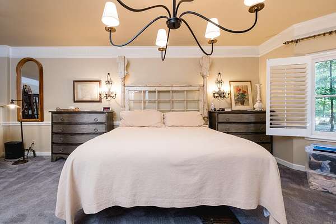
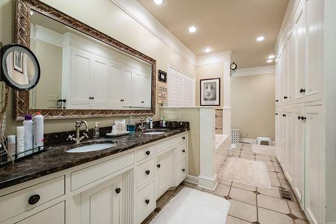
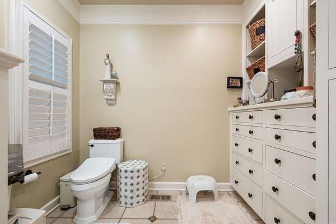
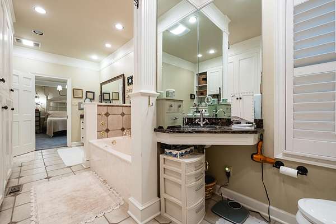
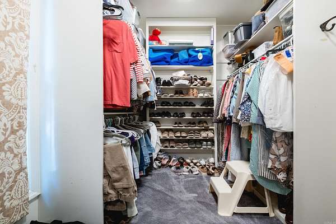
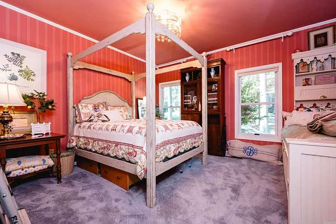
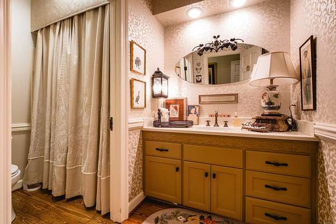
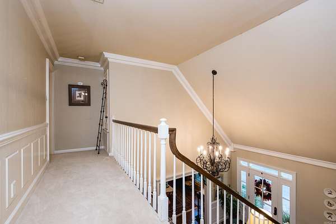
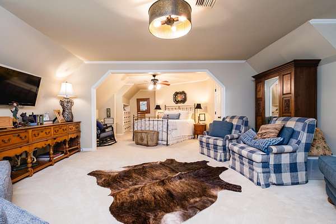
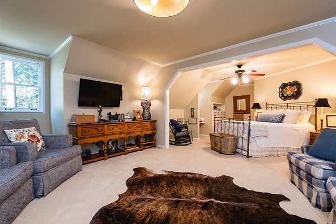
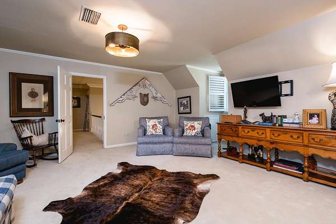
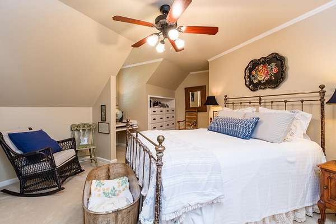
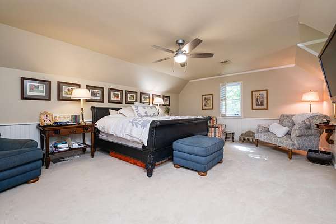
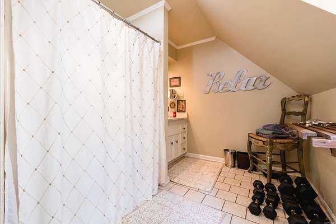
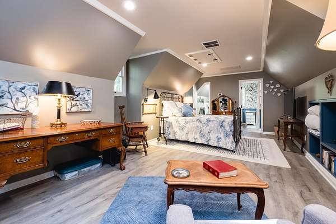
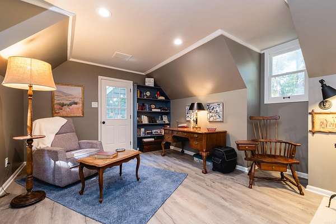
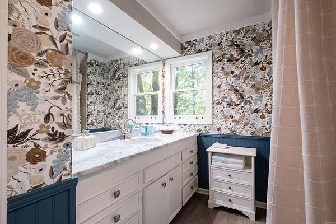
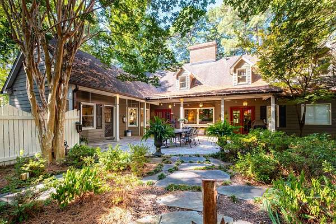
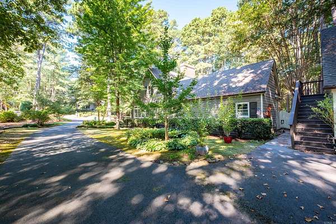
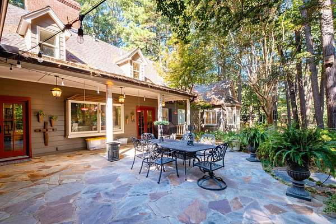
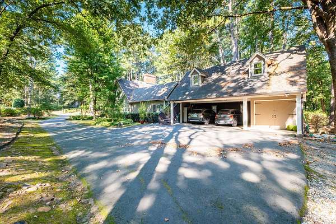
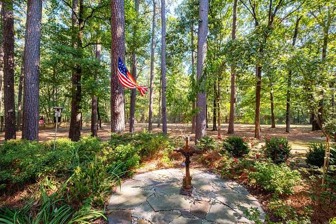
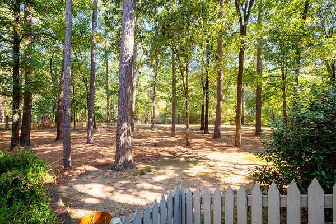
One of a kind traditional home, 2+ level acres in gated neighborhood. The living room is currently being used as a dining room & has plenty of space along w/ awood burning fireplace. The den is spacious & boasts built in bookshelves, a wood burning fireplace & large windows that overlook the patio & private wood backyard. The kitchen is a chefs dream w/ a Thermador gas cooktop/oven combination, 2nd built in oven, granite countertops, custom cabinets & a copper farm sink. Off the kitchen is the laundry/craft room. Primary bedroom is on the main floor & has plenty room for a seating area along with a wood burning fireplace & a walk in closet. The primary bath has a separate shower & tub, built in cabinet & a new double vanity w/ granite countertops. Just outside the master bedroom is guest bedroom & bath that could turn the master area into a large suite. Two large en suite bedrooms are found on the 2nd floor w/ ample storage. The detached carport has 2 parking spots & an enclosed storage perfect for a golf cart. Above the carport is a 458 square foot guest suite. The flagstone patio is partially covered & has wonderful views of the private backyard. New water heaters, recent HVAC.
Location
- Street address
- 51 Hickory Hills Cir
- County
- Pulaski County
- Zip code
- 72212
- Community
- Hickory Hills
- Elevation
- 344 feet
Directions
From Hinson Road, West on Pebble Beach Drive, Right on to Hickory Hills Circle.
Property details
- Acreage
- 2 acres
- MLS #
- CARMLS 26041426
- Posted
Property taxes
- 2025
- $6,544 - Lot 25
Expenses
- Homeowner Association Fee
- $550 monthly
Details and features
Listing
- Type
- Residential
Lot
- Features
- Cleared, Extra Landscaping, In Subdivision, Level, Wooded
Exterior
- Parking
- Carport
- Fencing
- Partial
- Pool
- Patio, Porch
- Structures
- Storage
- Features
- Guttering, Lawn Sprinkler, Outside Storage Area, Partially Fenced
Structure
- Stories
- 2
- Roof
- Shingle
Interior
- Rooms
- Bathroom x 5, Bedroom x 4, Den, Laundry Room
- Flooring
- Carpet, Tile, Wood
- Fireplaces
- Yes
- Appliances
- Dishwasher, Disposal, Double Oven, Free-Standing Stove, Gas Range, Ice Maker Connection, Microwave, Refrigerator-Stays
- Features
- Built-Ins, Ceiling Fan(s), Dryer Connection-Electric, Kit Counter-Granite Slab, Smoke Detector(s), Walk-In Closet(s), Walk-In Shower, Washer Connection, Water Heater-Gas, Window Treatments
Listing history
| Date | Event | Price | Change | Source |
|---|---|---|---|---|
| Oct 13, 2026 | New listing | $1,200,000 | — | CARMLS |