Land with Home for Sale in Rye, New York
51 Kenilworth Rd, Rye, NY 10580
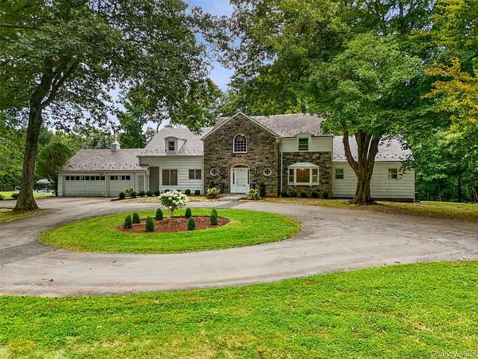
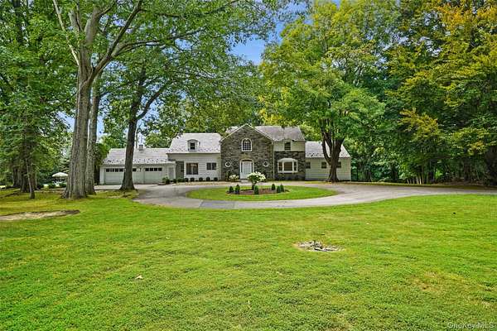
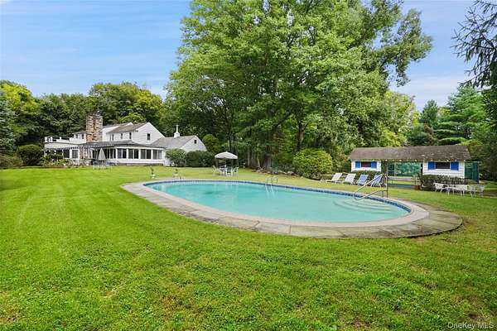
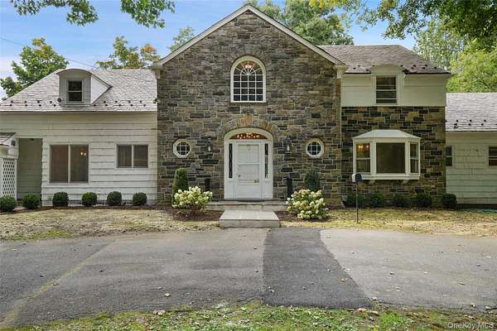
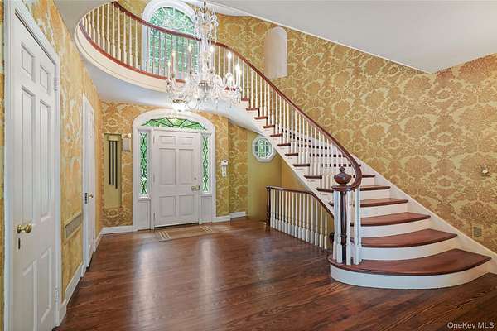
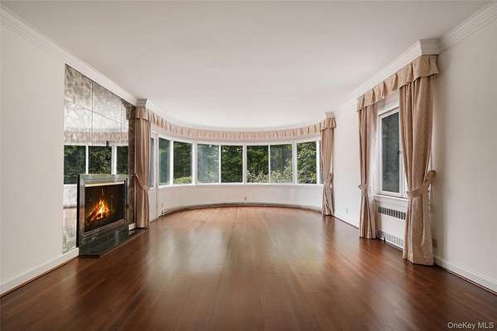
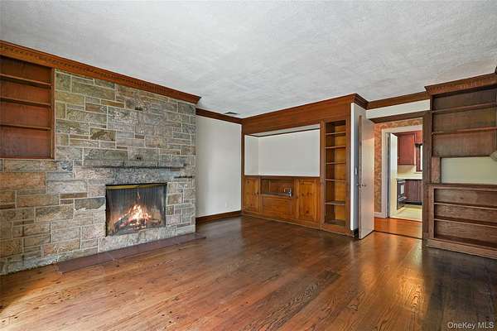
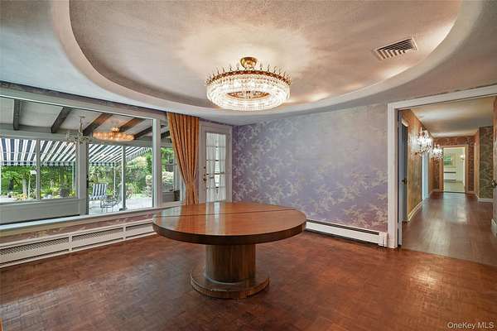
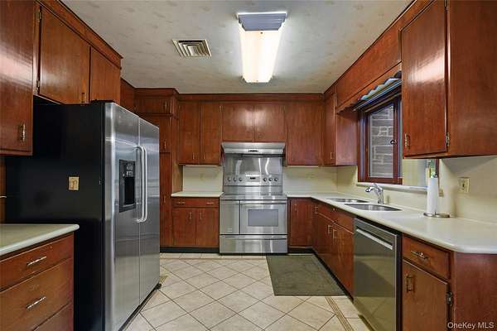
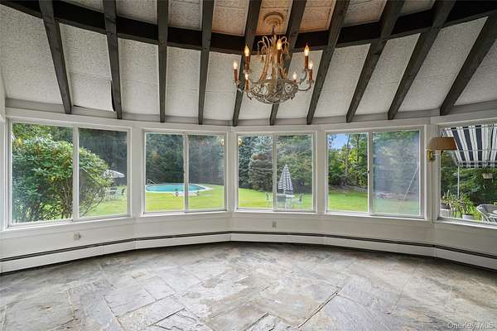
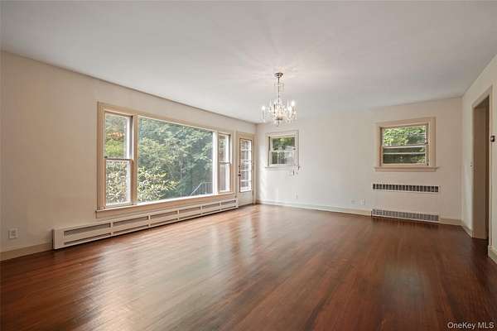
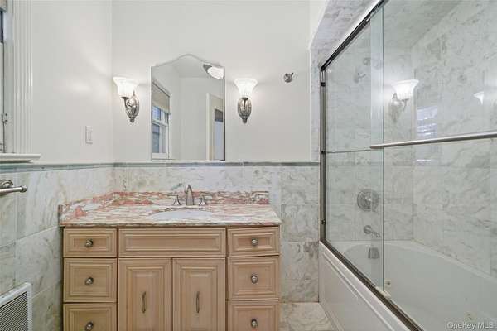
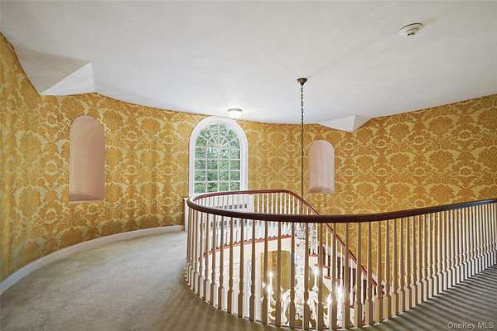
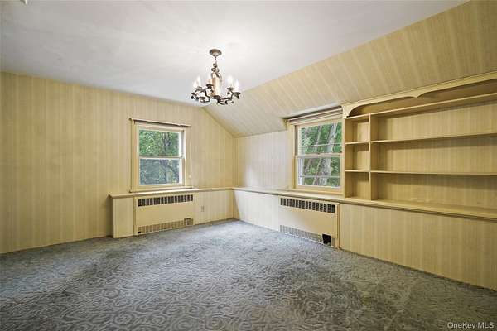
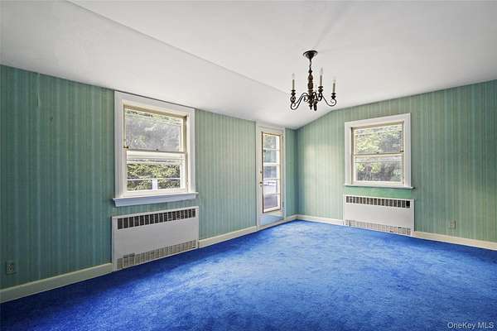
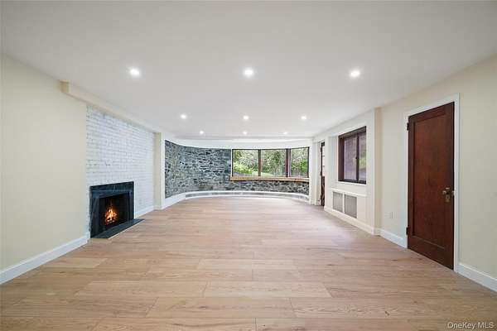
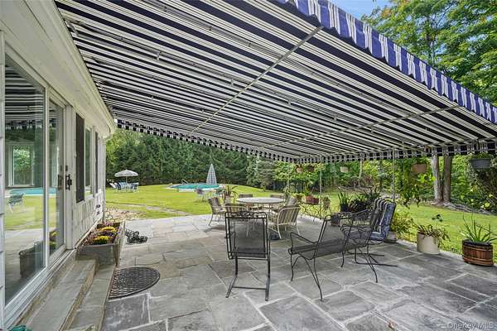
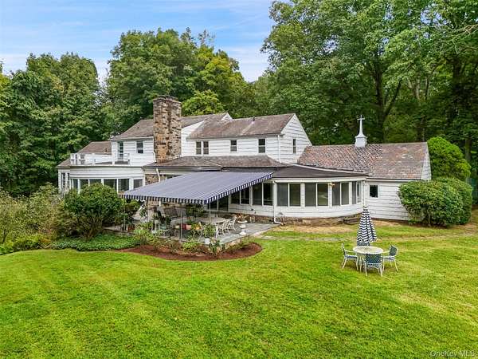
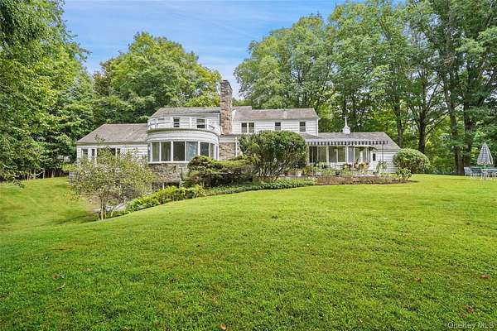
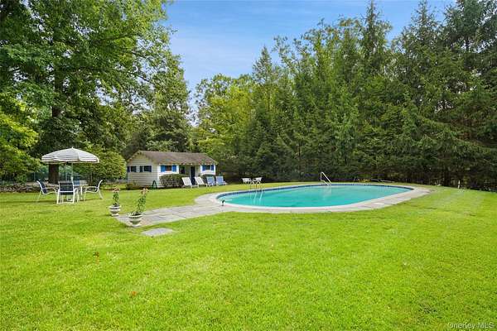
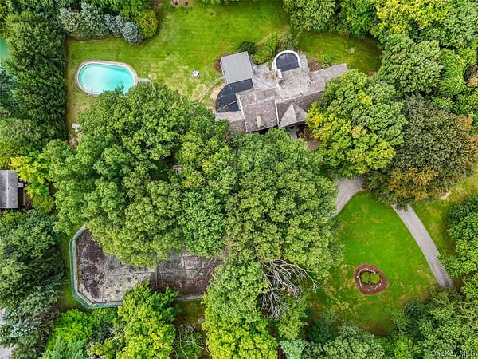
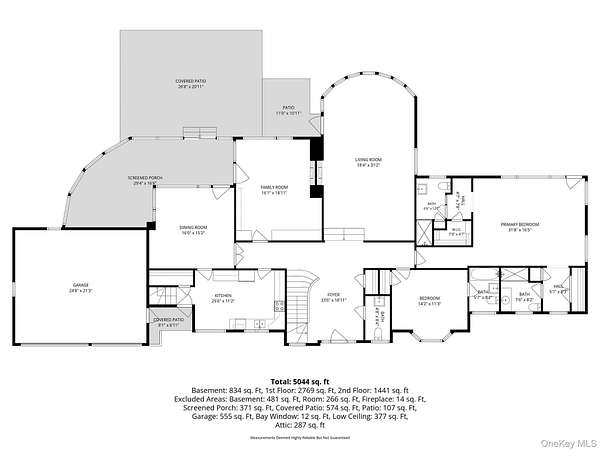
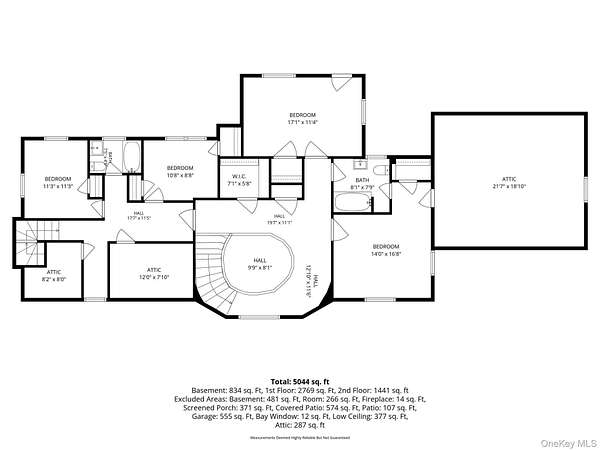
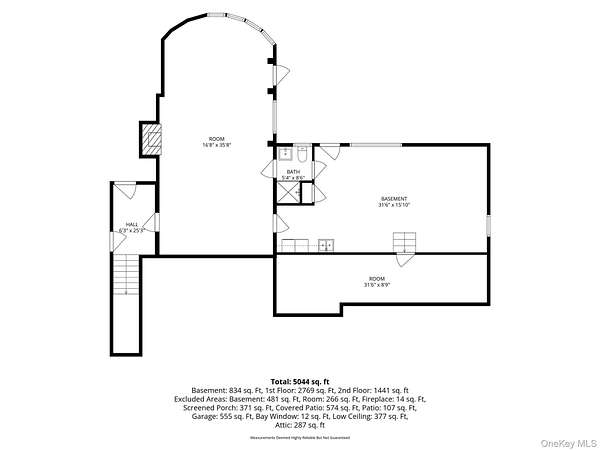
DISTINGUISHED 1940'S ESTATE. First time listed in decades! One of the original area estate properties. Circular drive to 3.6 manicured acres with remarkable age-old trees, verdant lawns and flowering shrubs. Impressive Stone and Shingle Country House dating to the 1940's with many original details perfectly preserved. Stunning formal Entrance Hall with sweeping staircase. Powder Room with original art-deco fixtures. Beautifully proportioned Living Room with high ceiling, curved window wall and fireplace. Wood-paneled Library with fireplace, wet bar and door to slate-floored Sunroom. Formal Dining Room with dramatic recessed ceiling, soffit lighting and wood parquet floor. Kitchen with Breakfast Area. First floor Primary Suite with two Baths. Three additional spacious Bedrooms plus Two additional smaller Bedrooms. Lower Level Recreation Room with fireplace. Fabulous awning-covered Terrace for outdoor entertaining. Swimming Pool with Cabana next to the tennis court. Conveniently located with easy access to the Hutchinson River Parkway, I-287, I-684, I-95 and the Westchester County Airport. A truly rare offering!
Location
- Street address
- 51 Kenilworth Rd
- County
- Westchester County
- Zip code
- 10580
- School district
- Harrison
- Elevation
- 175 feet
Property details
- Acreage
- 3.6 acres
- MLS #
- MLSLI 1053438
- Posted
Property taxes
- 2026
- $70,550
Parcels
- 2801-000-591-00000-000-0006
Open houses
| Date | Begins | Ends | Appt needed | Remarks |
|---|---|---|---|---|
| Oct 2, 2026 | 11:00 AM | 2:00 PM | No | — |
| Oct 4, 2026 | 1:00 PM | 3:00 PM | No | — |
Details and features
Listing
- Type
- Residential
- Subtype
- Single Family Residence
Lot
- Features
- Garden, Landscaped, Level, Part Wooded, Private
Exterior
- Parking
- Driveway
- Structures
- Cabana
- Features
- Tennis Court(s)
Structure
- Basement
- Walk-Out Access
- Water
- Public
- Sewer
- Septic Tank
- Heating
- Hot Water, Oil
- Cooling
- Central Air
- Materials
- Frame, Shingle Siding, Stone
Interior
- Room Count
- 11
- Rooms
- Basement, Bathroom x 7, Bedroom x 6, Dining Room, Game Room, Kitchen, Laundry Room, Living Room
- Flooring
- Hardwood
- Fireplaces
- Yes
- Appliances
- Dishwasher, Oven, Range, Refrigerator
- Security
- Security System
- Features
- Built-In Features, Chandelier, Formal Dining, Master Downstairs, Original Details, Primary Bathroom, Wet Bar
Nearby schools
| Name | Type | District |
|---|---|---|
| Harrison Avenue Elementary School - Harrison | Elementary | Harrison |
| Louis M Klein Middle School | Middle | Harrison |
| Harrison High School | High | Harrison |
Listing history
| Date | Event | Price | Change | Source |
|---|---|---|---|---|
| Sept 23, 2026 | New listing | $2,495,000 | — | MLSLI |