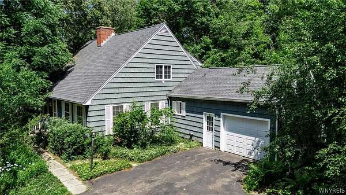
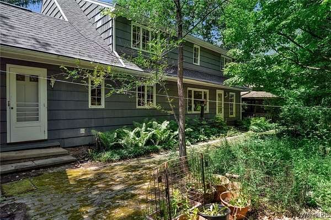
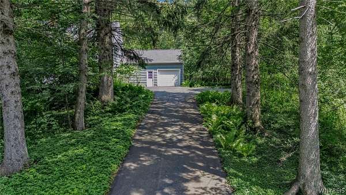
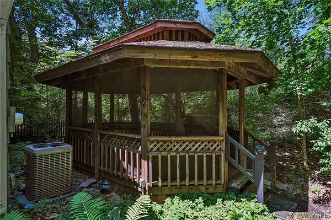
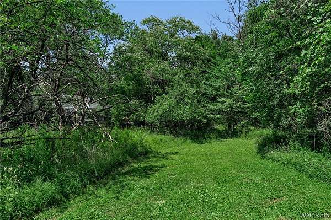
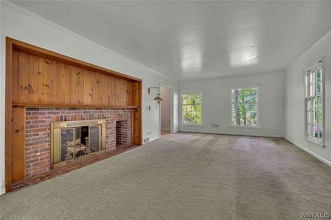
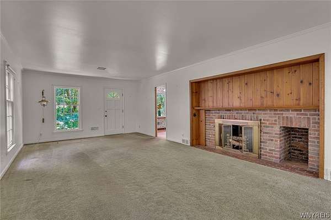
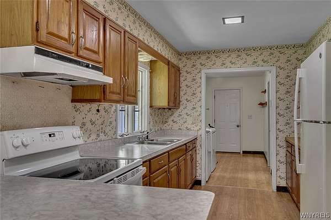
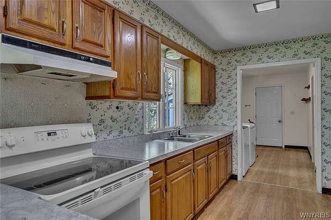
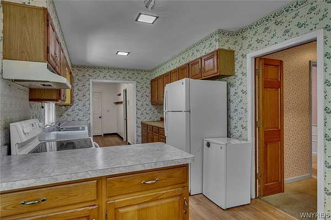
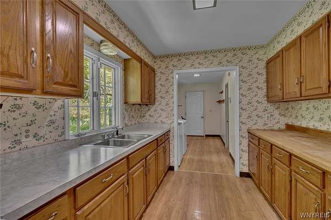
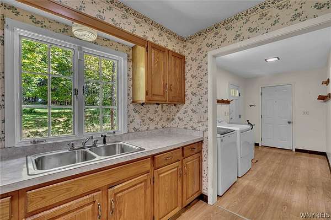
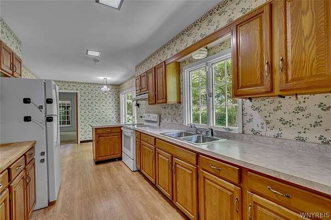
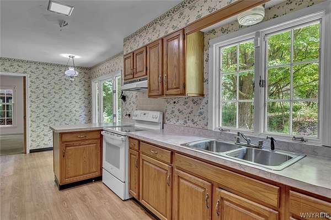
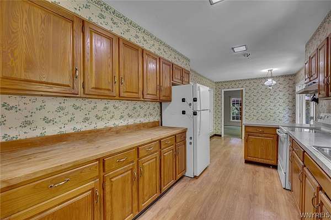
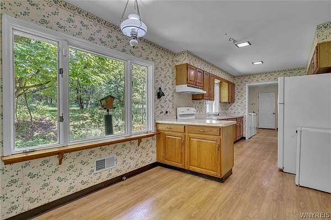
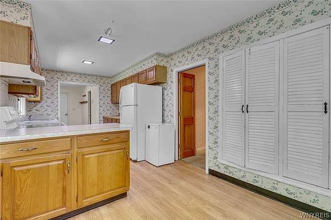
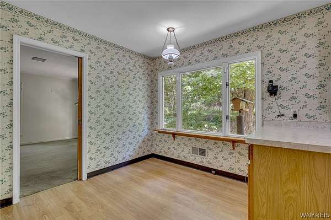
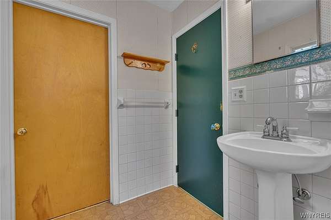
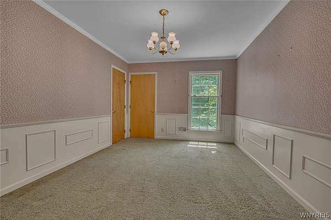
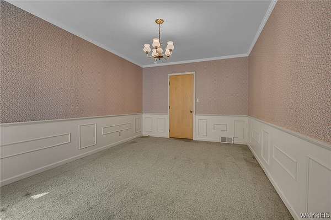
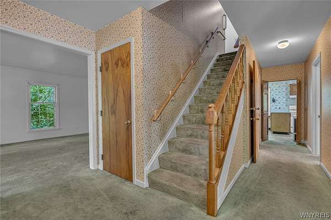
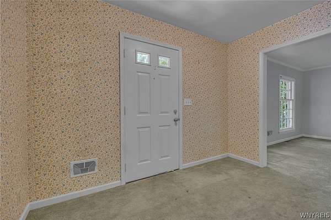
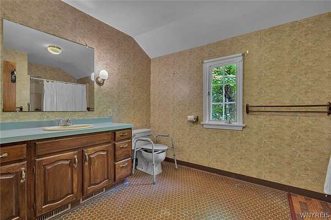
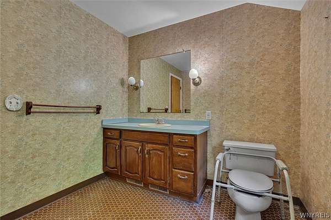
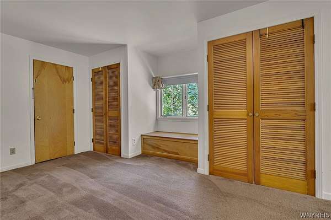
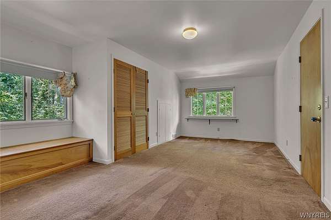
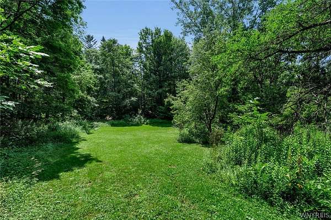
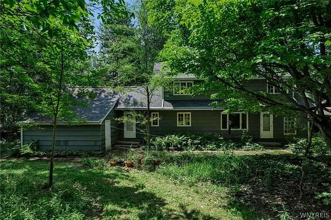
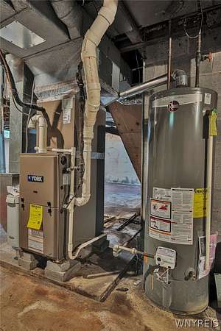
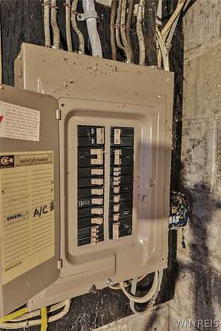
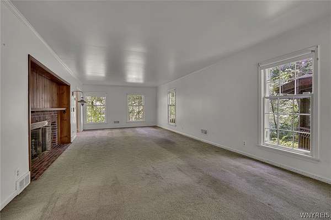
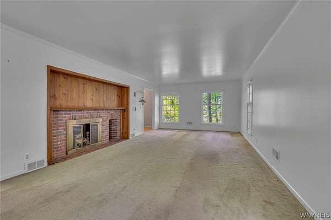
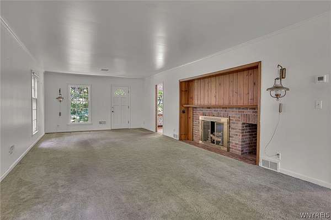
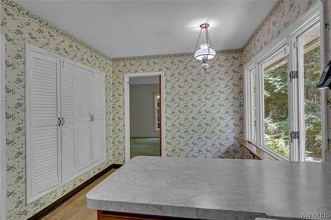
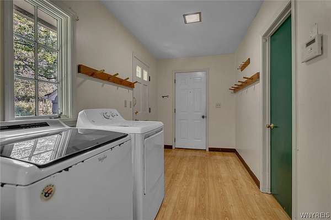
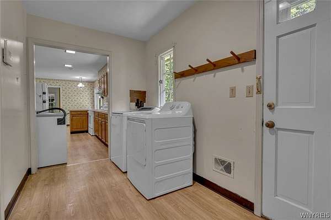
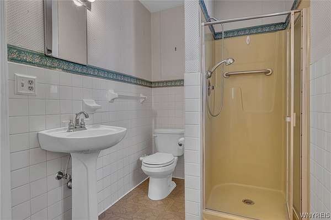
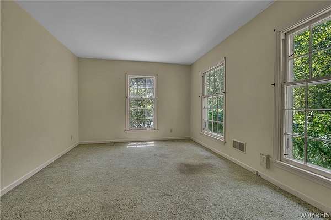
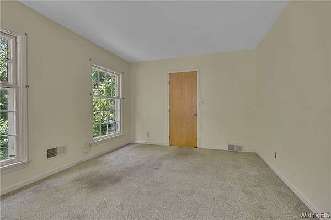
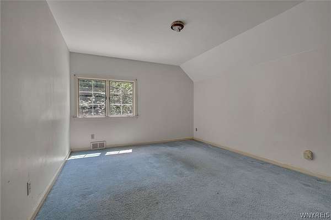
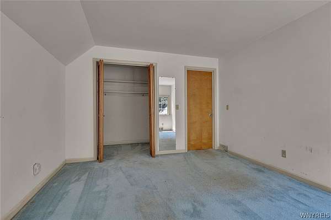
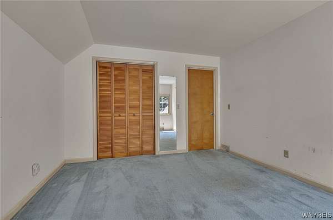
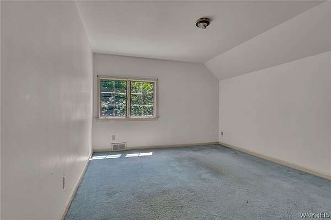
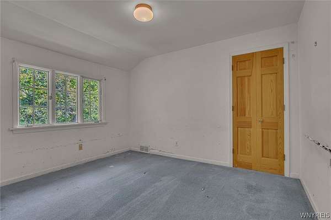
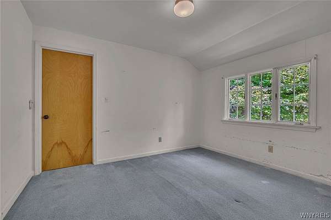
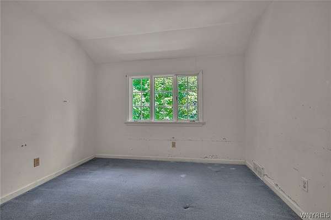
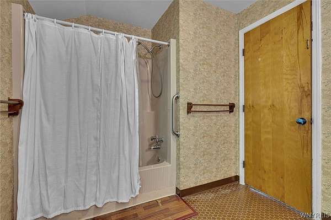
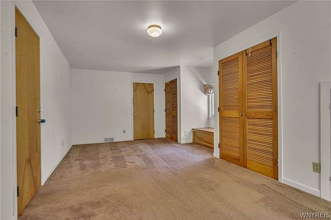
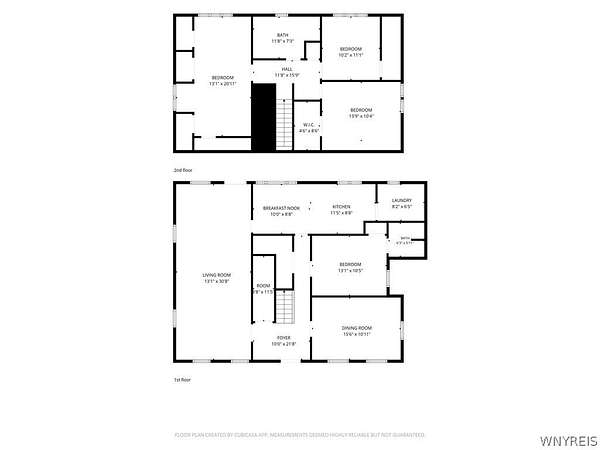
Welcome to this spacious 2,436-square-foot home, beautifully situated on more than three acres on a quiet dead-end street. Note the 338 feet of frontage. Offering three bedrooms and two full bathrooms, the home features generously sized rooms, incredible storage throughout, and large windows that fill the interior with abundant natural light. There is also a large den that could easily serve as a guest room with minor modification. Convenient first floor laundry. Outside, the expansive property will provide plenty of room to relax, garden, entertain, or simply enjoy the peaceful surroundings however you decide to modify it. The lovely gazebo creates a charming place to gather. Notable improvements include a new roof, gutters, and Gutter Helmet system installed in 2019, along with a whole-house gas-fired generator and updated electrical panel installed in 2013. The forced-air furnace and central air-conditioning system also appear to be relatively recent installations. Roof, gutters, gutter helmet and generator are recent installations. Receipts for this work are in attachments as well as notes found in the house regardng the septic. A fireplace, previously used for wood burning, adds character; however, no representation is made regarding code compliance or future use. Enjoy a private setting without sacrificing convenience-stores, shopping, schools, and recreational activities are all just a short distance away. This special property offers space, comfort, natural light, and an exceptional opportunity to make it your own. The price reflects the need for interior and exterior modifications to suit your taste. Deadline for offers is July 29, 2026 at 11am.