Land with Home for Sale in Brentwood, Tennessee
510 Granny White Pike, Brentwood, TN 37027
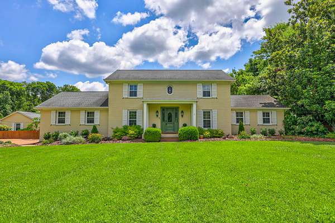
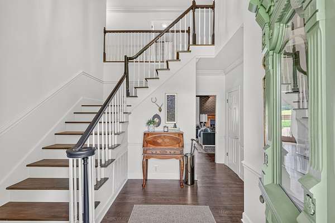
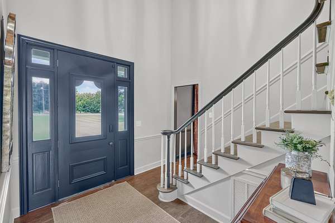
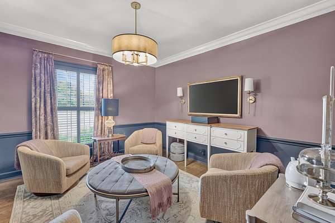
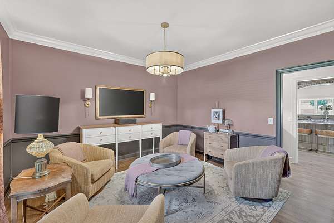
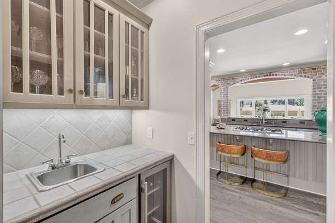
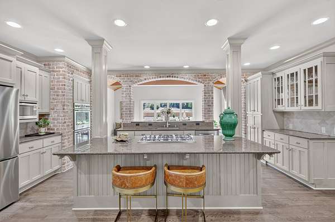
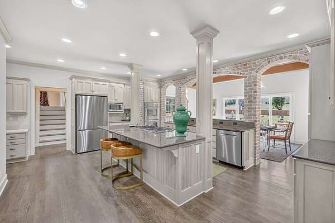
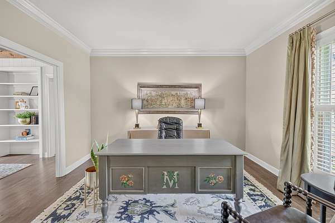
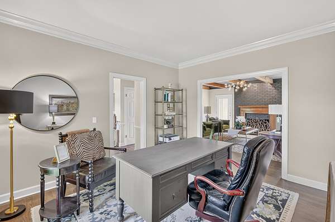
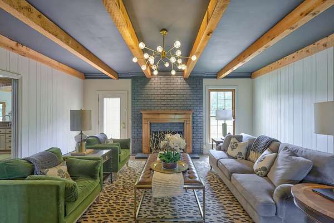
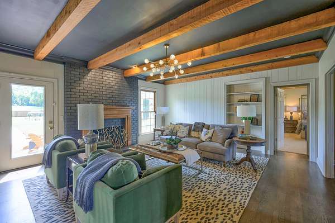
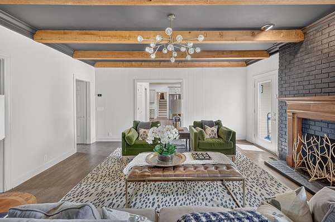
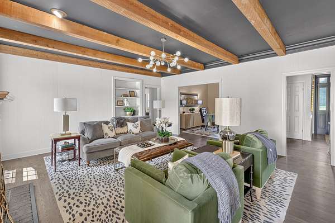
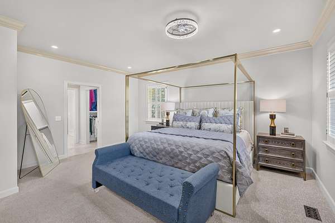
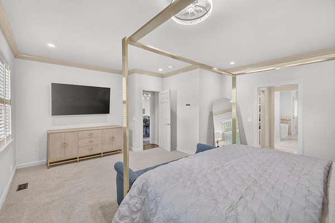
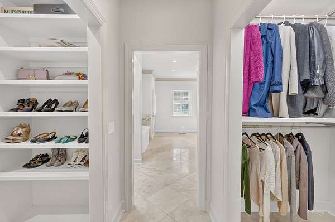
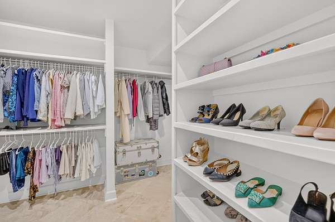
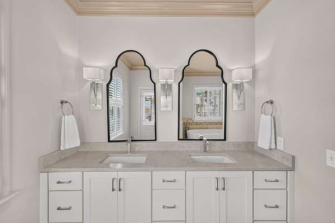
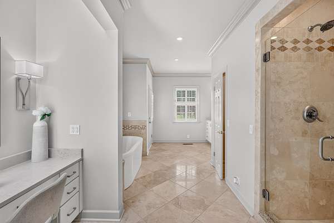
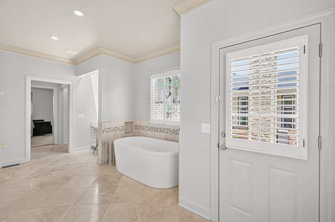
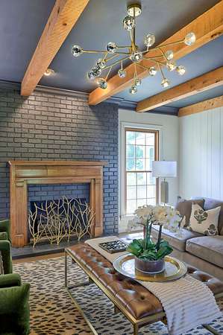
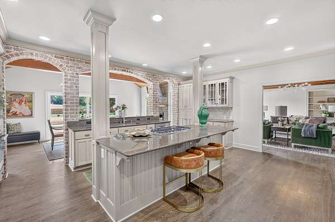
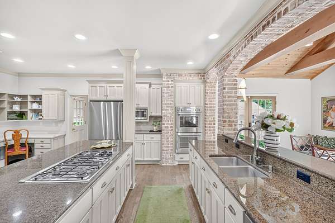
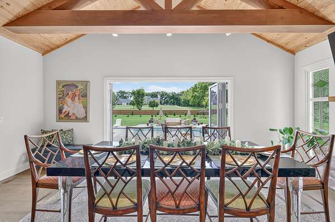
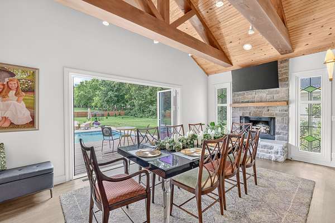
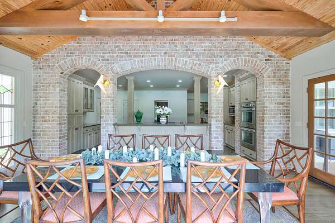
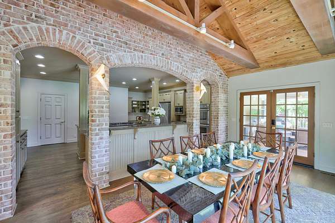
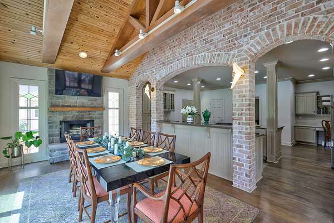
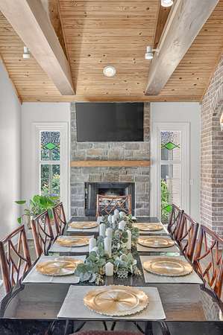
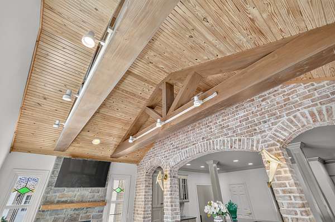
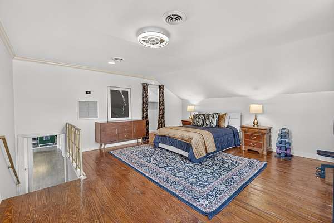
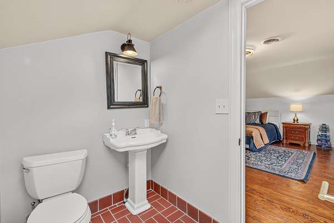
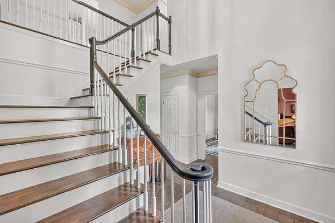
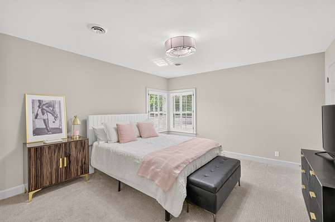
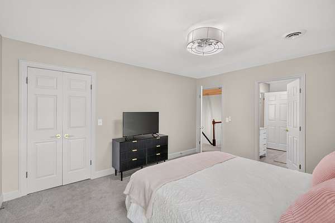
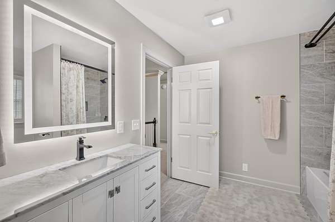
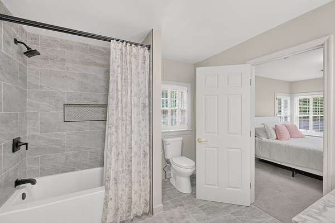
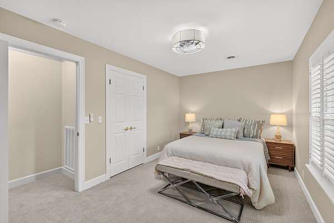
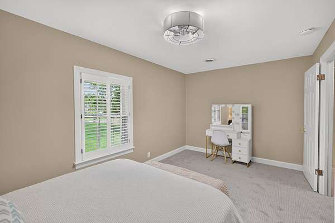
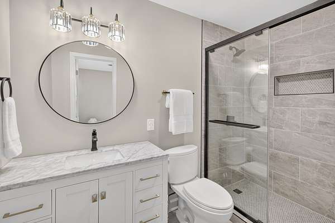
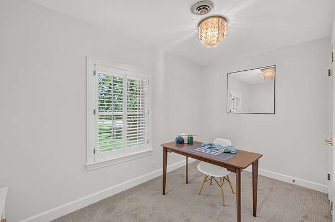
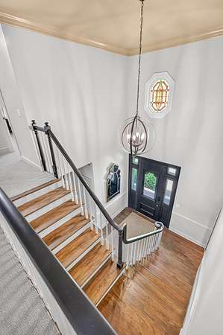
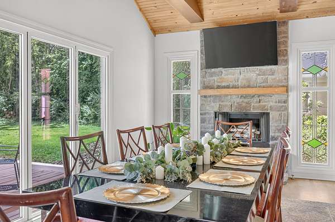
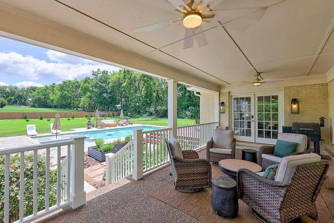
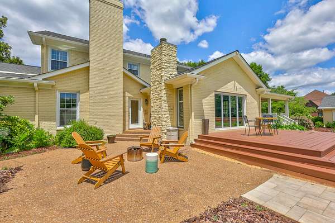
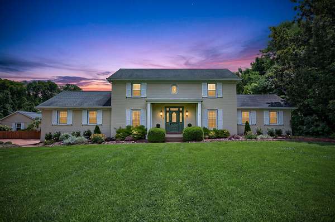
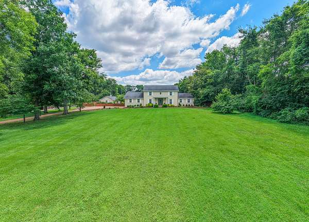
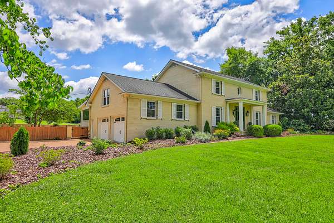
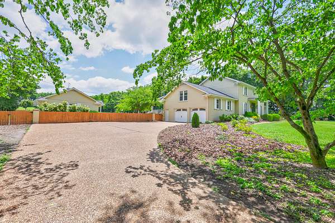
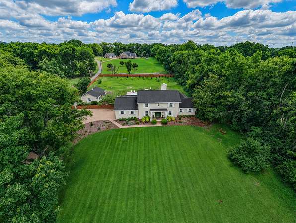
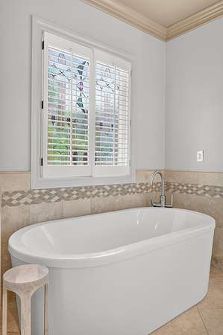
Priced below appraised value, this two acre tree-lined estate in the heart of Brentwood is a rare find. From the moment you enter, high-end millwork, pristine hardwoods, and expansive light-filled spaces set the stage for effortless daily living and grand-scale entertaining. The heart of the home centers around a gourmet chef’s kitchen—outfitted with dual expansive islands, premium finishes, and a cozy fireplace—that flows naturally into open, comfortable living areas and out to the covered deck. A main-level primary suite serves as a serene private retreat, complete with a spa-inspired bath and generous closet space.
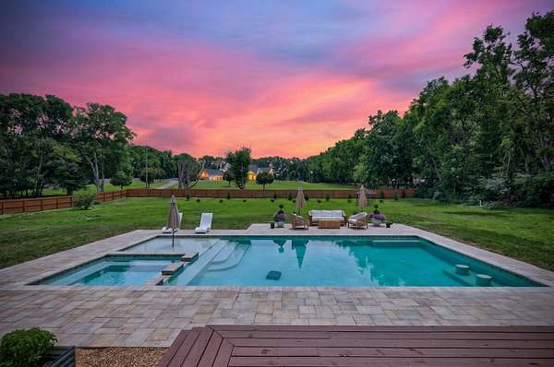
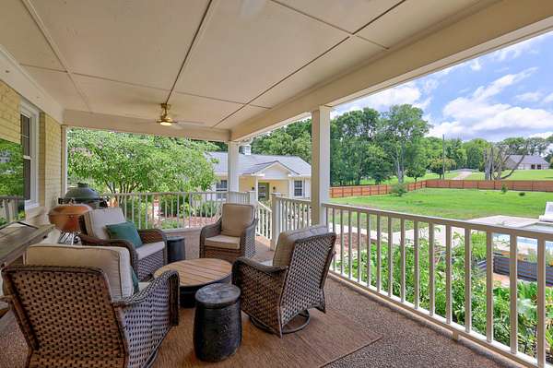
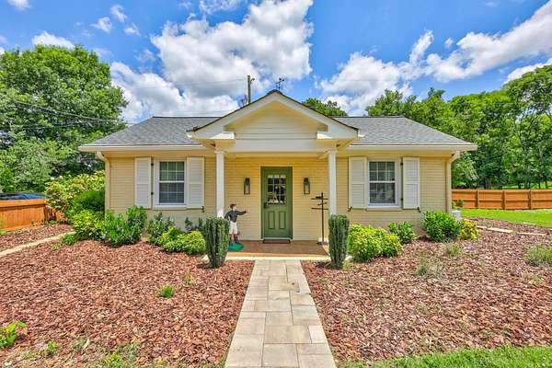
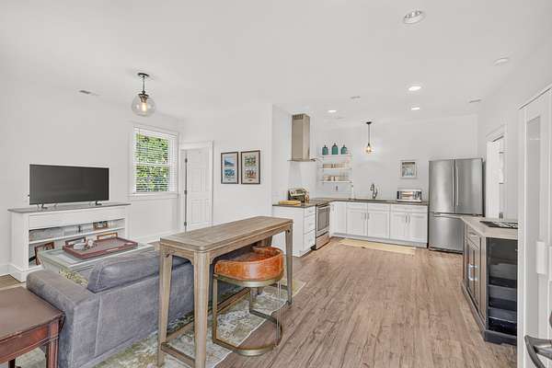
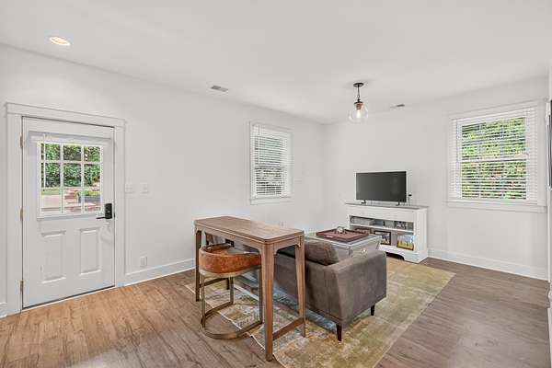
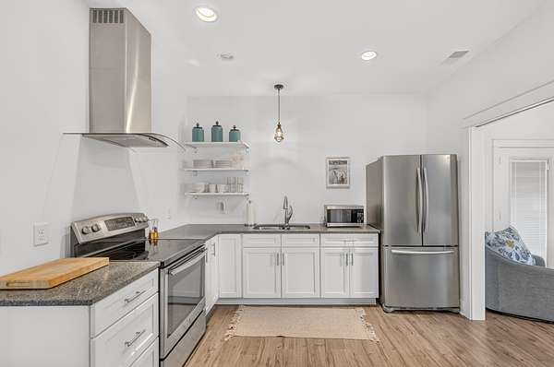
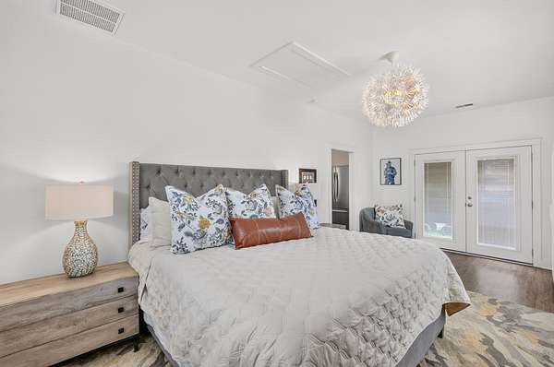
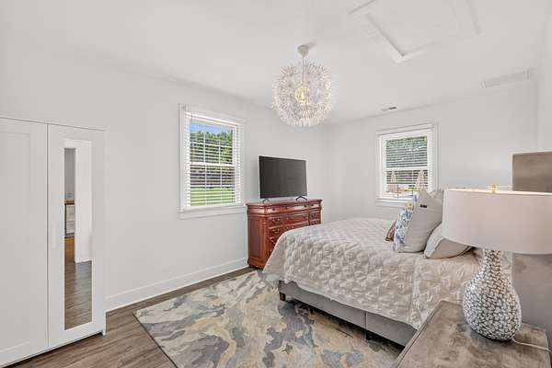
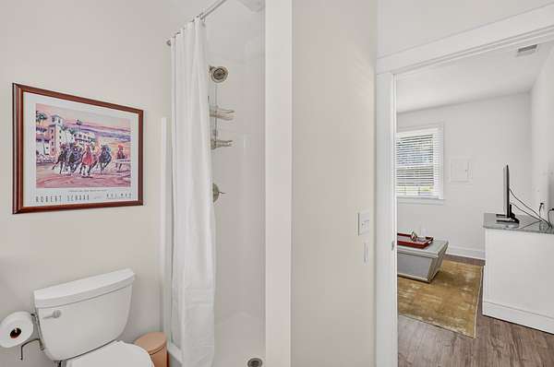
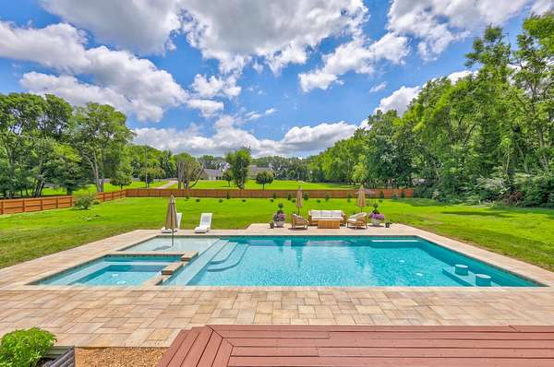
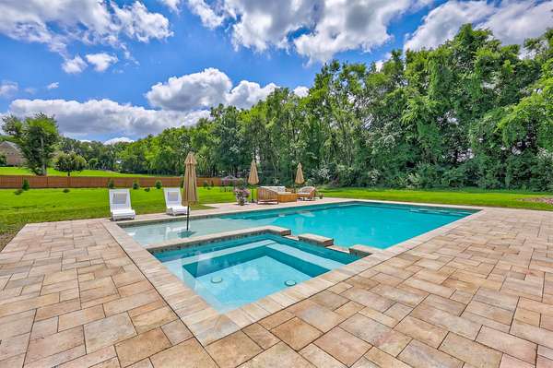
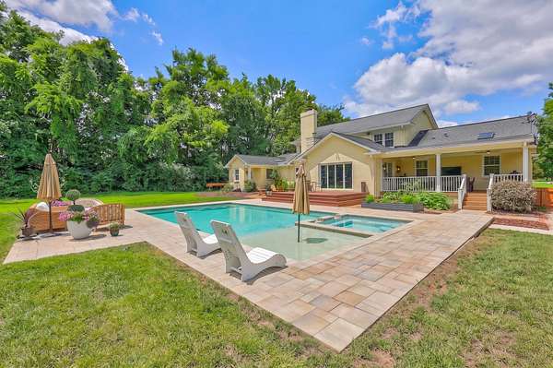
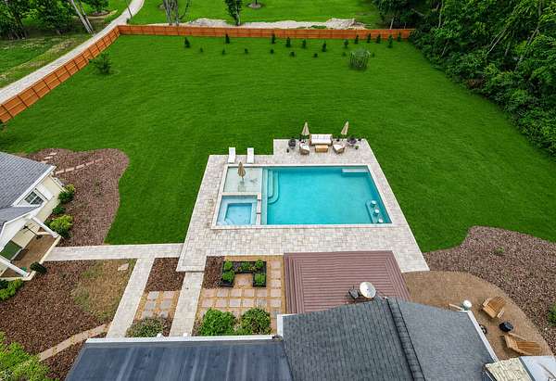
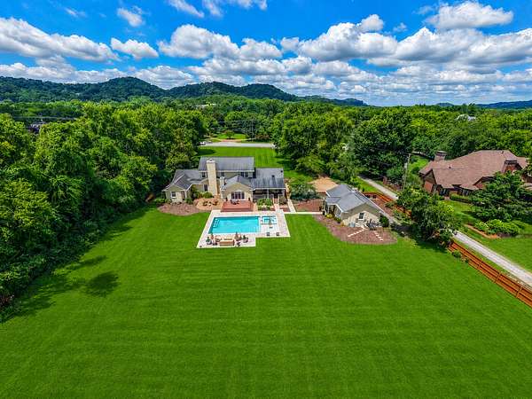
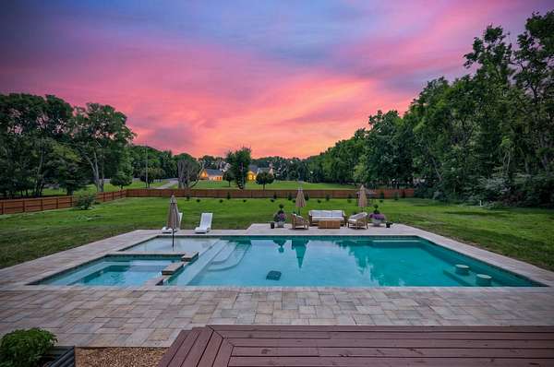
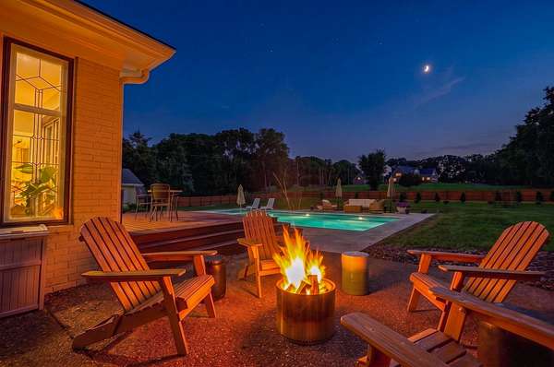
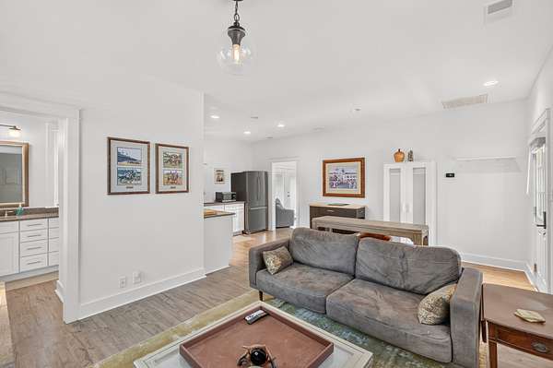
Step outside to your own private retreat. The rear grounds feature a sparkling, brand-new swimming pool surrounded by custom hardscaping, sunbathing terraces, and lush lawn space. Perfectly positioned adjacent to the pool is the standalone guest house—a fully equipped, secondary home offering a private living area, full kitchen, dedicated bedroom, and full bath. Whether utilized as a multi-generational living suite, a luxury pool house, an executive work-from-home office, or private quarters for long-term guests, this space adds extraordinary versatility to the property.
Beyond your private 2-acre boundary lies one of Brentwood’s rarest perks: direct, walkable access to Granny White Park. Enjoy morning walks, athletic fields, and open green space right out your back door, all while being zoned for Williamson County's top-tier academic trilogy: Scales Elementary, Brentwood Middle, and Brentwood High School.
- Listed by Rachel Margolis, (310) 403-7891, Compass
Location
- Street address
- 510 Granny White Pike
- County
- Williamson County
- Zip code
- 37027
- Elevation
- 649 feet
Directions
South on I65, West on Old Hickory Blvd Brentwood, Left on Granny White Pike, Home will be on the left
Property details
- Acreage
- 2 acres
- MLS #
- REALTRACS 3261028
- Posted
Property taxes
- Recent
- $9,465
Parcels
- 094012 03901 00015012
Details and features
Listing
- Type
- Residential
- Subtype
- Single Family Residence
- Possession
- Close of Escrow
Lot
- Size Source
- Assessor
Exterior
- Parking Spaces
- 2
- Parking
- Garage Faces Side
- Outdoor Spaces
- Covered, Deck, Patio, Porch
- Structures
- Guest House
Structure
- Style
- Traditional
- Basement
- None
- Water
- Public
- Sewer
- Public Sewer
- Heating
- Central, Electric, Natural Gas
- Cooling
- Central Air
- Materials
- Brick
- Roof
- Asphalt
Interior
- Above Grade
- 4,275 sq ft
- Below Grade
- 725 sq ft
- Rooms
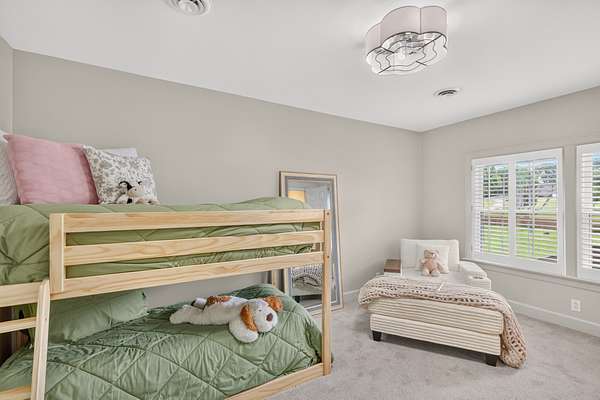
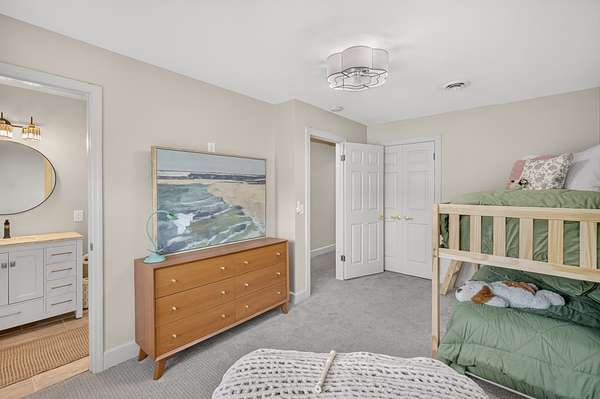
- Bedroom x 4, Kitchen, Living Room, Recreation Room
- Flooring
- Carpet, Tile, Wood
- Fireplaces
- Den, Gas, Wood Burning
- Appliances
- Cooktop, Dishwasher, Disposal, Double Oven, Electric Oven, Indoor Grill, Microwave, Refrigerator
Property utilities
| Category | Type | Status |
|---|---|---|
| Power | Grid | Available |
| Gas | Natural Gas | Available |
| Sewage | Sewer | Connected |
| Water | Public | Available |
Nearby schools
| Name | Type |
|---|---|
| Scales Elementary | Elementary |
| Brentwood Middle School | Middle |
| Brentwood High School | High |
Listing history
| Date | Event | Price | Change | Source |
|---|---|---|---|---|
| Aug 31, 2026 | Price drop | $2,999,999 | $150,000 -4.8% | REALTRACS |
| July 6, 2026 | New listing | $3,149,999 | — | REALTRACS |
Payment calculator

Based on information submitted to the MLS GRID as of Oct 6, 2026 5:00 am MT. All data is obtained from various sources and may not have been verified by broker or MLS GRID. Supplied Open House Information is subject to change without notice. All information should be independently reviewed and verified for accuracy. Properties may or may not be listed by the office/agent presenting the information. Some IDX listings have been excluded from this website. View more