Land with Home for Sale in Brentwood, Tennessee
510 Granny White Pike, Brentwood, TN 37027
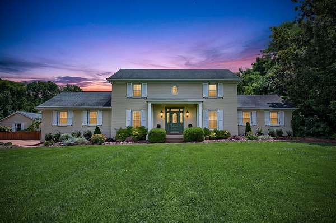
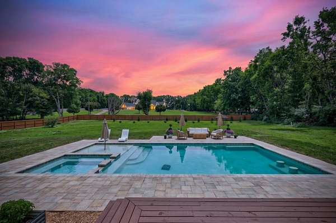
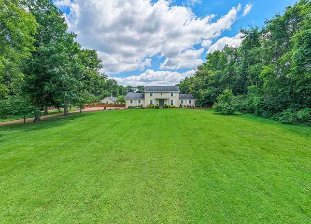
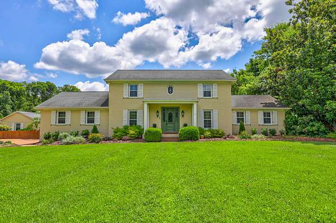
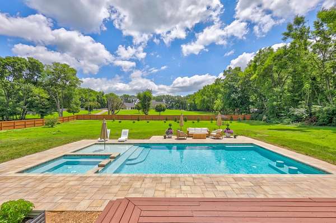
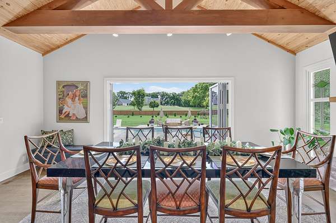
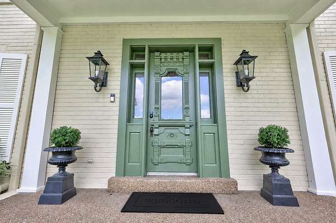
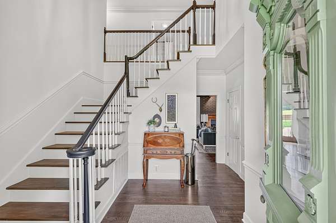
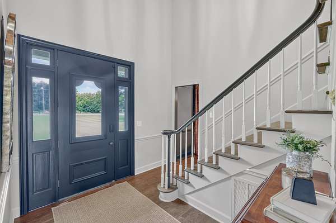
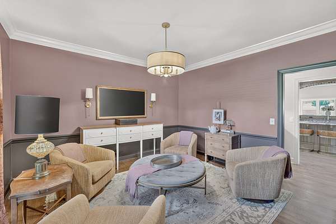
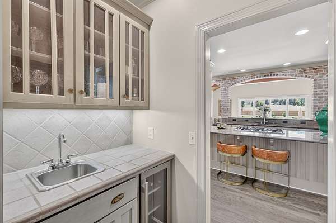
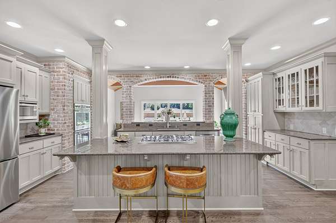
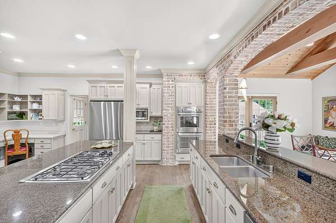
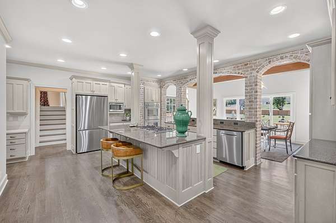
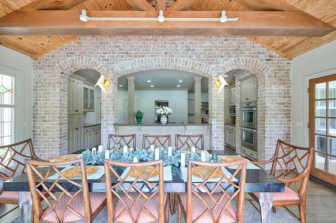
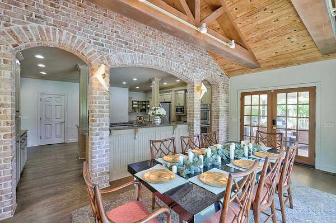
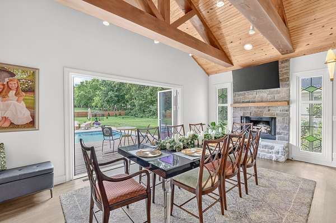
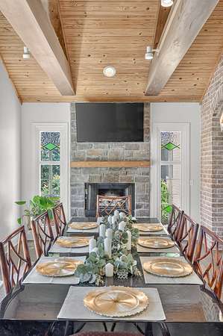
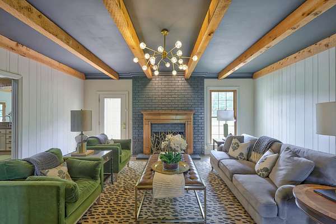
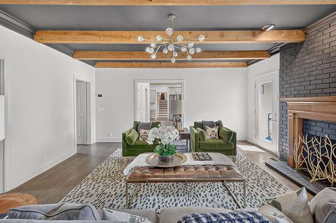
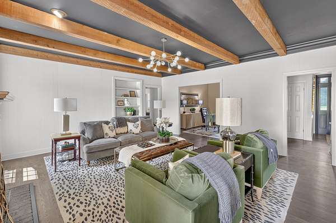
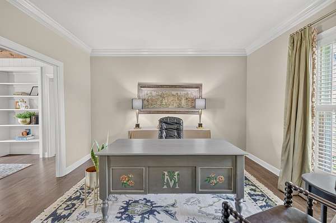
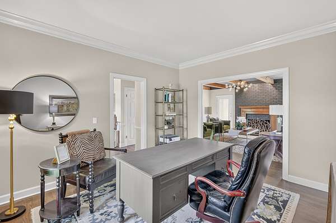
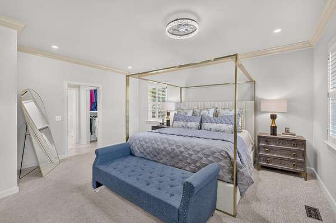
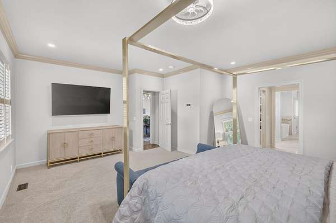
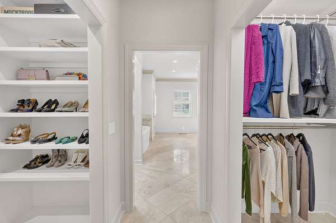
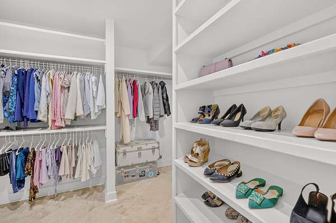
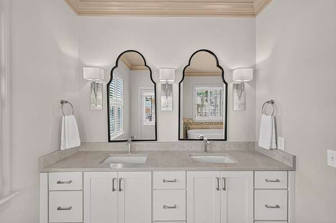
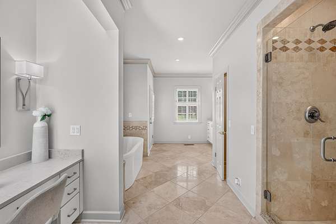
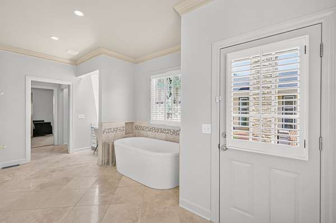
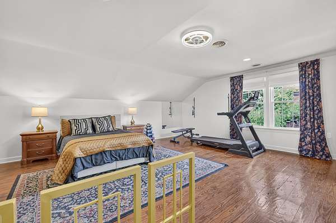
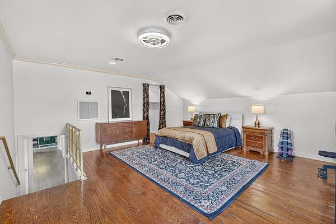
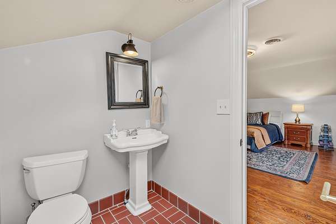
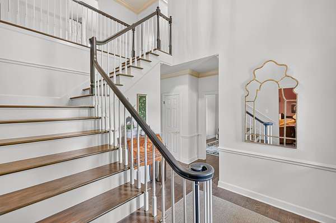
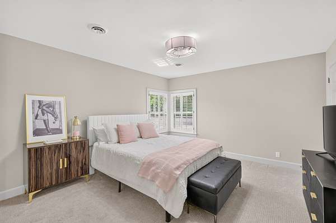
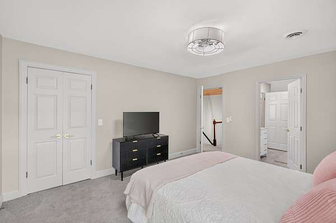
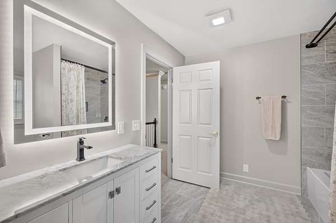
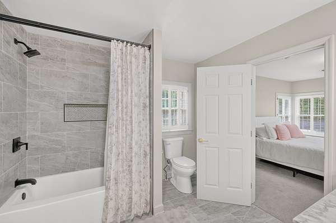
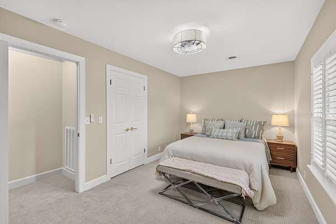
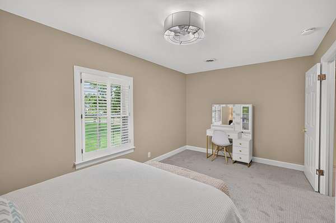
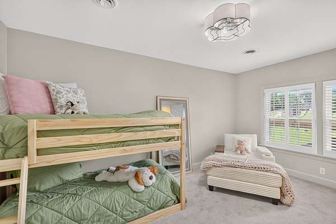
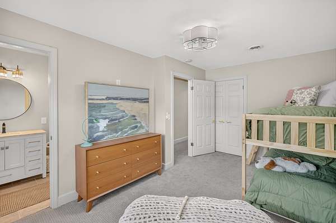
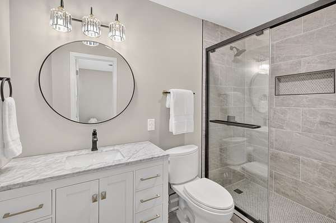
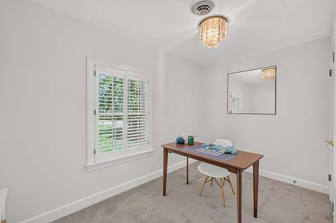
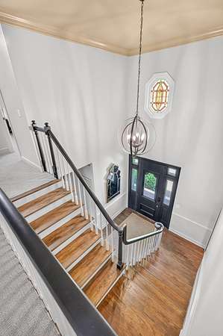
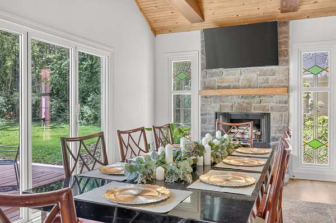
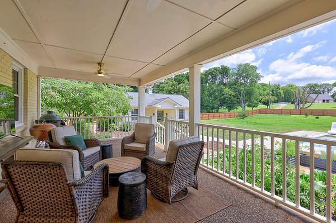
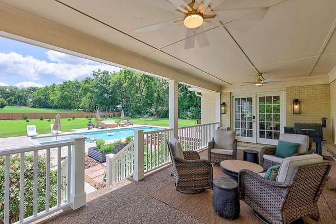
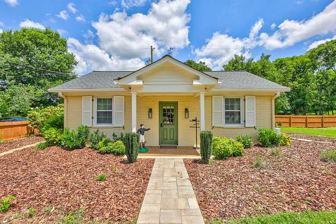
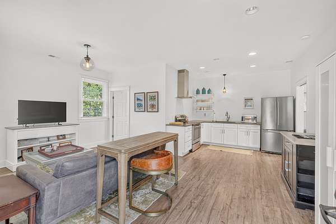
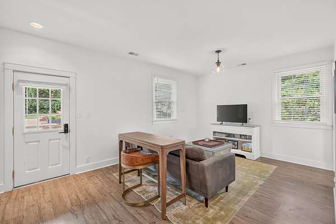
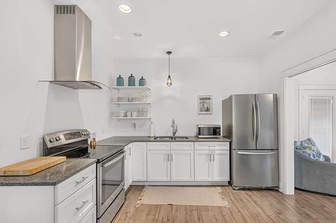
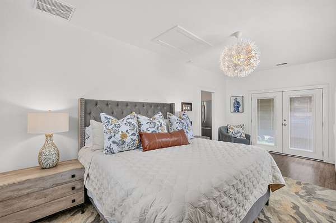
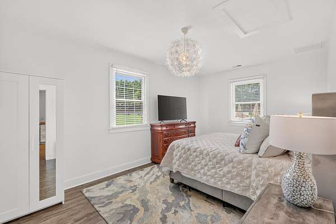
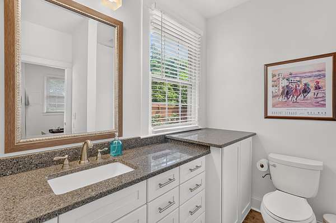
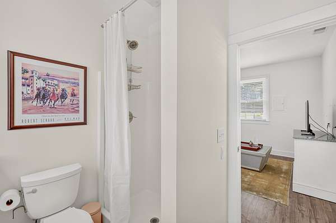
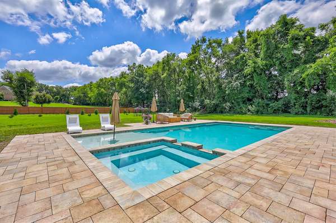
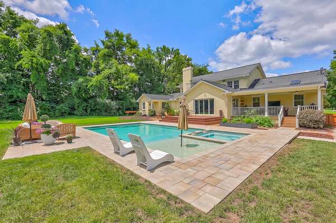
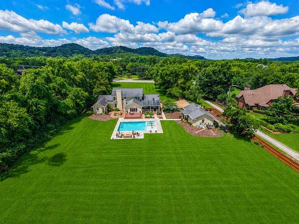
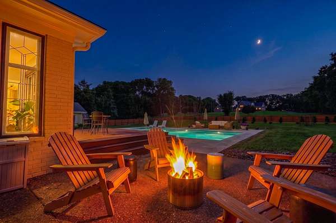
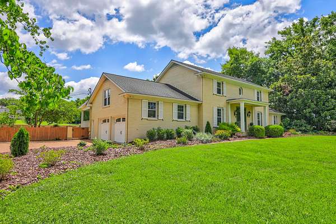
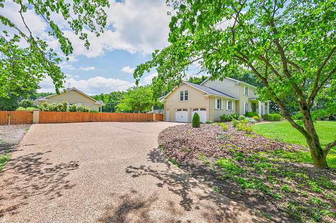
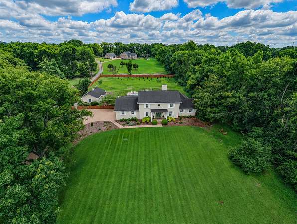
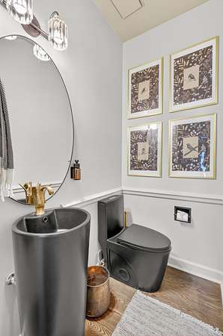
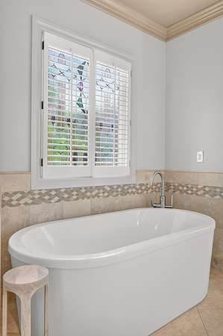
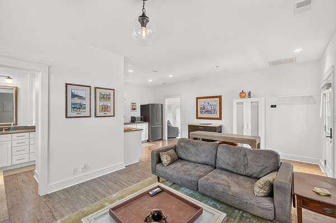
Two private acres in central Brentwood with a brand-new resort pool, full guest house, and access to Granny White Park. Experience rare estate-scale privacy without sacrificing central convenience. Set on two manicured, tree-lined acres along coveted Granny White Pike, this 5,000-square-foot residence pairs classic architectural millwork and pristine hardwoods with a resort-caliber outdoor footprint. Designed for effortless entertaining, the chef’s kitchen features dual expansive islands, a cozy hearth, and seamless flow onto a covered deck overlooking the newly constructed swimming pool and custom sunbathing terraces. A serene main-level primary suite offers a spa-inspired bath and generous walk-in storage, complemented by spacious secondary bedrooms and a dedicated recreation room. Adjacent to the pool, a fully equipped standalone guest house—complete with its own living room, full kitchen, bedroom, and bath—creates an ideal setup for executive remote work, extended guests, or a private studio. Beyond the back boundary lies direct pedestrian access to Granny White Park’s walking trails, tennis courts, and athletic fields, all minutes from Maryland Farms, Cool Springs, Green Hills, and I-65.
- Listed by Rachel Margolis, (310) 403-7891, Compass
Location
- Street address
- 510 Granny White Pike
- County
- Williamson County
- Zip code
- 37027
- Elevation
- 648 feet
Directions
South on I65, West on Old Hickory Blvd Brentwood, Left on Granny White Pike, Home will be on the left
Property details
- Acreage
- 2 acres
- MLS #
- REALTRACS 3636518
- Posted
Property taxes
- Recent
- $9,465
Parcels
- 094012 03901 00015012
Details and features
Listing
- Type
- Residential
- Subtype
- Single Family Residence
- Possession
- Close of Escrow
Lot
- Size Source
- Assessor
Exterior
- Parking Spaces
- 2
- Parking
- Garage Faces Side
- Pool
- In Ground
- Outdoor Spaces
- Covered, Deck, Patio, Porch
- Structures
- Guest House
Structure
- Style
- Traditional
- Basement
- None
- Water
- Public
- Sewer
- Public Sewer
- Heating
- Central, Electric, Natural Gas
- Cooling
- Central Air
- Materials
- Brick
- Roof
- Asphalt
Interior
- Above Grade
- 4,275 sq ft
- Below Grade
- 725 sq ft
- Rooms
- Bedroom x 4, Kitchen, Living Room, Recreation Room
- Flooring
- Carpet, Tile, Wood
- Fireplaces
- Den, Gas, Wood Burning
- Appliances
- Cooktop, Dishwasher, Disposal, Double Oven, Electric Oven, Indoor Grill, Microwave, Refrigerator
Property utilities
| Category | Type | Status |
|---|---|---|
| Power | Grid | Available |
| Gas | Natural Gas | Available |
| Sewage | Sewer | Connected |
| Water | Public | Available |
Nearby schools
| Name | Type |
|---|---|
| Scales Elementary | Elementary |
| Brentwood Middle School | Middle |
| Brentwood High School | High |
Listing history
| Date | Event | Price | Change | Source |
|---|---|---|---|---|
| Nov 14, 2026 | New listing | $2,999,999 | — | REALTRACS |
Payment calculator

Based on information submitted to the MLS GRID as of Nov 19, 2026 2:00 pm MT. All data is obtained from various sources and may not have been verified by broker or MLS GRID. Supplied Open House Information is subject to change without notice. All information should be independently reviewed and verified for accuracy. Properties may or may not be listed by the office/agent presenting the information. Some IDX listings have been excluded from this website. View more