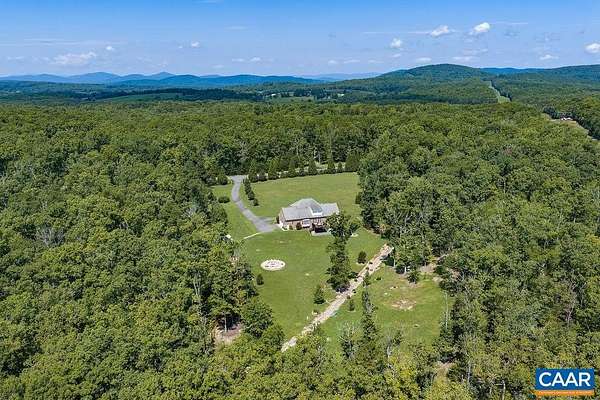
Land with Home for Sale in Charlottesville, Virginia
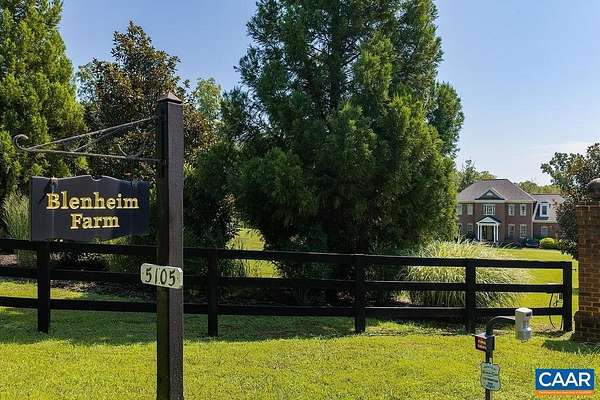
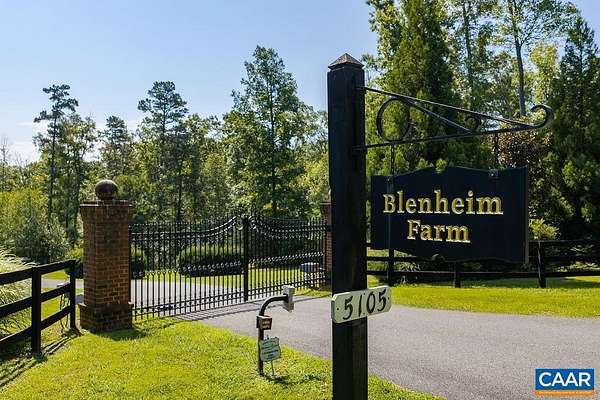
5105 Blenheim Rd, Charlottesville, VA 22902
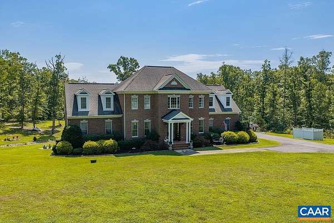
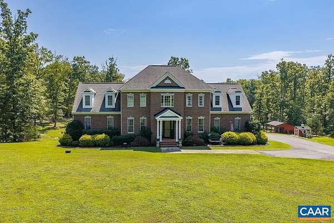
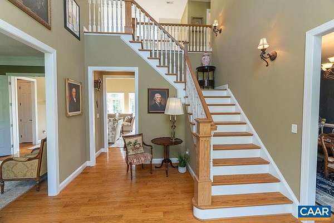
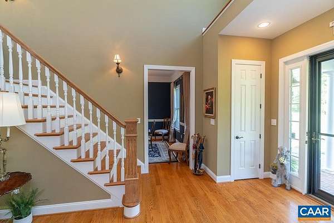
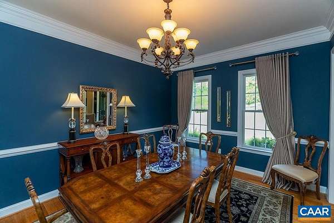
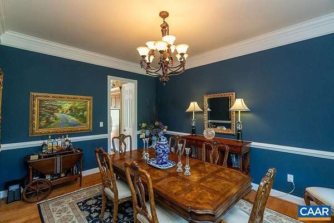
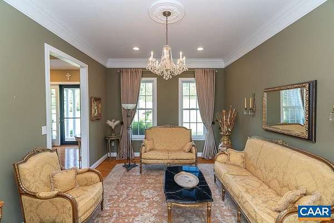
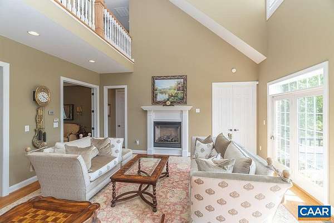
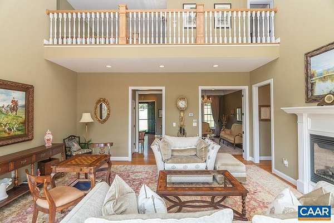
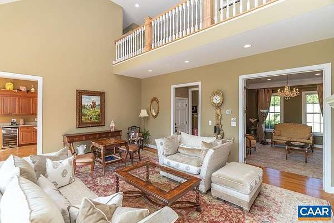

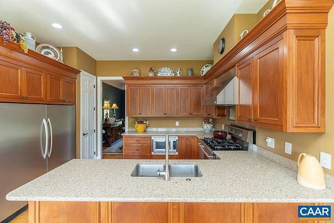
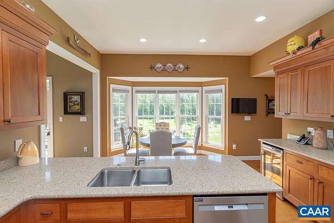
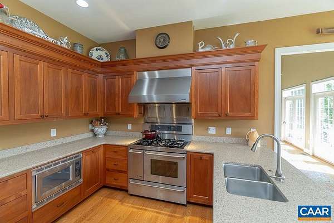
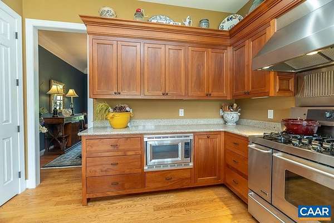
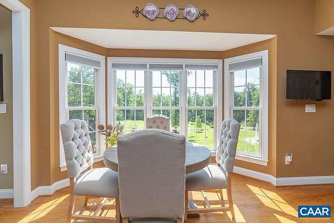
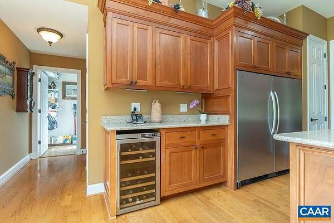
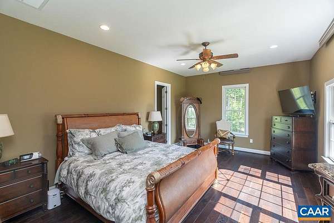
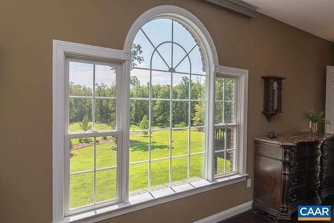
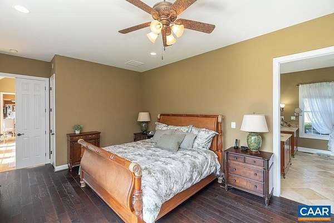
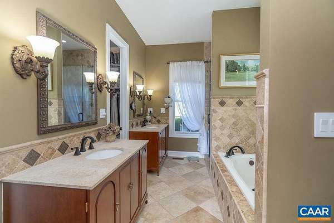
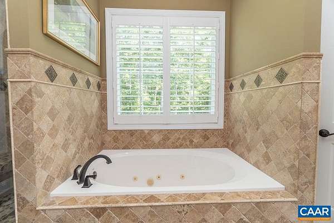
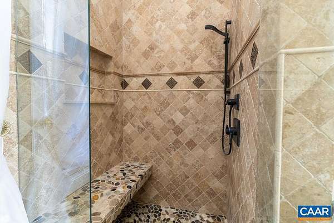
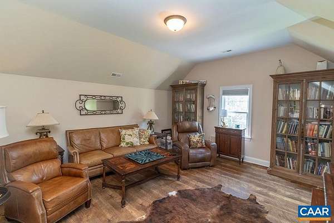
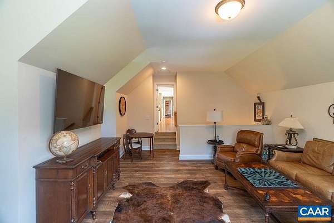
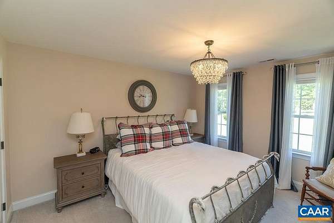
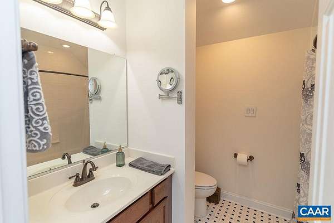
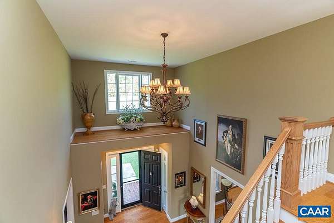
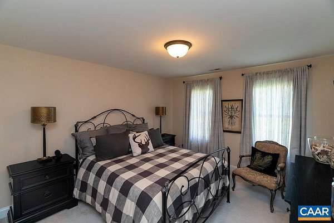
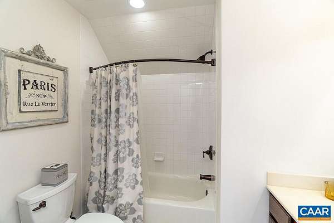
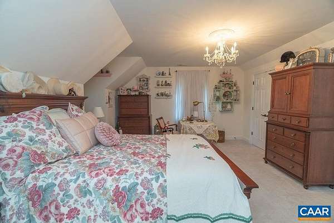
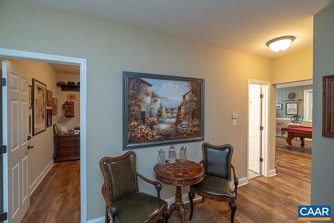
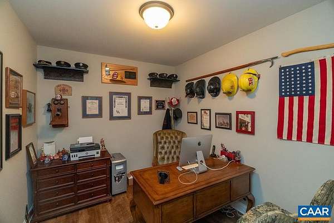
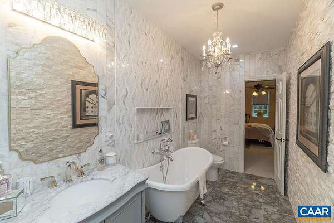
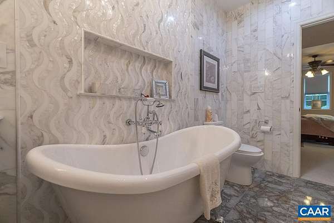
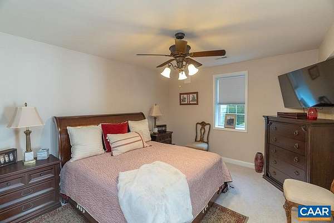
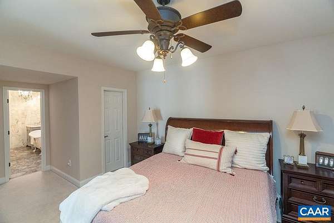
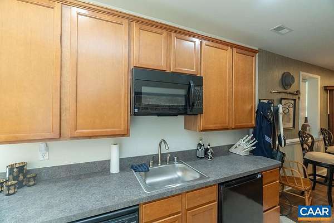
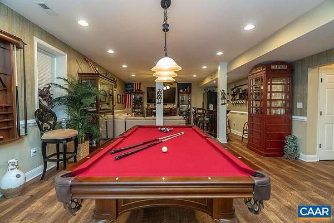
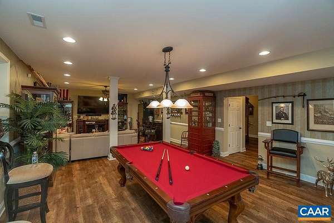
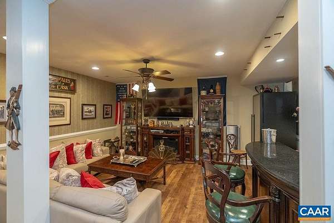
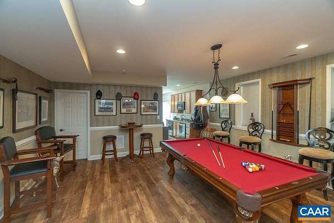
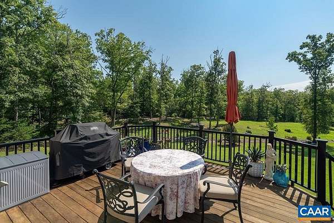
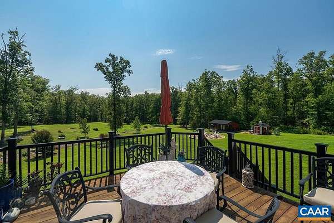
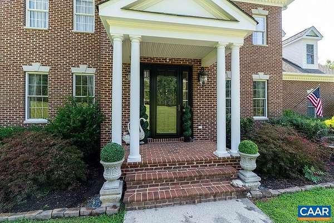
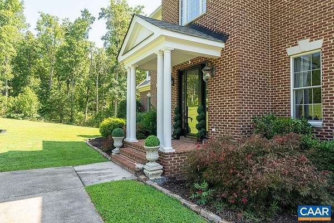
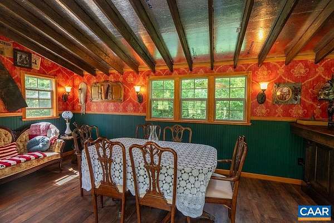
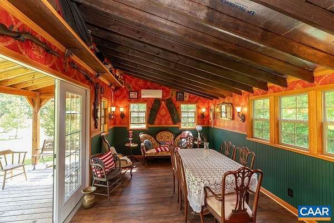
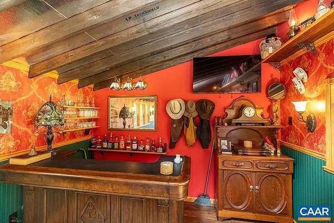
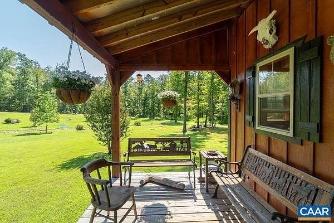
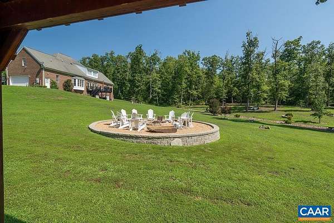
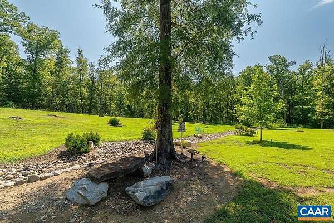
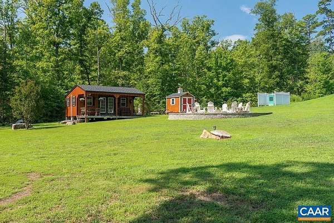
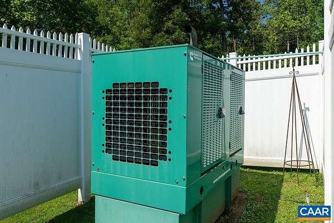
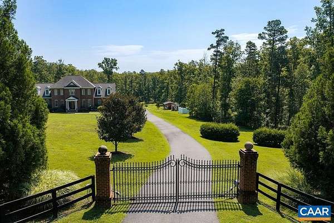
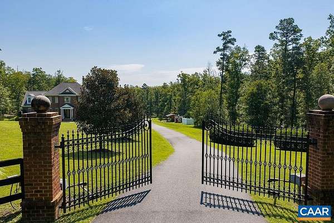
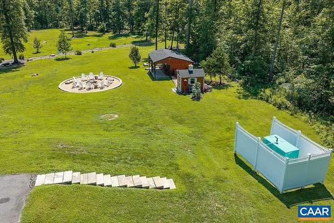
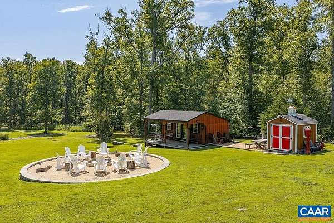
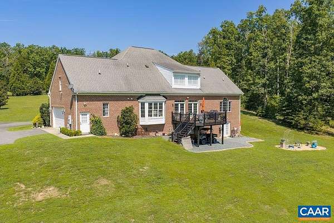
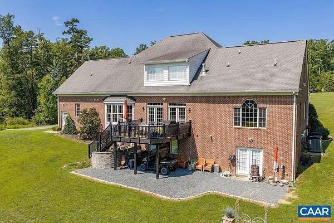
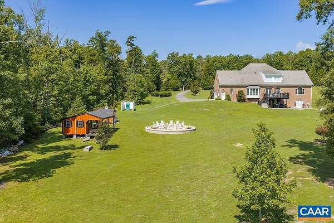
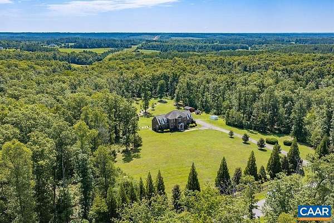
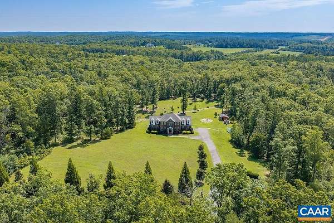
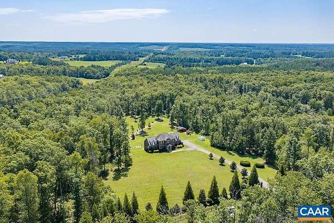
Stately 5BR/4.5BA estate on 25.67 private acres in The Farms at Turkey Run. This elegant all brick home offers warm hardwood floors, soaring ceilings in the great room, gourmet kitchen, and a flowing floor plan ideal for both everyday living and entertaining. The main-level primary suite is a true retreat featuring a large picture window, two walk-in closets, and an attached bath. Upstairs, a spacious bonus room with vaulted ceilings offers flexible living space alongside 3 additional bedrooms for family, guests, or a home office. The finished basement includes a full kitchen and an additional bedroom and updated bathroom with free standing tub. For added convenience there are two laundry rooms, one on the first floor, with an additional one on the second floor. Outside, a converted outbuilding has been transformed into a one-of-a-kind saloon-style entertaining space, perfect for gatherings. A whole-property generator adds peace of mind, and nearly 26 acres provide room to roam, garden, or simply enjoy Central Virginia's countryside, just minutes from Charlottesville.
Location
- Street address
- 5105 Blenheim Rd
- County
- Albemarle County
- Zip code
- 22902
- Community
- The Farms At Turkey Run
- Elevation
- 460 feet
Directions
Rt 20S to left onto Carters Mountain Rd. Take first right onto Secretary Rd. At stop sign turn right onto Blenheim Rd and home will be on the left.
Property details
- Acreage
- 25.67 acres
- Zoning
- RA Rural Area
- MLS #
- CAARMLS 680705
- Posted
Property taxes
- 2025
- $10,025
Parcels
- 11400-00-00-067E0
Legal description
The Farms At Turkey Run Parcel 3
Details and features
Listing
- Type
- Residential
- Franchise
- Keller Williams Realty
Lot
- Features
- Gently Rolling, Landscape Lighting, Partly Cleared, Storage Shed
Exterior
- Features
- Landscaped, Private, Sunny
Structure
- Style
- Colonial, Georgian
- Stories
- 2
- Water
- Well
- Sewer
- Septic Tank
- Heating
- Heat Pump
- Cooling
- Ductless, Zoned
Interior
- Rooms
- Basement, Bathroom x 5, Bedroom x 5, Bonus Room, Dining Room, Family Room, Laundry Room
- Flooring
- Carpet, Hardwood, Tile-Ceramic, Vinyl
- Fireplaces
- Yes
- Appliances
- Commercial Range, Dishwasher, Gas Cooktop, Microwave, Refrigerator, Wine Cooler
- Security
- Security System
- Features
- Two Kitchens, Walk-In Closet, Whirlpool/Jetted Tub
Nearby schools
| Name | Type |
|---|---|
| Scottsville | Elementary |
| Walton | Middle |
| Monticello | High |
Listing history
| Date | Event | Price | Change | Source |
|---|---|---|---|---|
| Aug 14, 2026 | New listing | $1,699,000 | — | CAARMLS |