
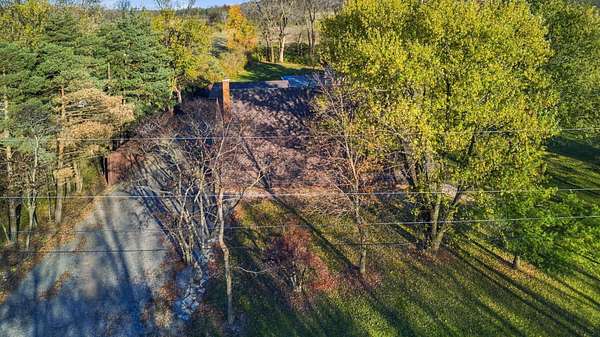
Land with Home for Sale in Huntsville, Ohio
5108 County Road 49, Huntsville, OH 43324
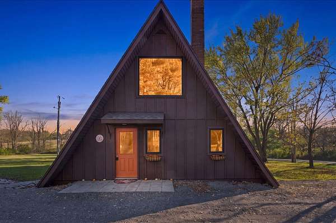
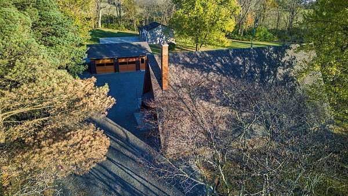
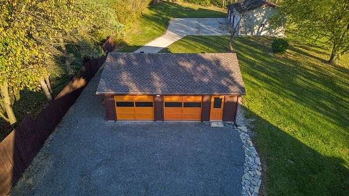
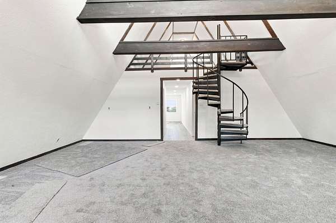
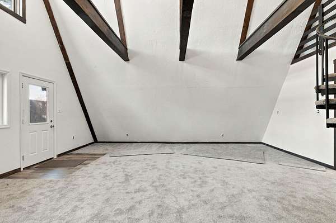
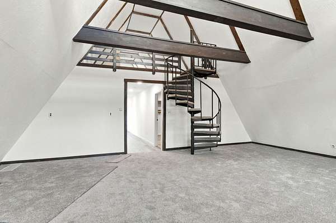
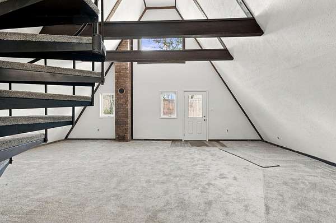
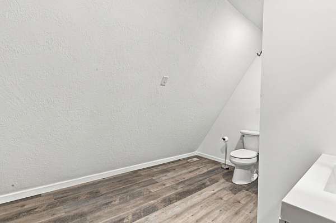
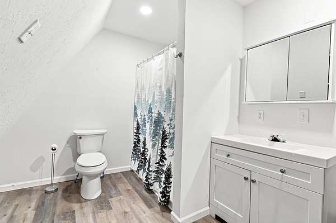
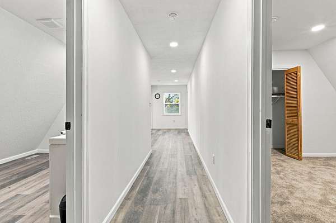
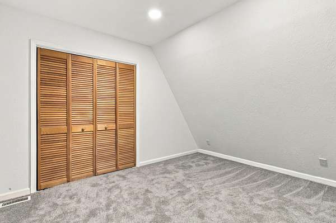
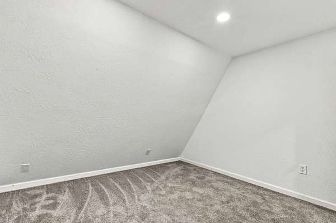
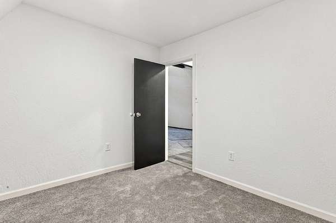
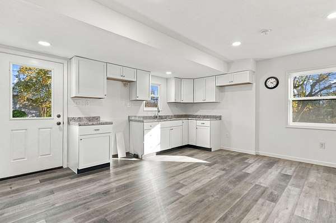
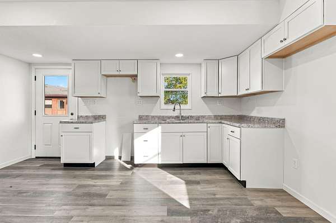
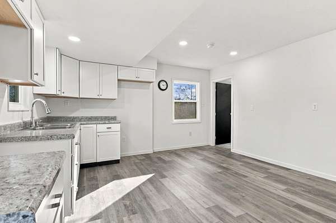
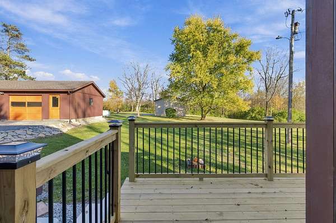
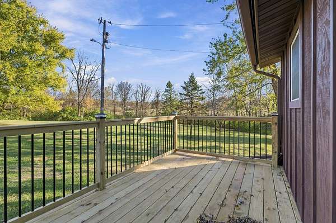
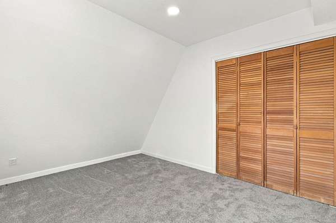
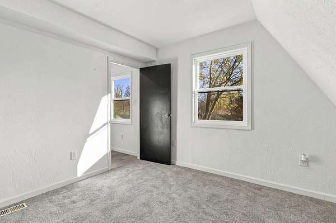
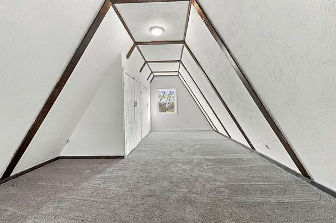
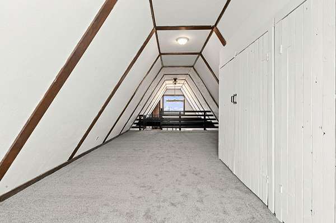
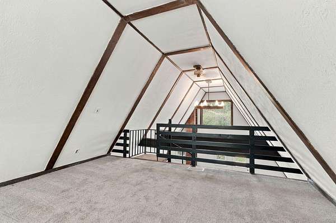
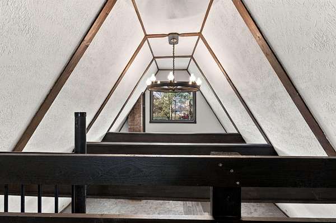
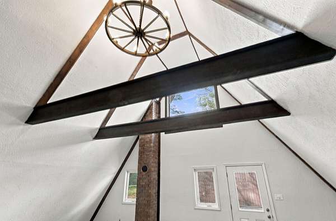
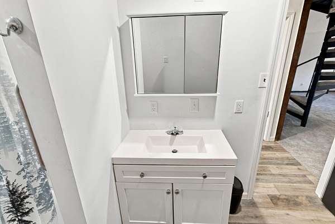
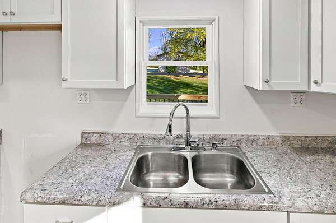
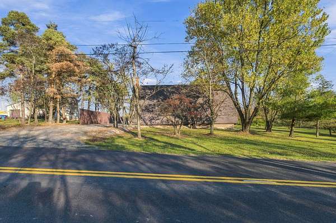
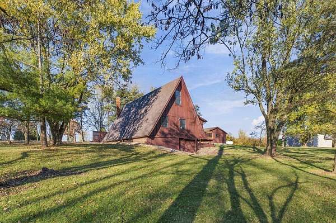
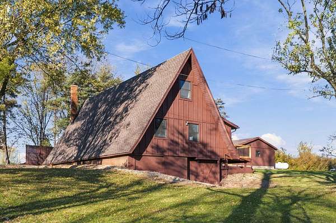
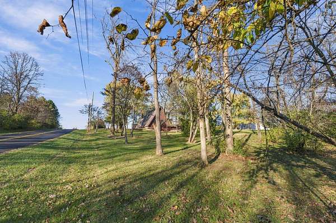
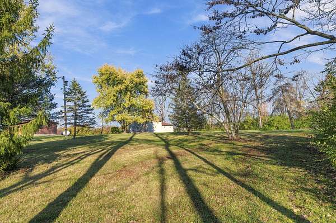
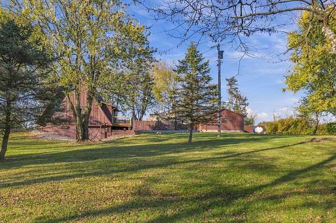
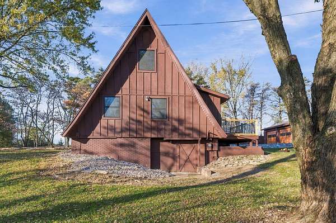
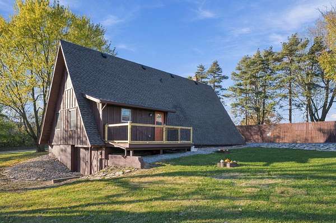
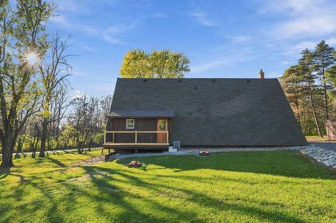
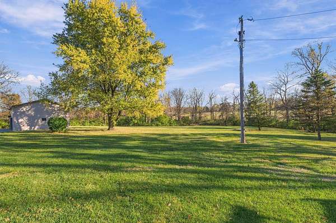
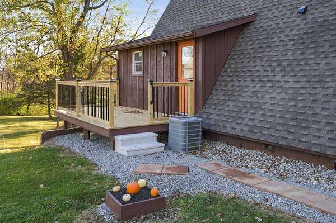
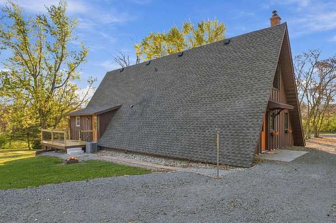
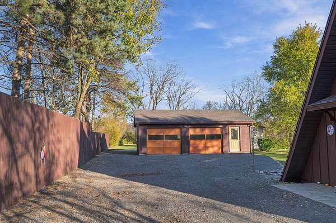
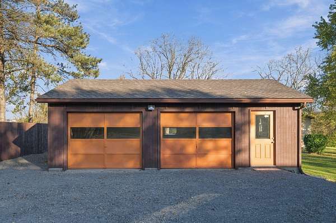
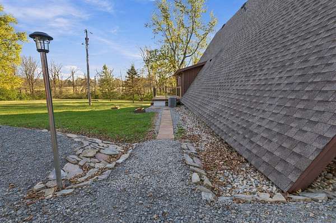
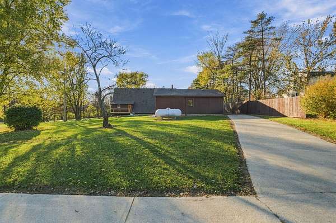
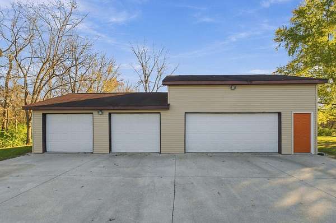
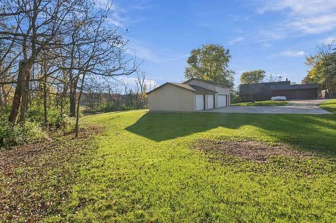
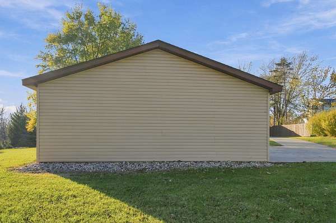
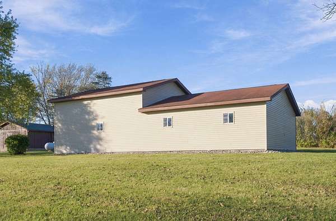
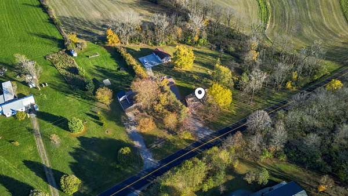
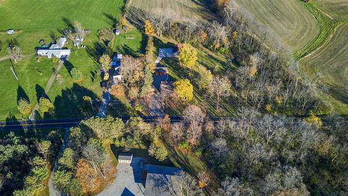
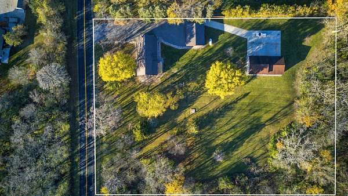
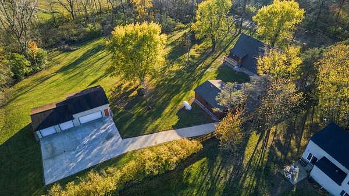
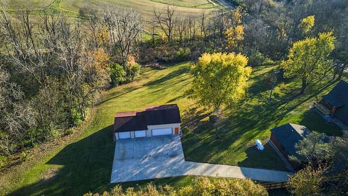
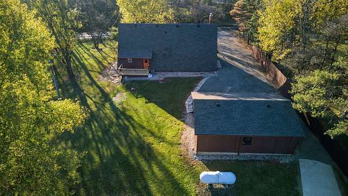
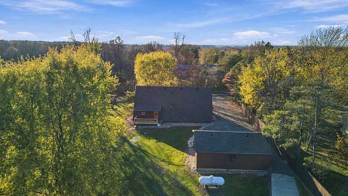
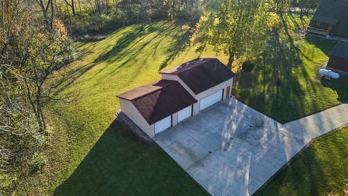
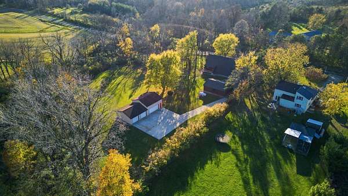
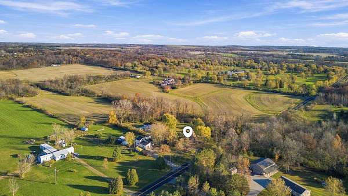
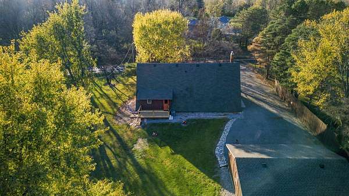
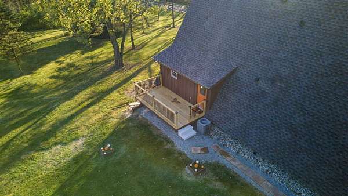
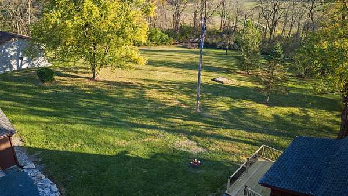
Take a look at this newly remodeled, unique 'A Frame' property on a quite country road with all the amenities. The renovations started outside with a new roof, windows, doors and fresh paint. Once inside you will notice all new paint, cabinets and flooring throughout. The dormer was added to the kitchen to make the area quite spacious and to have direct access to the private deck overlooking the rear of the property. The home features two nice sized bedrooms on the first floor, complete with a full bath and laundry accommodations. The spiral staircase leads to the massive third bedroom that overlooks the great room below for a total of 1,986 square feet. Renovations that are not visible from the living area, located in the basement, include a new forced air propane furnace, central air conditioner, water heater element and thermostat, submersible well pump and a pressure tank. Outside, you can enjoy the many mature trees on the spacious 1.7 acres. Adjacent to the residence is a fully insulated two car garage, complete with electric openers, concrete floors with plenty of cabinets and shelving. But wait there is another building! Follow the concrete driveway behind the two car garage to a huge 24x48 fully insulated and heated building that is large enough for four cars and an area with extra height that previously included a vehicle lift. Concrete is throughout this building as well. This additional building gives you plenty of space for a hobby, storage or a man cave. This renovated property is located within Indian Lake School District and within minutes for easy access to State Routes 274, 33 and 68.
Location
- Street address
- 5108 County Road 49
- County
- Logan County
- Zip code
- 43324
- Community
- Bates Sub
- School district
- 4603 Indian Lake LSD
- Elevation
- 1,248 feet
Directions
East side of the roadway, just north of County Road 37 and south of State Route 274.
Property details
- Acreage
- 1.67 acres72,745 sq ft
- Zoning
- Residential
- MLS #
- WRISTINC 1049742
- Posted
Parcels
- 230500000043000
Details and features
Listing
- Type
- Residential
- Subtype
- Single Family Residence
Lot
- Features
- Residential Lot
Exterior
- Parking
- Garage, Open
- Pool
- Deck
- Structures
- Outbuilding
Structure
- Stories
- 2
- Basement
- Block, Partial, Unfinished
- Water
- Well
- Sewer
- Septic Tank
- Heating
- Forced Air, Heat Pump, Propane
- Cooling
- Central Air
- Materials
- Wood Siding
Interior
- Rooms
- Bathroom, Bedroom x 3
- Flooring
- Carpet, Laminate
- Appliances
- Electric Water Heater
- Features
- Ceiling Fan(s)
Property utilities
| Category | Type | Status |
|---|---|---|
| Gas | Propane | Connected |
Listing history
| Date | Event | Price | Change | Source |
|---|---|---|---|---|
| Nov 12, 2026 | New listing | $345,000 | — | WRISTINC |