Recreational Land with Home for Sale in Evergreen, Colorado
5109 S Elk Ridge Rd, Evergreen, CO 80439
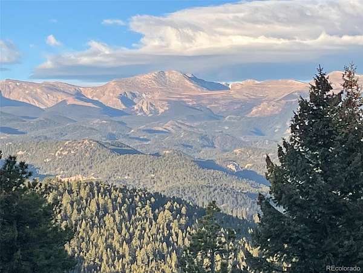
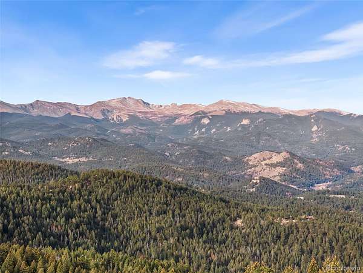
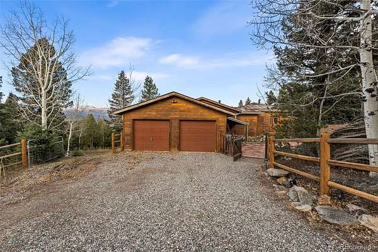
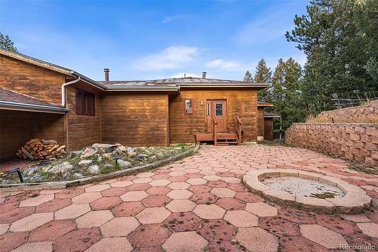
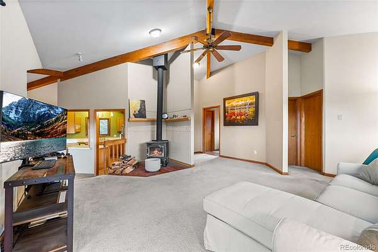
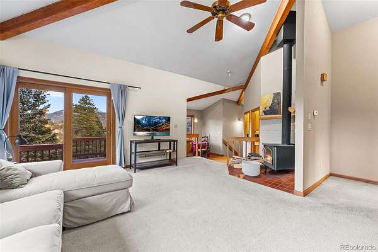
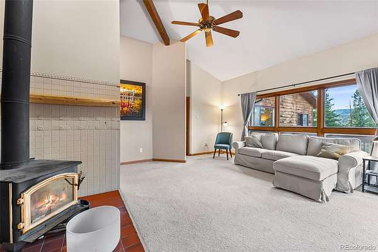
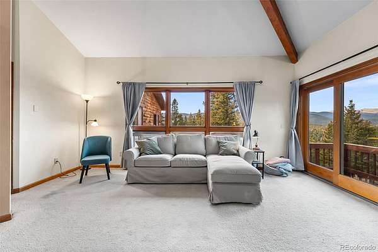
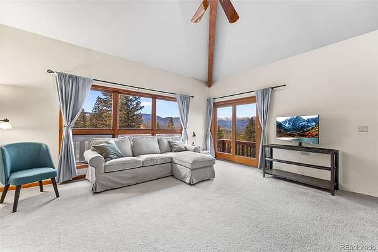
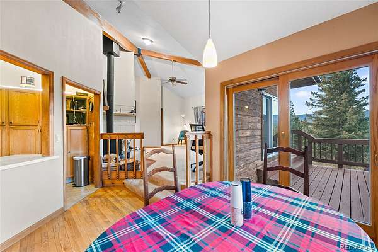
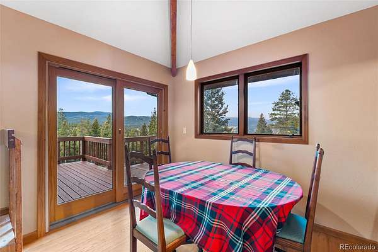
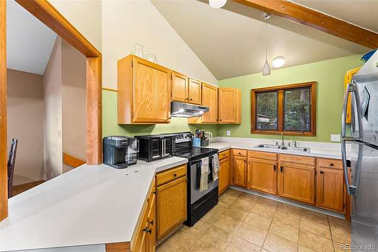
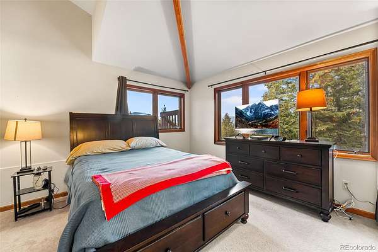
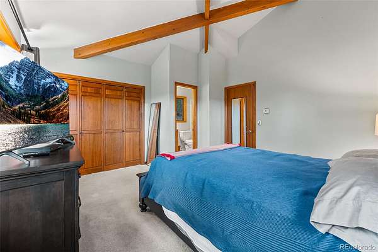
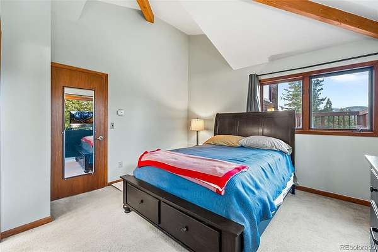
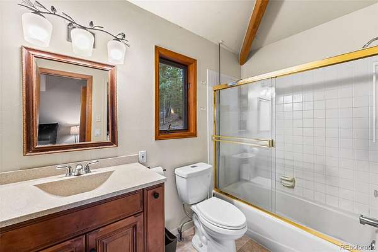
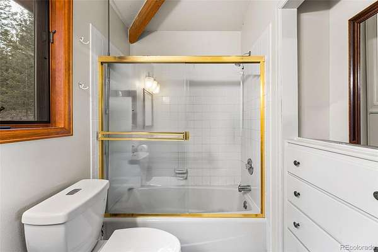
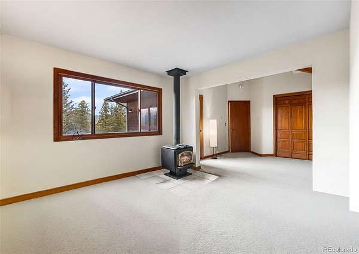
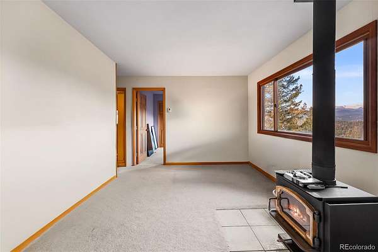
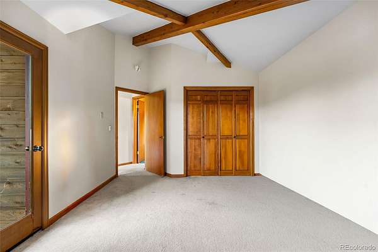
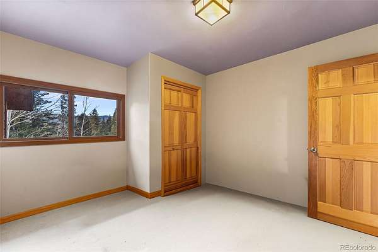
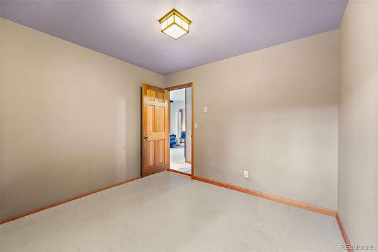
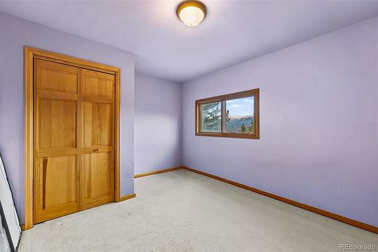
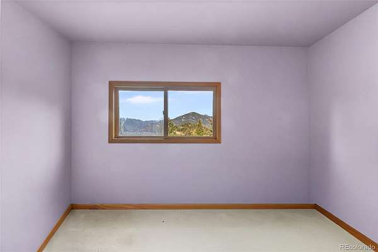
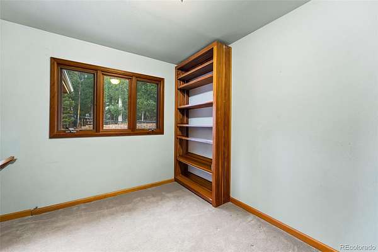
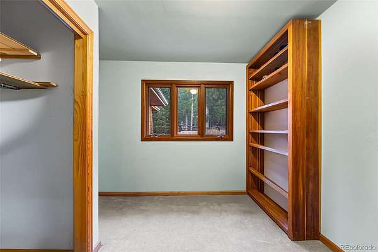
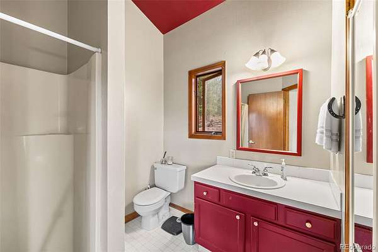
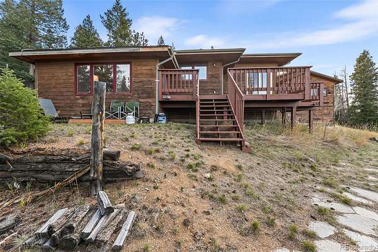
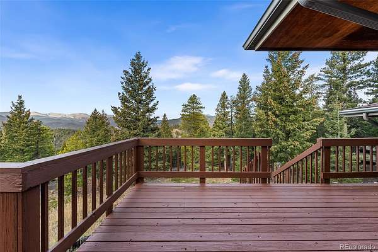
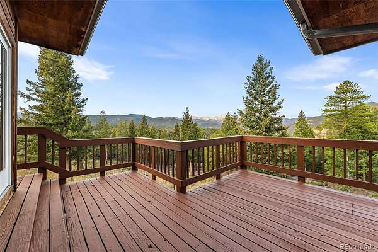
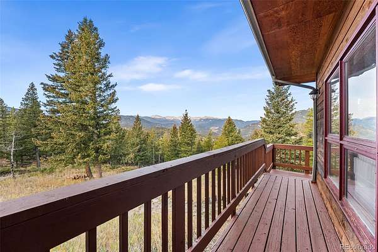
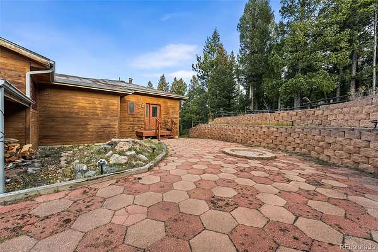
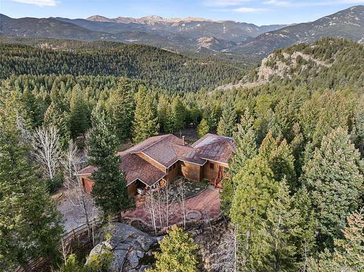
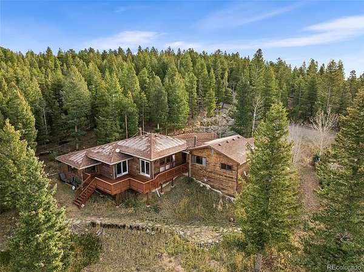
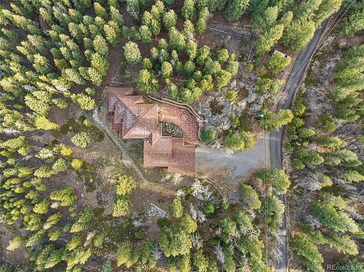
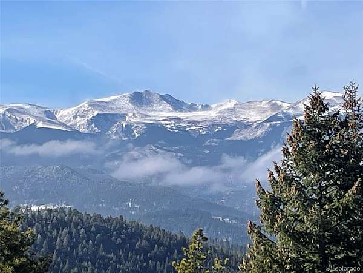
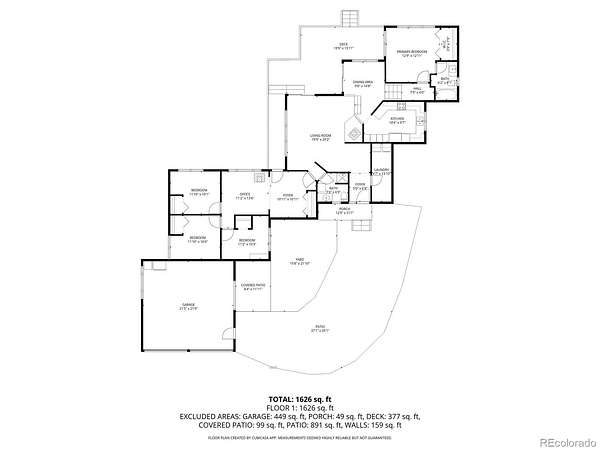
Experience one of Evergreen’s premier Mount Evans (Mt Blue Sky) view properties, featuring a versatile single-story home ideal for renovation or custom construction on a gentle 10 acre lot. Enjoy elevated views of the Bear Creek Watershed. The open-concept main level includes a private primary bedroom with en suite bath, three additional bedrooms, and a shared three-quarter bathroom. Spacious living and family rooms provide ample space for gatherings, while the wraparound deck offers unobstructed Mount Evans views and seamless indoor-outdoor living. Additional features include a detached storage shed, level parking beside the garage for trailers or extra vehicles, direct backyard access to Open Space Parks, and a prime South Evergreen location just 15 minutes from shopping and dining, with convenient access to the Front Range and backcountry recreation. PROPERTY SOLD "AS IS".
- Listed by John Putt, (303) 670-0268, Windermere DTC
Location
- Street address
- 5109 S Elk Ridge Rd
- County
- Jefferson County
- Zip code
- 80439
- Community
- Hangen Ranch
- School district
- Jefferson County R-1
- Elevation
- 8,239 feet
Directions
Take Highway 73 south from downtown Evergreen .8 miles to Buffalo Park Road, veer right onto Buffalo Park Road, follow 3.6 miles to South Elk Ridge Road, turn right. Follow South Elk Ridge 1 mile until you see the asphalt driveway take the driveway uphill to the property.
Property details
- Acreage
- 10 acres
- Zoning
- A-2
- Access
- Easement
- MLS #
- REcolorado 8265290
- Posted
Property taxes
- 2025
- $6,191
Parcels
- 039983
Legal description
SECTION 07 TOWNSHIP 05 RANGE 71 QTR SW SIZE: 435600 VALUE: 10.000 KEY=005
Details and features
Listing
- Type
- Residential
- Subtype
- Single Family Residence
- Ownership
- Individual
- Terms
- 1031 Exchange, Cash, Conventional, Jumbo
- Exclusions
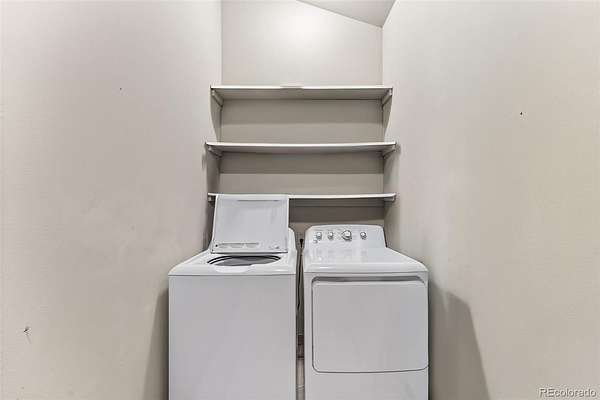
- Personal Property, Washer and Dryer.
Lot
- Road Frontage
- Easement
- Road Surface
- Dirt, Gravel
- Road Responsibility
- Private Maintained Road
- Well Type
- Private
- Well Usage
- Household Inside Only
- Well Permits
- 144221
- Features
- Borders Public Land, Level
Exterior
- Parking Spaces
- 2
- Parking
- Exterior Access Door, Insulated Garage, Unpaved
- Garage
- Attached
- Fencing
- None
- Outdoor Spaces
- Deck
- Features
- Balcony
Structure
- Type
- House
- Condition
- Fixer
- Style
- Contemporary
- Levels
- One
- Basement
- Crawl Space
- Electric
- 110 V
- Water
- Well
- Sewer
- Septic Tank
- Heating
- Radiant Floor
- Materials
- Cedar
- Roof
- Composition
- Windows
- Double Pane Windows
- Foundation
- Concrete Perimeter
Interior
- Rooms
- Bathroom Full, Bathroom Three Quarter, Bedroom x 4, Family Room, Living Room
- Flooring
- Carpet, Tile
- Fireplaces
- Family Room, Living Room, Wood Burning Stove
- Appliances
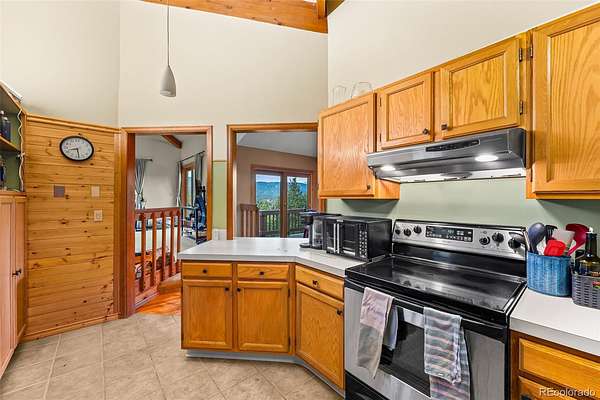
- Cooktop, Dishwasher, Gas Water Heater, Oven, Refrigerator
- Security
- Carbon Monoxide Detector(s), Smoke Detector(s)
- Features
- Ceiling Fan(s), Entrance Foyer, High Ceilings, High Speed Internet, Laminate Counters, Open Floorplan, Primary Suite, Smoke Free
Property utilities
| Category | Type | Status |
|---|---|---|
| Power | Grid | Connected |
| Gas | Natural Gas | Connected |
| Sewage | Septic System | Connected |
| Water | Private Well | Connected |
Nearby schools
| Name | Type | District |
|---|---|---|
| Wilmot | Elementary | Jefferson County R-1 |
| Evergreen | Middle | Jefferson County R-1 |
| Evergreen | High | Jefferson County R-1 |
Listing history
| Date | Event | Price | Change | Source |
|---|---|---|---|---|
| Sept 24, 2026 | Price drop | $1,100,000 | $75,000 -6.4% | REcolorado |
| Sept 3, 2026 | Price drop | $1,175,000 | $25,000 -2.1% | REcolorado |
| July 18, 2026 | New listing | $1,200,000 | — | REcolorado |
Payment calculator

Based on information submitted to the MLS GRID as of Oct 17, 2026 9:00 am MT. All data is obtained from various sources and may not have been verified by broker or MLS GRID. Supplied Open House Information is subject to change without notice. All information should be independently reviewed and verified for accuracy. Properties may or may not be listed by the office/agent presenting the information. Some IDX listings have been excluded from this website. View more