Land with Home for Sale in Pace, Florida
5110 Chumuckla Hwy, Pace, FL 32571
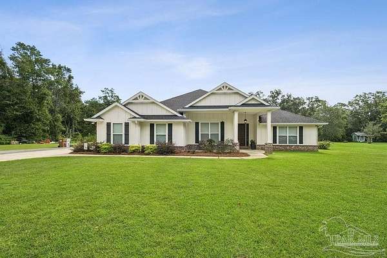
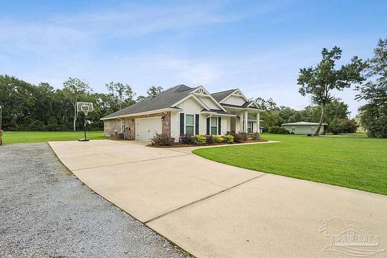
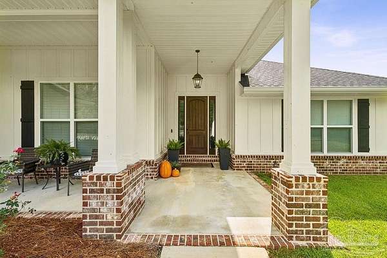
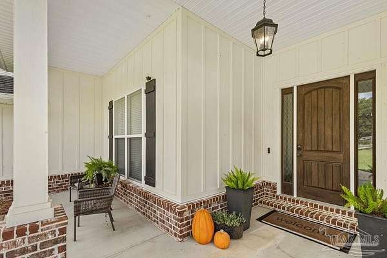
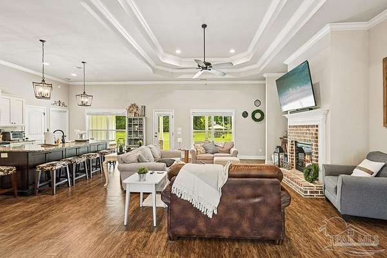
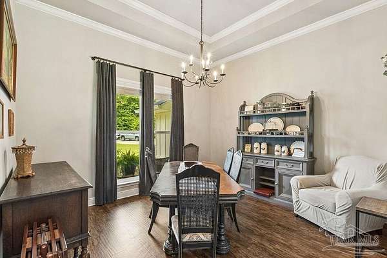
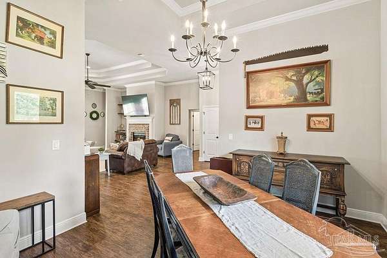
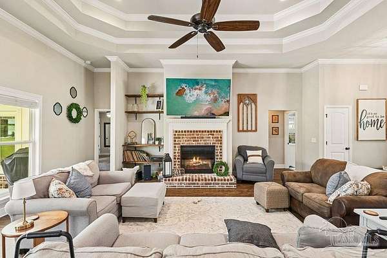
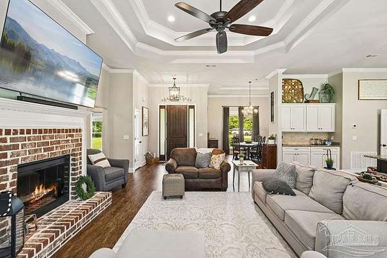
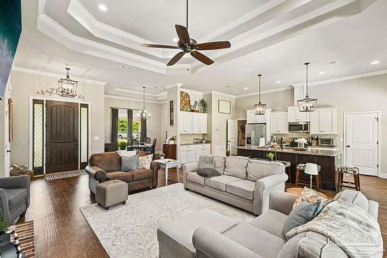
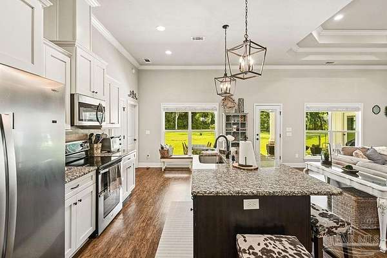
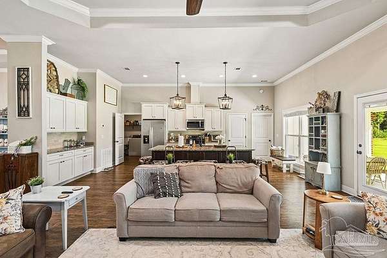
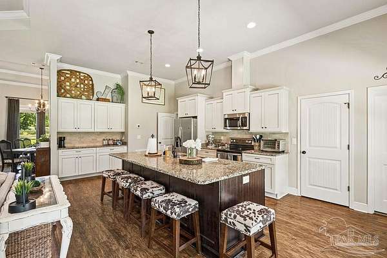
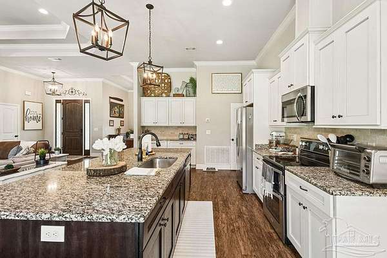
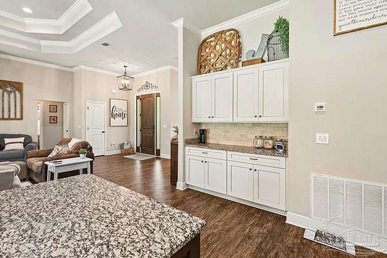
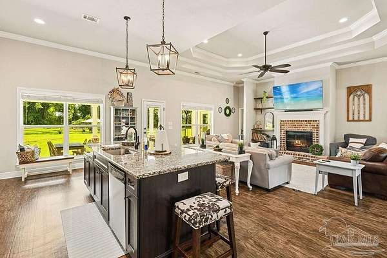
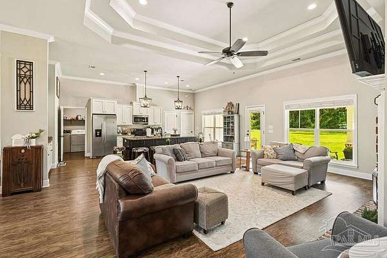
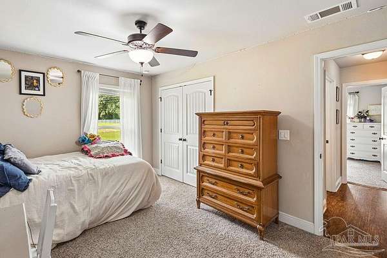
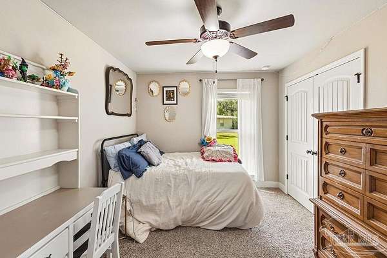
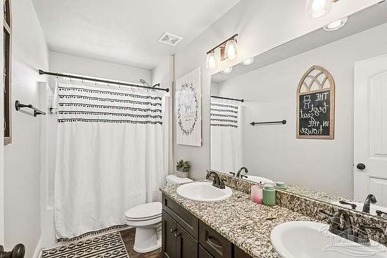
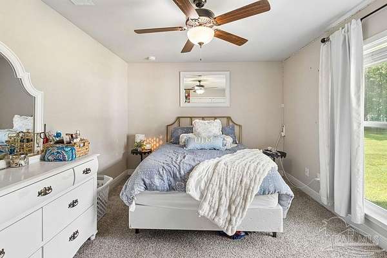
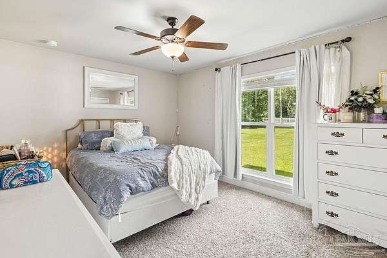
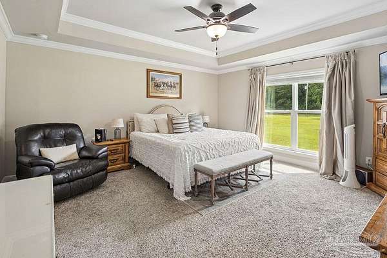
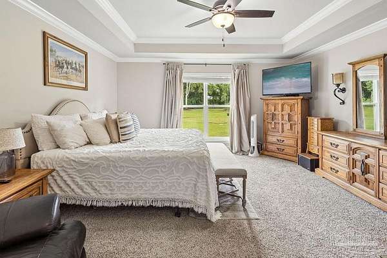
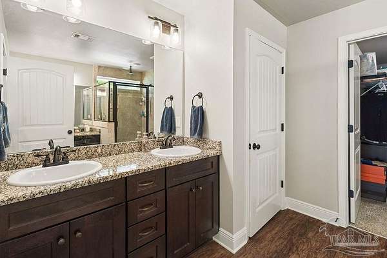
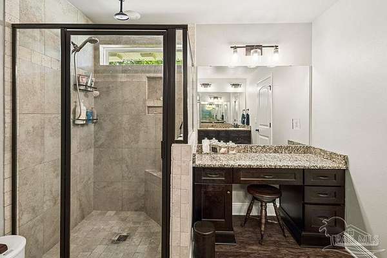
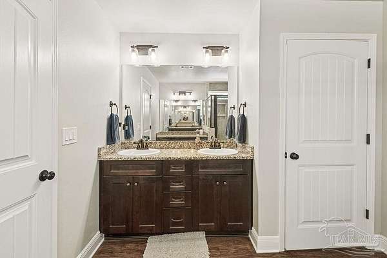
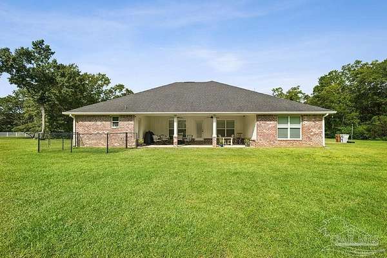
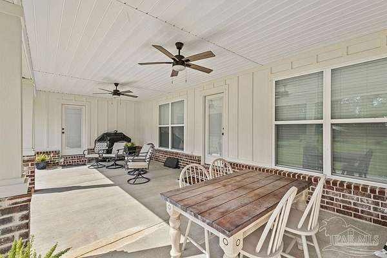
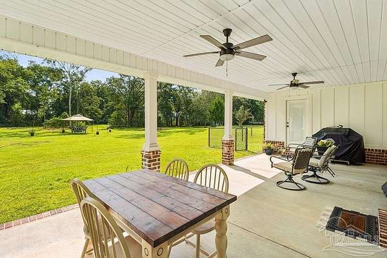
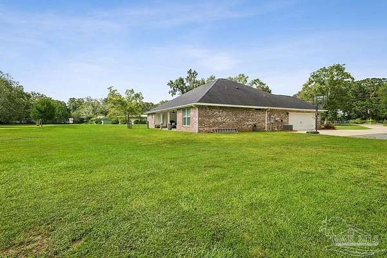
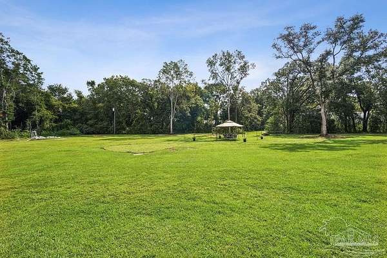
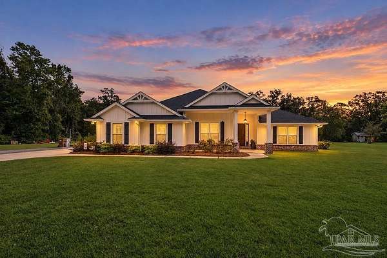
Situated on 1.77 acres in the coveted Pace school district, this custom-built 4-bedroom, 3-bath home, completed in 2019, combines thoughtful design, generous living spaces, and a convenient location. A large covered front porch creates an impressive welcome with brick and Hardie board columns, brick rowlock detailing, and board-and-batten shutters. Inside, the home immediately feels grand and open. The spacious great room features a double-step tray ceiling soaring to 13 feet with crown molding, and an electric fireplace framed by a handsome brick facade. The formal dining room continues the custom detailing with its own stepped-up ceiling. The kitchen is designed with both everyday living and entertaining in mind, featuring granite countertops, pendant lighting, a tiled backsplash, built-in buffet, walk-in pantry, and a large island with abundant cabinetry and storage. Additionally, concessions are available toward updated appliances should the buyer choose to personalize the kitchen! The spacious primary suite also contains a trey ceiling while the primary bath offers an extra-tall double vanity plus a separate makeup vanity and an oversized tiled shower complete with a rainfall shower-head, custom niches, built-in bench, and glass enclosure. The home's thoughtful split-bedroom design provides excellent flexibility. Two guest bedrooms share a hall bath with a double vanity, while the fourth bedroom functions as a private second suite, offering its own full bath and large walk-in closet. The en-suite bath also provides direct access to the large covered back porch-ideal for guests and outdoor entertaining.
Location
- Street address
- 5110 Chumuckla Hwy
- County
- Santa Rosa County
- Zip code
- 32571
- Elevation
- 128 feet
Directions
From Hwy 90, turn onto Chumuckla Hwy. 5110 Chumuckla Hwy is approximately 1.6 miles on right.
Property details
- Acreage
- 1.77 acres77,101 sq ft
- Zoning
- Agricultural
- MLS #
- PAR 688866
- Posted
Parcels
- 041N290000041010000
Legal description
BEG SE CORN OF NW4 OF SW4 OF SECTION 4 TOWNSHIP 1 NORTH RANGE 29 WEST THN N2*44'38"E ALONG E QTR LN 227.28 FT THN N87*14'55"W 408.37 FT TO CRVD E LN OF CHUMUCKLA HWY (R=2914. 83' CHB=S27*29'17"E DA=5*10'23 ") GO ON ARC 263.17 FT THN S87 *14'55"E 276 FT TO POB AS DES IN OR 3805 PG 1160
Details and features
Listing
- Type
- Residential
- Subtype
- Single Family Residence
Exterior
- Parking Spaces
- 2
- Parking
- Garage
Structure
- Style
- Craftsman
- Stories
- 1
- Water
- Public
- Sewer
- Septic Tank
- Heating
- Central
- Cooling
- Ceiling Fan(s), Central Air
- Materials
- Frame
- Roof
- Shingle
Interior
- Rooms
- Bathroom x 3, Bedroom x 4
- Appliances
- Electric Water Heater
Nearby schools
| Name | Type |
|---|---|
| Dixon | Elementary |
| Sims | Middle |
| Pace | High |
Listing history
| Date | Event | Price | Change | Source |
|---|---|---|---|---|
| Sept 11, 2026 | New listing | $725,000 | — | PAR |