Land with Home for Sale in Idaho Falls, Idaho
5117 S Dagger Falls Dr, Idaho Falls, ID 83406
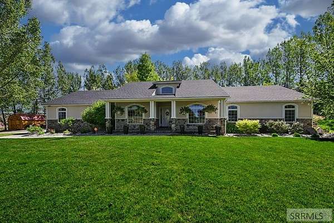
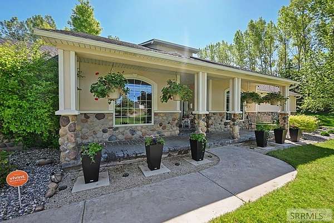
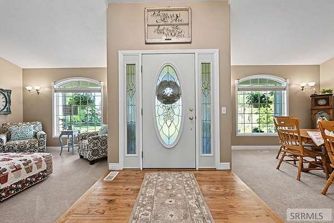
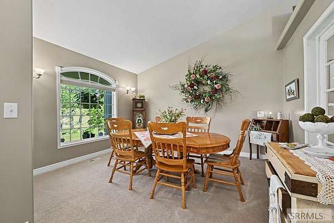
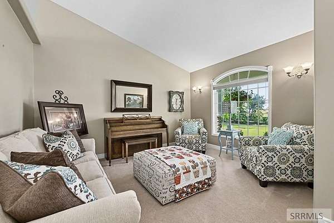
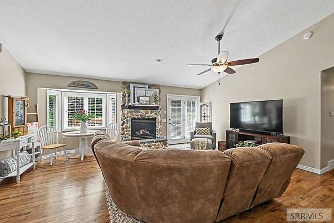
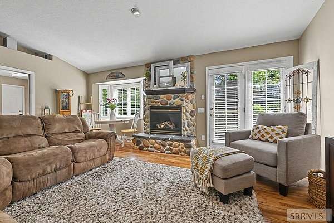
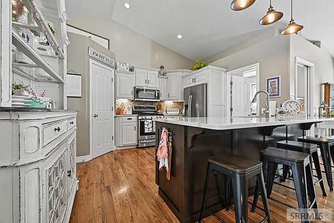
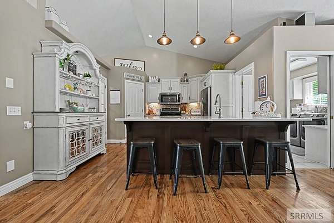
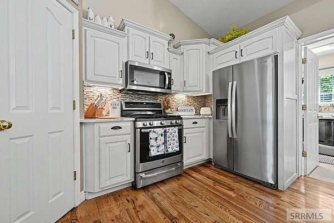
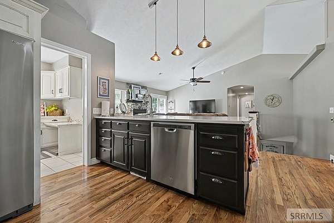
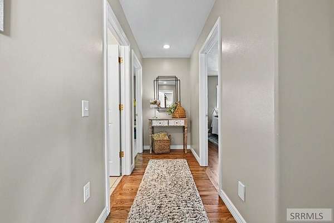
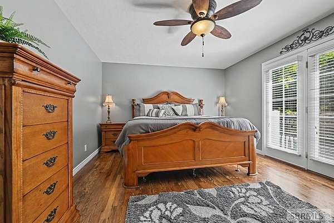
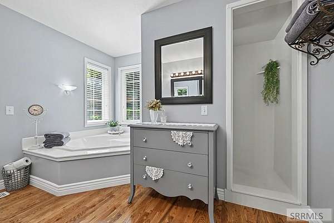
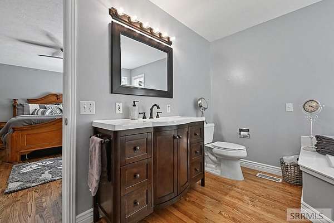
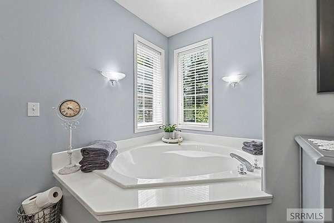
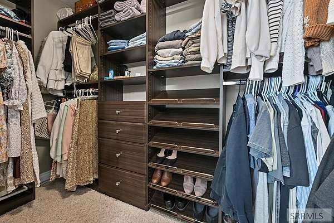
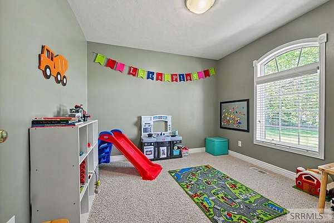
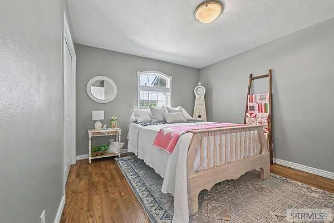
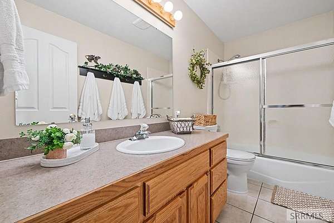
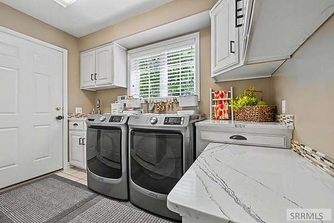
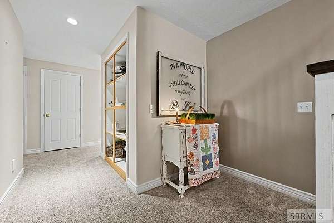
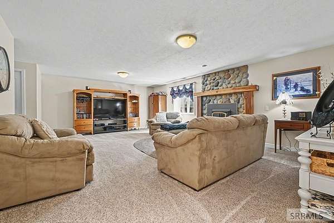
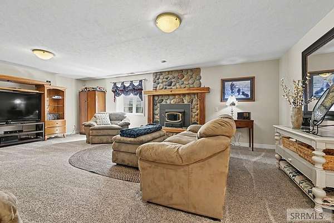
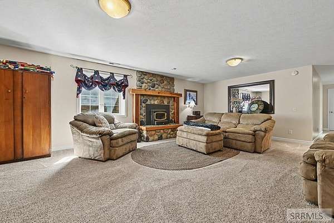
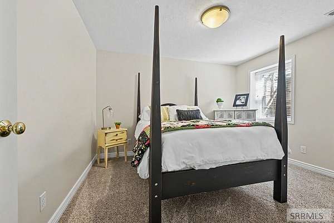
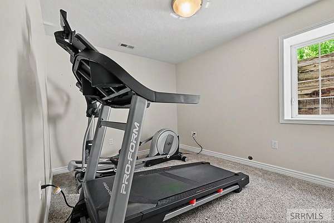
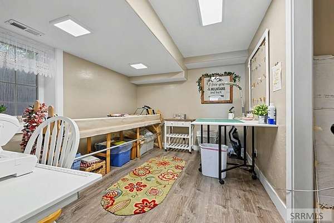
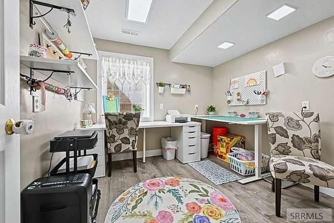
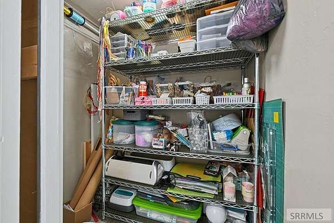
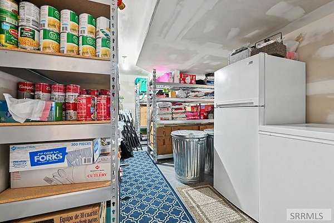
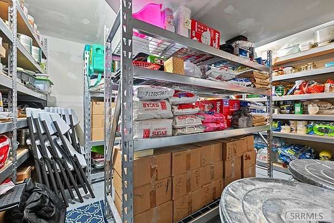
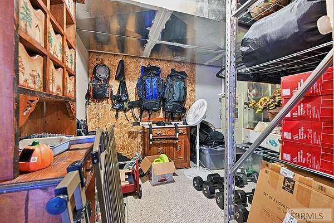
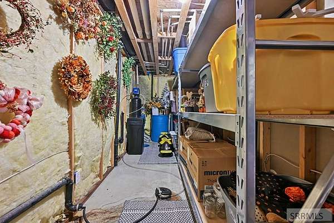
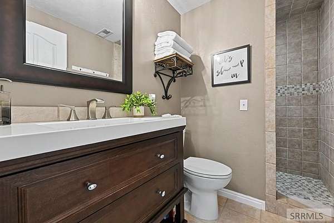
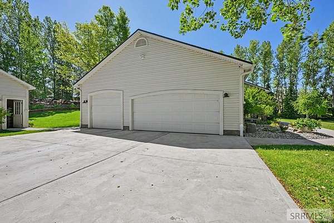
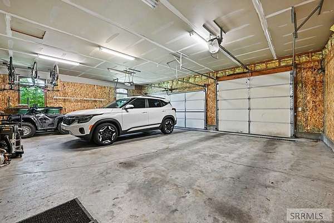
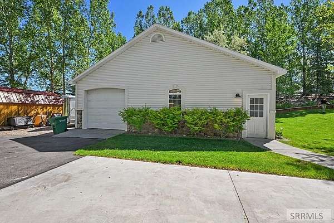
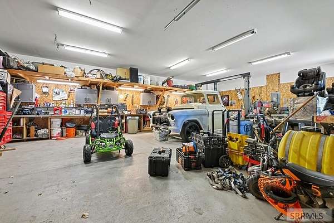
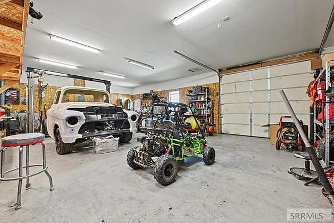
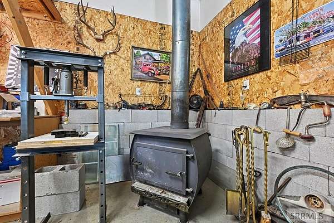
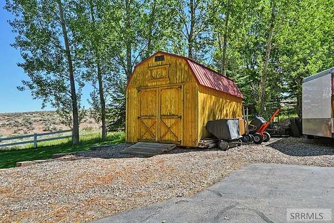
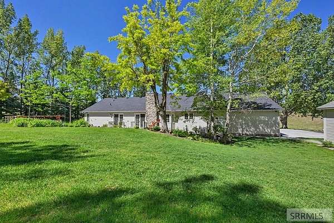
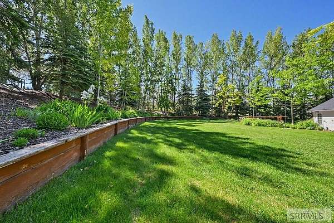
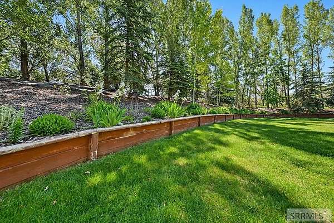
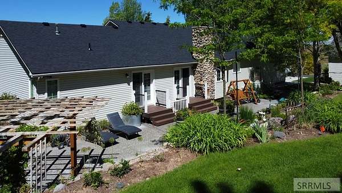
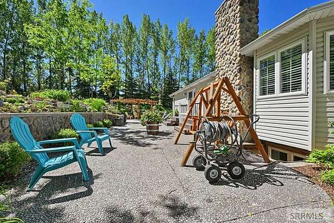
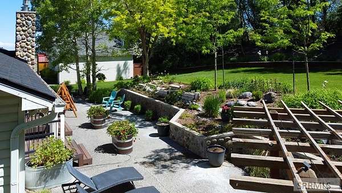
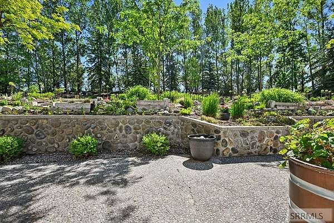
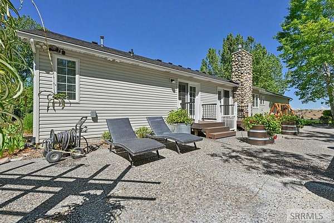
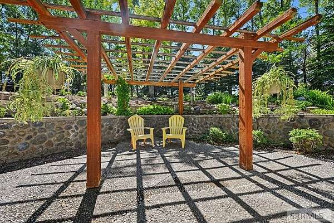
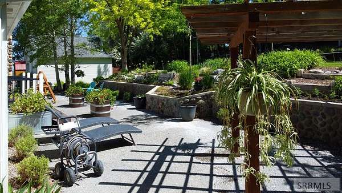
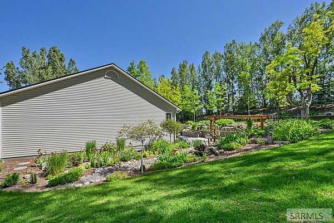
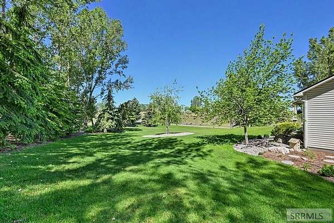
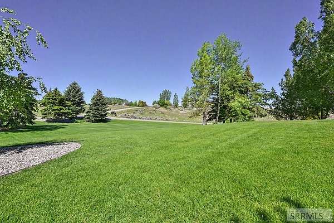
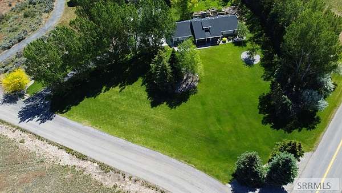
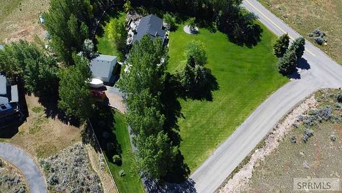
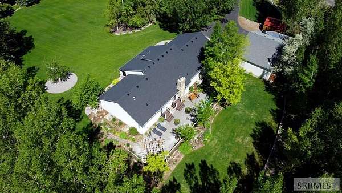
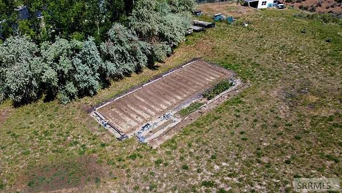
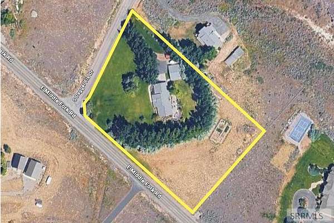
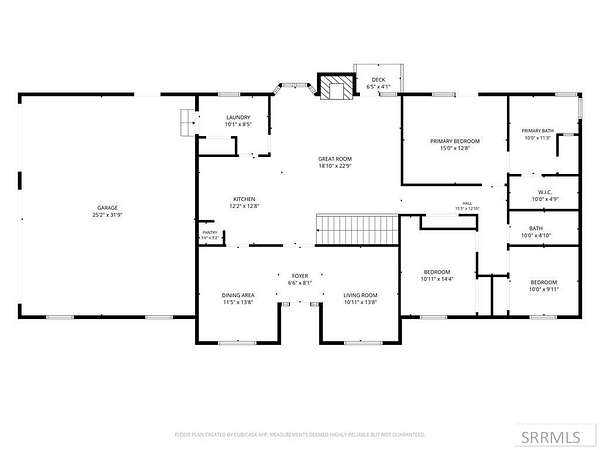
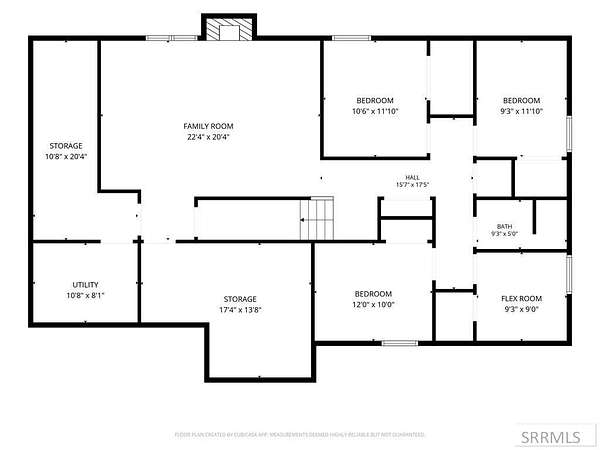
Stunning 6-bed, 3-bath home offering over 3,800 sq ft of beautifully designed living space on a premier 2.5-acre lot in the highly desirable Comore Loma subdivision. The main level welcomes you with elegant formal living and dining rooms, alongside a spacious Great Room featuring a cozy gas fireplace. The thoughtfully designed main-floor layout includes a dedicated laundry/mudroom and 3 spacious bedrooms. Unwind in the luxurious primary suite, complete with a walk-in closet and a private ensuite featuring a large garden tub. The fully finished basement expands your living space with a massive family room, 3 additional bedrooms, a versatile flex room (perfect for a 7th bedroom, office, craft, or exercise room), 2 large storage rooms, and a secure, hidden, gun/reloading room that includes a gun safe. Outside, enjoy your own private oasis with immaculate landscaping, mature trees, a full sprinkler system, and a dedicated garden area. The property boasts exceptional storage and workspace options, including an attached 3-car garage, a 26'x36' detached shop, and a 10'x16' garden shed. Packed with premium features inside and out, this Comore Loma estate is a rare find. Schedule your tour today!
Location
- Street address
- 5117 S Dagger Falls Dr
- County
- Bonneville County
- Zip code
- 83406
- Community
- Comore Loma-Bon
- Elevation
- 5,542 feet
Directions
From 49th S and Ammon Rd, head East on E 49th S into the Comore Loma Subdivision. Turn North (Left) onto S Dagger Falls Dr. Home is on the corner of 49th S and Dagger Falls Dr.
Property details
- Acreage
- 2.54 acres
- Zoning
- Bonneville-R2-Residential
- MLS #
- SNRMLS 2187603
- Posted
Property taxes
- 2025
- $2,146
Parcels
- RPO5539023001O
Legal description
LOT 1, BLOCK 23, COMORE LOMA #10
Details and features
Listing
- Type
- Residential
- Subtype
- Single Family Residence
- Franchise
- Keller Williams Realty
Lot
- View
- Valley
- Features
- Corner Lot, Established Lawn, Garden, Many Trees, Sprinkler System Full, Sprinkler-Auto
Exterior
- Parking Spaces
- 3
- Parking
- Garage, Open
- Pool
- Patio, Porch
Structure
- Style
- Ranch
- Stories
- 1
- Basement
- Finished, Full
- Water
- Well
- Sewer
- Private Sewer
- Heating
- Forced Air, Natural Gas
- Cooling
- Central Air
- Materials
- Frame, Stone, Stucco, Vinyl Siding
- Roof
- Shingle
Interior
- Rooms
- Basement, Bathroom x 3, Bedroom x 6, Dining Room, Laundry Room
- Flooring
- Carpet, Hardwood, Plank, Tile, Vinyl
- Fireplaces
- Yes
- Appliances
- Dishwasher, Disposal, Gas Range, Gas Water Heater, Microwave, Plumbed For Water Softener, Refrigerator, Water Softener Owned
- Features
- Breakfast Bar, Ceiling Fan(s), Formal Dining Room, Garage Door Opener, Master Bath, Master Downstairs, Mud Room, Pantry, Vaulted Ceiling(s), Walk-In Closet(s)
Property utilities
| Category | Type | Status |
|---|---|---|
| Gas | Natural Gas | Connected |
Nearby schools
| Name | Type |
|---|---|
| Mountain Valley Elem 93 | Elementary |
| Sandcreek 93JH | Middle |
| Hillcrest 93HS | High |
Listing history
| Date | Event | Price | Change | Source |
|---|---|---|---|---|
| July 20, 2026 | Under contract | $800,000 | — | SNRMLS |
| July 8, 2026 | New listing | $800,000 | — | SNRMLS |