Land with Home for Sale in Raleigh, North Carolina
5117 Tera Springs Dr, Raleigh, NC 27610
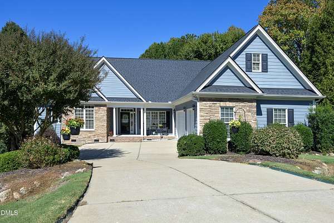
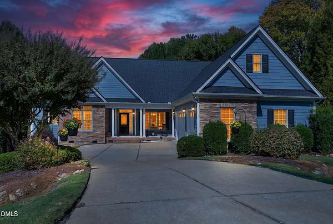
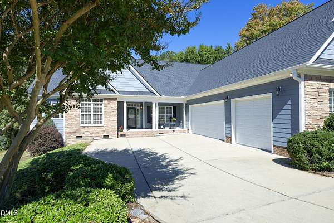
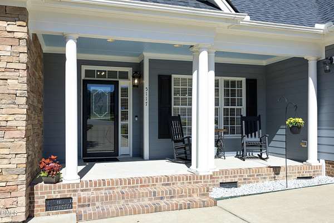
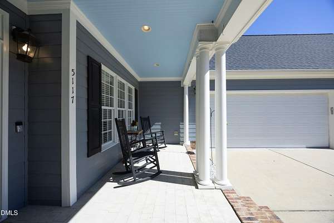
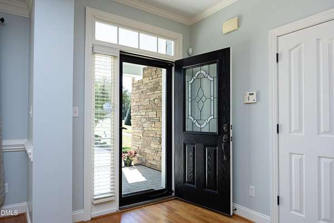
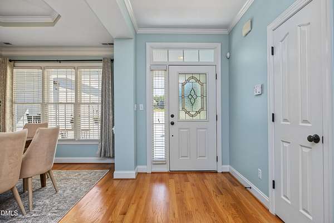
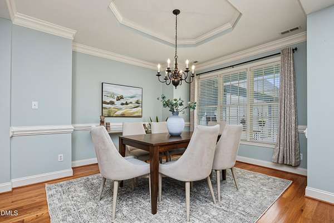
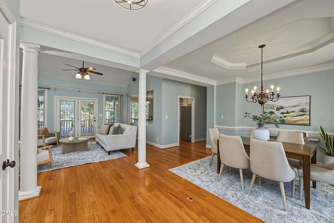
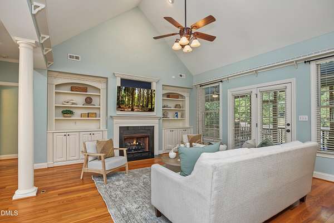
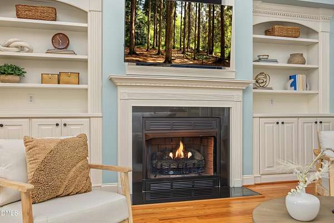
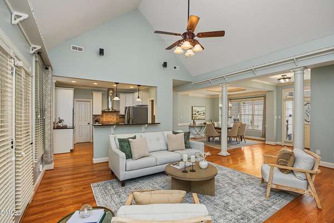
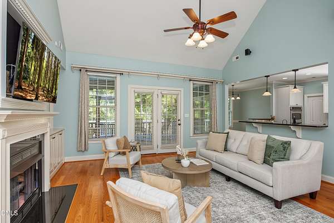
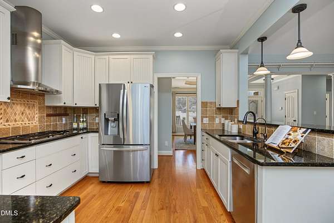
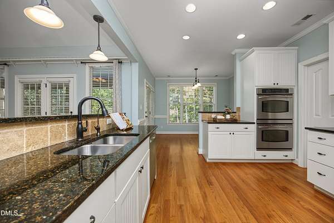
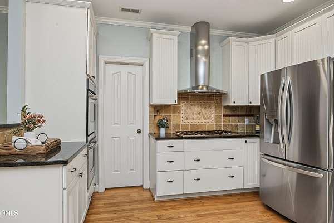
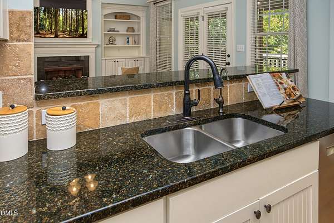
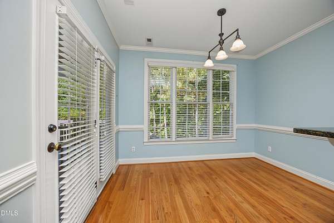
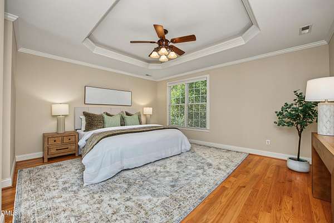
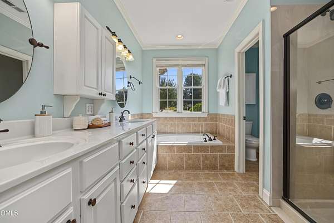
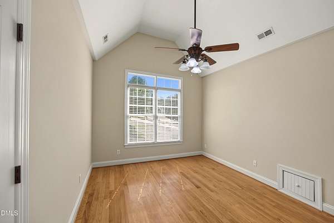
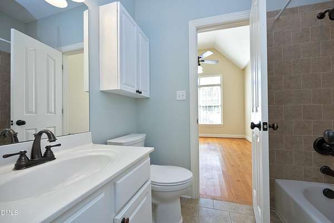
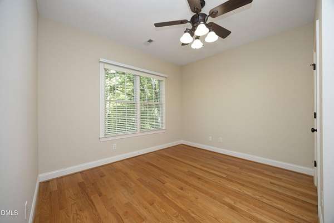
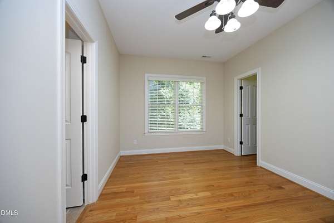
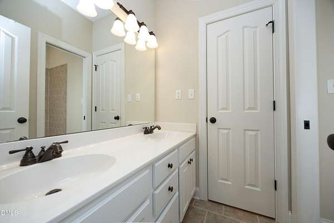
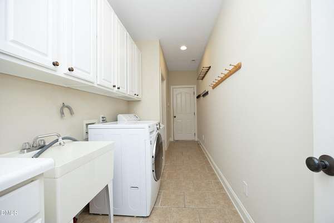
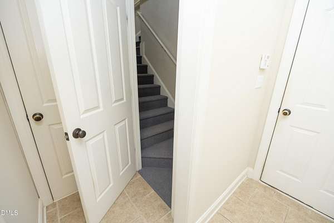
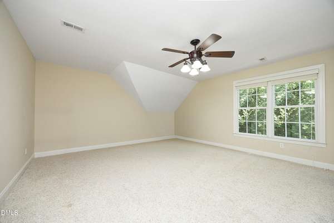
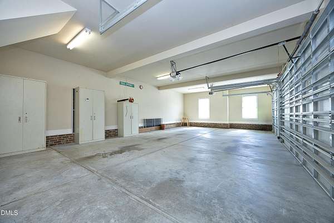
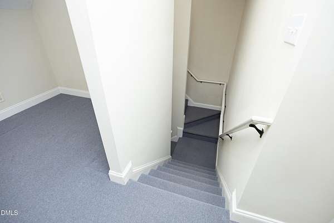
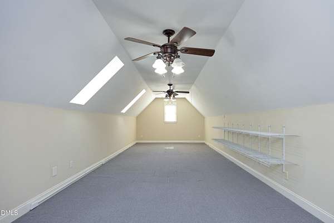
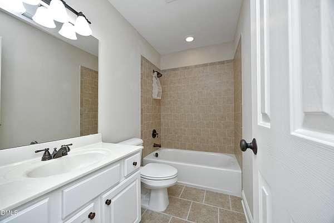
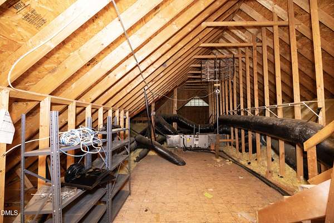
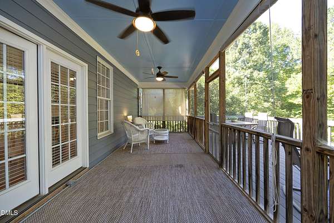
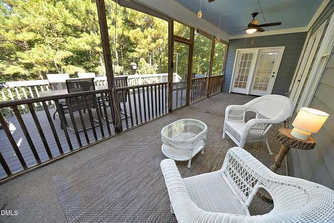
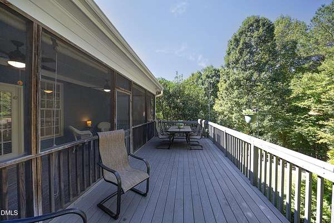
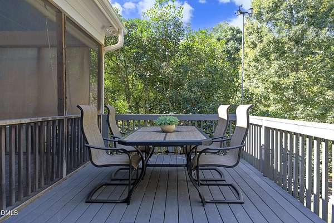
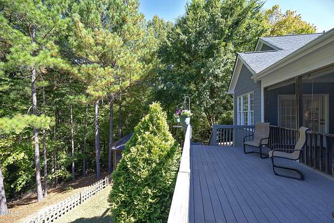
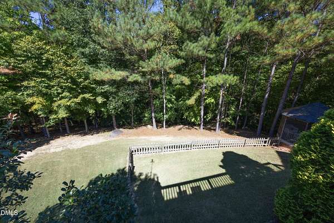
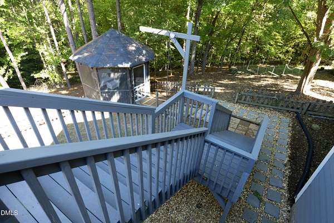
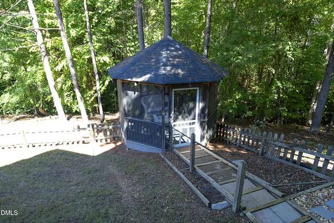
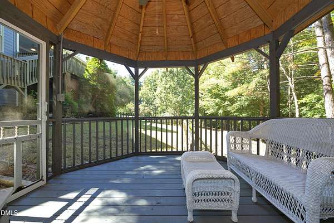
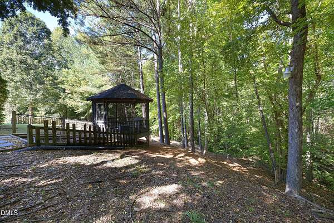
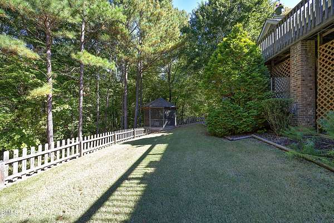
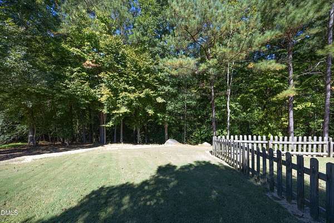
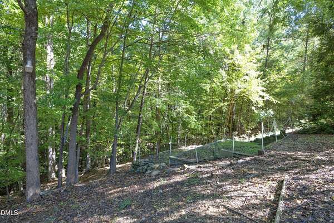
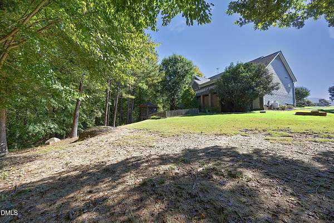
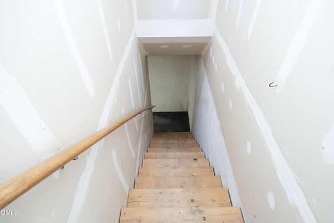
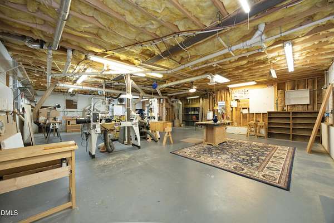
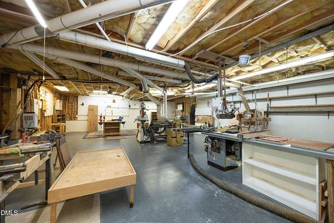
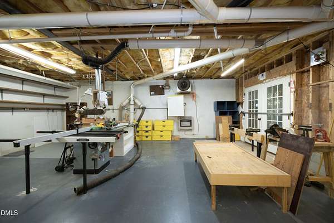
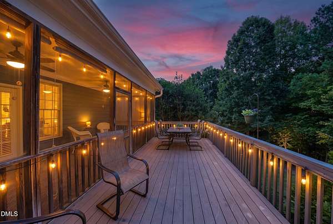
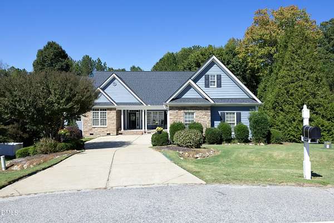
Enjoy room to spread out, unwind, and make the most of everyday living at 5117 Tera Springs Drive. Set on approximately 3.74 wooded acres, this 4 -bedroom home blends privacy, flexibility, and inviting indoor-outdoor living. The main level features beautiful hardwood floors with no carpet, a first-floor primary suite, and a spacious living room with built-in cabinetry. Upstairs, one bedroom and flexible bonus space offer potential for multigenerational living, guests, a home office, or a private retreat. The walk-out unfinished basement with workshop is ideal for hobbies, projects, storage, or future finished space. Outside, relax on the deck or in the screened gazebo surrounded by the peaceful wooded setting. A three-car side-entry garage adds excellent parking and storage. Convenient to parks, Raleigh's greenway network, and the future Complete 540 extension, this home offers the space and privacy to enjoy life at home while staying connected to the Triangle.
Location
- Street address
- 5117 Tera Springs Dr
- County
- Wake County
- Zip code
- 27610
- Community
- River Chase
- Elevation
- 177 feet
Property details
- Acreage
- 3.79 acres
- Zoning
- R-30
- MLS #
- DMLS 10197188
- Posted
Property taxes
- 2026
- $4,245
Expenses
- Homeowner Association Fee
- $140 annually
Parcels
- 175102686242000 0323912
Legal description
Lo25 River Chase Sub Bm2004-01715
Details and features
Listing
- Type
- Residential
- Subtype
- Single Family Residence
- Franchise
- ERA Real Estate
Lot
- Vegetation
- Wooded
- Features
- Private, Secluded, Sloped, Views
Exterior
- Parking
- Garage
- Pool
- Deck, Porch
- Structures
- Gazebo, Storage
- Features
- Private Yard
Structure
- Stories
- 1
- Basement
- Crawl Space, Exterior Entry, Interior Entry, Storage Space, Unfinished, Walk-Out Access
- Water
- Public
- Sewer
- Septic Tank
- Heating
- Central
- Cooling
- Central Air
- Materials
- Blown-In Insulation, Fiber Cement, Stone Veneer
- Roof
- Shingle
- Windows
- Blinds, Screens, Skylight(s)
Interior
- Room Count
- 12
- Rooms
- Basement, Bathroom x 4, Bedroom x 4, Bonus Room, Dining Room, Laundry Room
- Flooring
- Carpet, Hardwood, Tile-Ceramic
- Fireplaces
- Yes
- Appliances
- Dishwasher, Disposal, Dryer, Range, Range Hood, Refrigerator, Washer, Washer/Dryer, Water Softener
- Features
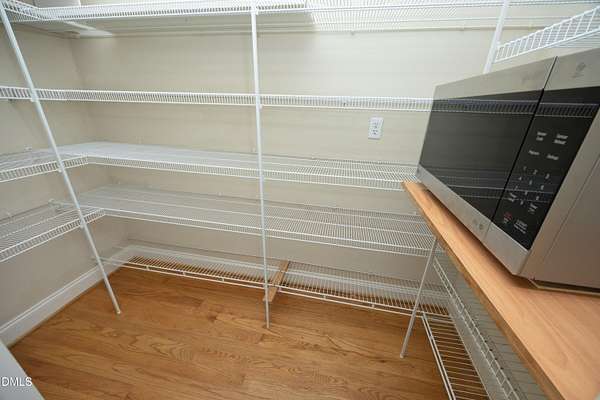
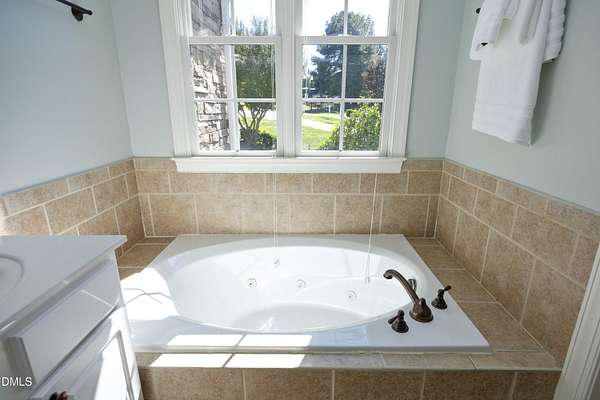
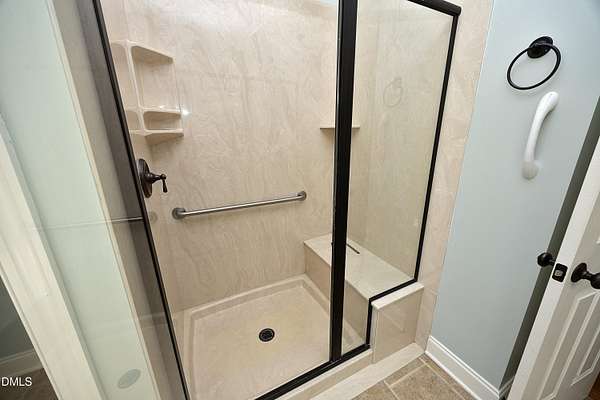
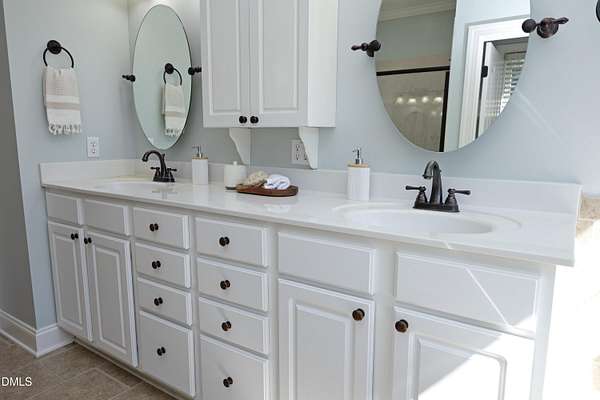
- Bathtub Only, Bathtub/Shower Combination, Bookcases, Entrance Foyer, Granite Counters, High Ceilings, Pantry, Smooth Ceilings, Soaking Tub
Property utilities
| Category | Type | Status |
|---|---|---|
| Gas | Propane | Connected |
Nearby schools
| Name | Type |
|---|---|
| Wake County Schools | Elementary |
| Wake County Schools | Middle |
| Wake County Schools | High |
Listing history
| Date | Event | Price | Change | Source |
|---|---|---|---|---|
| Oct 8, 2026 | New listing | $615,000 | — | DMLS |