Land with Home for Sale in Warrenton, Virginia
5119 Old Auburn, Warrenton, VA 20187
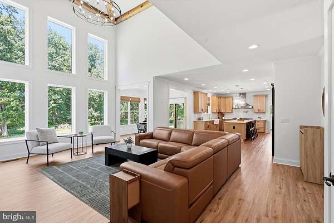
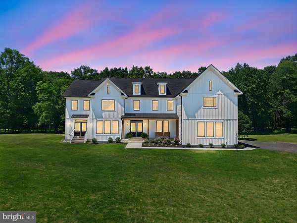
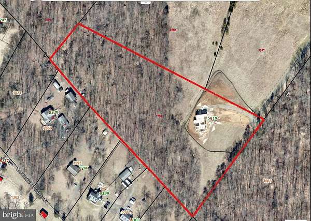
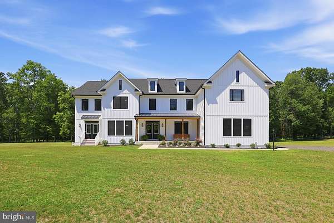
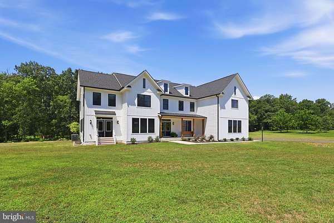
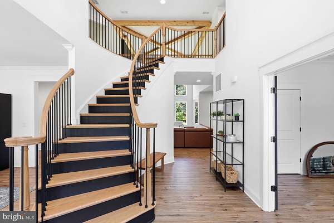
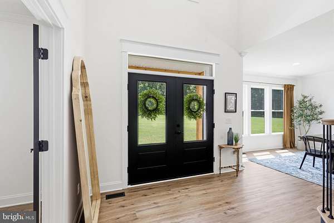
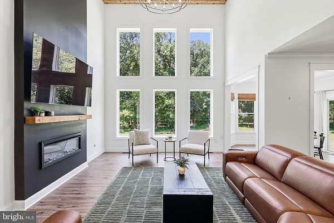
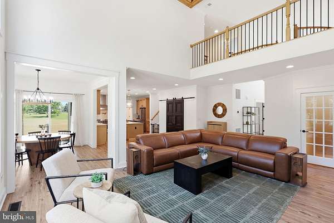
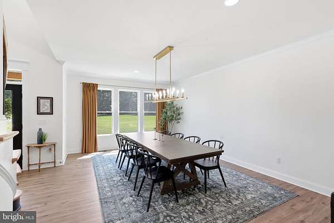
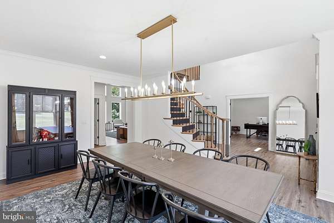
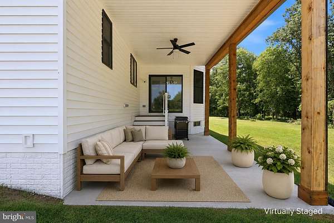
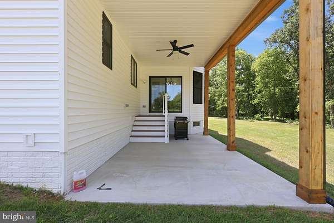
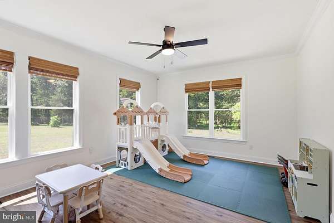
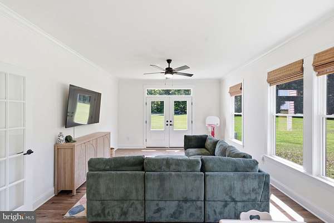
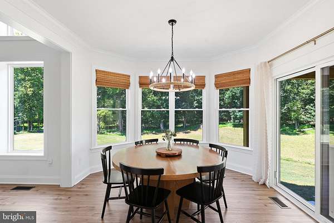
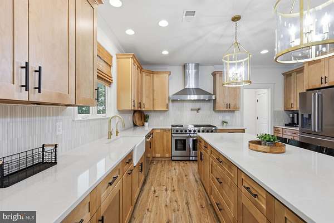
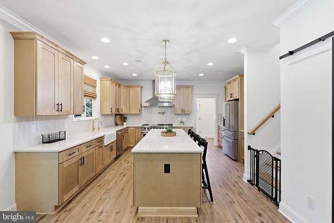
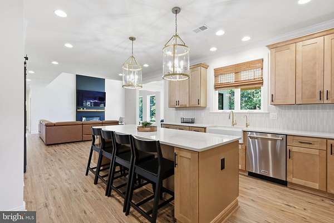
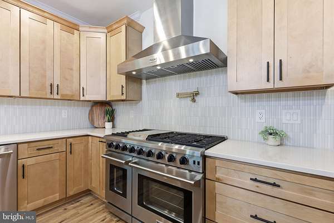
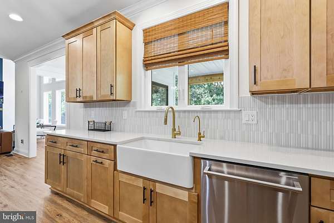
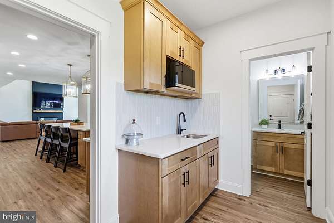
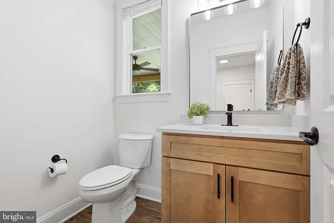
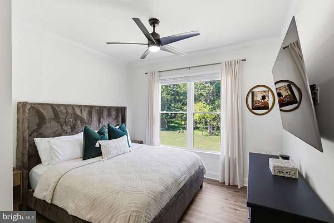
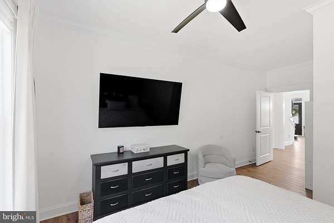
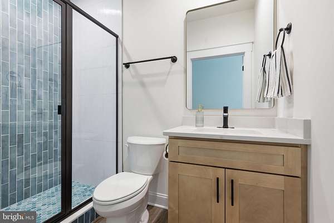
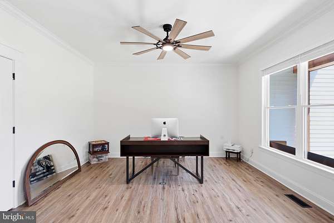
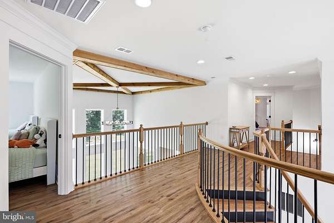
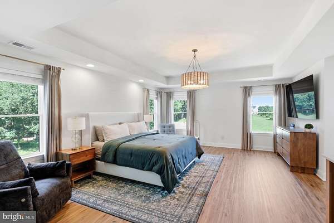
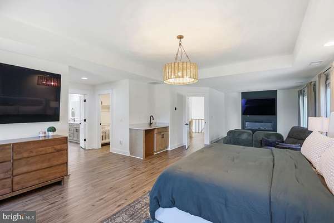
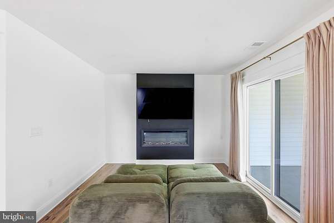
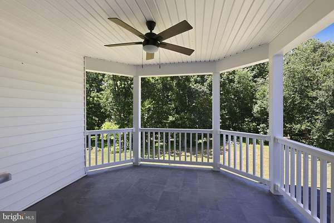
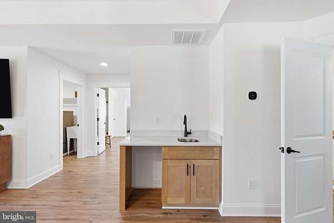
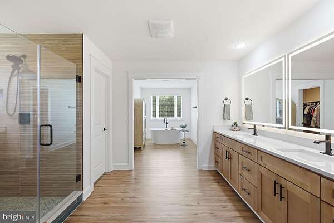
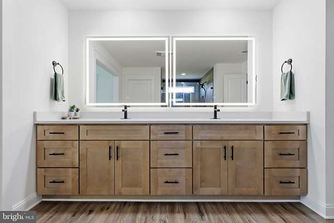
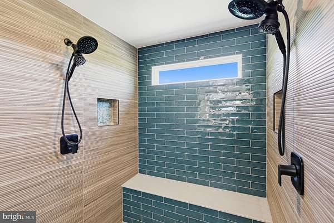
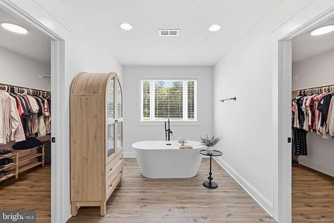
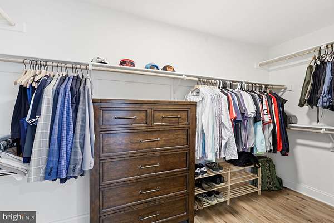
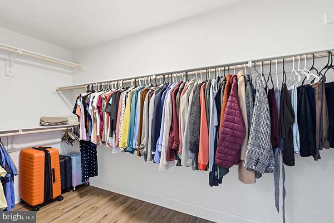
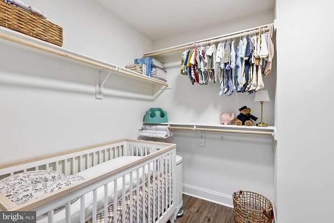
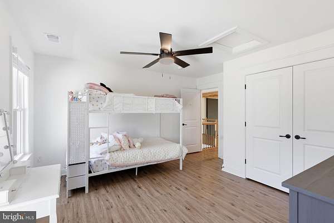
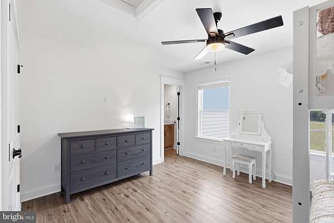
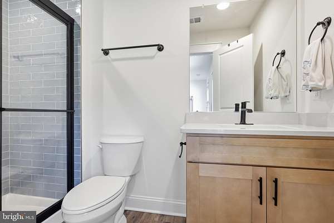
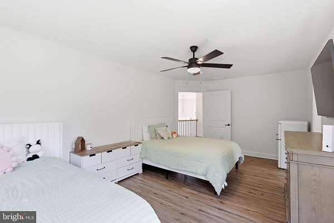
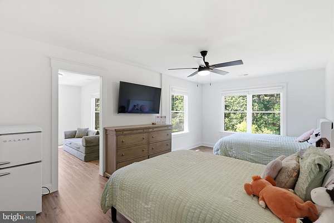
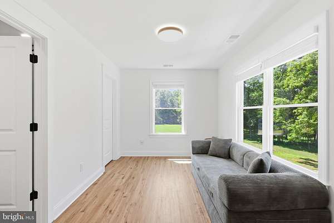
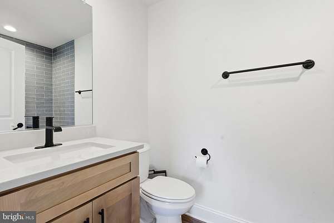
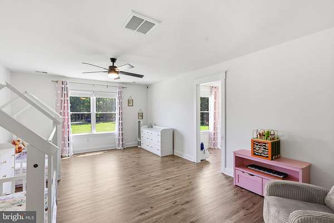
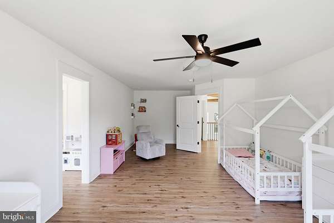
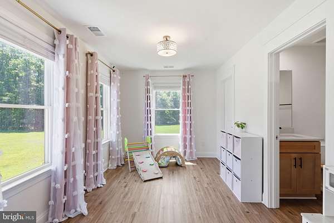
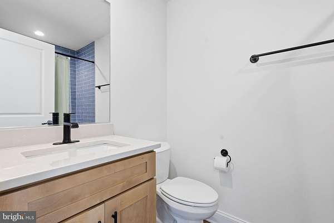
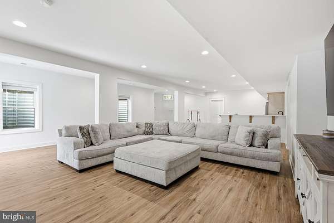
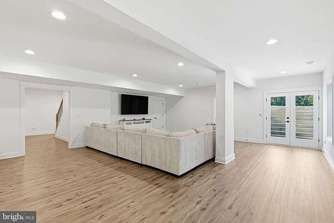
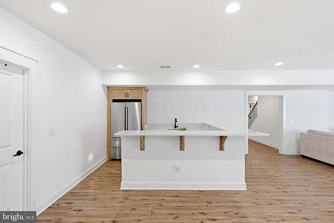
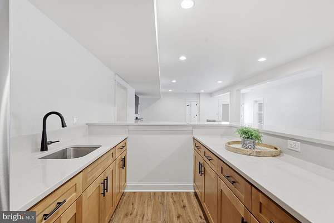
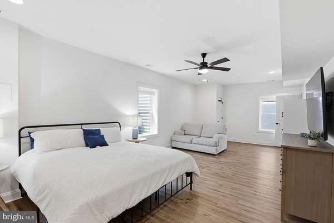
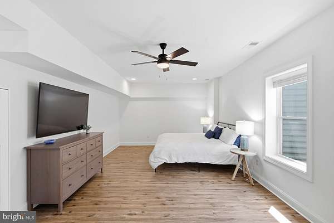
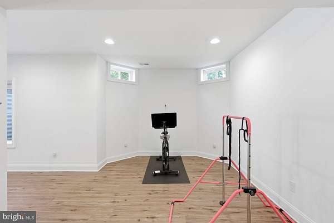
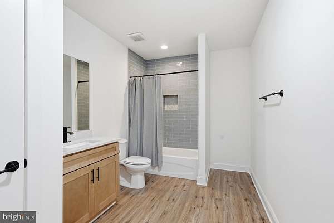
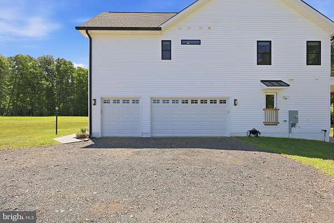
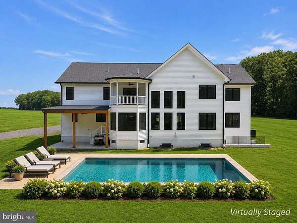
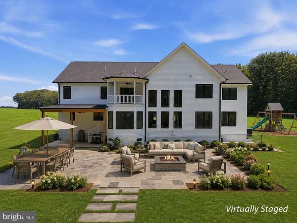
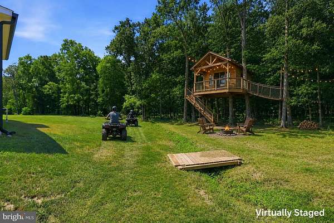
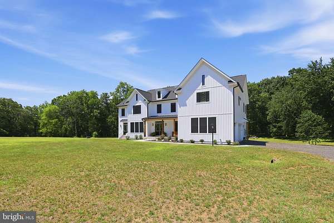
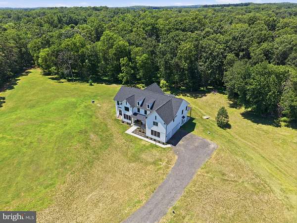
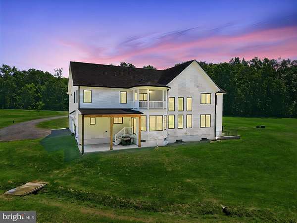
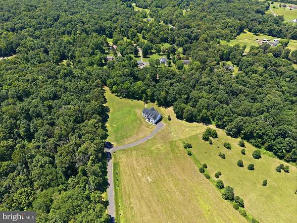
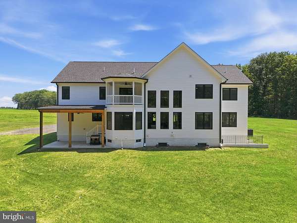
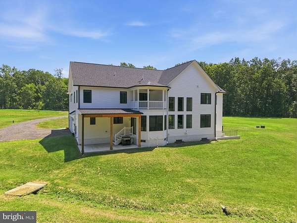
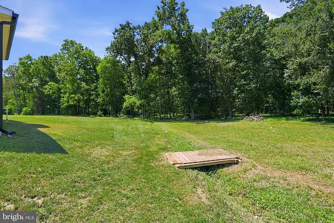
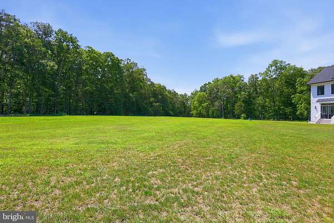
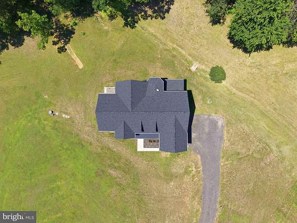
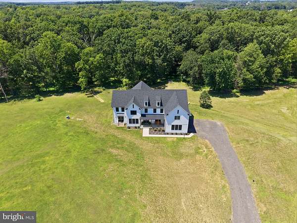
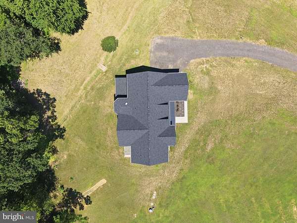
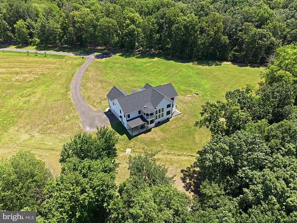
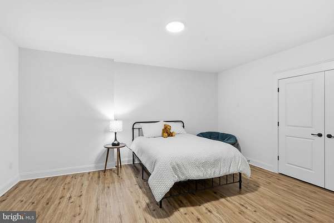
Some homes give you space. This one gives you room to breathe. Set on nearly 8 flat, treed acres on the DC side of Warrenton, this custom farmhouse offers country quiet with an easy commute. Underbrush has been cleared throughout the wooded lot, so the land is as usable as it is beautiful. Bring the ATVs, watch the deer cross the back field at dusk, and enjoy the freedom of no HOA. Inside, 8,083 finished square feet unfold across three levels. The main level offers a private office, formal dining room, sun-filled sunroom, and a great room with soaring ceilings and an electric fireplace, opening to a gourmet kitchen with a full Thor appliance suite, granite counters, and a butler's pantry that connects to the mudroom. The breakfast room overlooks the trees and is perfect for morning coffee. Upstairs, the primary suite is a true retreat with its own fireplace, a morning bar, four closets, and a spa-style ensuite bath. Three more bedrooms are each ensuite, two with private sitting rooms, ideal for guests or a home office. The finished walkout lower level adds a recreation room, wet bar, full bath, and bedroom, with flexible space for a gym, media room, or storage. High-speed Starlink internet is in place, with the option to hardwire Ethernet throughout. Minutes from Old Town Warrenton, Harris Teeter, Denim & Pearls, and the Warrenton Aquatic and Recreation Facility. A completed May 2026 home inspection is available for buyer review. Homes with this much land and craftsmanship don't come along often in Fauquier County. Come see it for yourself.
Location
- Street address
- 5119 Old Auburn
- County
- Fauquier County
- Zip code
- 20187
- School district
- Fauquier County Public Schools
- Elevation
- 389 feet
Property details
- Acreage
- 7.95 acres
- MLS #
- TREND VAFQ2023034
- Posted
Property taxes
- Recent
- $12,945
Details and features
Listing
- Type
- Residential
Exterior
- Parking Spaces
- 7
- Parking
- Driveway, Garage-Attached
Structure
- Style
- National
- Stories
- 3
- Heating
- Central
- Cooling
- Ceiling Fan(s), Central Air
- Materials
- Vinyl Siding
Interior
- Rooms
- Basement, Bathroom x 7, Bedroom x 6, Dining Room, Family Room
- Fireplaces
- Yes
- Appliances
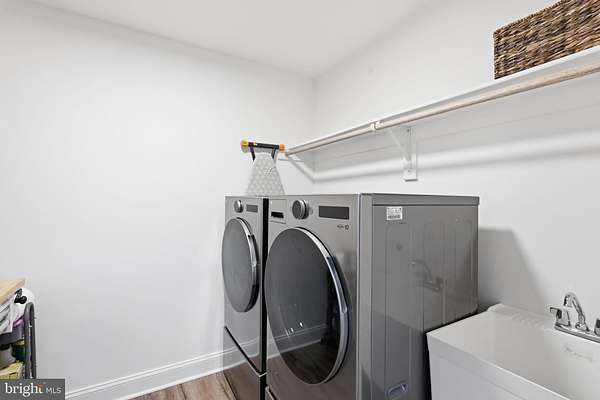
- Built-In Microwave, Built-In Range, Dishwasher, Disposal, Dryer, Exhaust Fan, Icemaker, Refrigerator, Stainless Steel Appliances, Washer, Water Conditioner-Owned, Water Heater
- Features
- Bar, Bathroom-Soaking Tub, Bathroom-Walk-In Shower, Ceiling Fan(s), Double/Dual Staircase, Entry Level Bedroom, Family Room Off Kitchen, Floor Plan-Open, Formal/Separate Dining Room, Kitchen-Gourmet, Kitchen-Island, Pantry, Primary Bath(s), Recessed Lighting, Upgraded Countertops, Walk-In Closet(s), Water Treat System, Window Treatments
Nearby schools
| Name | Type | District |
|---|---|---|
| H.M. Pearson | Elementary | Fauquier County Public Schools |
| Auburn | Middle | Fauquier County Public Schools |
| Kettle Run | High | Fauquier County Public Schools |
Listing history
| Date | Event | Price | Change | Source |
|---|---|---|---|---|
| July 31, 2026 | New listing | $1,650,000 | — | TREND |